
881 Swiss Heights Drive Oshawa (Pinecrest), Ontario L1K 2B1

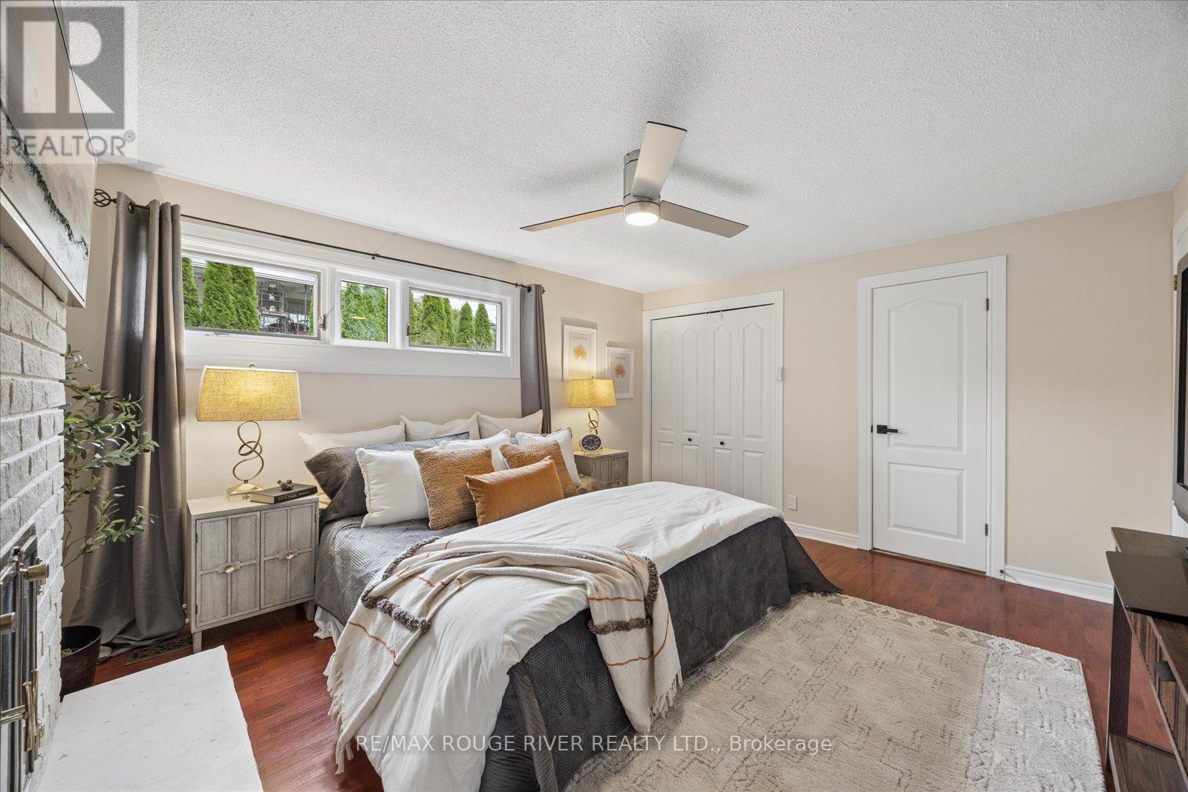
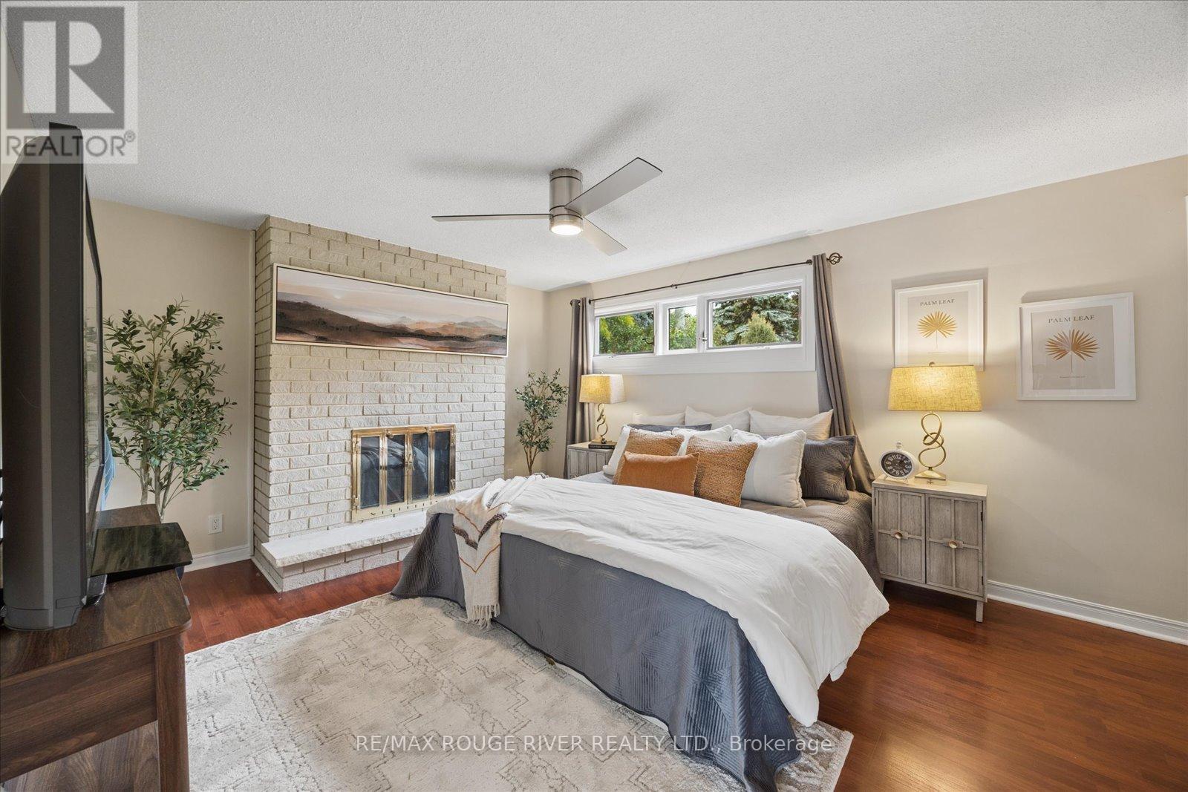
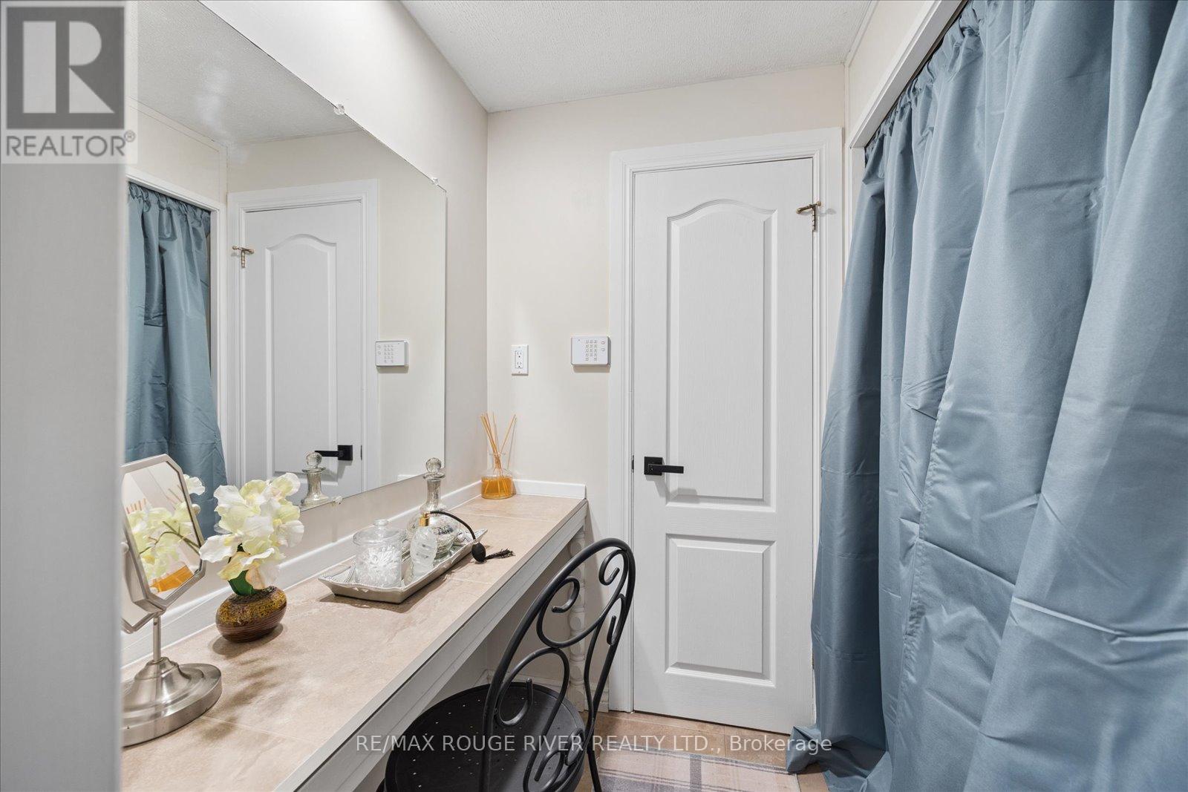
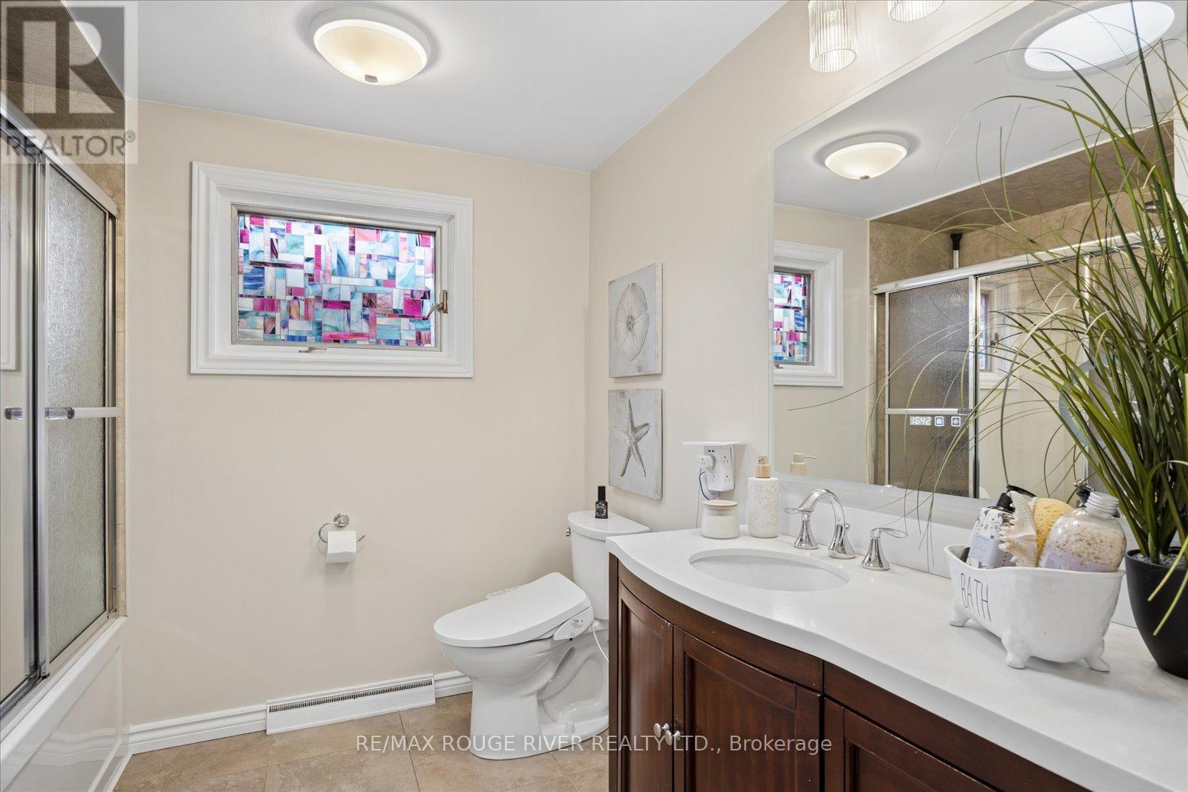

$1,149,900
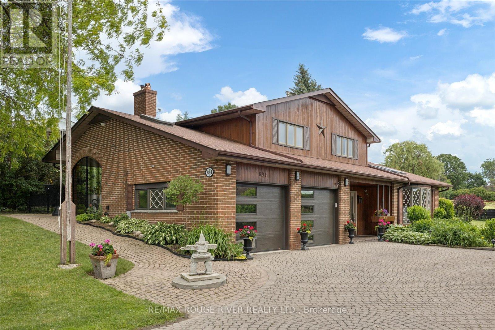
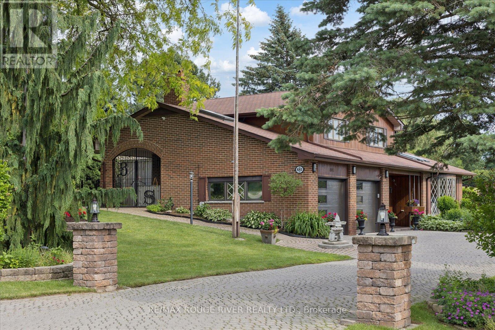
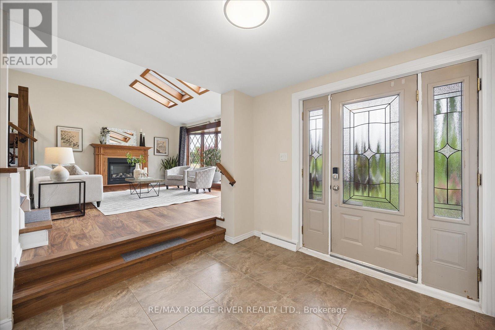
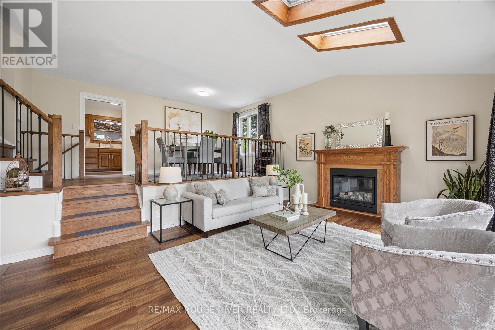
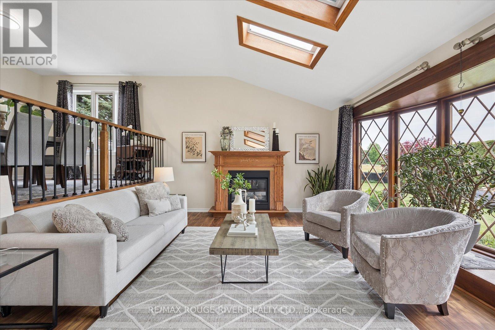
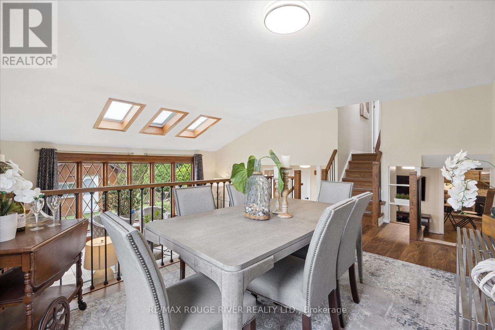
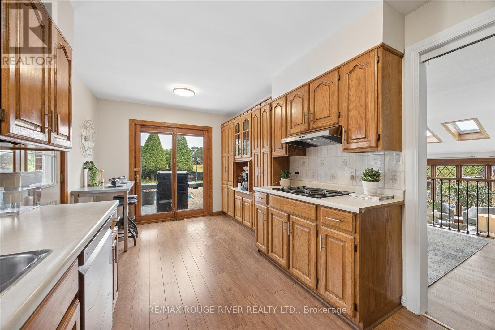
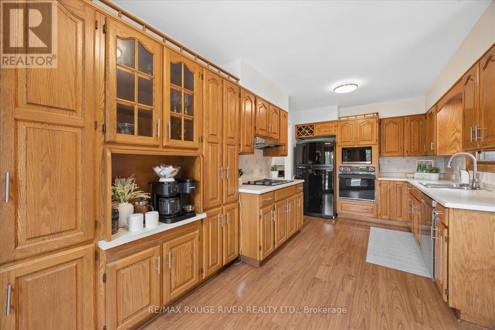
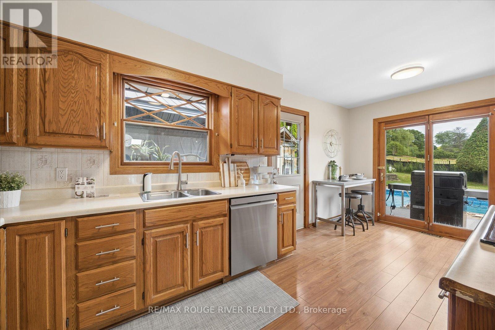
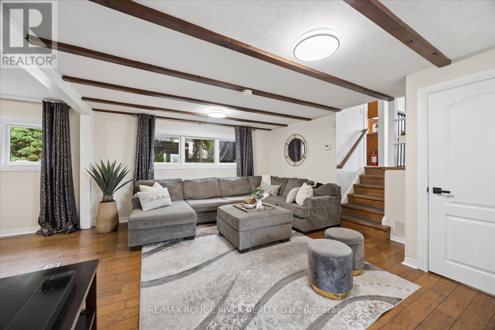
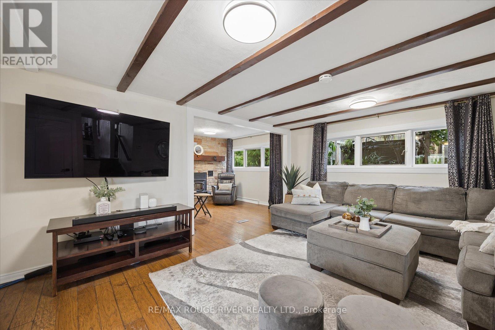
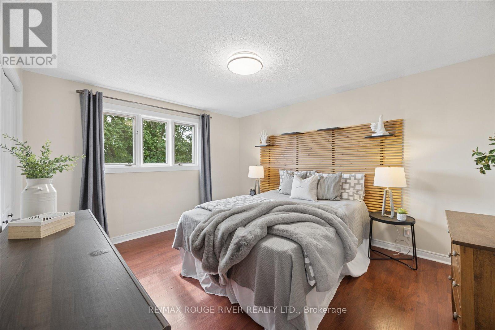
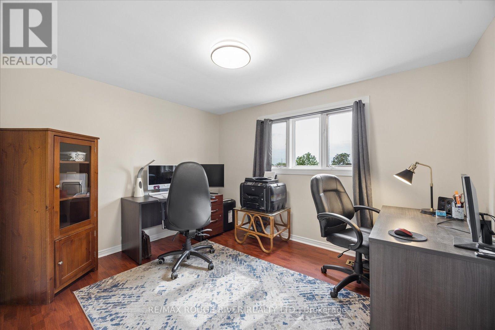
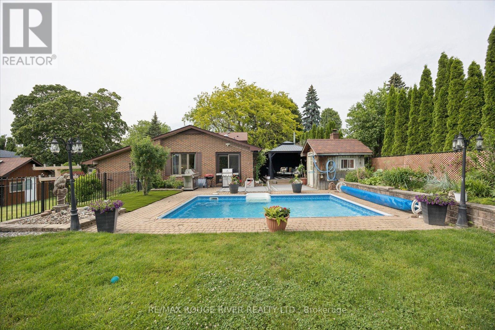
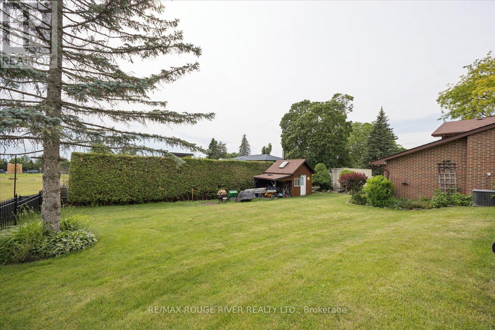
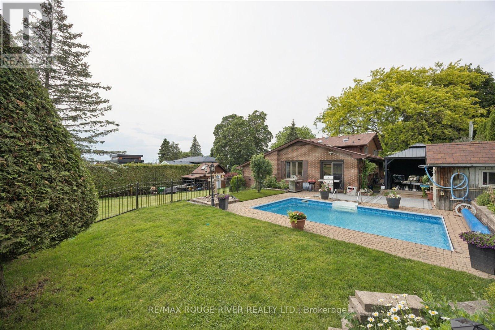
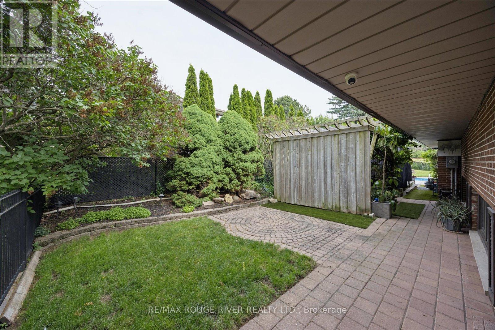
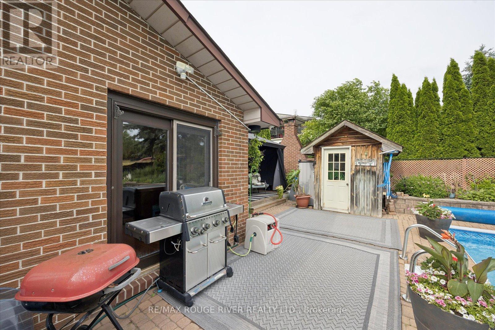
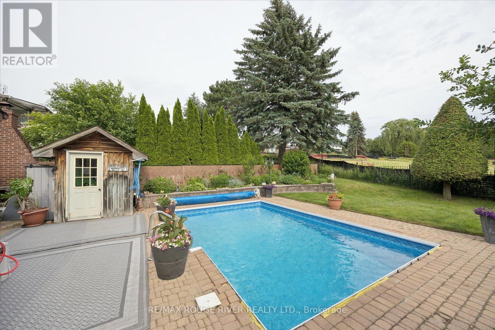
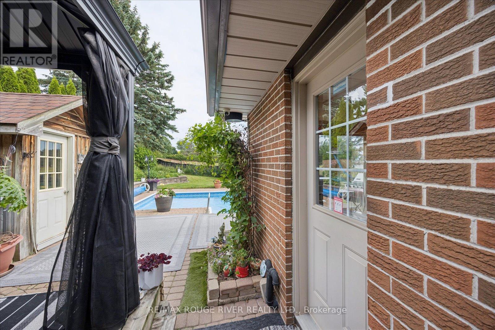
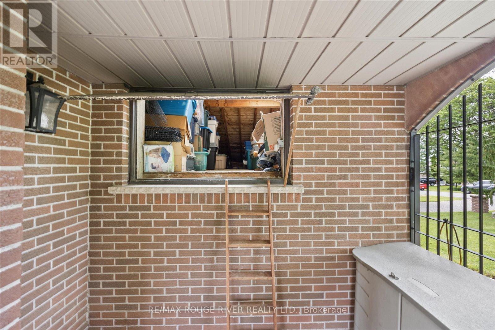
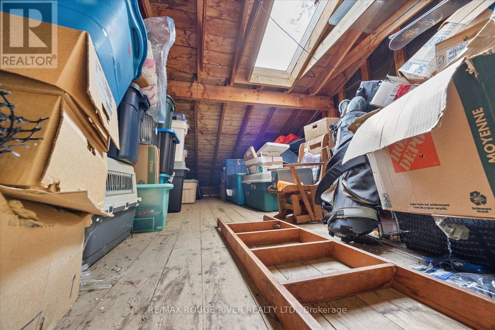
Location, Location, Location! *** Nestled in one of the area's most sought-after neighbourhoods, this bright and inviting home sits on an exceptional 100 x 150 ft oversized lot in desirable Maxwell Village. Surrounded by mature trees and expansive properties, this is a rare opportunity to enjoy space and an outstanding lifestyle. Natural light pours throughout the home, enhanced by five skylights (including three solar-shade skylights, one of which opens), three sun tunnels and Pella windows, creating a warm and airy atmosphere. The functional kitchen features two walkouts, seamlessly connecting indoor and outdoor living spaces. Step outside to your private backyard retreat featuring an inground pool, insulated 10 x 10 shed with hydro, stone outdoor cooking oven, underground sprinkler system, invisible fencing (as is) and multiple areas designed for relaxation and entertaining. Enjoy outdoor summer evenings with family and friends under the 12 ft x 16 ft gazebo. The oversized insulated garage offers many possibilities and is complemented by a convenient storage room above.A rare combination of premium location, oversized lot, abundant natural light, outstanding outdoor amenities, and exceptional entertaining spaces in one of Maxwell Village's most desirable settings. (id:43681)
房源概要
| MLS® Number | E13463868 |
| 房源类型 | 民宅 |
| 社区名字 | Pinecrest |
| 附近的便利设施 | 医院, 学校 |
| 社区特征 | 社区活动中心 |
| 特征 | 树木繁茂的地区, 无地毯 |
| 总车位 | 8 |
| 泳池类型 | Inground Pool |
| 结构 | 棚, Workshop |
详 情
| 浴室 | 2 |
| 地上卧房 | 3 |
| 总卧房 | 3 |
| 家电类 | Garage Door Opener Remote(s), Cooktop, 洗碗机, 烘干机, Garage Door Opener, Water Heater, 烤箱, Alarm System, 洗衣机, 冰箱 |
| 地下室进展 | 已完成 |
| 地下室类型 | N/a (unfinished) |
| 施工种类 | 独立屋 |
| Construction Style Split Level | Sidesplit |
| 空调 | 中央空调 |
| 外墙 | 砖 |
| Fire Protection | Security System |
| 壁炉 | 有 |
| Fireplace Total | 2 |
| 壁炉类型 | Insert,woodstove |
| Flooring Type | Vinyl, Hardwood |
| 地基类型 | 水泥 |
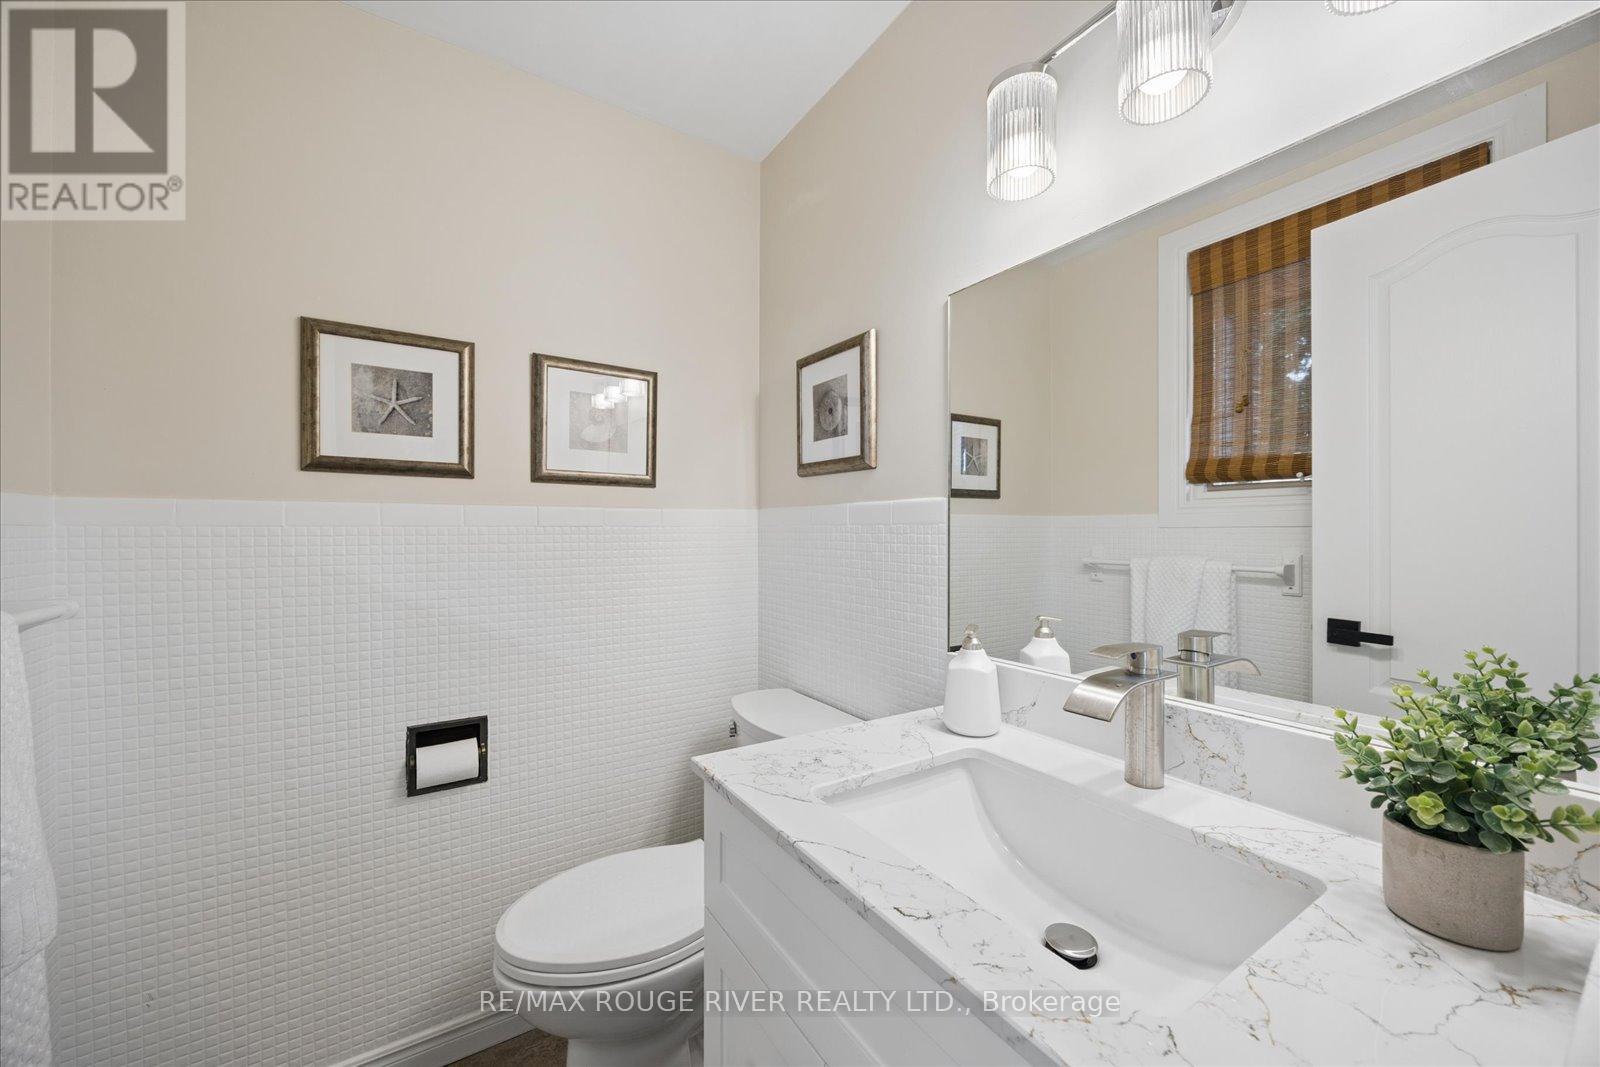
| 客人卫生间(不包含洗浴) | 1 |
| 供暖方式 | 天然气 |
| 供暖类型 | 压力热风 |
| 内部尺寸 | 1500 - 2000 Sqft |
| 类型 | 独立屋 |
| 设备间 | 市政供水 |
车 位
| Garage |
土地
| 英亩数 | 无 |
| 围栏类型 | Fenced Yard |
| 土地便利设施 | 医院, 学校 |
| 污水道 | Septic System |
| 土地深度 | 150 Ft ,1 In |
| 土地宽度 | 100 Ft ,1 In |
| 不规则大小 | 100.1 X 150.1 Ft |
| 规划描述 | R1-a |
房 间
| 楼 层 | 类 型 | 长 度 | 宽 度 | 面 积 |
|---|---|---|---|---|
| 一楼 | 餐厅 | 4.56 m | 2.98 m | 4.56 m x 2.98 m |
| 一楼 | 厨房 | 5.46 m | 2.73 m | 5.46 m x 2.73 m |
| Upper Level | 主卧 | 4.58 m | 3.66 m | 4.58 m x 3.66 m |
| Upper Level | 第二卧房 | 2.93 m | 3.62 m | 2.93 m x 3.62 m |
| Upper Level | 第三卧房 | 3.95 m | 2.29 m | 3.95 m x 2.29 m |
| 一楼 | 家庭房 | 5.18 m | 7.22 m | 5.18 m x 7.22 m |
| In Between | 客厅 | 4.43 m | 5.46 m | 4.43 m x 5.46 m |
设备间
| 有线电视 | 已安装 |
| 配电箱 | 已安装 |
https://www.realtor.ca/real-estate/29924840/881-swiss-heights-drive-oshawa-pinecrest-pinecrest

The trademarks REALTOR®, REALTORS®, and the REALTOR® logo are controlled by The Canadian Real Estate Association (CREA) and identify real estate professionals who are members of CREA. The trademarks MLS®, Multiple Listing Service® and the associated logos are owned by The Canadian Real Estate Association (CREA) and identify the quality of services provided by real estate professionals who are members of CREA. The trademark DDF® is owned by The Canadian Real Estate Association (CREA) and identifies CREA's Data Distribution Facility (DDF®)
Toronto Real Estate Board
RE/MAX Rouge River Realty Ltd.
July 05 2026 11:57:51
