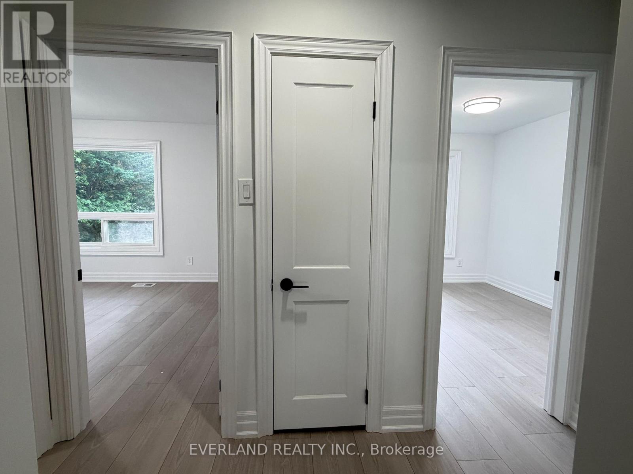
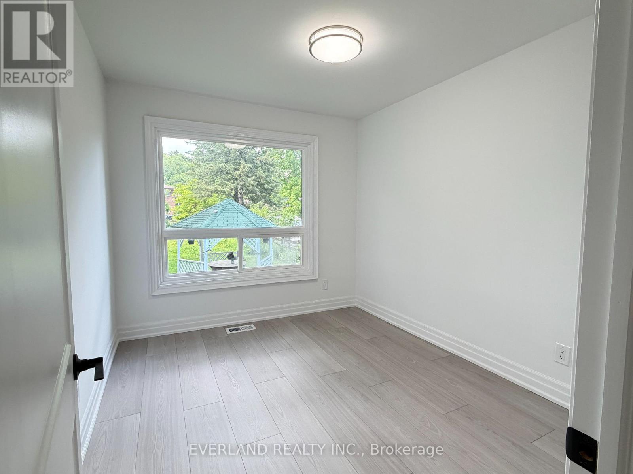
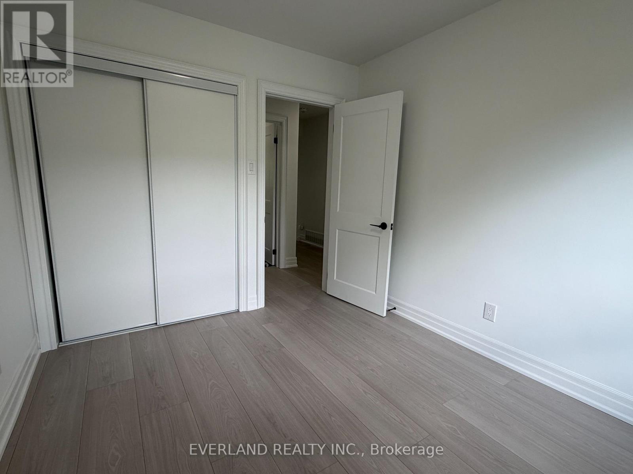
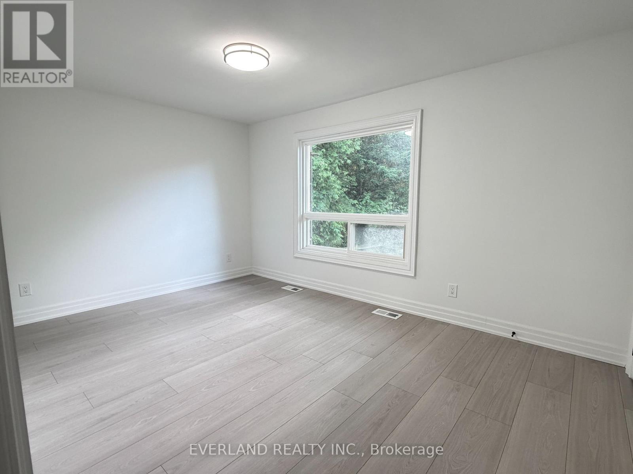
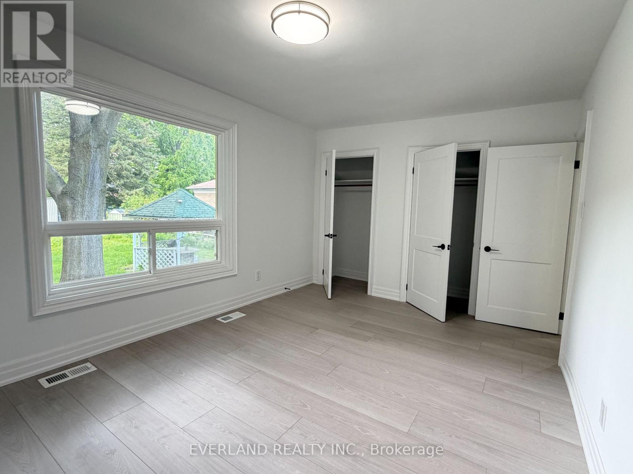
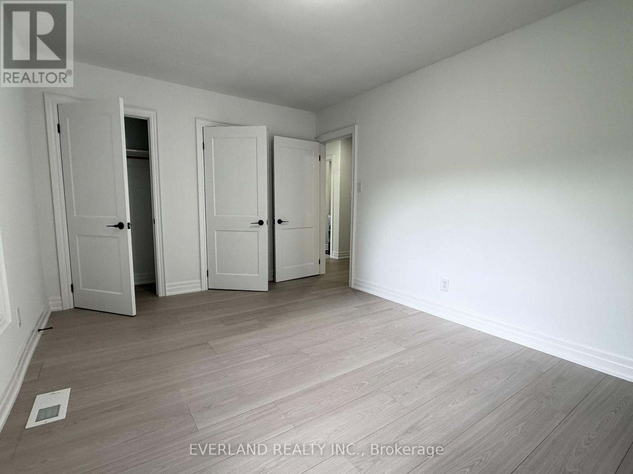
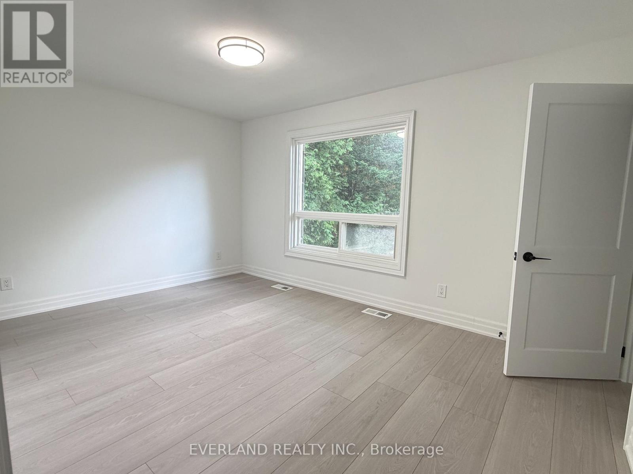
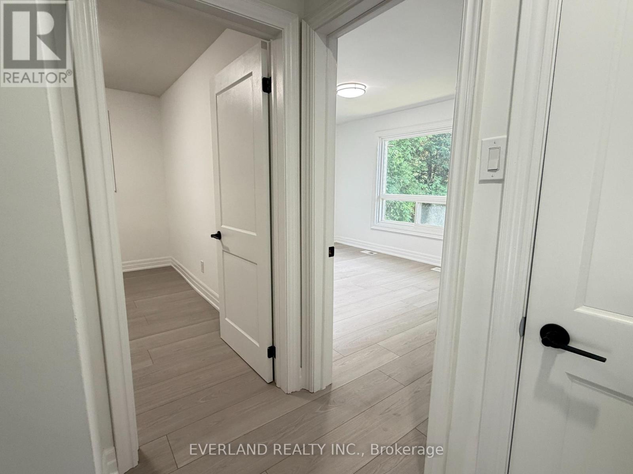
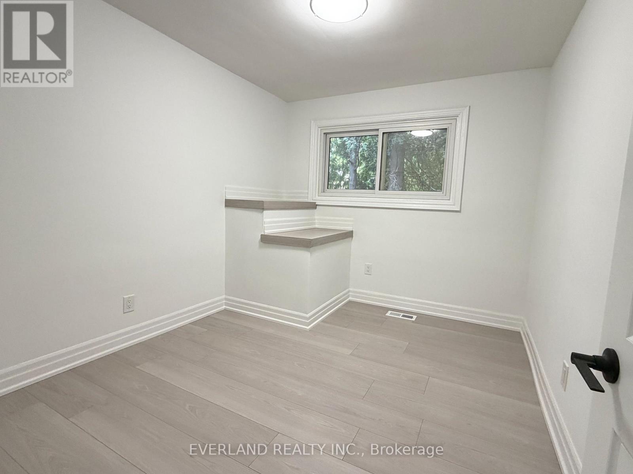
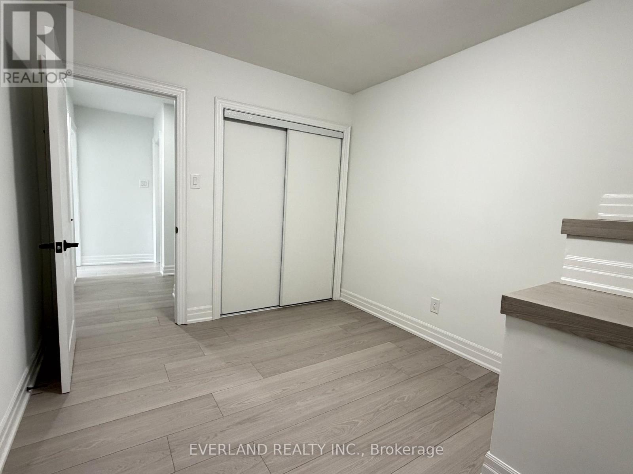
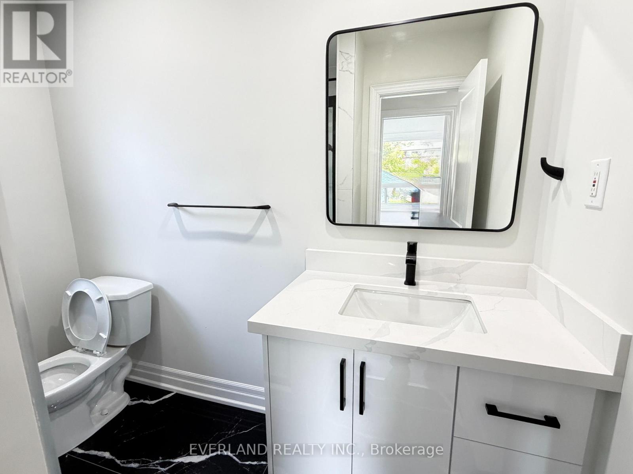
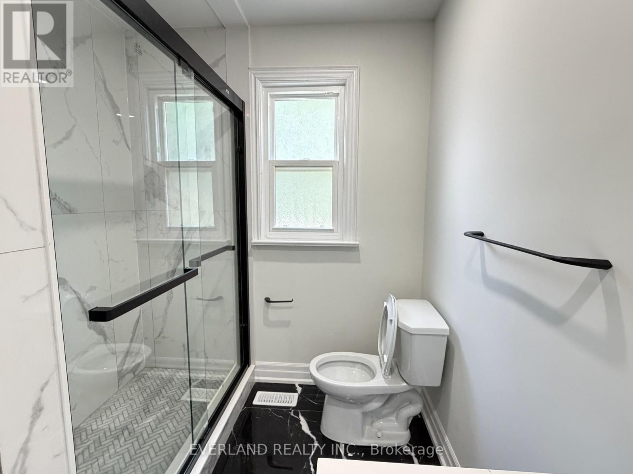
4 卧室
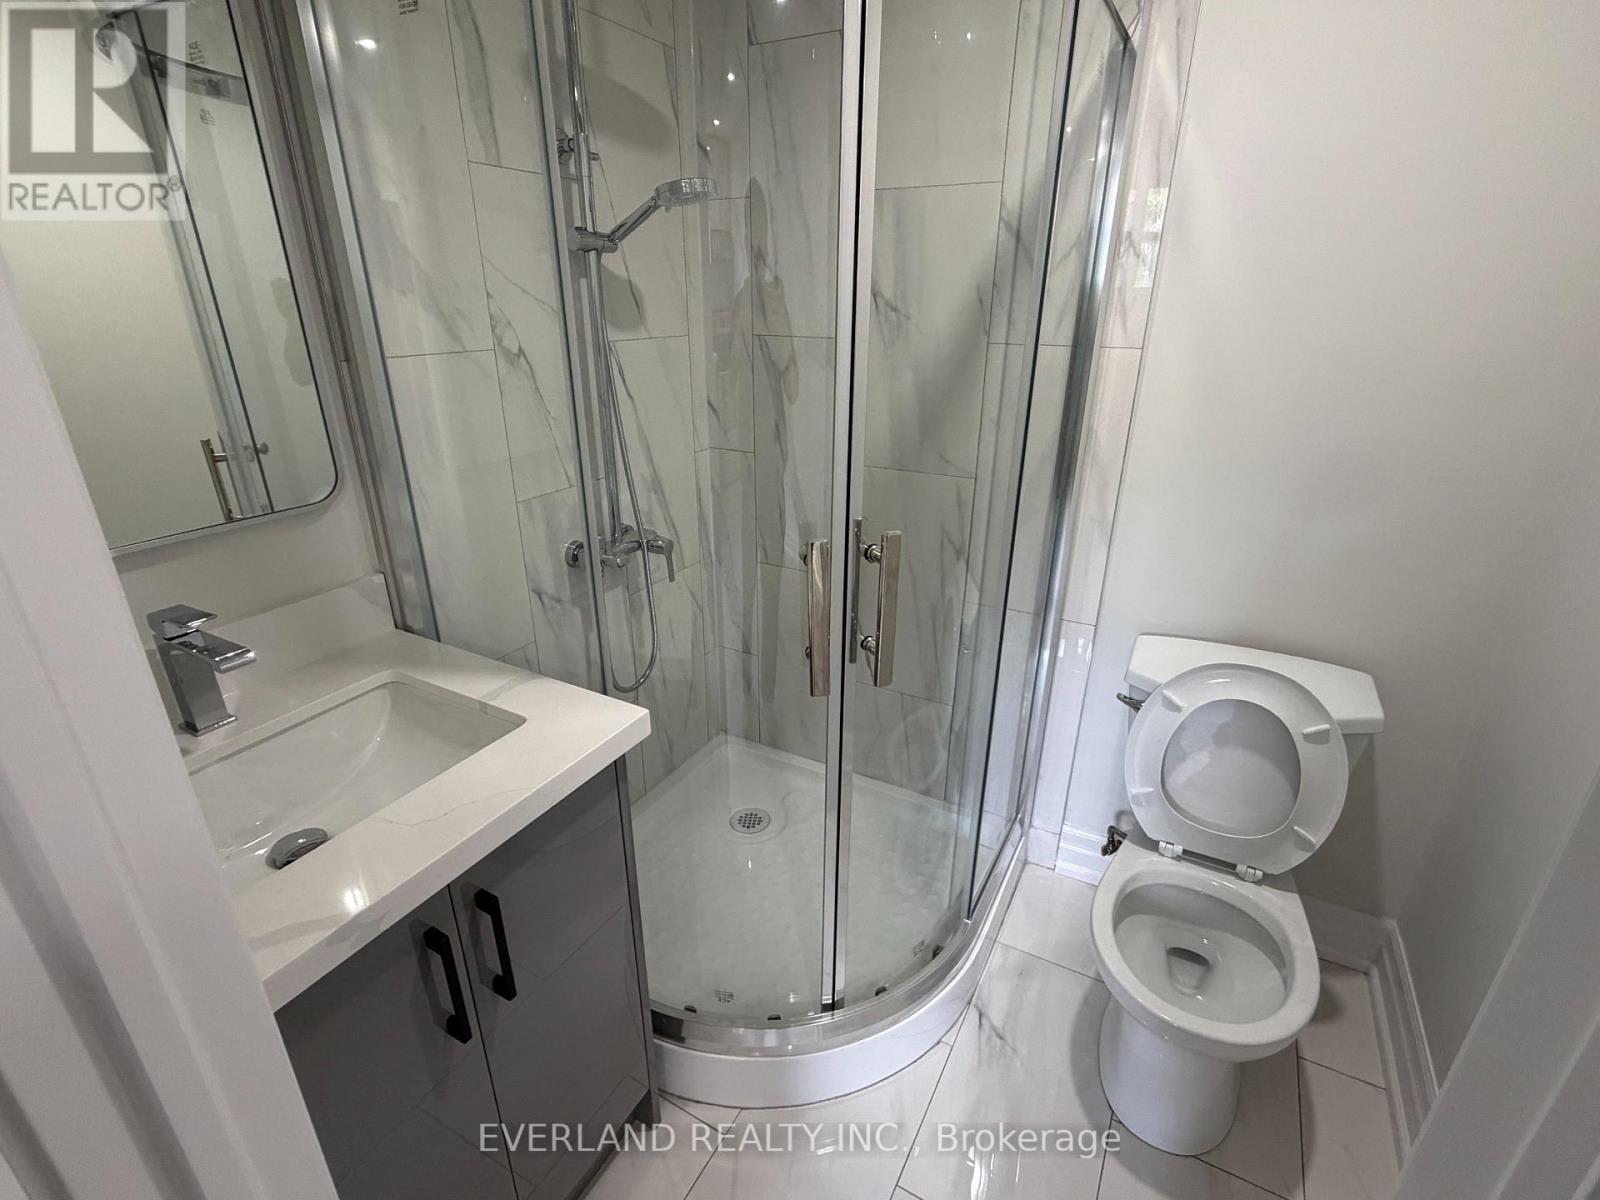
3 浴室
1100 - 1500 sqft
中央空调
风热取暖
$1,499,000
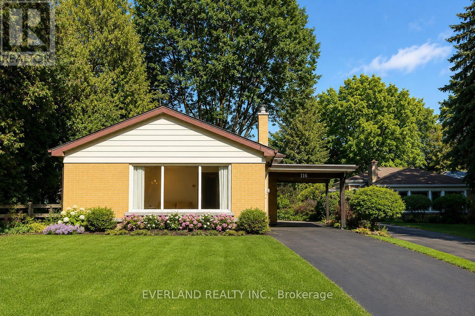
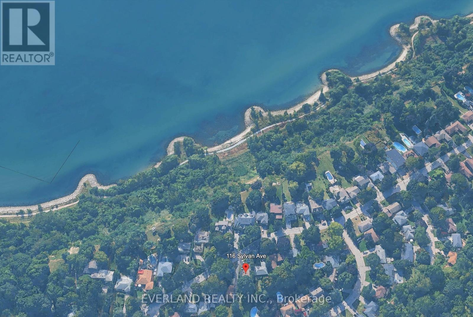
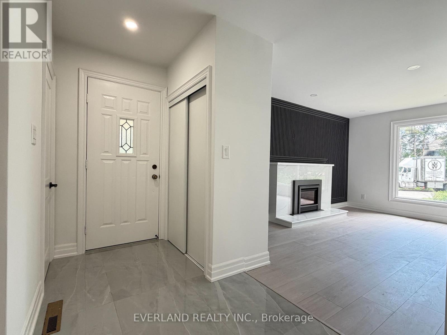
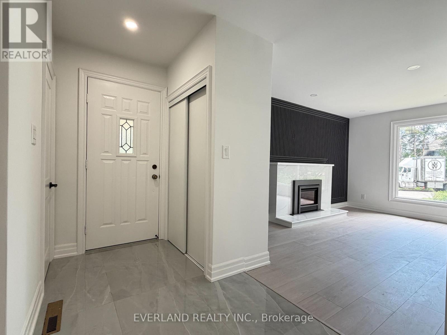
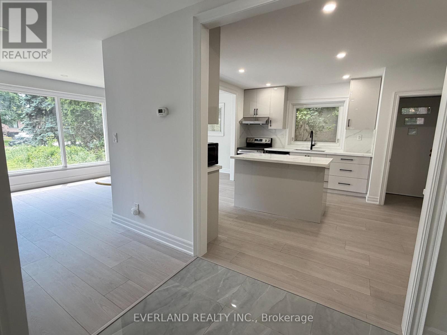
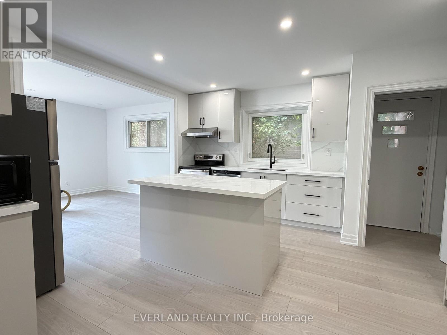
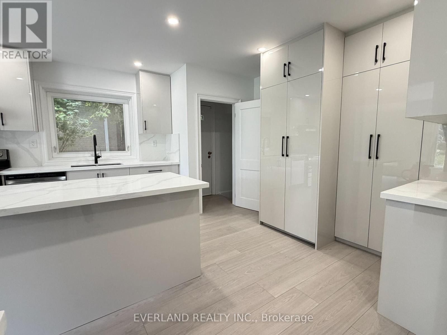
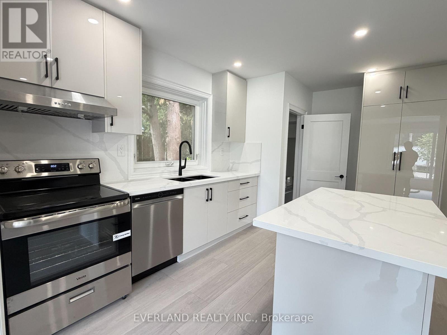
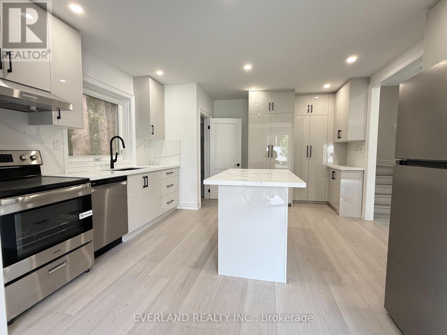
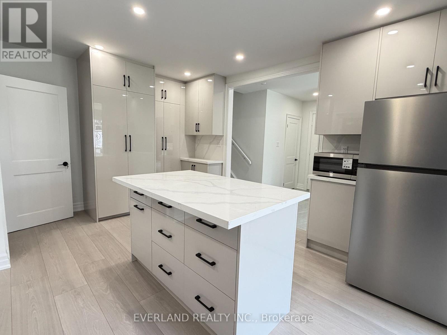
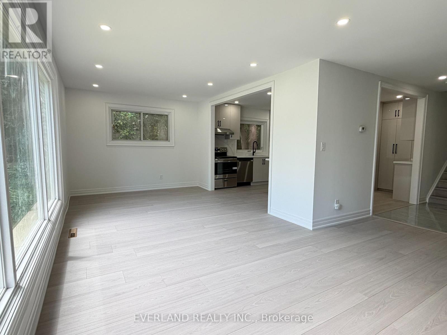
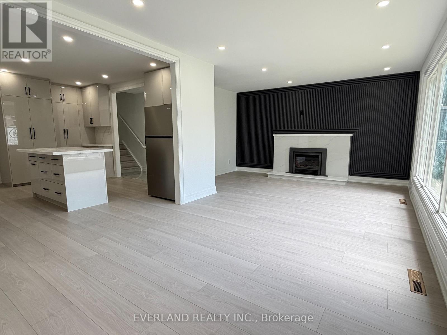
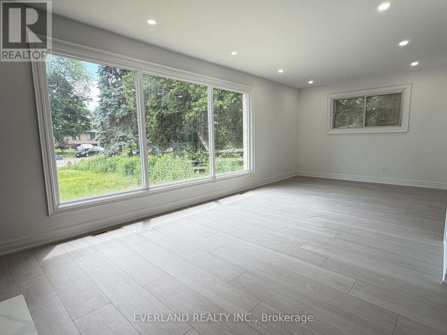
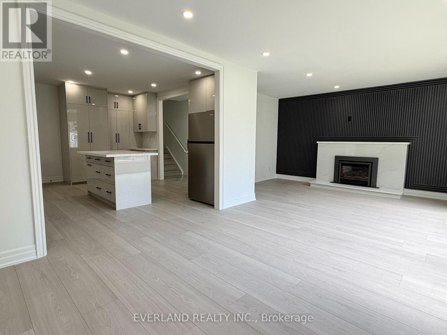
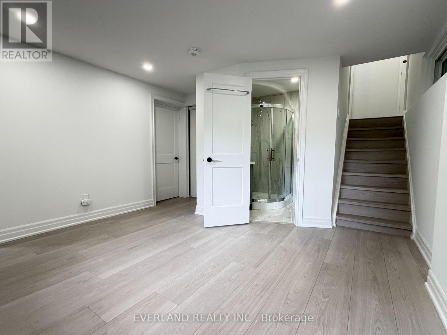
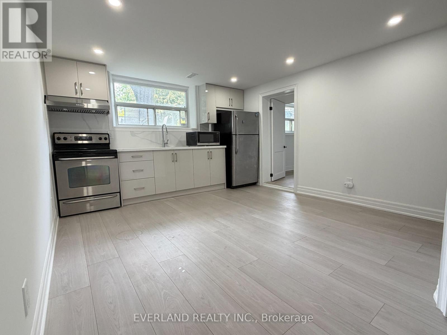
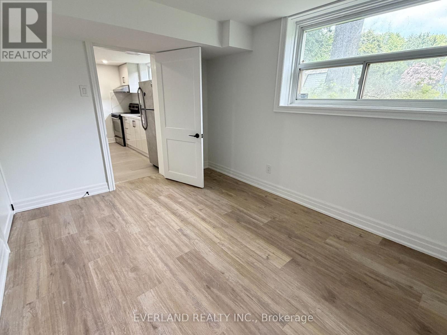
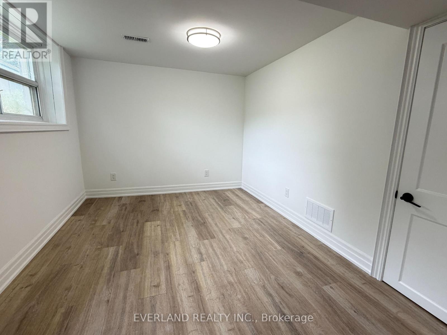
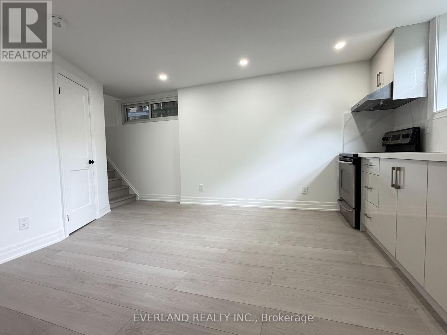
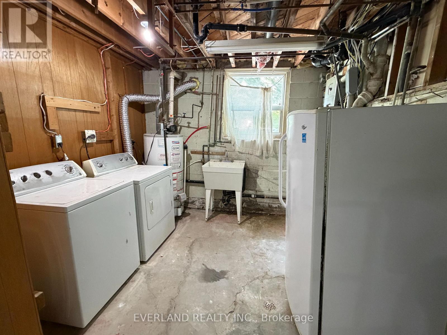
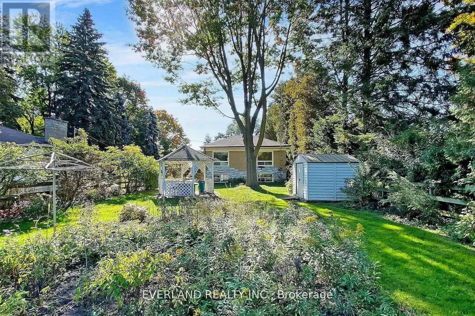
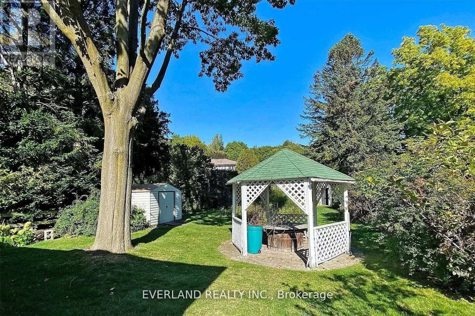
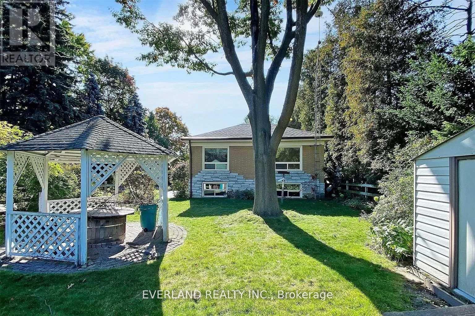
61 ft by 191 ft! 116 Sylvan Avenue, a rare opportunity on one of Toronto's most desirable and peaceful cul-de-sac streets. Set on a mature, private lot in an exceptional family-friendly neighbourhood, this beautifully renovated solid brick bungalow combines modern living with outstanding convenience.Extensively updated with over $300,000 in renovations, the home showcases a bright, open-concept layout designed for today's lifestyle. The stunning chef-inspired kitchen features custom contemporary cabinetry, premium countertops, and high-end stainless steel appliances, seamlessly flowing into the spacious living and dining areas. New flooring, pot lights throughout, and expansive floor-to-ceiling windows create a light-filled interior with a clean, sophisticated aesthetic.The fully renovated lower level includes a self-contained one-bedroom suite with a separate entrance, offering excellent income potential, an ideal in-law suite, or flexible space for extended family.Outside, the extended private driveway comfortably accommodates up to four vehicles. Located within highly sought-after school catchments, including the Elizabeth Simcoe Gifted Program and Sir Wilfrid Laurier Collegiate Institute, and just moments from parks, transit, shopping, restaurants, and everyday amenities.Whether you're looking for a move-in-ready family home, an investment opportunity, or a property with future potential, 116 Sylvan Avenue presents exceptional value in one of Toronto's most coveted neighbourhoods. (id:43681)
房源概要
|
MLS® Number
|
E13463238 |
|
房源类型
|
民宅 |
|
社区名字
|
Scarborough Village |
|
设备类型
|
热水器, Furnace |
|
特征
|
无地毯 |
|
总车位
|
8 |
|
租赁设备类型
|
热水器, Furnace |
详 情
|
浴室
|
3 |
|
地上卧房
|
3 |
|
地下卧室
|
1 |
|
总卧房
|
4 |
|
地下室类型
|
Crawl Space |
|
施工种类
|
独立屋 |
|
Construction Style Split Level
|
Backsplit |
|
空调
|
中央空调 |
|
外墙
|
砖, 石 |
|
地基类型
|
水泥 |
|
客人卫生间(不包含洗浴)
|
1 |
|
供暖方式
|
天然气 |
|
供暖类型
|
压力热风 |
|
内部尺寸
|
1100 - 1500 Sqft |
|
类型
|
独立屋 |
|
设备间
|
市政供水 |
车 位
土地
|
英亩数
|
无 |
|
污水道
|
Sanitary Sewer |
|
土地深度
|
194 Ft |
|
土地宽度
|
56 Ft |
|
不规则大小
|
56 X 194 Ft |
房 间
| 楼 层 |
类 型 |
长 度 |
宽 度 |
面 积 |
|
Lower Level |
客厅 |
5.77 m |
3.43 m |
5.77 m x 3.43 m |
|
Lower Level |
Bedroom 4 |
2.95 m |
3.78 m |
2.95 m x 3.78 m |
|
一楼 |
客厅 |
6.91 m |
4.27 m |
6.91 m x 4.27 m |
|
一楼 |
厨房 |
6.91 m |
2.44 m |
6.91 m x 2.44 m |
|
一楼 |
浴室 |
1.65 m |
1.12 m |
1.65 m x 1.12 m |
|
Upper Level |
卧室 |
4.39 m |
3.1 m |
4.39 m x 3.1 m |
|
Upper Level |
第二卧房 |
2.69 m |
3.28 m |
2.69 m x 3.28 m |
|
Upper Level |
第三卧房 |
3.07 m |
2.64 m |
3.07 m x 2.64 m |
|
Upper Level |
浴室 |
2.67 m |
1.83 m |
2.67 m x 1.83 m |
设备间
https://www.realtor.ca/real-estate/29924197/116-sylvan-avenue-toronto-scarborough-village-scarborough-village