
13289 Innis Lake Road Caledon, Ontario L7C 2Z6


$8,000,000
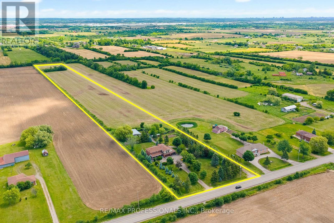
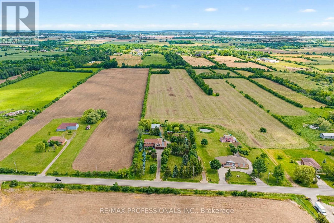
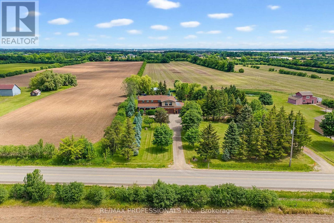
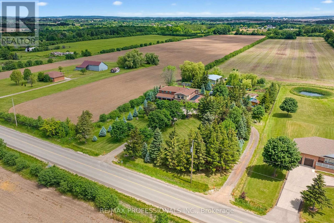
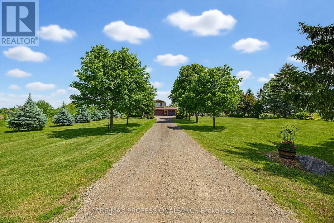
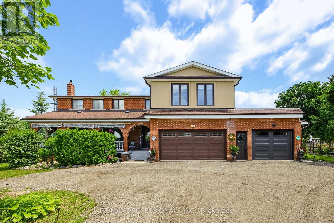
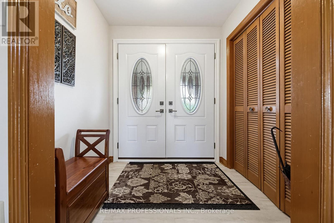
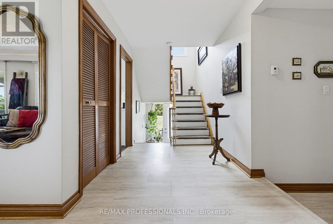
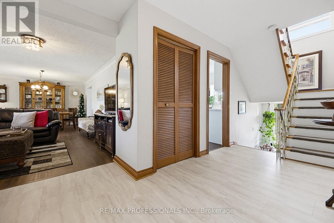
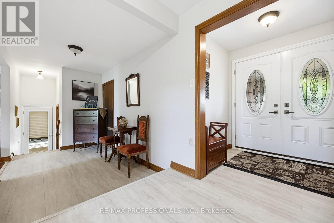
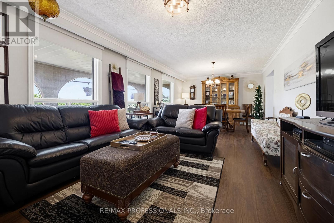
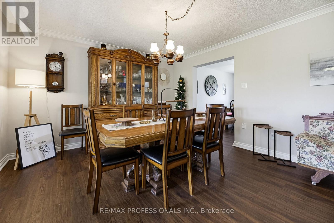
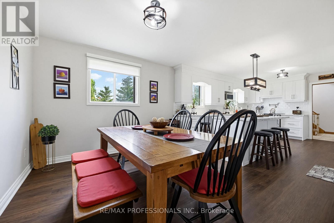
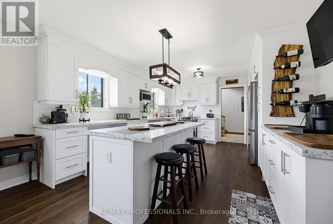
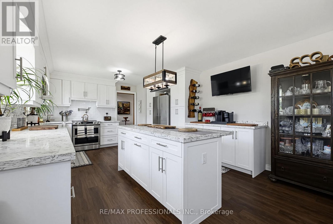
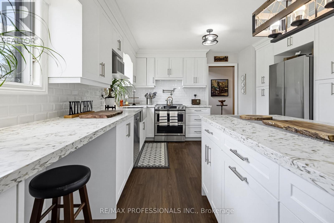
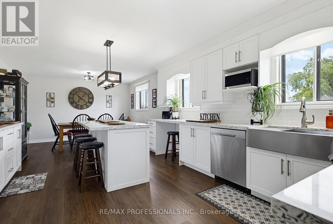
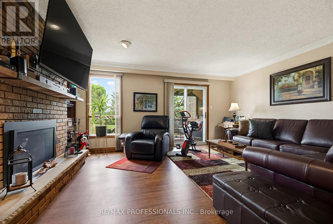
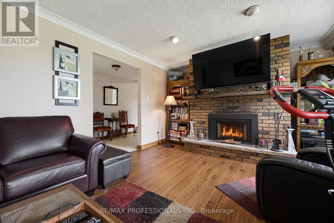
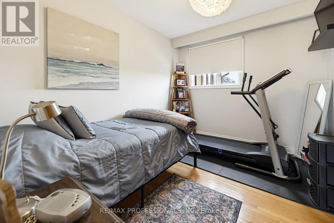
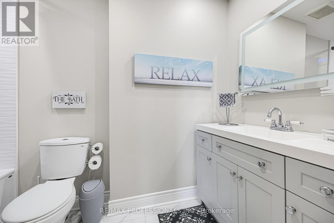
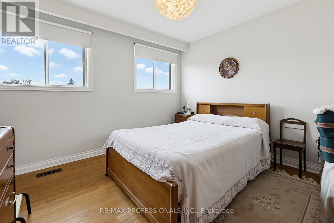
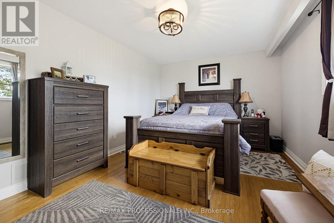
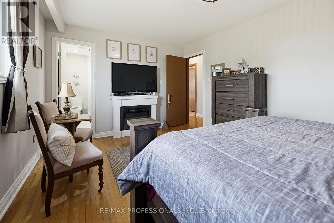
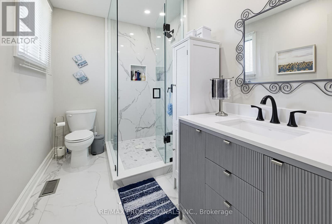
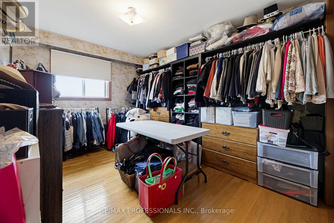
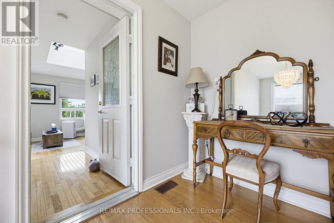
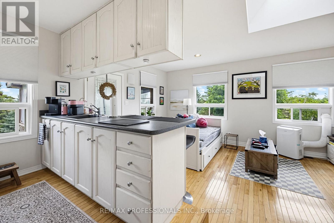
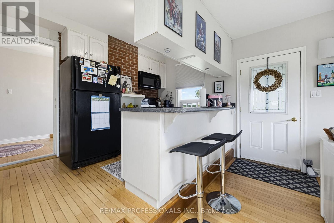
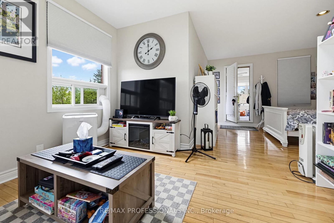
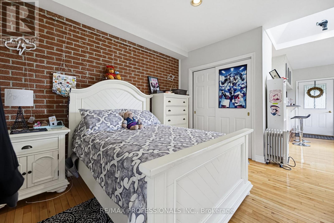
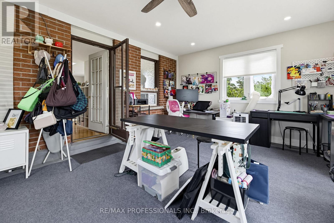
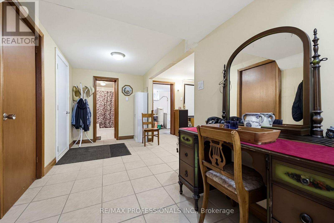
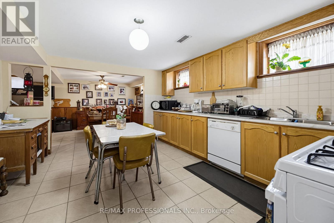
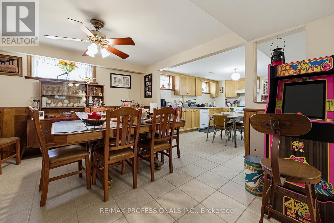
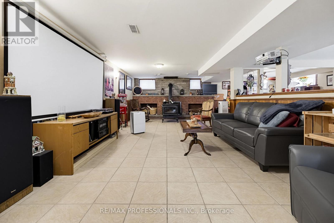
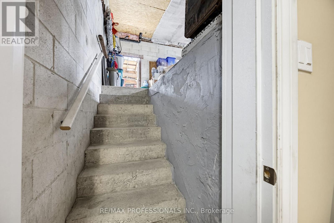
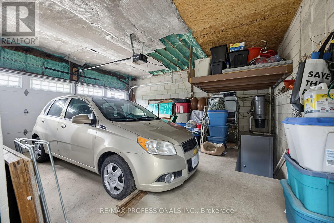
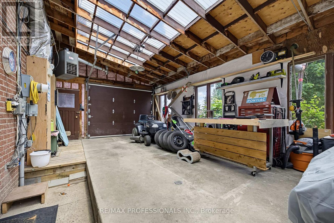
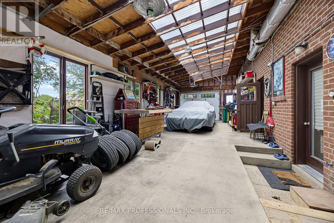
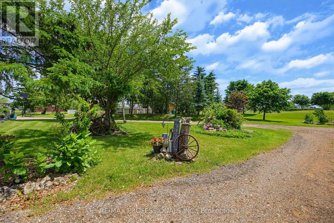
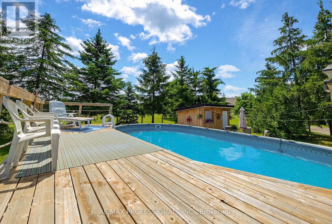
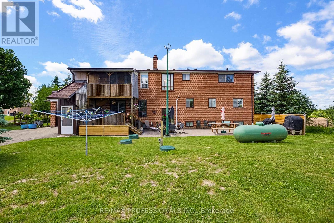
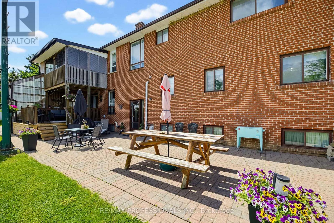
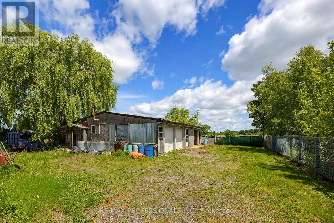
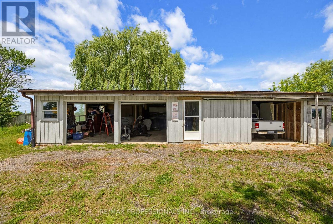
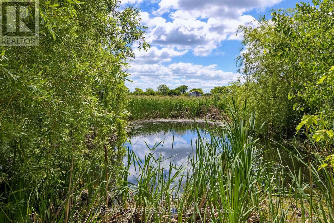
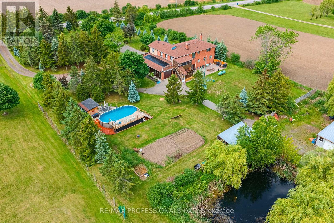
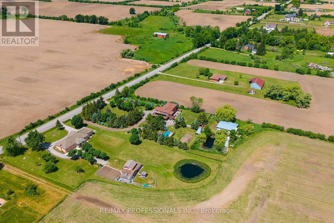
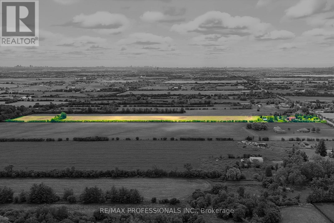
Exceptional 10-acre country estate offering privacy, versatility, and outstanding lifestyle amenities. This spacious 2-storey brick home features a renovated kitchen (2022) with large island, farmhouse sink, pot fillers, stainless steel appliances, and abundant cabinetry. Enjoy oversized principal rooms, a cozy family room with fireplace and walkout to a deck and interlocking patio, plus 4 bedrooms including a primary suite with spa-inspired ensuite. The finished basement with separate entrance includes a second kitchen, rec room, 5-pc bath, laundry, and ample storage. A bright self-contained studio apartment with separate entrance, kitchen, bedroom, bath, and laundry provides ideal space for extended family or rental income. Outside, discover an above ground heated saltwater pool, pond, greenhouse with hydro, detached workshop with hydro, water, 2 bays and room for 5 vehicles, 2 woodsheds, and a heated 4-car attached garage. Updates include septic and furnace (2022), exterior doors (2022), and roof, soffits & eaves (2016).Located outside of the Greenbelt, close to the proposed HWY 413, this exceptional property offers the perfect blend of immediate multi generational enjoyment and long-term potential, positioned within an evolving and transitioning area poised for future growth. PROPERTY (INTERIOR -OR- EXTERIOR) TO BE VIEWED BY APPOINTMENT ONLY - PLEASE DO NOT APPROACH THE LOT UNLESS A REALTOR IS ACCOMPANYING YOU FOR YOUR SCHEDULED APPOINTMENT - THANKS FOR BEING RESPECTFUL TO THE SELLER(S). (id:43681)
房源概要
| MLS® Number | W13462682 |
| 房源类型 | 民宅 |
| 社区名字 | Rural Caledon |
| 附近的便利设施 | 礼拜场所, 学校 |
| 社区特征 | School Bus |
| 设备类型 | 热水器 - Electric, 热水器 |
| Farm Type | Mixed |
| 特征 | Guest Suite, Sump Pump |
| 总车位 | 20 |
| Pool Features | Salt Water Pool |
| 泳池类型 | Above Ground Pool |
| 租赁设备类型 | 热水器 - Electric, 热水器 |
| 结构 | Porch, Patio(s), Greenhouse, 棚, Workshop |
详 情
| 浴室 | 5 |
| 地上卧房 | 4 |
| 地下卧室 | 1 |
| 总卧房 | 5 |
| Age | 51 To 99 Years |
| 公寓设施 | Fireplace(s) |
| 家电类 | Water Heater, Water Softener, Water Purifier, 烘干机, Furniture, 洗衣机, 窗帘 |
| 地下室进展 | 已装修 |
| 地下室功能 | Separate Entrance |
| 地下室类型 | N/a, Full, N/a (finished) |
| 施工种类 | 独立屋 |
| 空调 | 中央空调 |
| 外墙 | 砖 |
| 壁炉 | 有 |
| Fireplace Total | 2 |
| Flooring Type | Vinyl, 混凝土, Hardwood, Ceramic |
| 地基类型 | 水泥 |
| 客人卫生间(不包含洗浴) | 1 |
| 供暖方式 | Propane, 木头 |
| 供暖类型 | 压力热风 |
| 储存空间 | 2 |
| 内部尺寸 | 2500 - 3000 Sqft |
| 类型 | 独立屋 |
| Utility Power | Generator |
| 设备间 | Dug Well |
车 位
| 附加车库 | |
| Garage |
土地
| 英亩数 | 有 |
| 土地便利设施 | 宗教场所, 学校 |
| 污水道 | Septic System |
| 土地深度 | 2213 Ft ,10 In |
| 土地宽度 | 198 Ft ,3 In |
| 不规则大小 | 198.3 X 2213.9 Ft |
| 地表水 | 湖泊/池塘 |
房 间
| 楼 层 | 类 型 | 长 度 | 宽 度 | 面 积 |
|---|---|---|---|---|
| Lower Level | 洗衣房 | 5.83 m | 6.26 m | 5.83 m x 6.26 m |
| Lower Level | Cold Room | 5.76 m | 2.24 m | 5.76 m x 2.24 m |
| Lower Level | Cold Room | 2.53 m | 2.24 m | 2.53 m x 2.24 m |
| Lower Level | 厨房 | 4.32 m | 2.93 m | 4.32 m x 2.93 m |
| Lower Level | 餐厅 | 3.37 m | 2.93 m | 3.37 m x 2.93 m |
| 一楼 | 客厅 | 7.26 m | 3.94 m | 7.26 m x 3.94 m |
| 一楼 | 餐厅 | 7.26 m | 3.94 m | 7.26 m x 3.94 m |
| 一楼 | 厨房 | 7.87 m | 3.97 m | 7.87 m x 3.97 m |
| 一楼 | 家庭房 | 5.69 m | 4.01 m | 5.69 m x 4.01 m |
| Upper Level | 厨房 | 1.97 m | 3.63 m | 1.97 m x 3.63 m |
| Upper Level | 客厅 | 3.59 m | 4.94 m | 3.59 m x 4.94 m |
| Upper Level | Bedroom 5 | 3.81 m | 3.64 m | 3.81 m x 3.64 m |
| Upper Level | 主卧 | 4.83 m | 3.39 m | 4.83 m x 3.39 m |
| Upper Level | 第二卧房 | 2.89 m | 4.59 m | 2.89 m x 4.59 m |
| Upper Level | 第三卧房 | 3.41 m | 3.41 m | 3.41 m x 3.41 m |
| Upper Level | Bedroom 4 | 2.93 m | 3.41 m | 2.93 m x 3.41 m |
https://www.realtor.ca/real-estate/29923577/13289-innis-lake-road-caledon-rural-caledon

The trademarks REALTOR®, REALTORS®, and the REALTOR® logo are controlled by The Canadian Real Estate Association (CREA) and identify real estate professionals who are members of CREA. The trademarks MLS®, Multiple Listing Service® and the associated logos are owned by The Canadian Real Estate Association (CREA) and identify the quality of services provided by real estate professionals who are members of CREA. The trademark DDF® is owned by The Canadian Real Estate Association (CREA) and identifies CREA's Data Distribution Facility (DDF®)
Toronto Real Estate Board
RE/MAX Professionals Inc.
July 07 2026 12:05:30
