
306 - 63 St Clair Avenue W Toronto (Yonge-St. Clair), Ontario M4V 2Y9


$1,289,900管理费,Insurance, Common Area Maintenance, Cable TV, Heat, Electricity, Parking, Water
$2,141.88 每月
管理费,Insurance, Common Area Maintenance, Cable TV, Heat, Electricity, Parking, Water
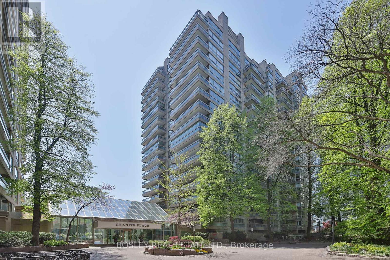
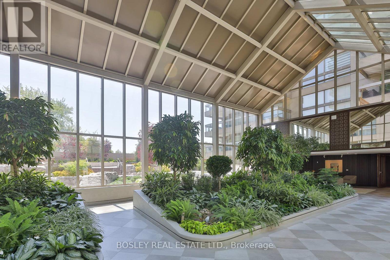
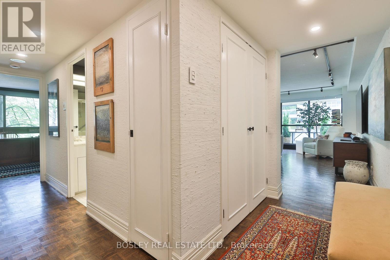
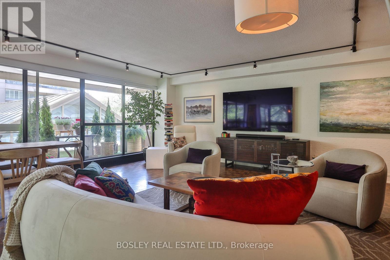
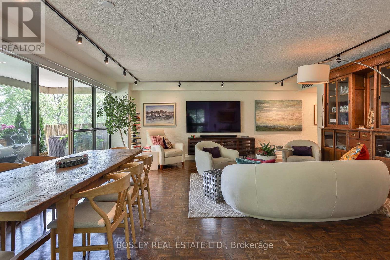
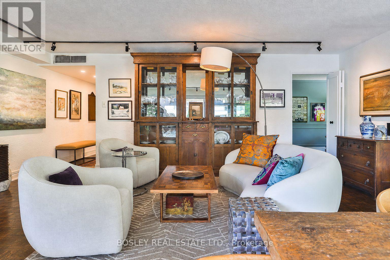
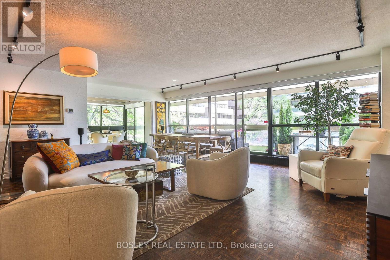
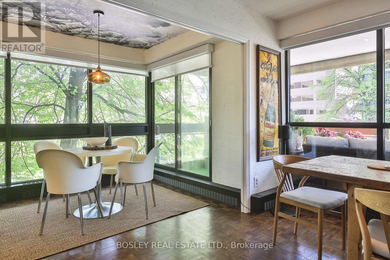
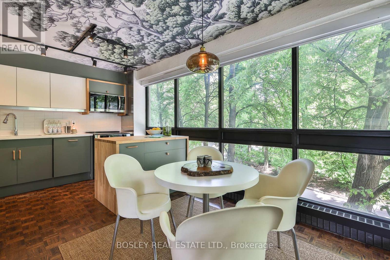
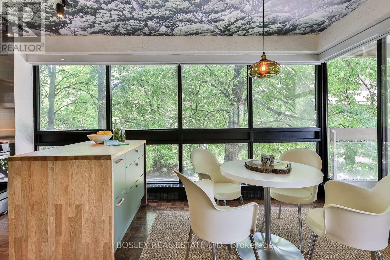
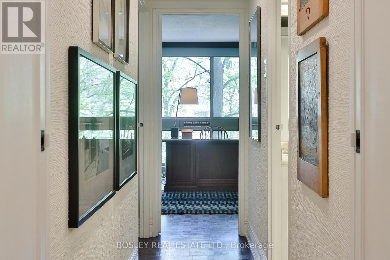
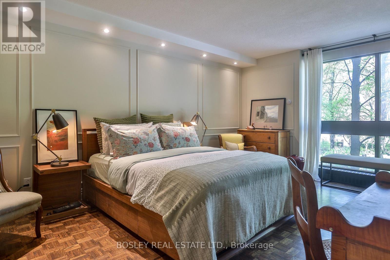
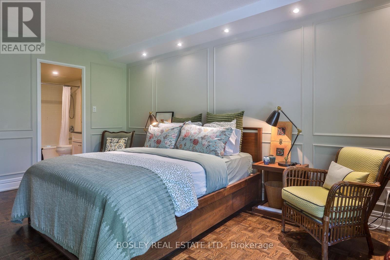
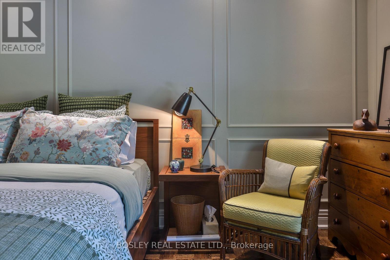
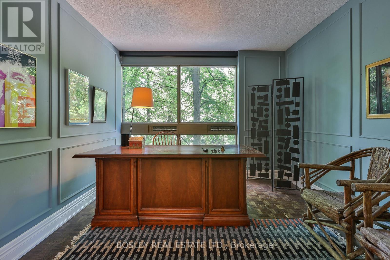
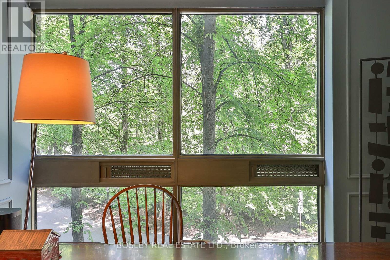
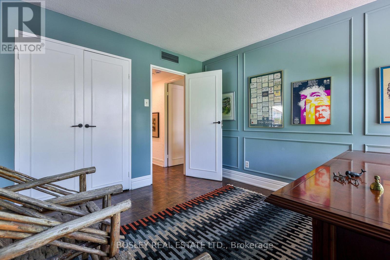
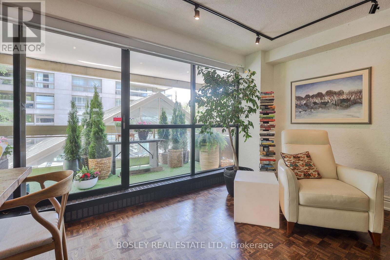
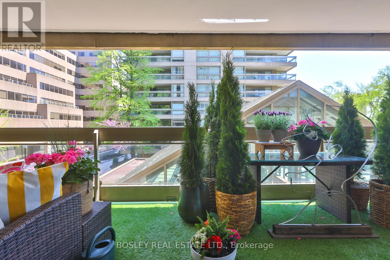
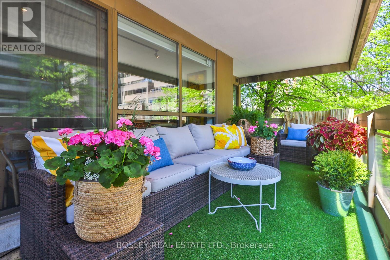
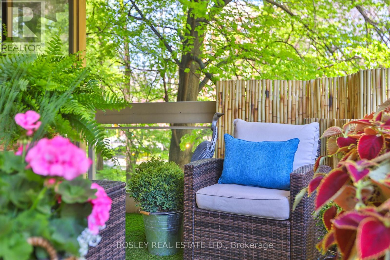
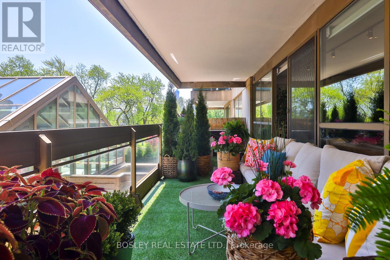
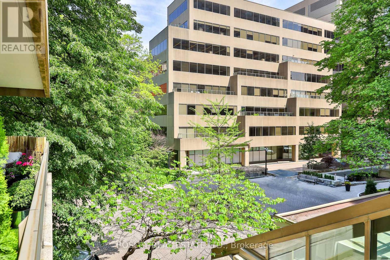
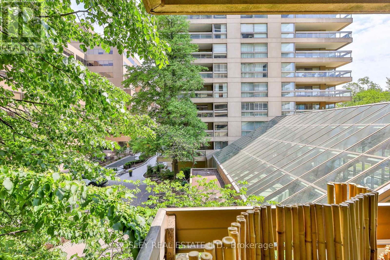
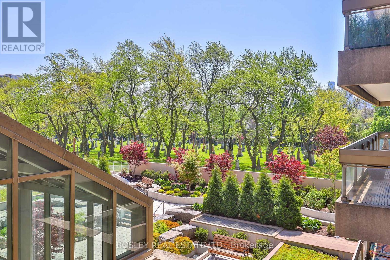
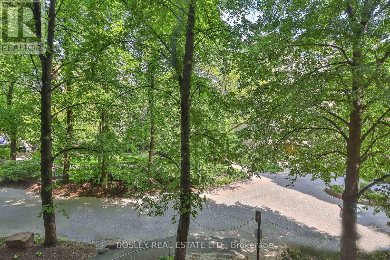
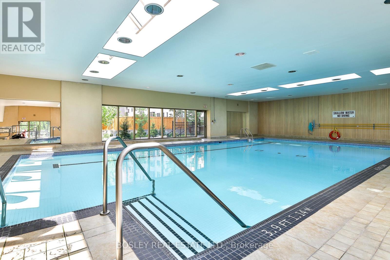
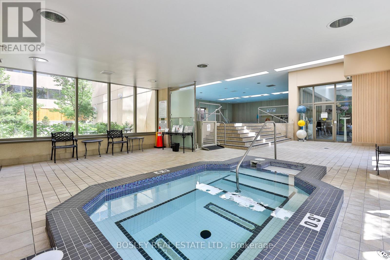
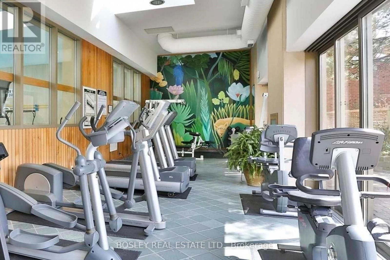
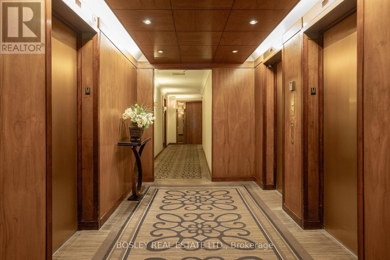
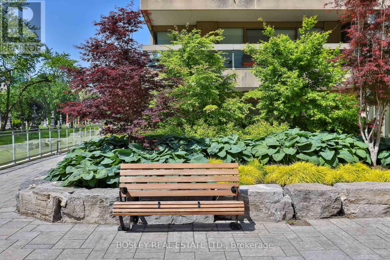
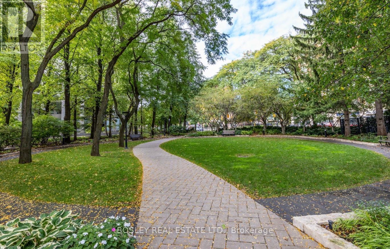
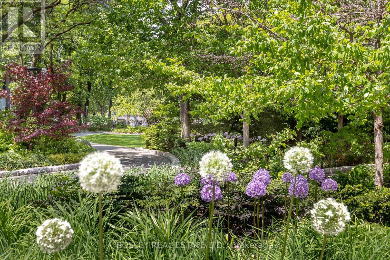
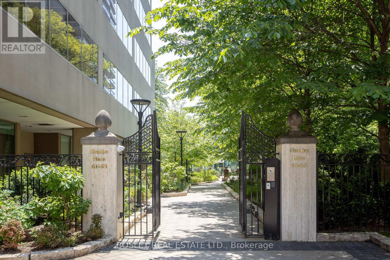
$2,141.88 每月Spring Blooms Fresh Beginnings! Located just west of Yonge Street on the St Clair Avenue transit line, next door to a green grocer + LCBO, this centrally located residence is well-positioned in the reputable coveted Granite Place Condominiums. This third-level, northeast corner 2-bedroom, 2-washroom perch in Bldg No. 63 is one of 261 modern clean-lined executive suites situated in two 18-story towers completed in 1979/1981, making it an ideal setting for the aging-in-place pro-urbanite. Heart-grabbing and visually-arresting, this 'bungalow-in-the-sky' features over 1,550 square feet of well-proportioned, beautifully-scaled indoor/outdoor living. Discreetly perched with 57 feet of floor-to-ceiling glazing, this residence offers unobstructed views of landscape architect Lois Lister's lush manicured gardens, the classic stone entry gates, and a wonderfully immersive, sun-dappled treescape. An elegant elongated 230+ square foot terrace offers front and centre sightlines of the circular auto court, into Granite Place's bespoke atrium lobby with peek-a-views of the glittering metropolis beyond. Amenities Include A Guest Suite, 24-hour Concierge, Visitor Parking, Lounge/Boardroom, Catering Kitchen, Library, Indoor Salt Water Swimming Pool, Salt Water Whirlpool, Saunas, Weight Room, Fitness Center, Dressing Rooms, Outdoor Common Terrace, and Parkette. **Other = Terrace** (id:43681)
房源概要
| MLS® Number | C13462336 |
| 房源类型 | 民宅 |
| 社区名字 | Yonge-St. Clair |
| 附近的便利设施 | 公园, 礼拜场所, 公共交通, 学校 |
| 社区特征 | Pets Allowed With Restrictions |
| 特征 | Ravine, 无地毯 |
| 总车位 | 1 |
| 泳池类型 | 地下游泳池 |
详 情
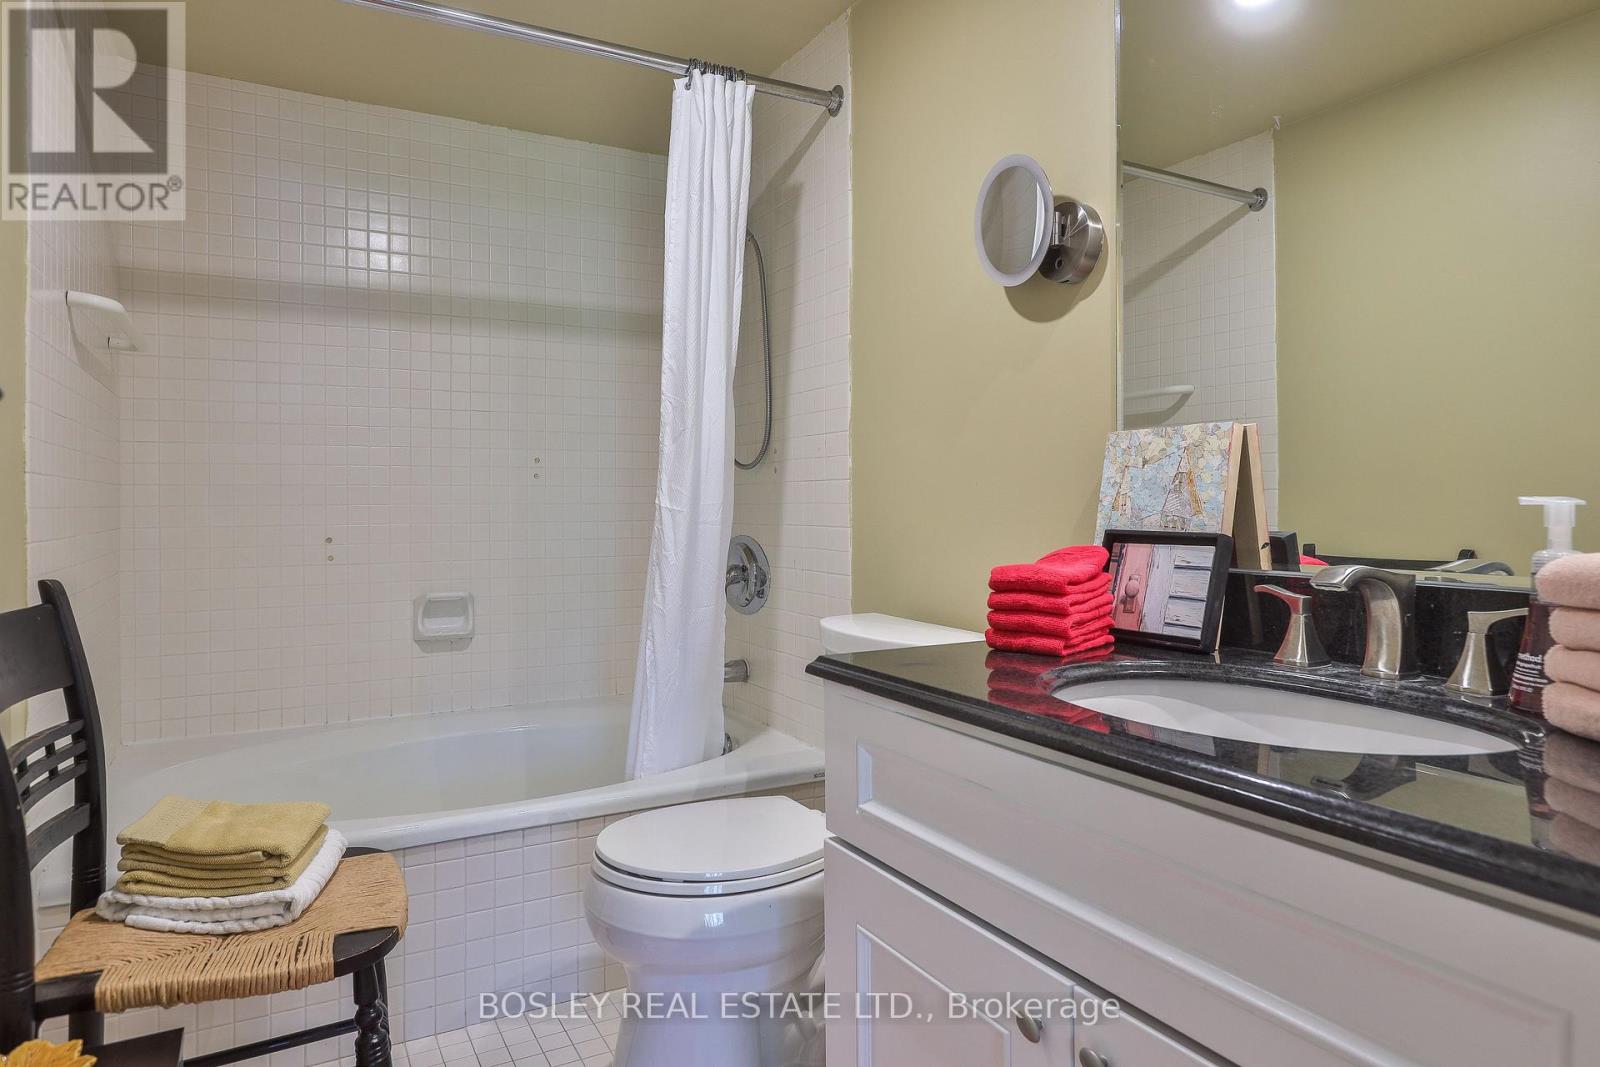
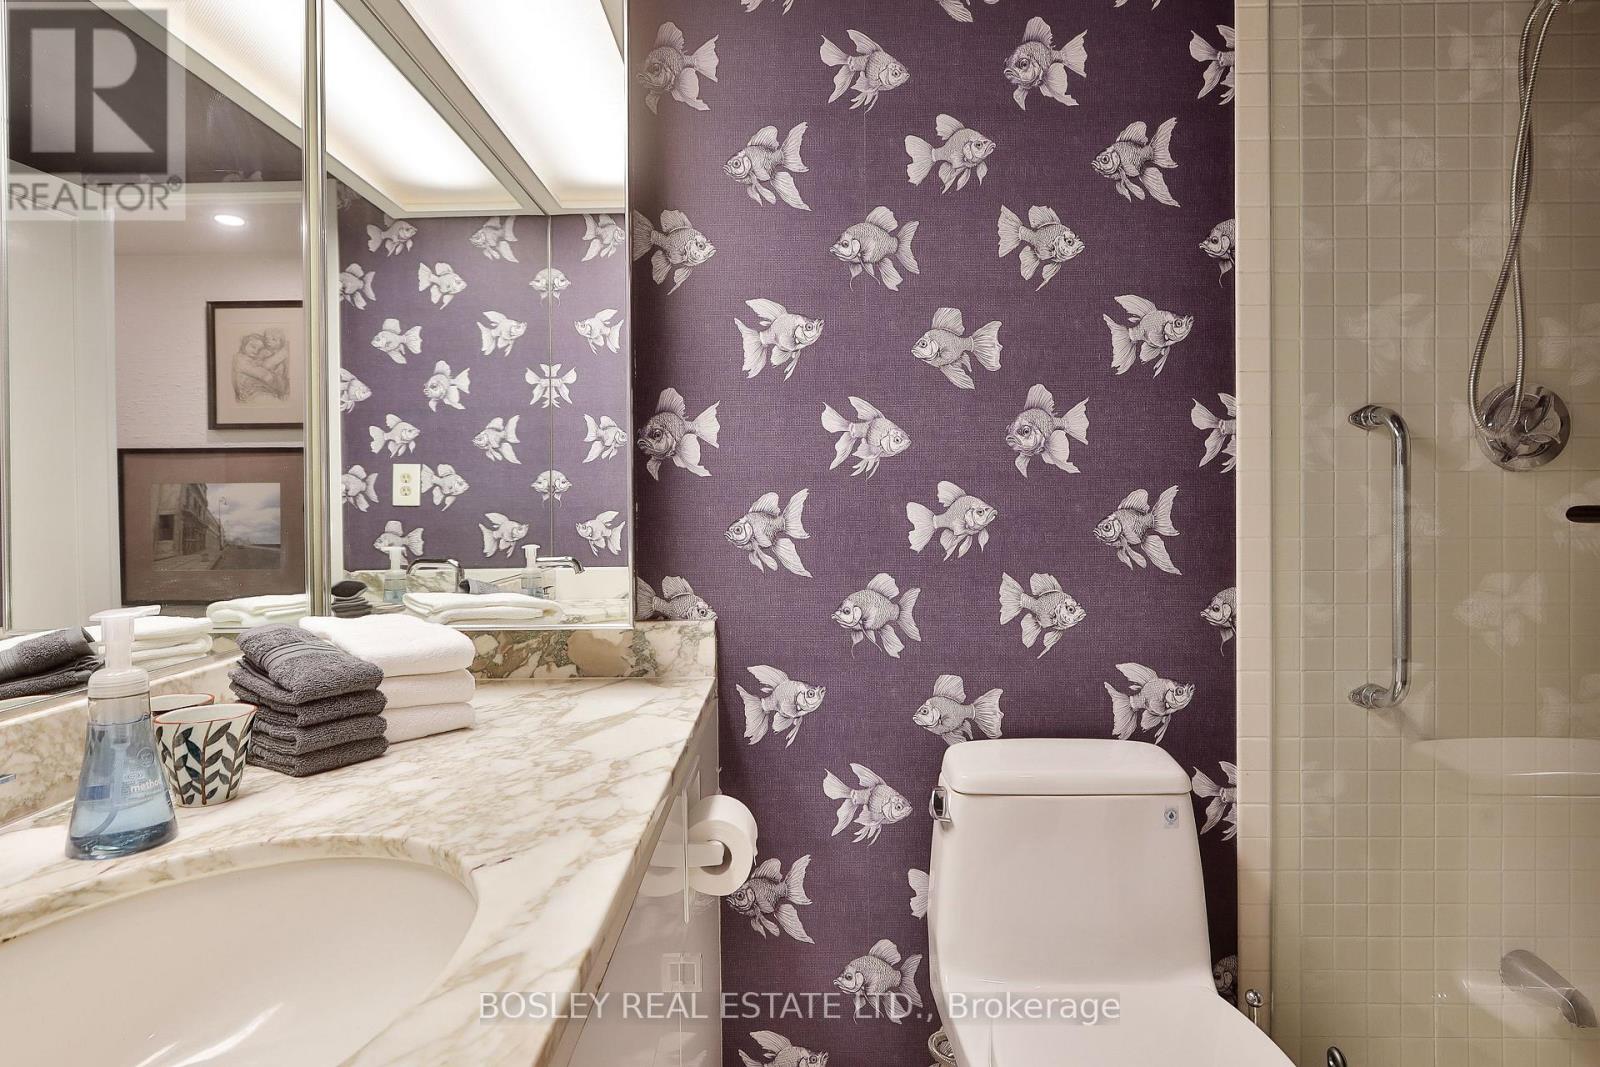
| 浴室 | 2 |
| 地上卧房 | 2 |
| 总卧房 | 2 |
| Age | 31 To 50 Years |
| 公寓设施 | Security/concierge, 健身房, Recreation Centre, Sauna, Visitor Parking, Storage - Locker |
| 地下室类型 | 没有 |
| 空调 | 中央空调 |
| 外墙 | 混凝土 |
| Flooring Type | Parquet |
| 供暖方式 | 天然气 |
| 供暖类型 | 压力热风 |
| 内部尺寸 | 1200 - 1399 Sqft |
| 类型 | 公寓 |
车 位
| 地下 | |
| Garage |
土地
| 英亩数 | 无 |
| 土地便利设施 | 公园, 宗教场所, 公共交通, 学校 |
房 间
| 楼 层 | 类 型 | 长 度 | 宽 度 | 面 积 |
|---|---|---|---|---|
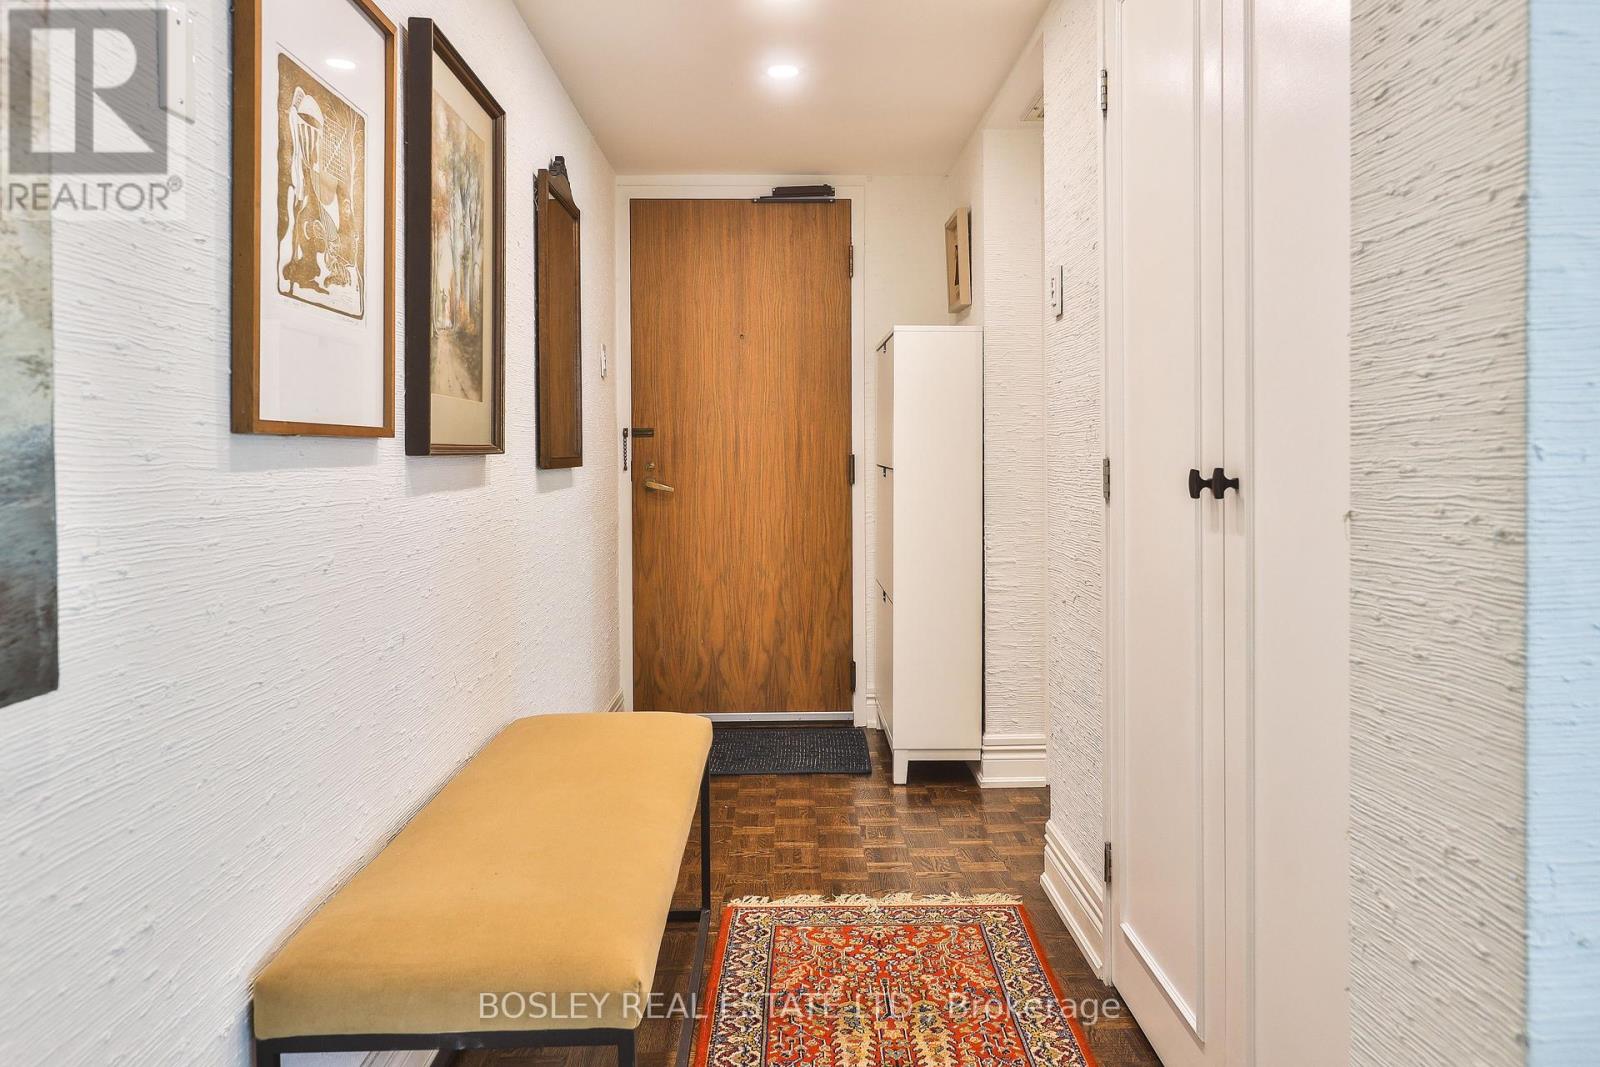
| Flat | 门厅 | 3.51 m | 1.26 m | 3.51 m x 1.26 m |
| Flat | 客厅 | 6.93 m | 5.66 m | 6.93 m x 5.66 m |
| Flat | 餐厅 | 6.93 m | 5.66 m | 6.93 m x 5.66 m |
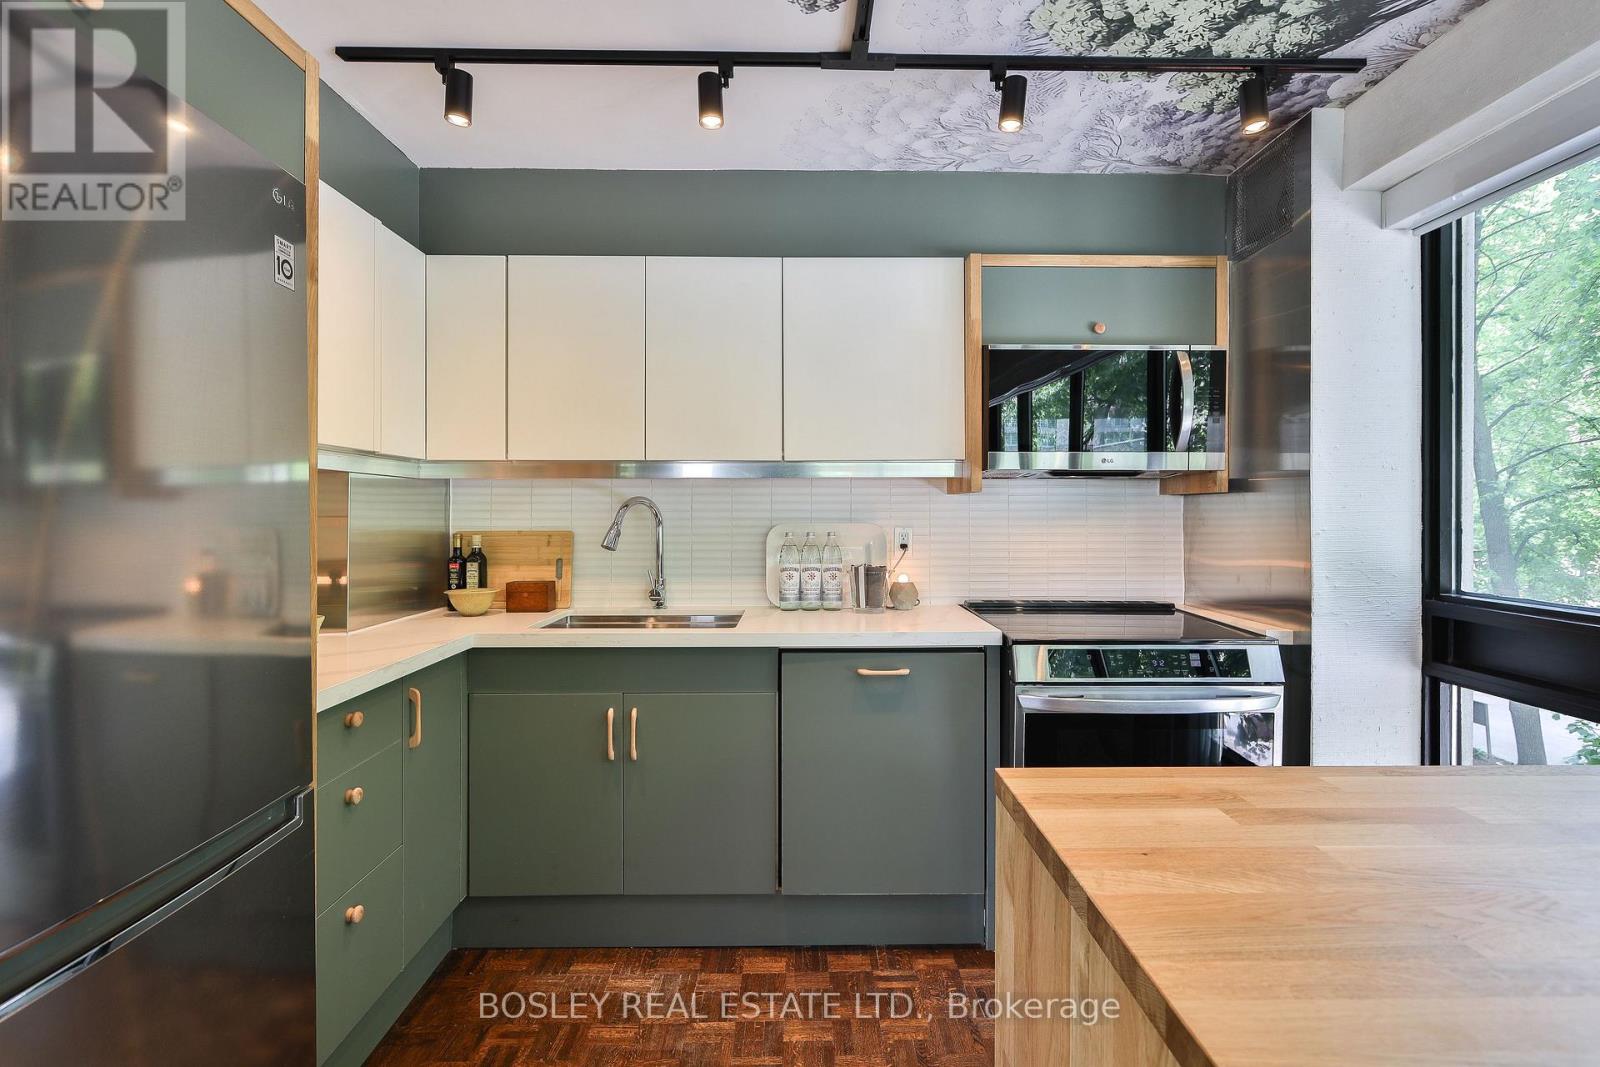
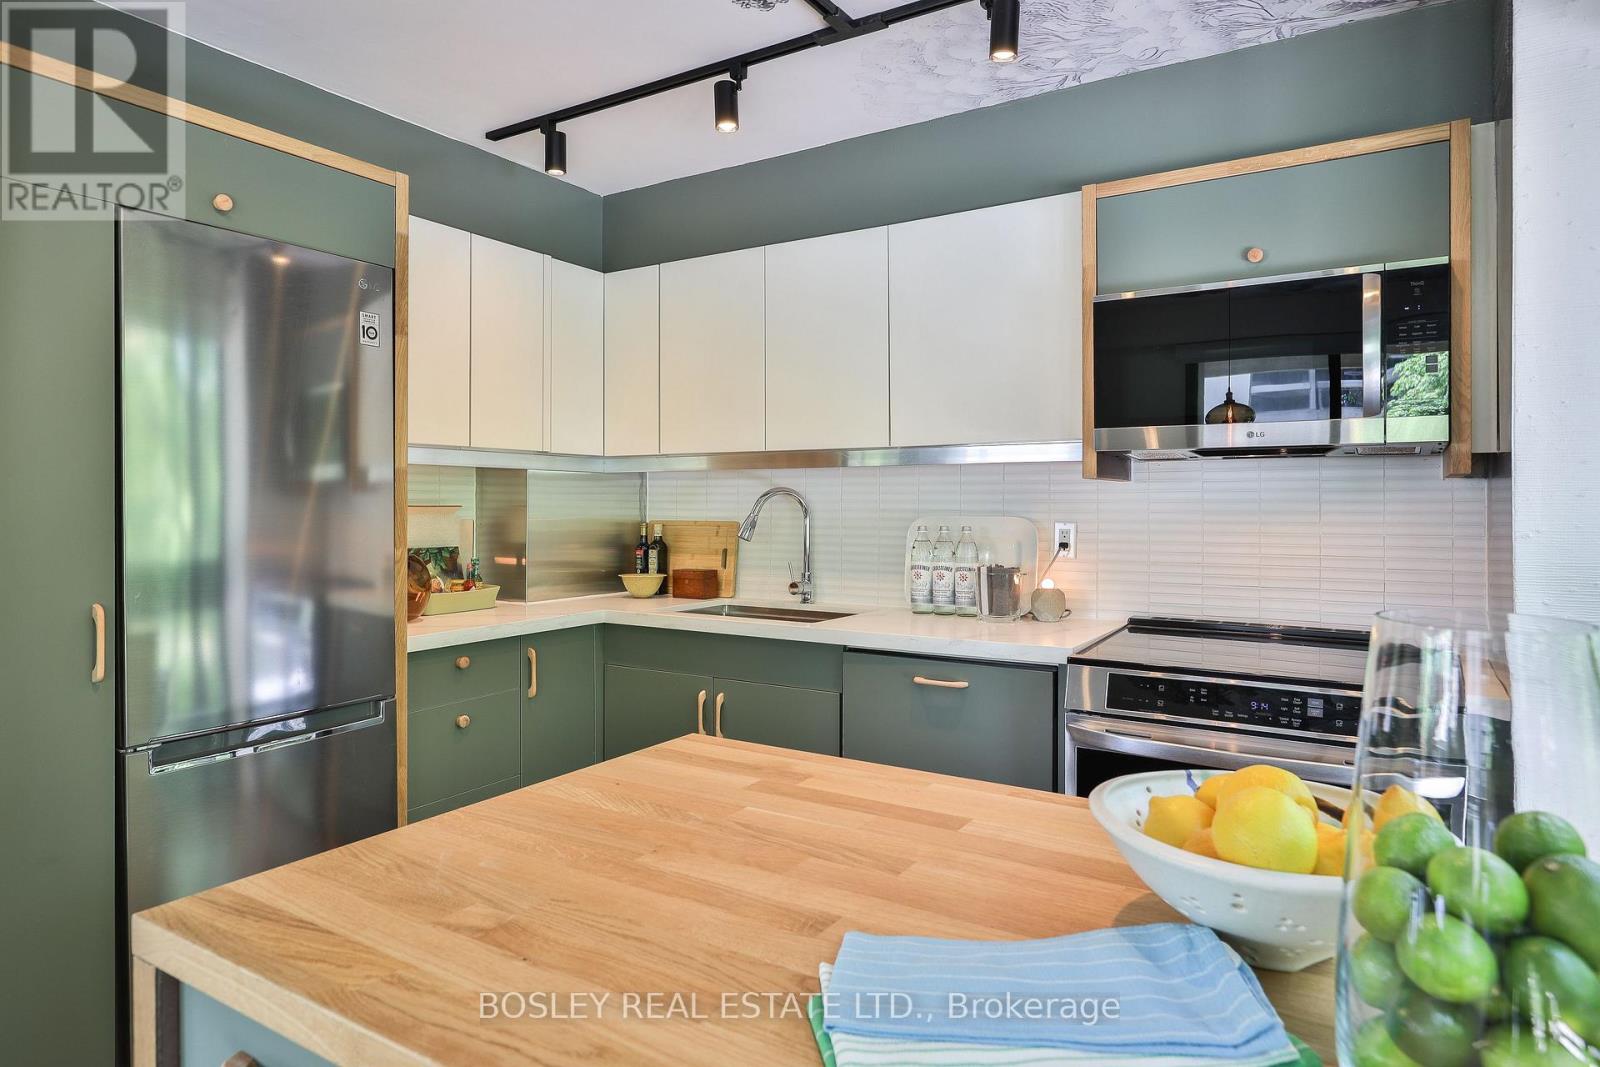
| Flat | 厨房 | 5.18 m | 3.23 m | 5.18 m x 3.23 m |
| Flat | 主卧 | 5.18 m | 3.61 m | 5.18 m x 3.61 m |
| Flat | 第二卧房 | 4.24 m | 3.12 m | 4.24 m x 3.12 m |
| Flat | 其它 | 9.7 m | 2.24 m | 9.7 m x 2.24 m |

The trademarks REALTOR®, REALTORS®, and the REALTOR® logo are controlled by The Canadian Real Estate Association (CREA) and identify real estate professionals who are members of CREA. The trademarks MLS®, Multiple Listing Service® and the associated logos are owned by The Canadian Real Estate Association (CREA) and identify the quality of services provided by real estate professionals who are members of CREA. The trademark DDF® is owned by The Canadian Real Estate Association (CREA) and identifies CREA's Data Distribution Facility (DDF®)
Toronto Real Estate Board
Bosley Real Estate Ltd.
July 05 2026 12:59:43
