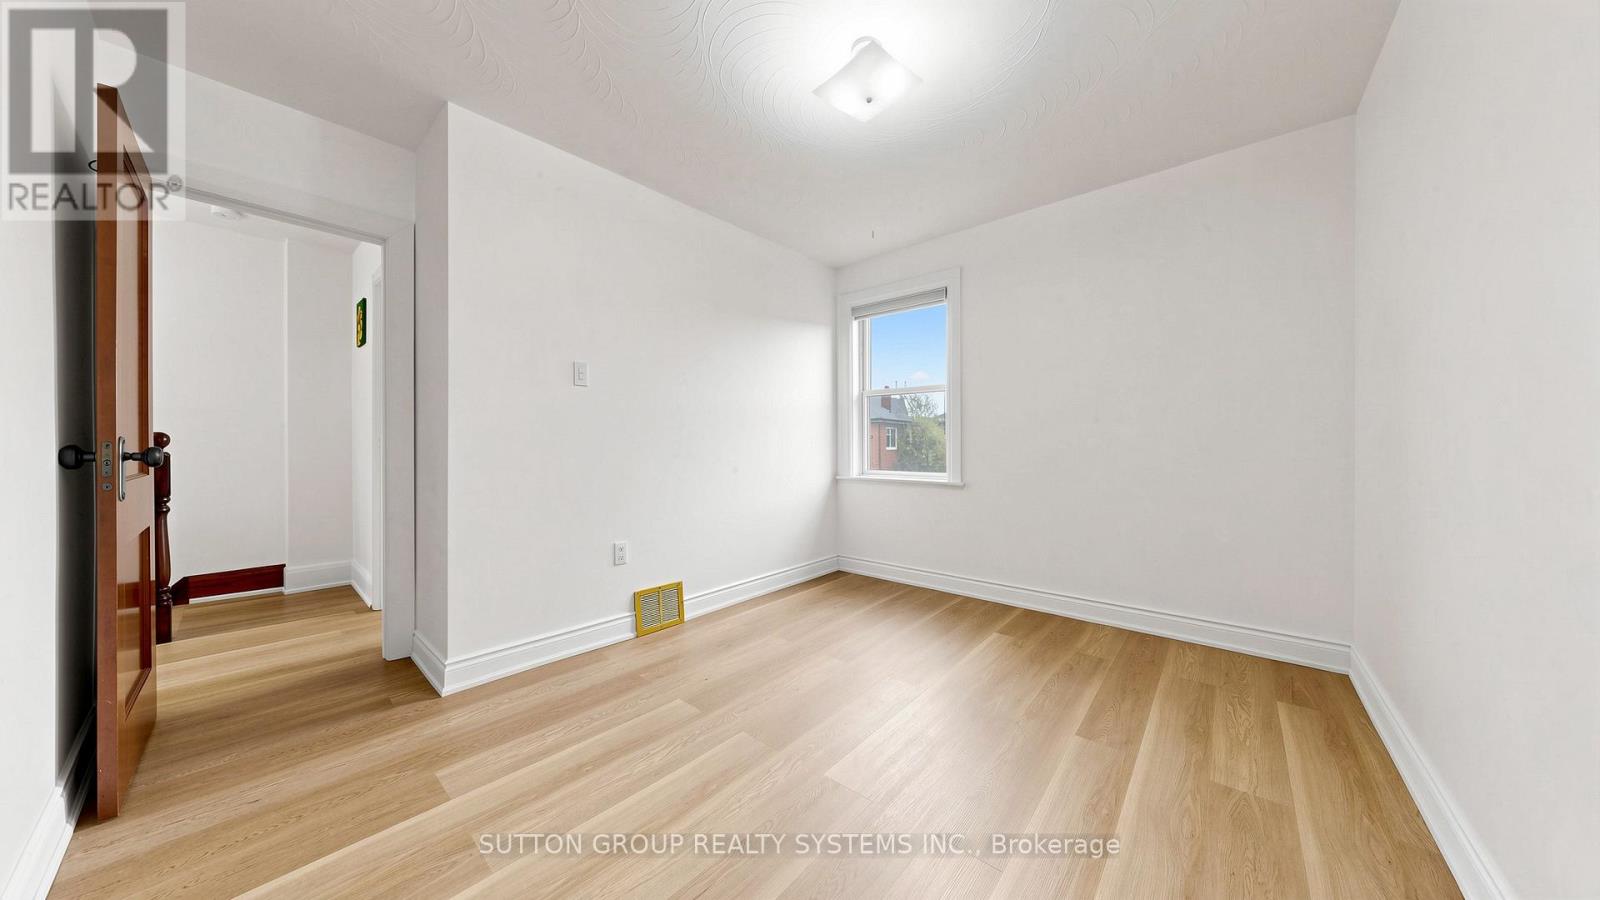
3 卧室
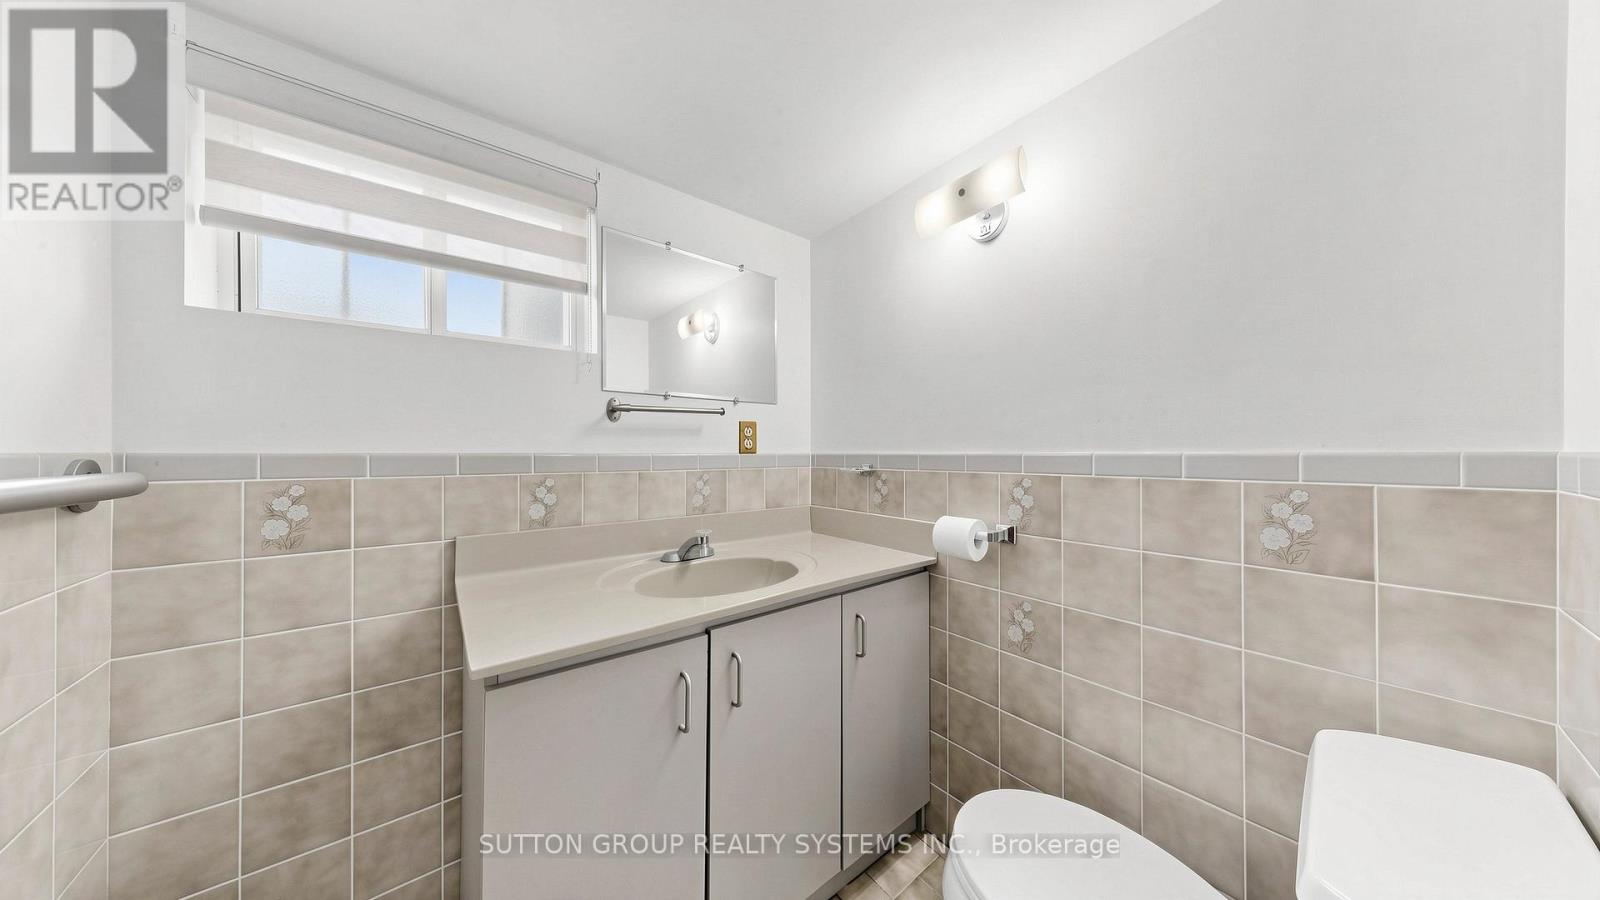
2 浴室
700 - 1100 sqft
中央空调
风热取暖
$795,000
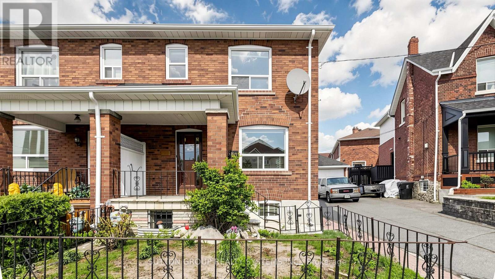
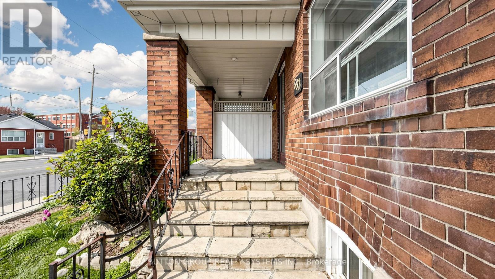
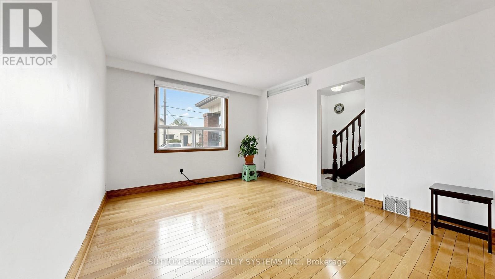
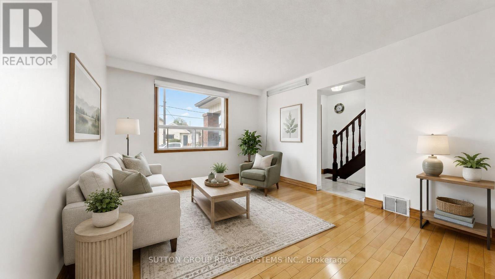
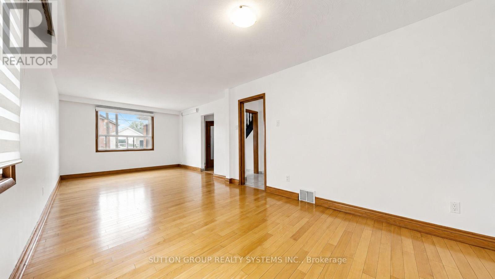
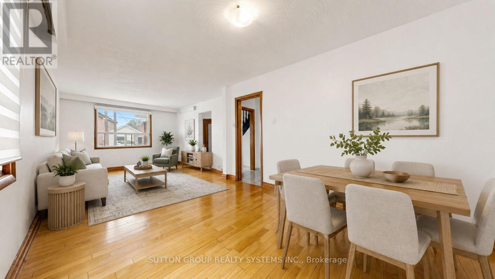
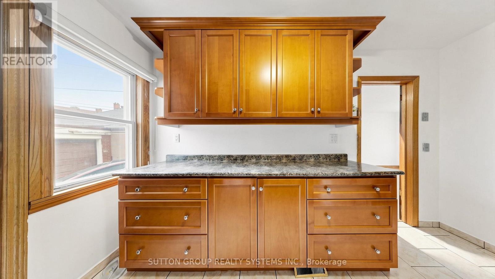
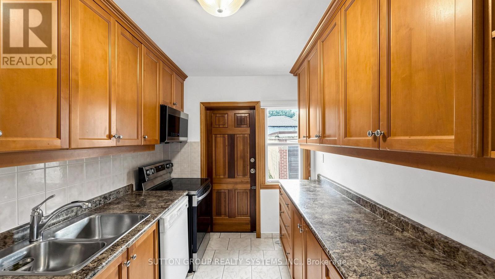
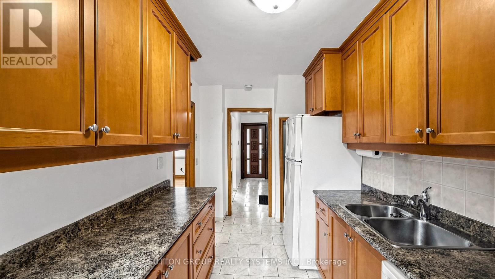
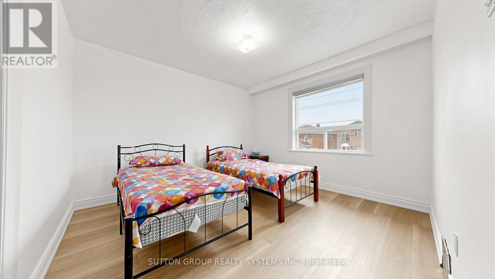
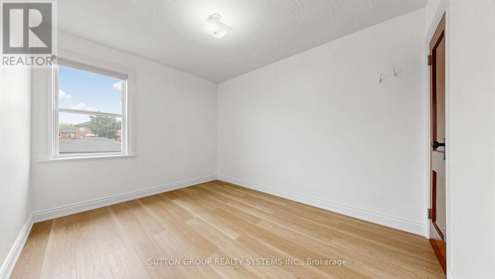
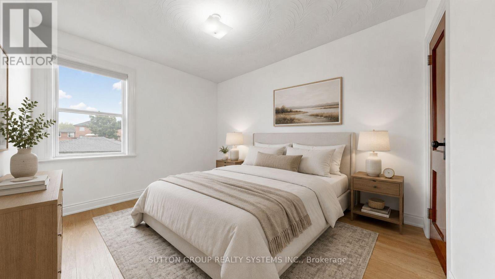
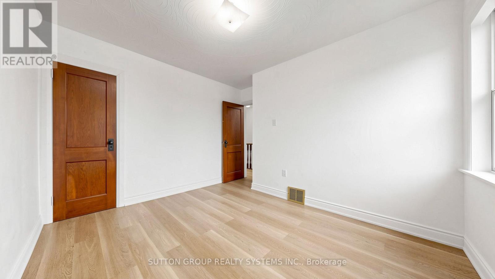
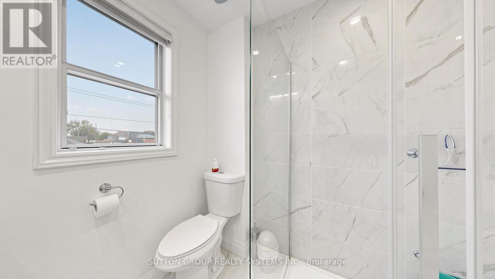
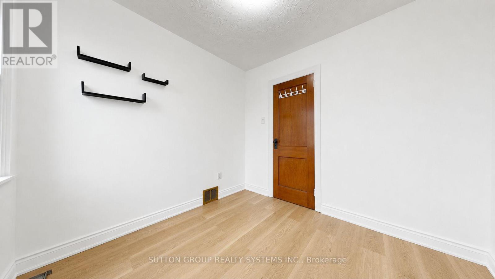
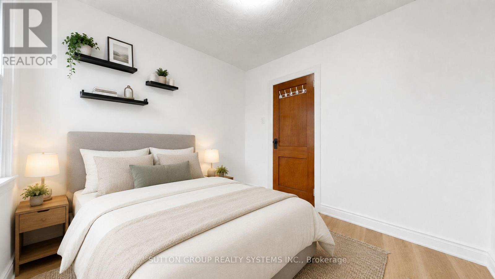
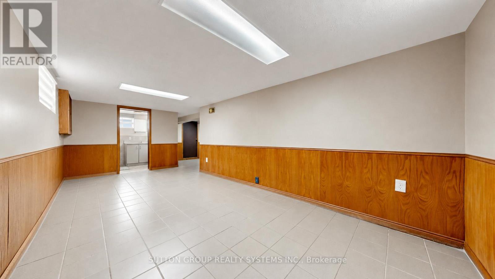
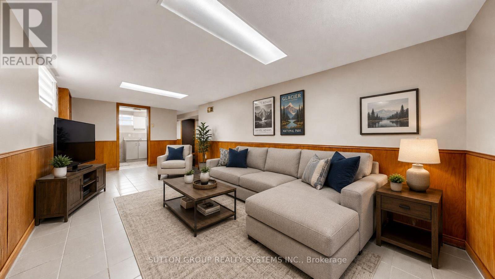
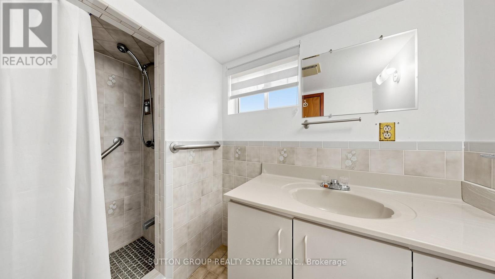
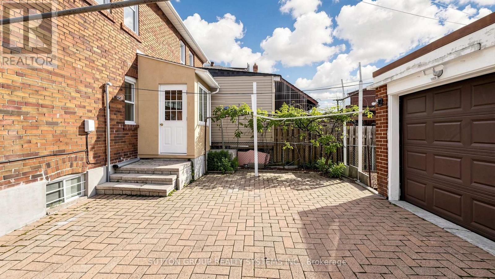
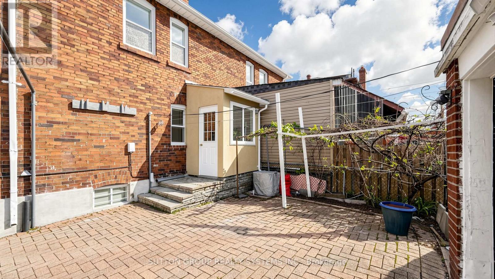
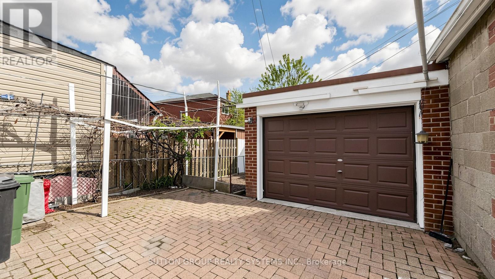
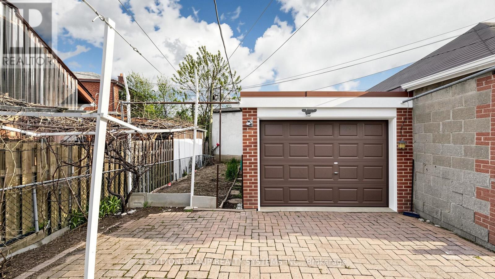
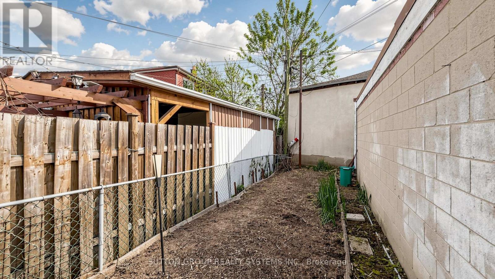
Welcome to 683 Old Weston Rd, a warm and inviting 2-storey semi-detached home in Toronto's vibrant Weston-Pellam Park neighbourhood. This well-cared-for 3+1 bedroom, 2 bathroom property offers a bright open-concept main floor with hardwood flooring, stylish zebra shutters, and a cheerful kitchen with newer appliances, creating a comfortable space for everyday living and entertaining. Upstairs features three generous bedrooms with newer vinyl flooring, closets, bright windows, a 3-piece bathroom, and linen storage, while the finished basement adds valuable flexibility with ceilings over 6 ft, an extra bedroom or office, a 3-piece bathroom, and a cold room. Thoughtful updates include a high-efficiency Carrier gas furnace, new washer and dryer, upgraded electrical with circuit breakers, mirrored entrance closet doors, and zebra blinds throughout. Just a 10-minute walk to the upcoming Eglinton subway station and minutes from schools, parks, shopping, amenities, and highways 400 and 401, this move-in-ready home is a wonderful opportunity for families, first-time buyers, or investors. A must see! Some photos are virtually staged. (id:43681)
房源概要
|
MLS® Number
|
W13461936 |
|
房源类型
|
民宅 |
|
社区名字
|
Weston-Pellam Park |
|
附近的便利设施
|
公园, 公共交通, 学校 |
|
设备类型
|
热水器 |
|
特征
|
Irregular Lot Size, 无地毯 |
|
总车位
|
2 |
|
租赁设备类型
|
热水器 |
详 情
|
浴室
|
2 |
|
地上卧房
|
3 |
|
总卧房
|
3 |
|
Age
|
51 To 99 Years |
|
家电类
|
Range, Water Meter, Blinds, 洗碗机, 烘干机, 微波炉, 炉子, 洗衣机, 窗帘, 冰箱 |
|
地下室进展
|
已装修 |
|
地下室类型
|
N/a (finished) |
|
施工种类
|
Semi-detached |
|
空调
|
中央空调 |
|
外墙
|
砖 |
|
Fire Protection
|
Smoke Detectors |
|
Flooring Type
|
Hardwood, Ceramic, Vinyl, 混凝土 |
|
地基类型
|
混凝土浇筑 |
|
供暖方式
|
天然气 |
|
供暖类型
|
压力热风 |
|
储存空间
|
2 |
|
内部尺寸
|
700 - 1100 Sqft |
|
类型
|
独立屋 |
|
设备间
|
市政供水 |
车 位
土地
|
英亩数
|
无 |
|
土地便利设施
|
公园, 公共交通, 学校 |
|
污水道
|
Sanitary Sewer |
|
土地深度
|
95 Ft |
|
土地宽度
|
22 Ft ,7 In |
|
不规则大小
|
22.6 X 95 Ft |
房 间
| 楼 层 |
类 型 |
长 度 |
宽 度 |
面 积 |
|
二楼 |
主卧 |
3.55 m |
3.4 m |
3.55 m x 3.4 m |
|
二楼 |
第二卧房 |
3.54 m |
2.83 m |
3.54 m x 2.83 m |
|
二楼 |
第三卧房 |
2.47 m |
2.43 m |
2.47 m x 2.43 m |
|
二楼 |
浴室 |
2.2 m |
1.8 m |
2.2 m x 1.8 m |
|
地下室 |
娱乐,游戏房 |
5.25 m |
6.36 m |
5.25 m x 6.36 m |
|
地下室 |
浴室 |
1.7 m |
1.5 m |
1.7 m x 1.5 m |
|
地下室 |
洗衣房 |
4 m |
1.6 m |
4 m x 1.6 m |
|
一楼 |
客厅 |
4 m |
3.4 m |
4 m x 3.4 m |
|
一楼 |
厨房 |
4.39 m |
2.27 m |
4.39 m x 2.27 m |
|
一楼 |
餐厅 |
4.1 m |
3 m |
4.1 m x 3 m |
设备间
https://www.realtor.ca/real-estate/29922754/683-old-weston-road-toronto-weston-pellam-park-weston-pellam-park