
126 Hitchman Street Brant (Paris), Ontario N3L 0N6


$829,000
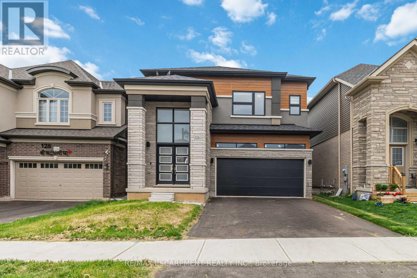
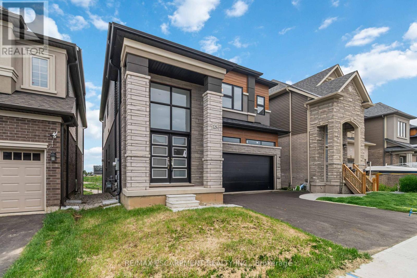
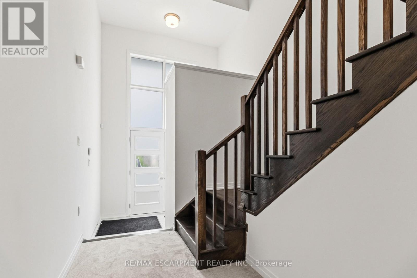
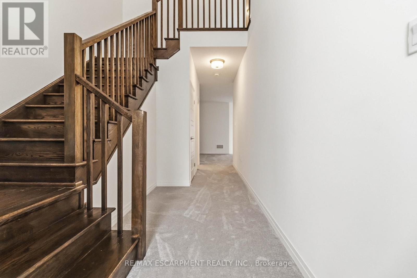
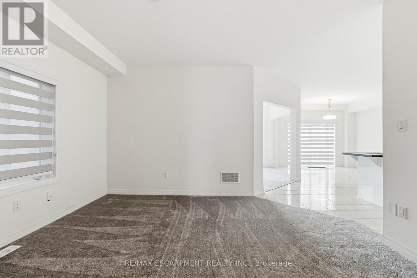
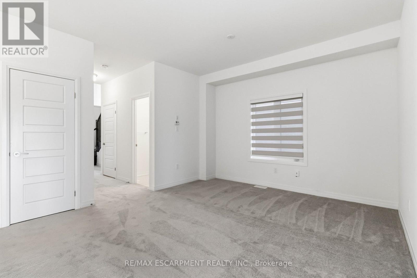
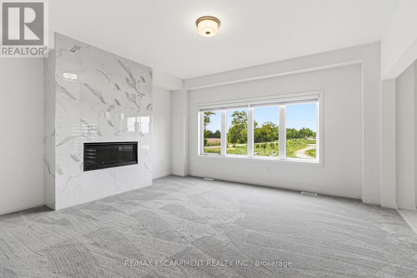
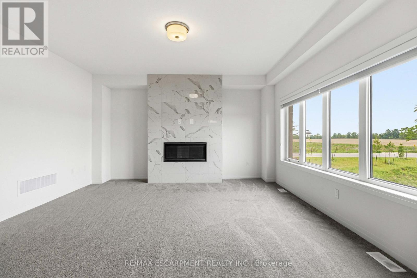
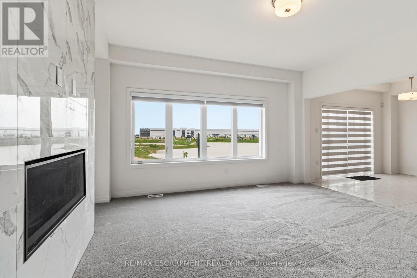
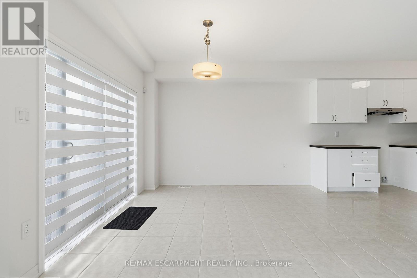
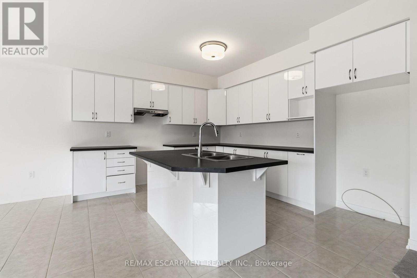
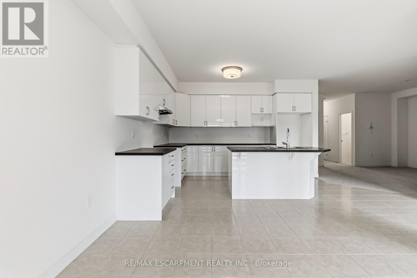
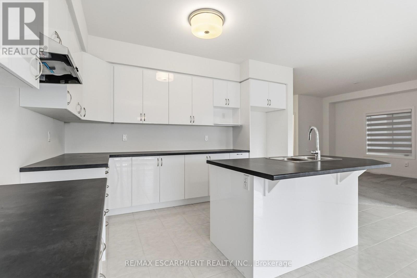
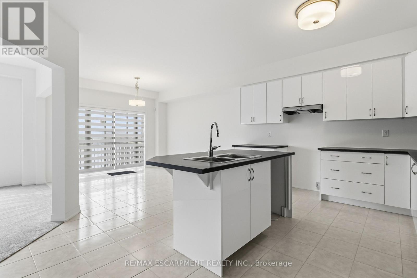
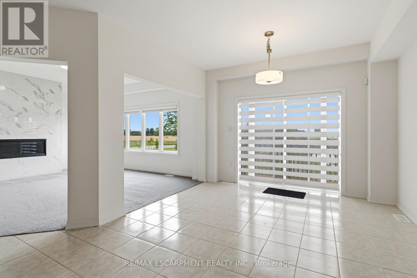
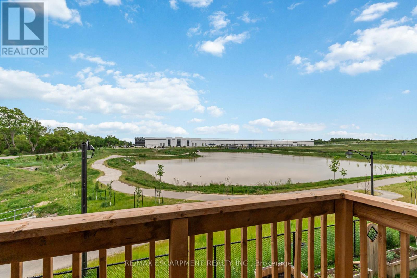
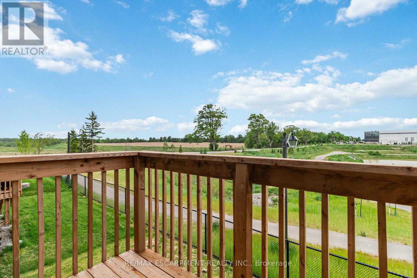
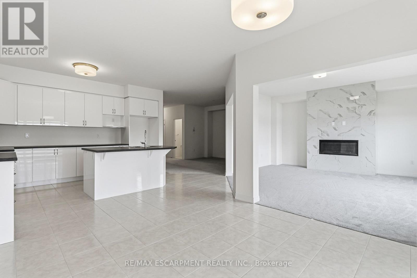
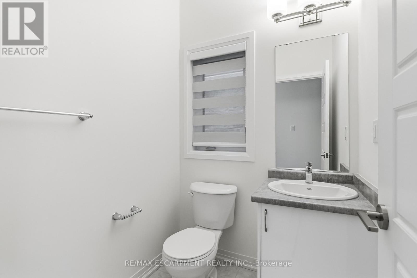
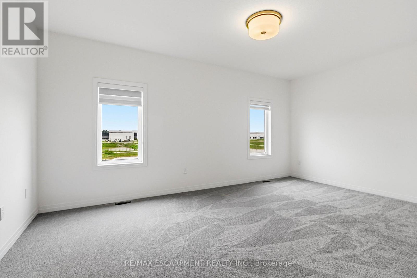
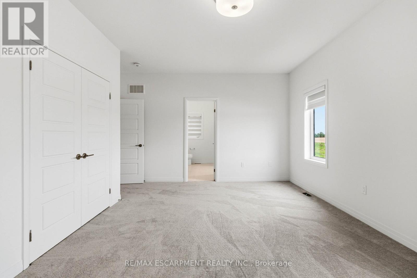
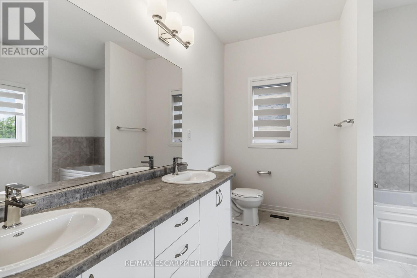
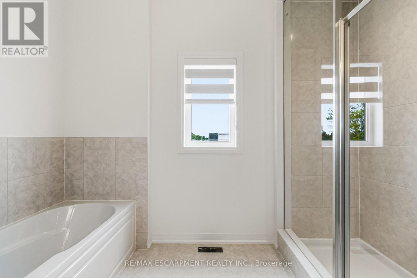
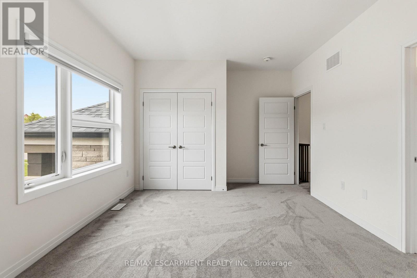
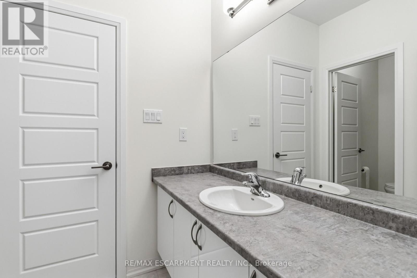
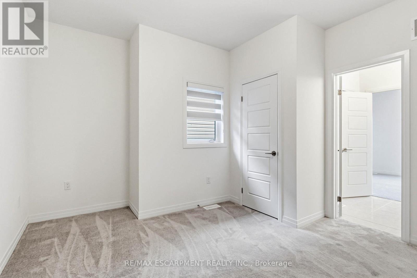
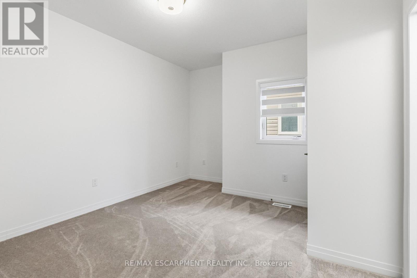
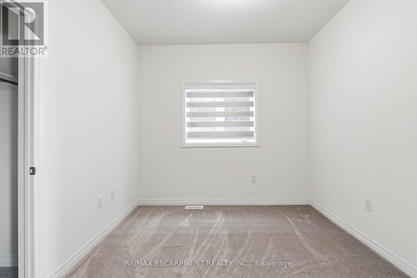
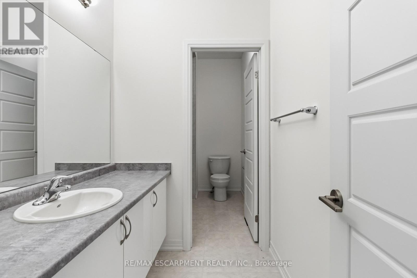
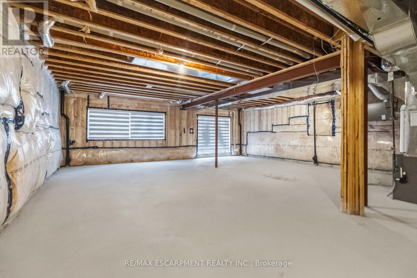
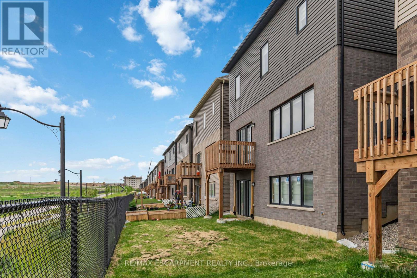
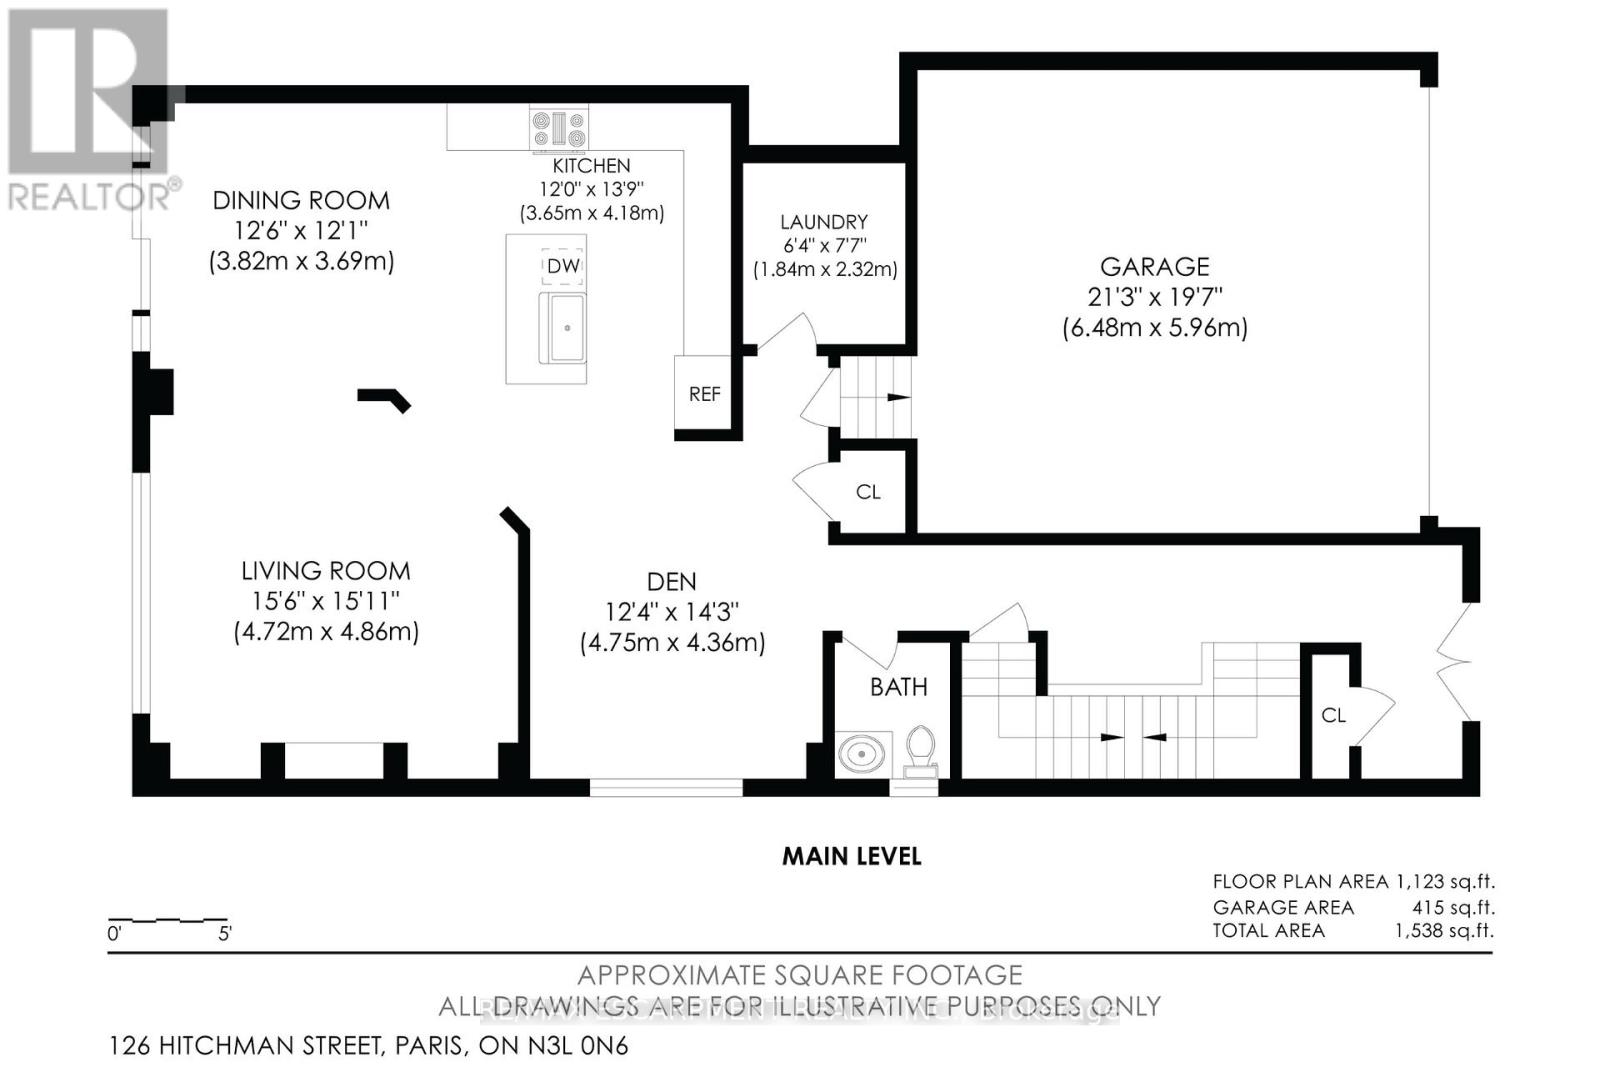
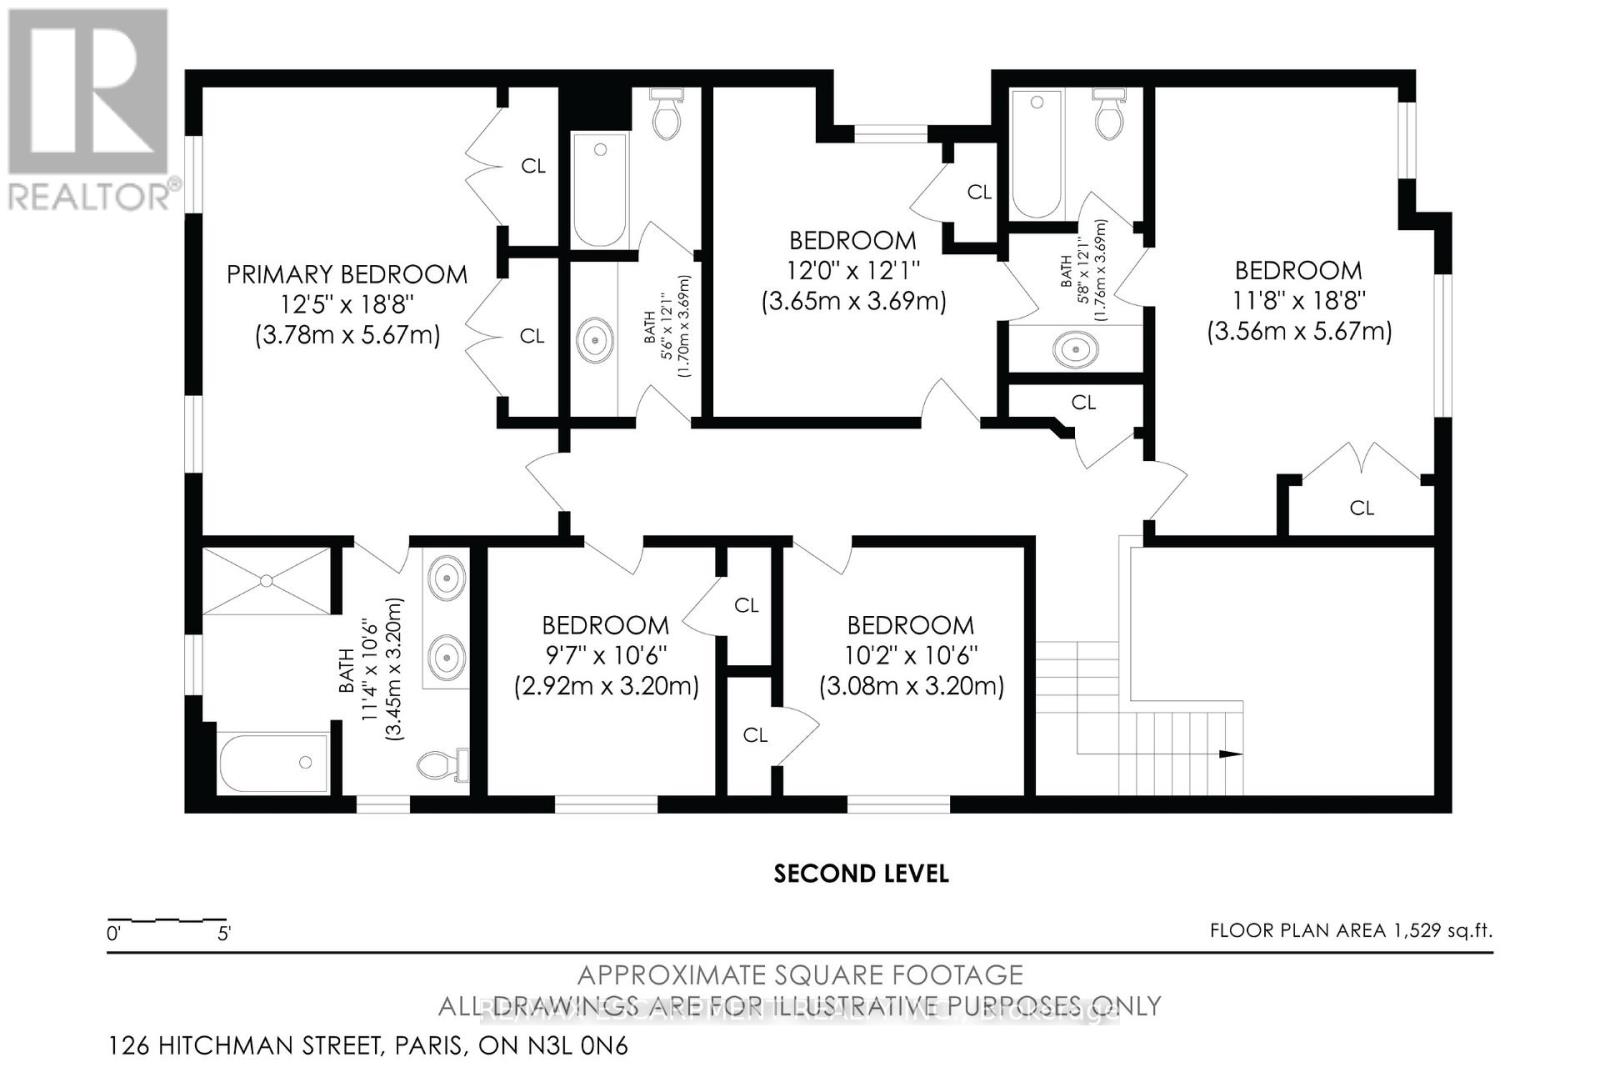
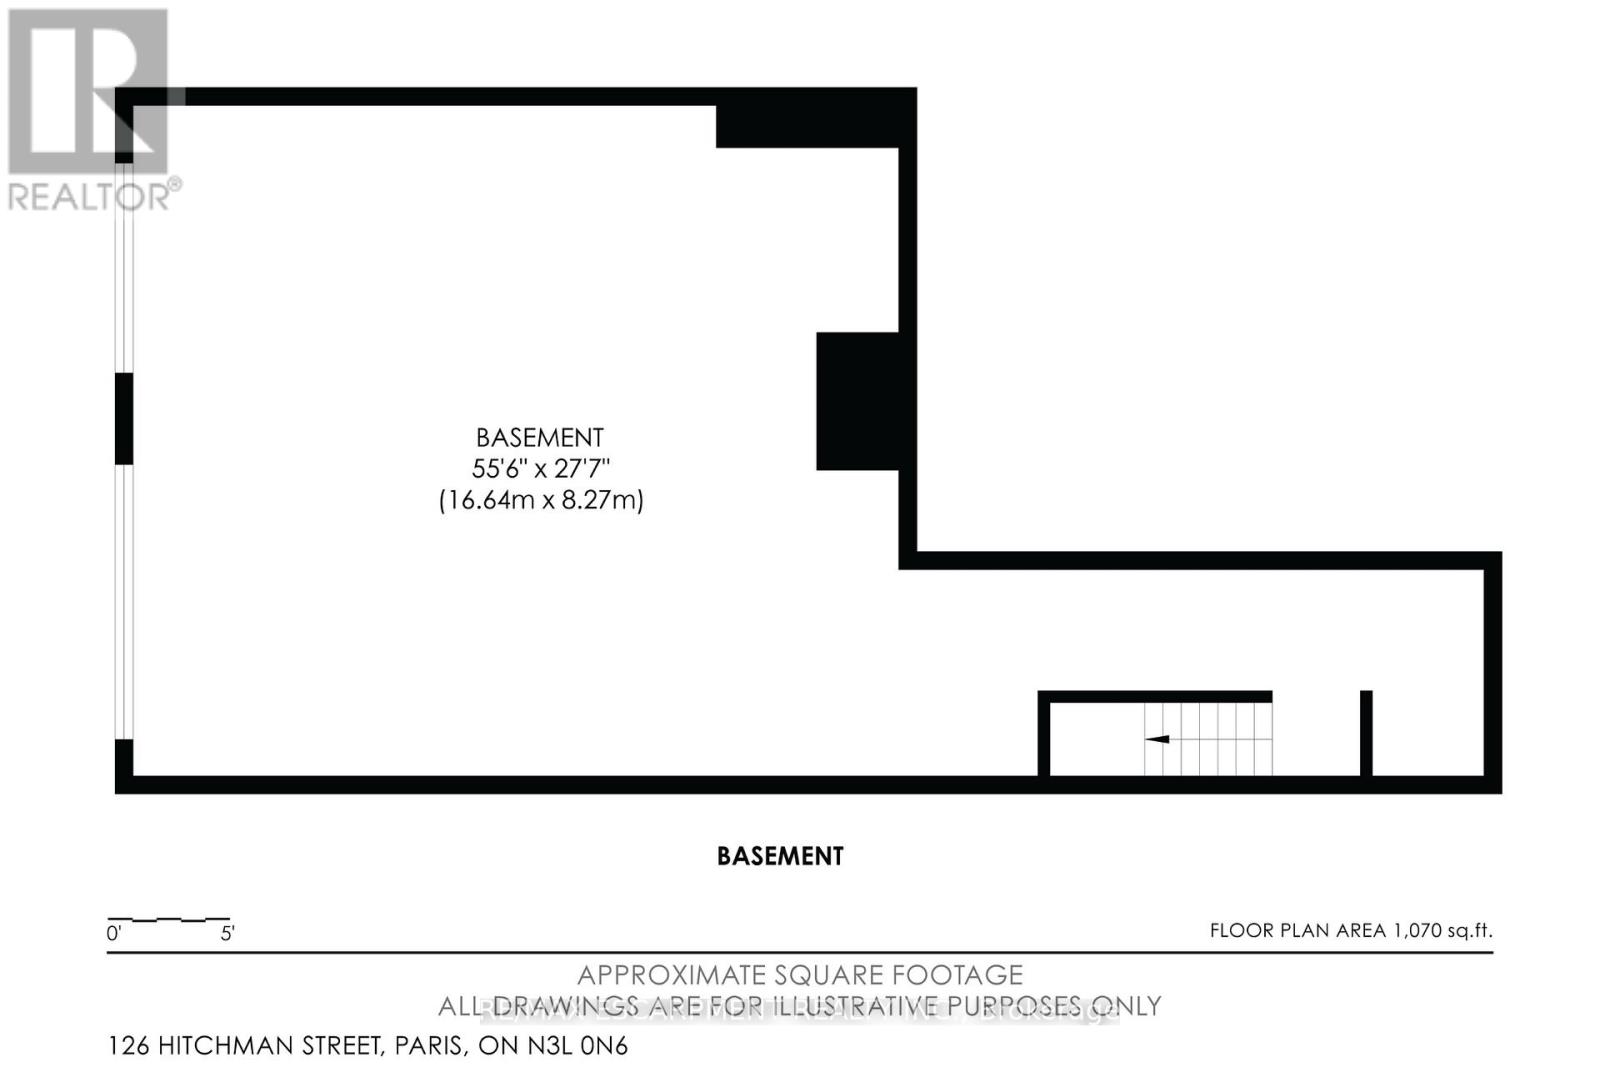
Welcome to this spacious 5-bedroom, 3.5-bathroom home with a basement walk-out, desirable curb appeal, and a double garage! Enjoy light tones and large windows throughout, offering abundant natural light. The foyer leads you into a family room area and into the open kitchen with ample cabinetry and counter space. Off the kitchen is the dining area, featuring a sliding door walk-out to your private balcony. The living room is the perfect spot to relax or entertain, complete with a fireplace. Completing the main level is a 2-piece bathroom, the laundry room, and inside access from the garage. Upstairs, you will find the spacious primary suite with ample closet space and a private 5-piece ensuite bathroom. Four additional bedrooms, two of which share a 4-piece bathroom, as well as an additional 4-piece bathroom, complete the second floor. The basement walk-out allows for plenty of natural light and provides the opportunity to customize your ideal space. The backyard offers green space, and you will enjoy being within close proximity to the scenic Grand River, with its many trails and parks. This home's location is a short drive to central Paris and Brantford and is close to golf courses, schools, restaurants, amenities, highway access, and more. (id:43681)
房源概要
| MLS® Number | X13461752 |
| 房源类型 | 民宅 |
| 社区名字 | Paris |
| 附近的便利设施 | 近高尔夫球场, 公园, 礼拜场所, 学校 |
| 社区特征 | 社区活动中心 |
| 设备类型 | 热水器 |
| 总车位 | 4 |
| 租赁设备类型 | 热水器 |
详 情
| 浴室 | 4 |
| 地上卧房 | 5 |
| 总卧房 | 5 |
| Age | 0 To 5 Years |
| 公寓设施 | Fireplace(s) |
| 地下室进展 | 已完成 |
| 地下室功能 | Walk Out |
| 地下室类型 | N/a, N/a (unfinished) |
| 施工种类 | 独立屋 |
| 空调 | 没有 |
| 外墙 | 砖, 石 |
| 壁炉 | 有 |
| Fireplace Total | 1 |
| 地基类型 | 混凝土浇筑 |
| 客人卫生间(不包含洗浴) | 1 |
| 供暖方式 | 天然气 |
| 供暖类型 | 压力热风 |
| 储存空间 | 2 |
| 内部尺寸 | 2500 - 3000 Sqft |
| 类型 | 独立屋 |
| 设备间 | 市政供水 |
车 位
| 附加车库 | |
| Garage | |
| 入内式车位 |
土地
| 英亩数 | 无 |
| 土地便利设施 | 近高尔夫球场, 公园, 宗教场所, 学校 |
| 污水道 | Sanitary Sewer |
| 土地深度 | 93 Ft ,6 In |
| 土地宽度 | 36 Ft ,1 In |
| 不规则大小 | 36.1 X 93.5 Ft |
| 规划描述 | R1-46 |
房 间
| 楼 层 | 类 型 | 长 度 | 宽 度 | 面 积 |
|---|---|---|---|---|
| 二楼 | 卧室 | 3.66 m | 3.68 m | 3.66 m x 3.68 m |
| 二楼 | 浴室 | 1.73 m | 3.68 m | 1.73 m x 3.68 m |
| 二楼 | 卧室 | 3.1 m | 3.2 m | 3.1 m x 3.2 m |
| 二楼 | 卧室 | 2.92 m | 3.2 m | 2.92 m x 3.2 m |
| 二楼 | 浴室 | 1.68 m | 3.68 m | 1.68 m x 3.68 m |
| 二楼 | 主卧 | 3.78 m | 5.69 m | 3.78 m x 5.69 m |
| 二楼 | 浴室 | 3.45 m | 3.2 m | 3.45 m x 3.2 m |
| 二楼 | 卧室 | 3.56 m | 5.69 m | 3.56 m x 5.69 m |
| 地下室 | 其它 | 16.92 m | 8.41 m | 16.92 m x 8.41 m |
| 一楼 | 家庭房 | 3.76 m | 4.34 m | 3.76 m x 4.34 m |
| 一楼 | 厨房 | 3.66 m | 4.19 m | 3.66 m x 4.19 m |
| 一楼 | 餐厅 | 3.81 m | 3.68 m | 3.81 m x 3.68 m |
| 一楼 | 客厅 | 4.72 m | 4.85 m | 4.72 m x 4.85 m |
| 一楼 | 浴室 | 1.5 m | 1.78 m | 1.5 m x 1.78 m |
| 一楼 | 洗衣房 | 1.93 m | 2.31 m | 1.93 m x 2.31 m |
https://www.realtor.ca/real-estate/29922795/126-hitchman-street-brant-paris-paris

The trademarks REALTOR®, REALTORS®, and the REALTOR® logo are controlled by The Canadian Real Estate Association (CREA) and identify real estate professionals who are members of CREA. The trademarks MLS®, Multiple Listing Service® and the associated logos are owned by The Canadian Real Estate Association (CREA) and identify the quality of services provided by real estate professionals who are members of CREA. The trademark DDF® is owned by The Canadian Real Estate Association (CREA) and identifies CREA's Data Distribution Facility (DDF®)
Toronto Real Estate Board
RE/MAX Escarpment Realty Inc.
June 19 2026 06:32:47
