
55 Robarts Drive Hamilton (Meadowlands), Ontario L9K 0H5


$1,749,900
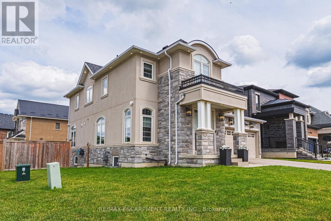
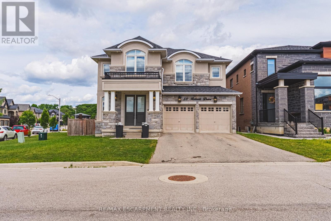
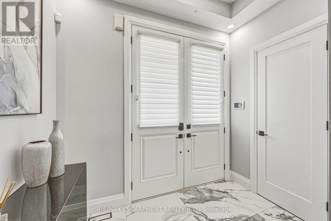
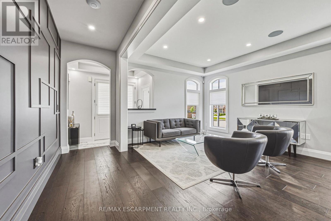
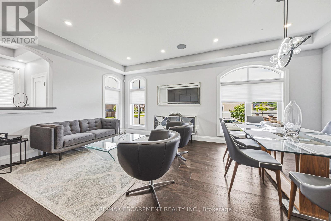
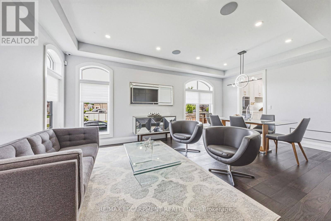
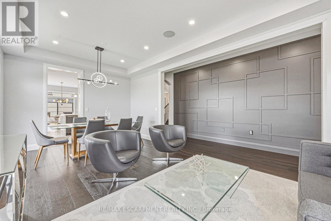
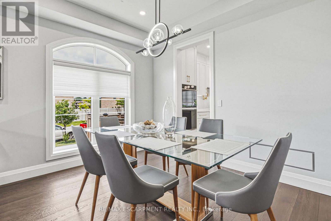
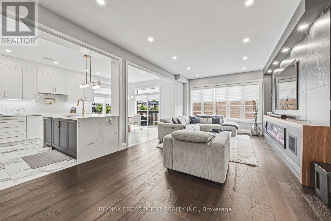
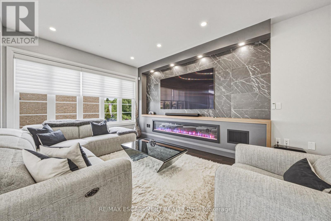
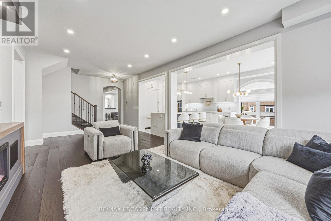
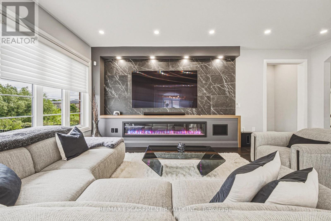
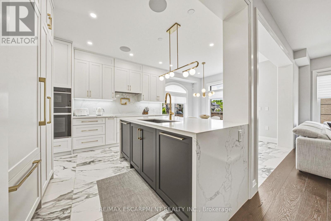
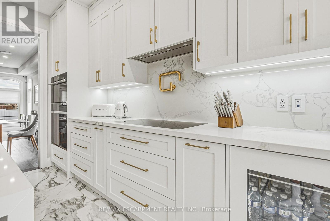
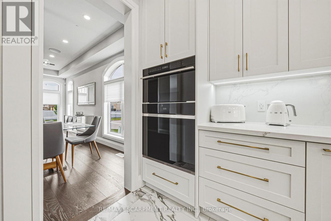
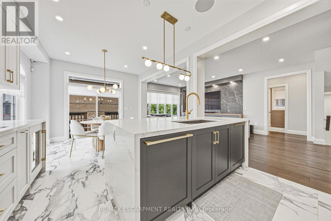
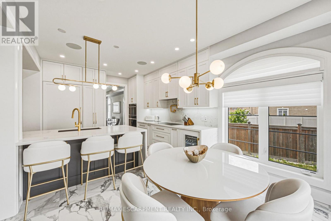
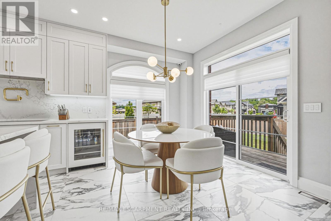
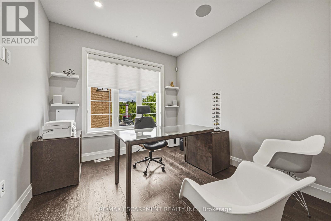
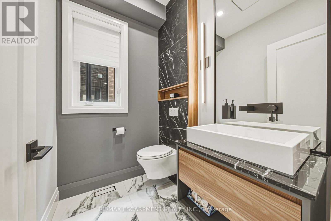
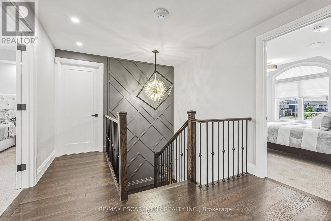
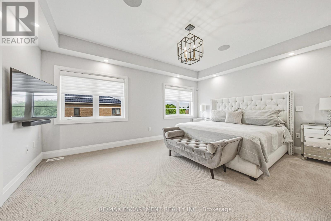
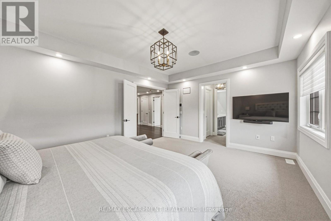
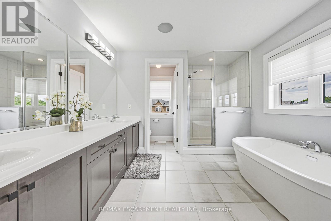
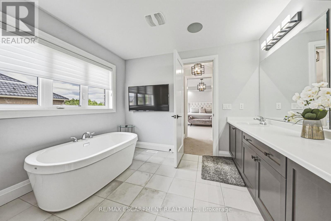
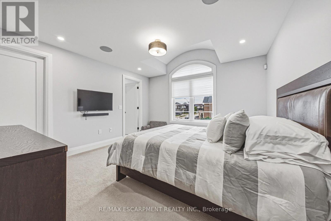
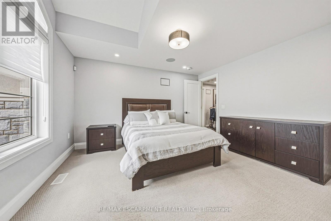
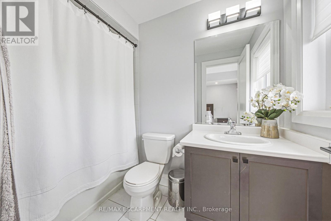
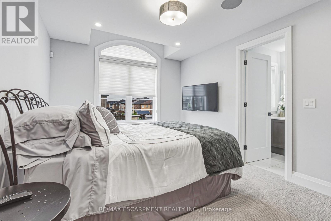
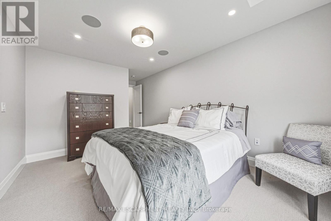
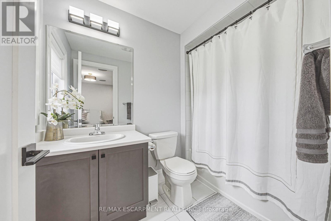
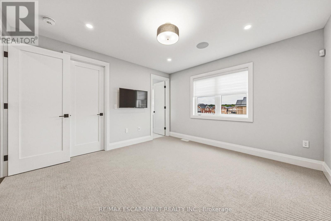
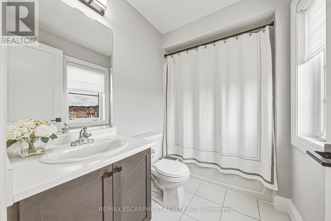
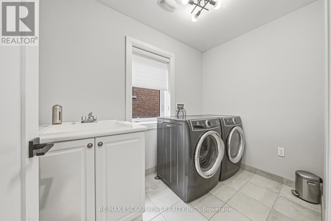
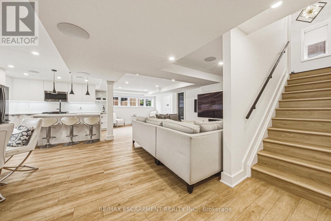
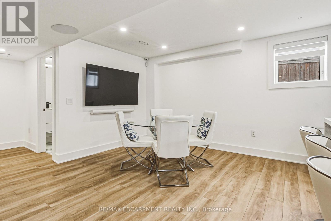
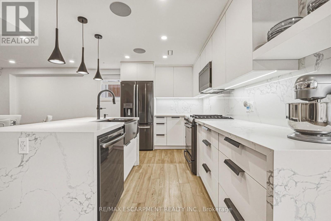
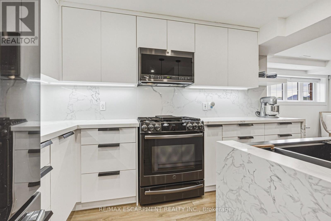
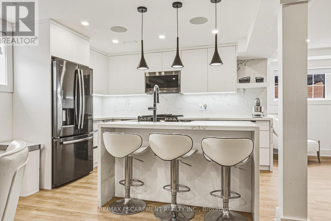
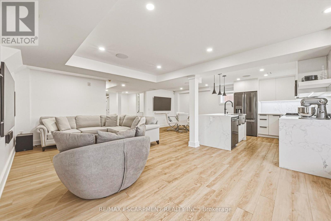
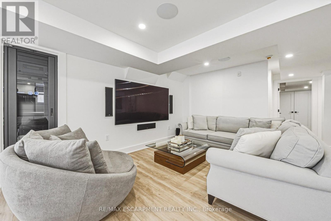
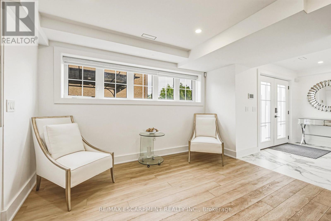
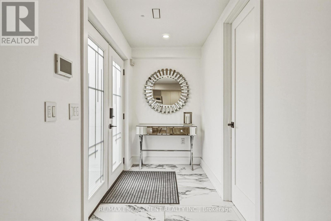
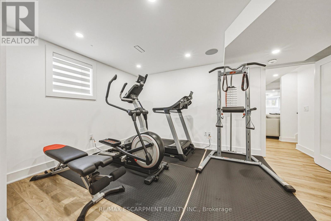
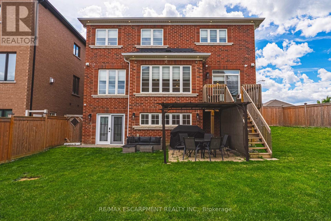
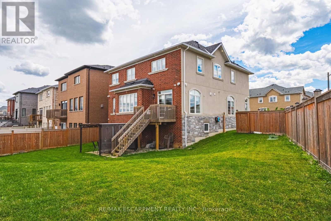
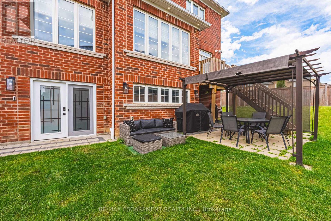
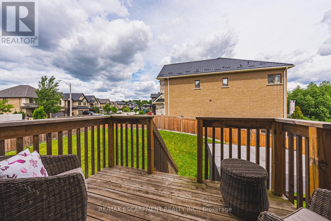
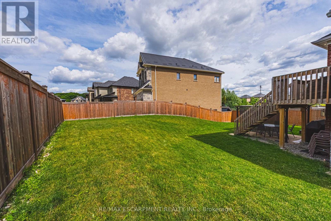
Welcome to this stunning detached home in the highly desirable Meadowlands community of Ancaster. Perfectly designed for multigenerational living, this property offers over 4,000 square feet of total finished living space, meticulously upgraded throughout. The main floor boasts premium updated hardwood flooring, an executive den/office, a custom living room wall with a sleek built-in fireplace, and large ceramic tiling. The fully renovated chef's kitchen features extended cabinetry, quartz countertops, a striking waterfall feature island, and professional-grade built-in Wolf and Jenn-Air appliances. The second level serves as a true retreat, offering a rare layout of four premium bedrooms, where every single bedroom features its own private ensuite bathroom and walk-in closet. The primary suite elevates the luxury further with a spacious layout and a double walk-in closet. Downstairs, the fully finished walk-out basement hosts a complete in-law suite equipped with upgraded flooring, a modern secondary kitchen, a dedicated walk-in pantry, a fifth bedroom, and a full bathroom. Step outside to a private, beautifully landscaped corner site complete with a deck, patio, and an in-ground irrigation system. Mechanically advanced, the home is upgraded with a 200-amp main panel, a 100-amp basement subpanel, and a pool-ready gas line. Ideally located near top-rated schools, shopping, golf courses, parks, and highway access, this exquisite property blends unparalleled luxury with everyday functionality. (id:43681)
房源概要
| MLS® Number | X13461942 |
| 房源类型 | 民宅 |
| 社区名字 | Meadowlands |
| 设备类型 | 热水器 |
| 总车位 | 4 |
| 租赁设备类型 | 热水器 |
详 情
| 浴室 | 6 |
| 地上卧房 | 4 |
| 地下卧室 | 1 |
| 总卧房 | 5 |
| Age | 6 To 15 Years |
| 公寓设施 | Fireplace(s) |
| 家电类 | Garage Door Opener Remote(s), 烤箱 - Built-in, 烘干机, Garage Door Opener, 微波炉, Hood 电扇, 炉子, 洗衣机, 窗帘, Wine Fridge, 冰箱 |
| 地下室进展 | 已装修 |
| 地下室功能 | Walk Out |
| 地下室类型 | 全完工 |
| 施工种类 | 独立屋 |
| 空调 | 中央空调 |
| 外墙 | 灰泥, 石 |
| 壁炉 | 有 |
| Fireplace Total | 1 |
| 地基类型 | 混凝土浇筑 |
| 客人卫生间(不包含洗浴) | 1 |
| 供暖方式 | 天然气 |
| 供暖类型 | 压力热风 |
| 储存空间 | 2 |
| 内部尺寸 | 2500 - 3000 Sqft |
| 类型 | 独立屋 |
| 设备间 | 市政供水 |
车 位
| 附加车库 | |
| Garage |
土地
| 英亩数 | 无 |
| 污水道 | Sanitary Sewer |
| 土地深度 | 109 Ft ,4 In |
| 土地宽度 | 52 Ft ,2 In |
| 不规则大小 | 52.2 X 109.4 Ft ; 78 X 102 X 5 X 5 X 5 X 5 X 32 X109 |
| 规划描述 | R5-525 |
房 间
| 楼 层 | 类 型 | 长 度 | 宽 度 | 面 积 |
|---|---|---|---|---|
| 二楼 | 主卧 | 5.18 m | 4.11 m | 5.18 m x 4.11 m |
| 二楼 | 第二卧房 | 3.84 m | 3.66 m | 3.84 m x 3.66 m |
| 二楼 | 第三卧房 | 3.23 m | 4.11 m | 3.23 m x 4.11 m |
| 二楼 | Bedroom 4 | 3.96 m | 4.11 m | 3.96 m x 4.11 m |
| 地下室 | 厨房 | 7.44 m | 7.32 m | 7.44 m x 7.32 m |
| 地下室 | Bedroom 5 | 4.57 m | 3.81 m | 4.57 m x 3.81 m |
| 地下室 | 浴室 | Measurements not available | ||
| 一楼 | 客厅 | 3.56 m | 6.1 m | 3.56 m x 6.1 m |
| 一楼 | 厨房 | 3.71 m | 3.05 m | 3.71 m x 3.05 m |
| 一楼 | Eating Area | 3.71 m | 3.05 m | 3.71 m x 3.05 m |
| 一楼 | 家庭房 | 3.78 m | 6.35 m | 3.78 m x 6.35 m |
| 一楼 | 衣帽间 | 3 m | 3.35 m | 3 m x 3.35 m |
| 一楼 | Partial Bathroom | Measurements not available |
https://www.realtor.ca/real-estate/29922809/55-robarts-drive-hamilton-meadowlands-meadowlands

The trademarks REALTOR®, REALTORS®, and the REALTOR® logo are controlled by The Canadian Real Estate Association (CREA) and identify real estate professionals who are members of CREA. The trademarks MLS®, Multiple Listing Service® and the associated logos are owned by The Canadian Real Estate Association (CREA) and identify the quality of services provided by real estate professionals who are members of CREA. The trademark DDF® is owned by The Canadian Real Estate Association (CREA) and identifies CREA's Data Distribution Facility (DDF®)
Toronto Real Estate Board
RE/MAX Escarpment Realty Inc.
June 20 2026 08:18:46
