
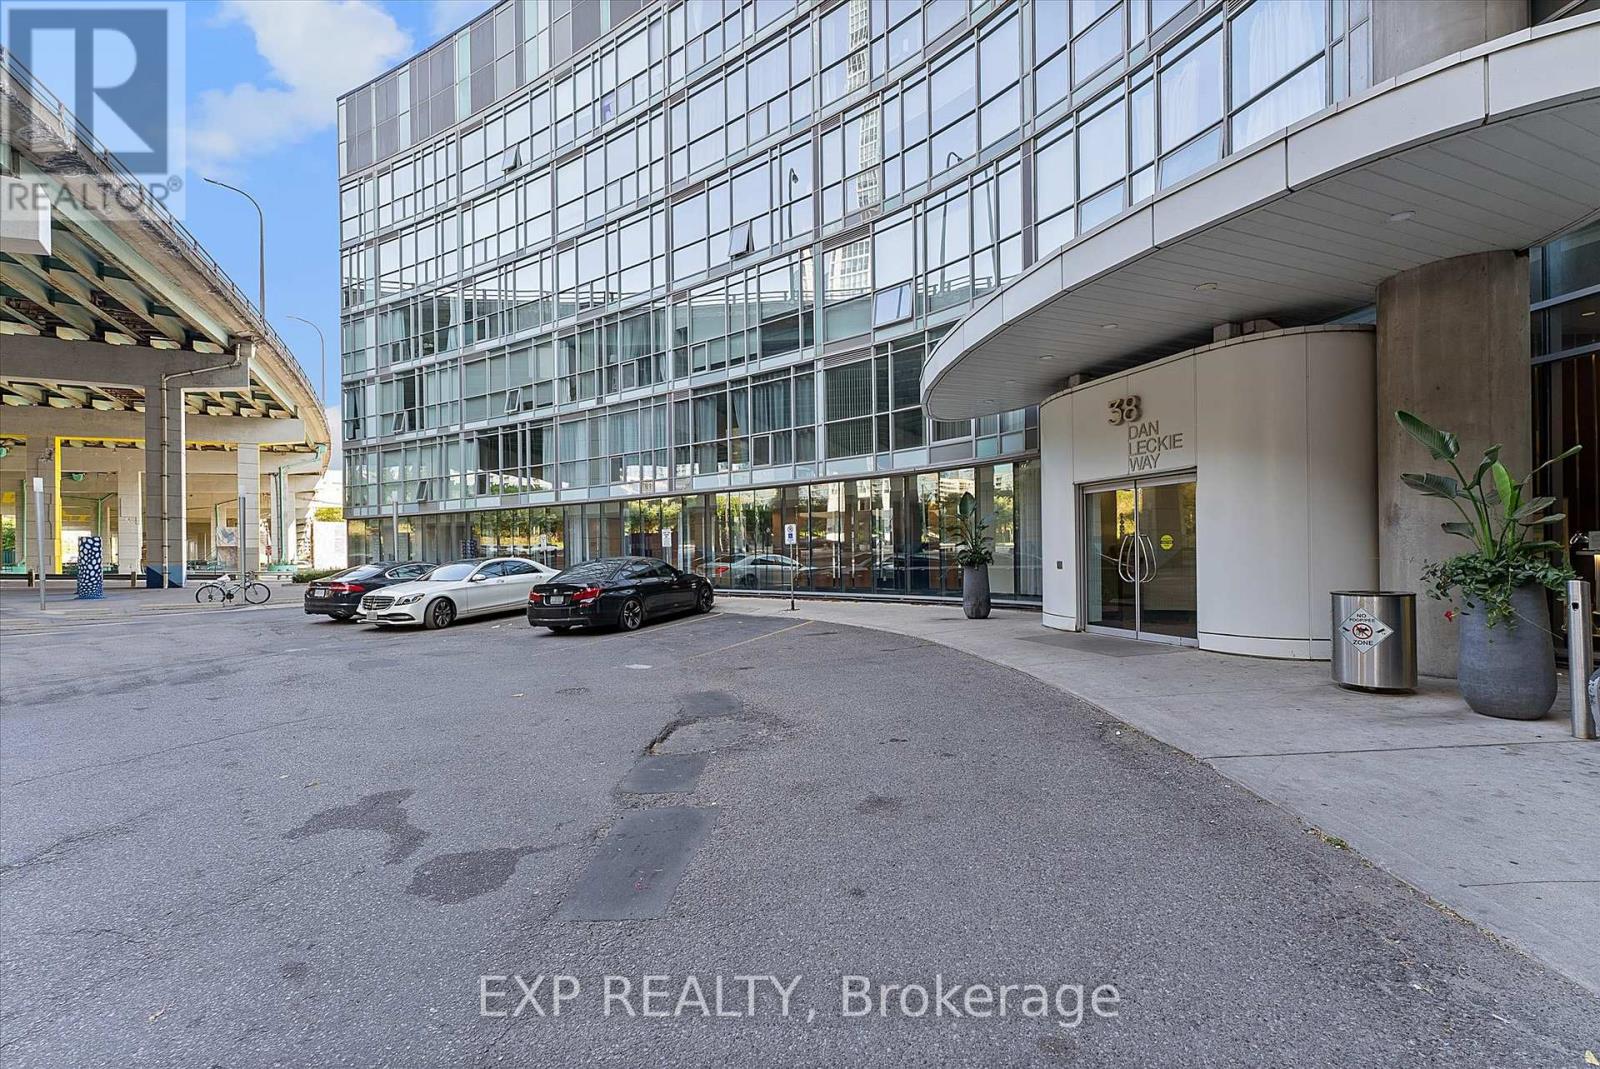
2103 - 38 Dan Leckie Way Toronto (Waterfront Communities), Ontario M5V 2V6


$2,700 Monthly
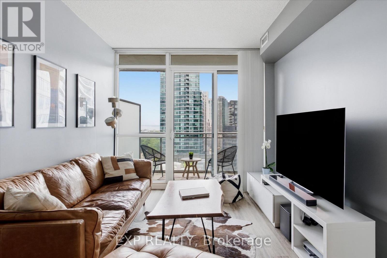
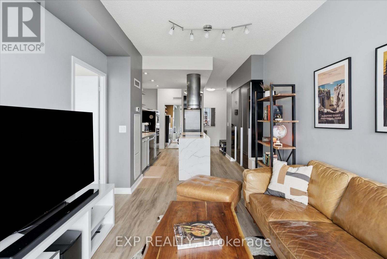
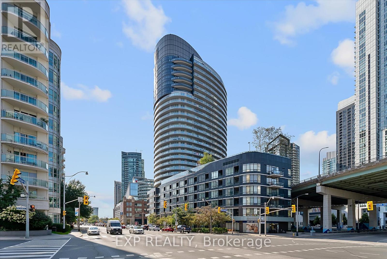
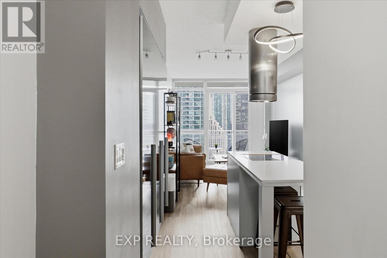
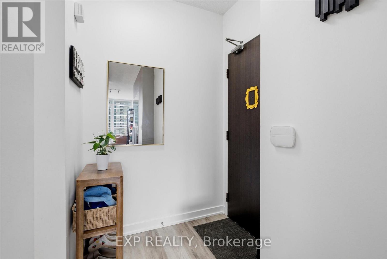
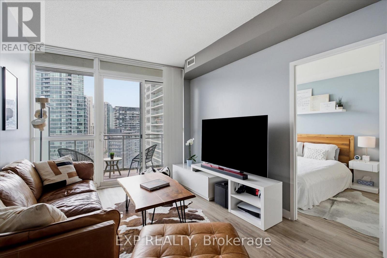
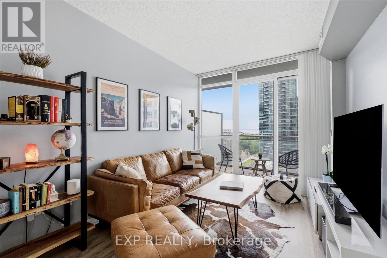
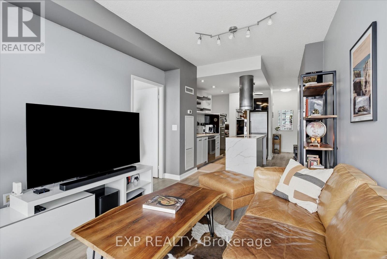
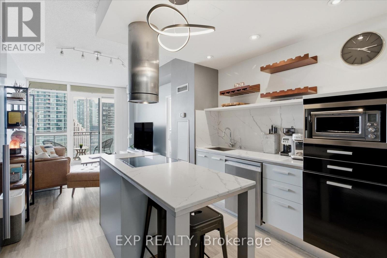
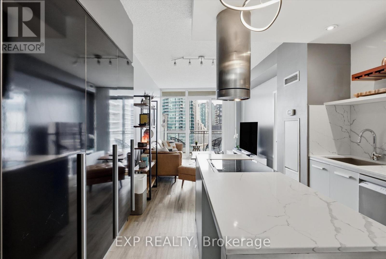
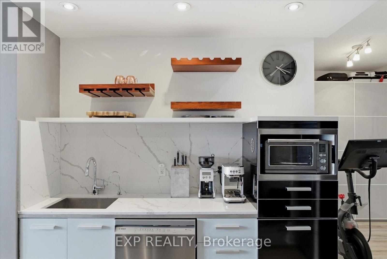
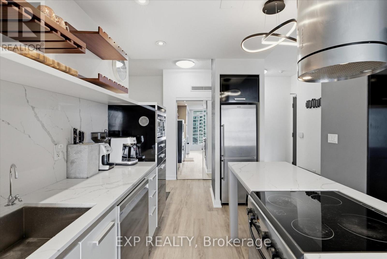
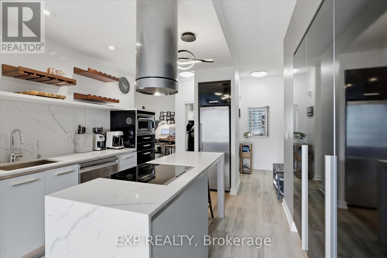
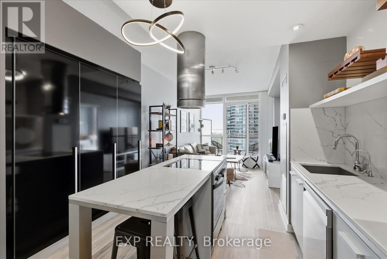
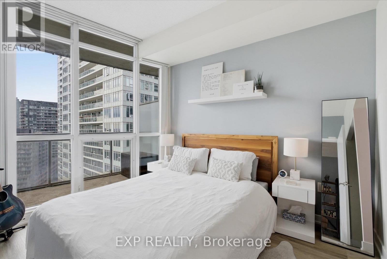
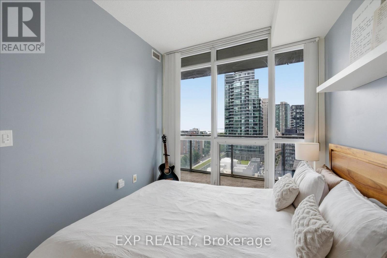
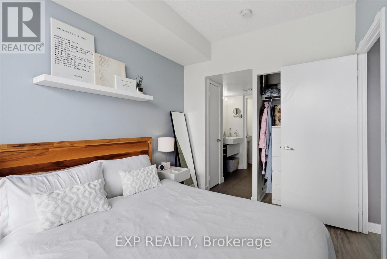
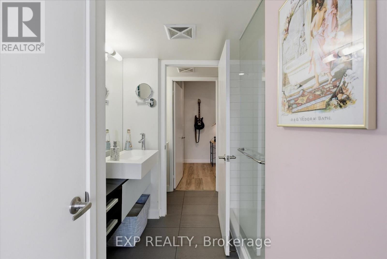
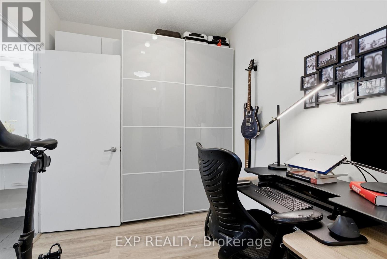
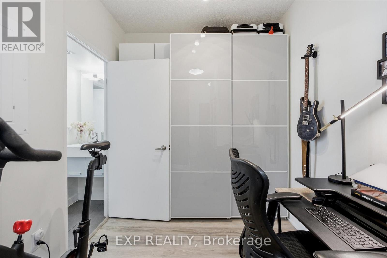
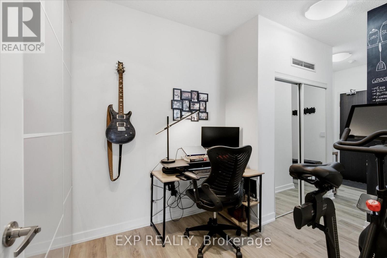
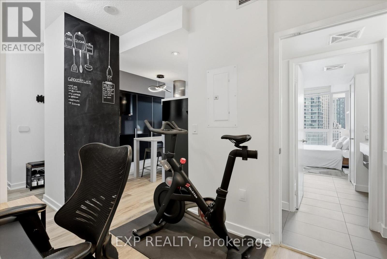
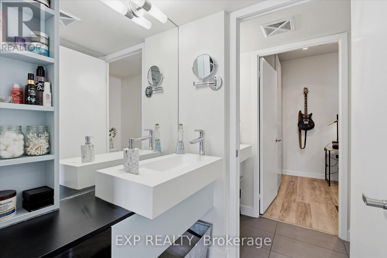
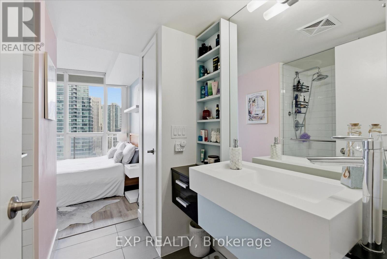
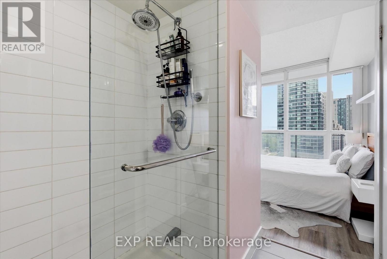
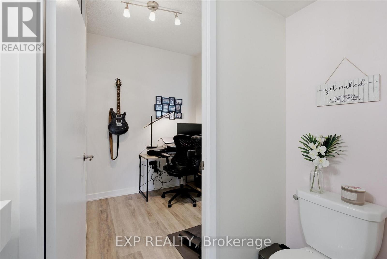
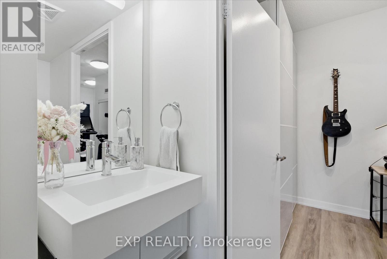
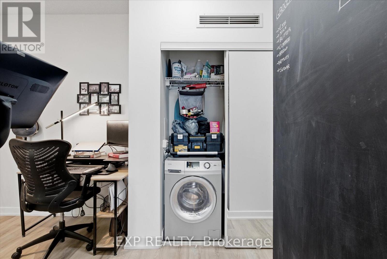
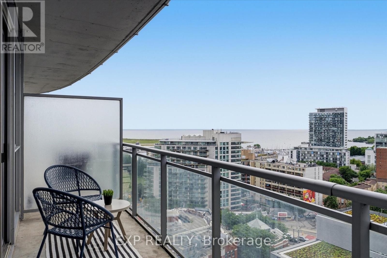
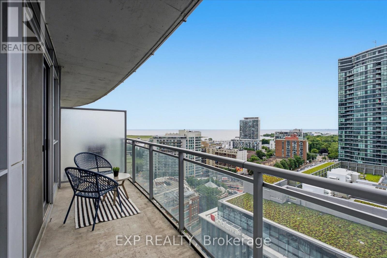
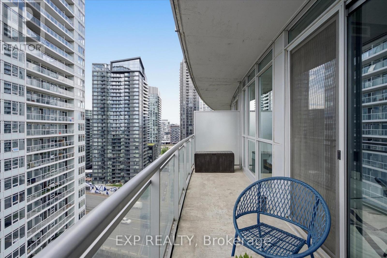
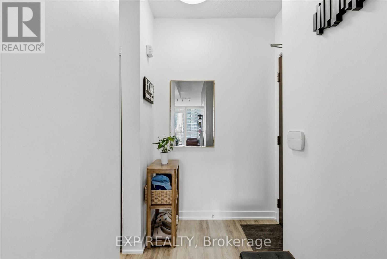
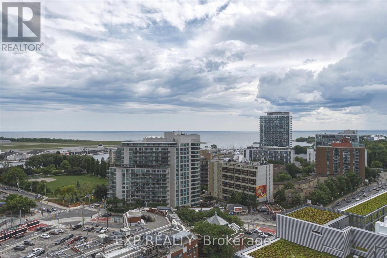
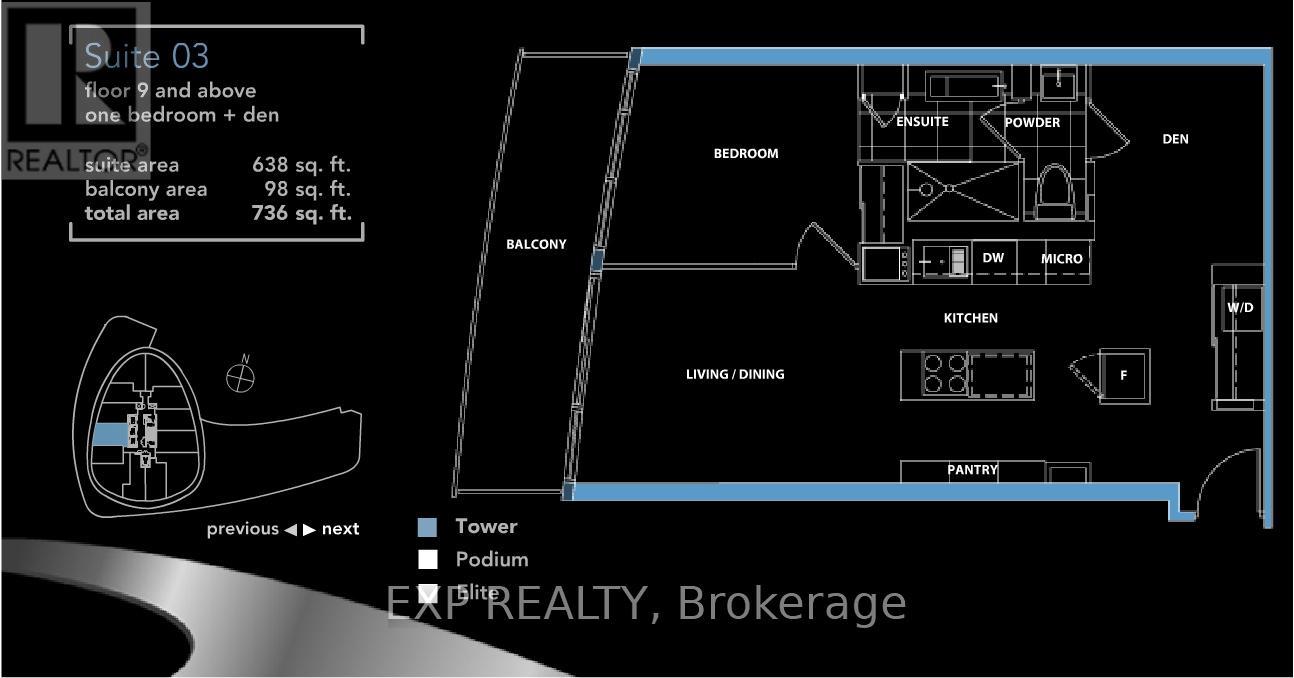
Welcome To Suite 2103 At 38 Dan Leckie Way - In The Heart Of The City! This Stylishly Updated 1 Bedroom + Den Residence Offering Over 736 Sq Ft Of Functional Living Space With Floor-To-Ceiling Windows Including A Large Balcony Unobstructed South-West Views Of The Lake And City Skyline.Thoughtfully Upgraded Throughout, This Move-In Ready Suite Features New Wide-Plank Laminate Flooring And A Beautifully Renovated Kitchen Complete With Waterfall Calacatta Quartz Countertops, Matching Quartz Backsplash, Breakfast Island, Modern Cabinetry, Pantry Storage And Stainless Steel Appliances. The Open-Concept Layout Creates A Seamless Flow Between The Kitchen, Dining And Living Areas, Making It Ideal For Entertaining Guests Or Enjoying Quiet Nights At Home Catching Sunsets All Year Round.The Spacious Primary Bedroom Features Floor-To-Ceiling Windows, Abundant Natural Light And Direct Access To The Semi-Ensuite Bathroom. A Rare And Functional Den Offers Incredible Flexibility And Can Easily Serve As A Home Office, Nursery, Guest Space, Formal Dining Area Or Second Sleeping Area. The Unique Bathroom Design Includes A Separate Vanity Area -Total Two Sinks And Walk-In Shower, Additional Convenience And Storage Rarely Found In Similar Floorplans. Step Outside To The Private Balcony And Take In Sweeping South West Views Including Lake Ontario. Whether Enjoying Your Morning Coffee Or Watching The Sunset, The View Is Truly Spectacular. Located In One Of Toronto's Most Convenient Waterfront Communities, You're Just Steps To The Waterfront Trail, TTC, Sobeys, Restaurants, Cafes, Bentway, Library, Rogers Centre, Scotiabank Arena And The Financial District. Easy Access To Gardiner Expressway, Commuting In And Out Of The City Couldn't Be Easier. Offering Exceptional Space, Designer Updates And A Highly Functional Layout In A Well-Managed Building w/ Rooftop Garden Hot Tub, Bbq, Gym, Sauna, Concierge & More! This Is Urban Living At Its Best. Parking Included! Don't Miss This GEM <3 (id:43681)
房源概要
| MLS® Number | C13462208 |
| 房源类型 | 民宅 |
| 社区名字 | Waterfront Communities C1 |
| 附近的便利设施 | 公园, 公共交通 |
| 社区特征 | Pets Allowed With Restrictions |
| 特征 | 阳台, 无地毯 |
| 总车位 | 1 |
详 情
| 浴室 | 1 |
| 地上卧房 | 1 |
| 地下卧室 | 1 |
| 总卧房 | 2 |
| 公寓设施 | Security/concierge, 健身房, 宴会厅, Visitor Parking |
| 家电类 | 洗碗机, 烘干机, Hood 电扇, 微波炉, 炉子, 洗衣机, 冰箱 |
| 地下室类型 | 没有 |
| 空调 | 中央空调 |
| 外墙 | 混凝土 |
| Flooring Type | Laminate |
| 供暖方式 | 天然气 |
| 供暖类型 | 压力热风 |
| 内部尺寸 | 600 - 699 Sqft |
| 类型 | 公寓 |
车 位
| 地下 | |
| Garage |
土地
| 英亩数 | 无 |
| 土地便利设施 | 公园, 公共交通 |
房 间
| 楼 层 | 类 型 | 长 度 | 宽 度 | 面 积 |
|---|---|---|---|---|
| 一楼 | 客厅 | 4.79 m | 3.06 m | 4.79 m x 3.06 m |
| 一楼 | 厨房 | 3.29 m | 3.25 m | 3.29 m x 3.25 m |
| 一楼 | 主卧 | 4.79 m | 2.54 m | 4.79 m x 2.54 m |
| 一楼 | 衣帽间 | 2.3 m | 2.69 m | 2.3 m x 2.69 m |

The trademarks REALTOR®, REALTORS®, and the REALTOR® logo are controlled by The Canadian Real Estate Association (CREA) and identify real estate professionals who are members of CREA. The trademarks MLS®, Multiple Listing Service® and the associated logos are owned by The Canadian Real Estate Association (CREA) and identify the quality of services provided by real estate professionals who are members of CREA. The trademark DDF® is owned by The Canadian Real Estate Association (CREA) and identifies CREA's Data Distribution Facility (DDF®)
Toronto Real Estate Board
Exp Realty
July 07 2026 04:30:23
