
1235 Gilford Road Innisfil (Gilford), Ontario L0L 1R0


$939,900
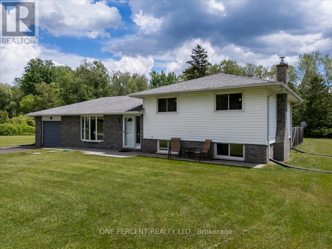
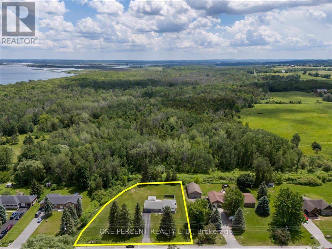
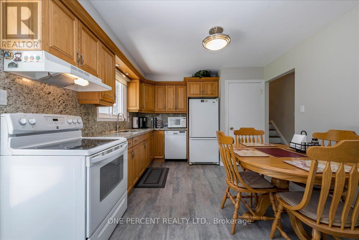
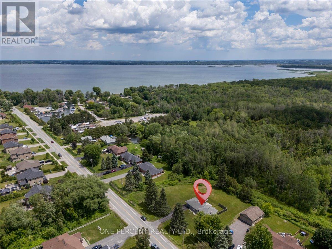
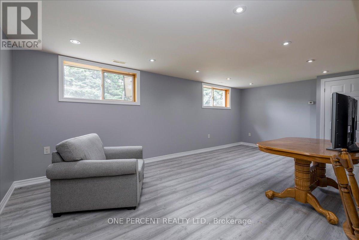
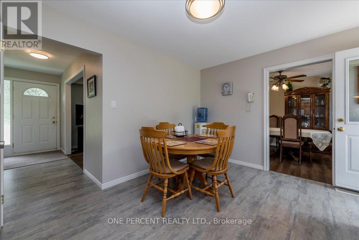
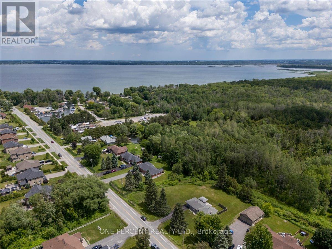
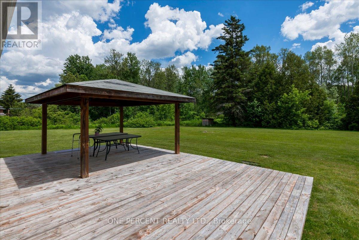
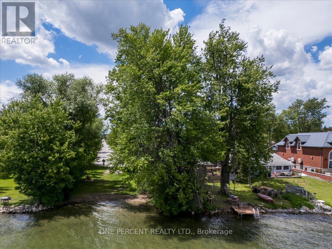
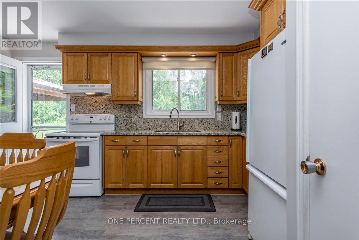
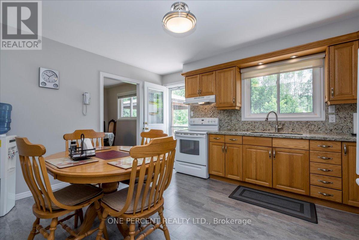
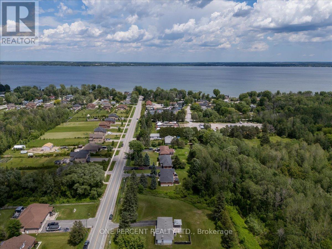
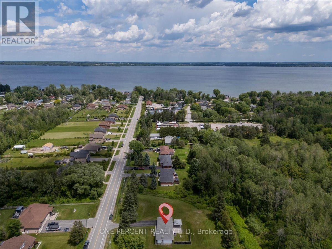
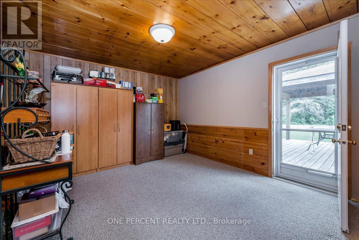
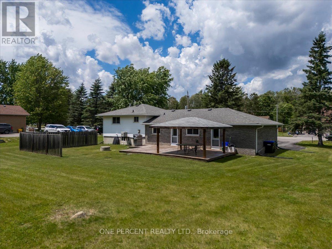
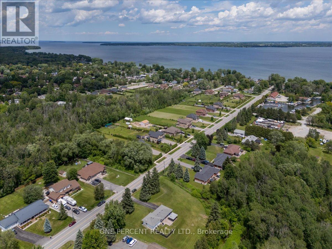
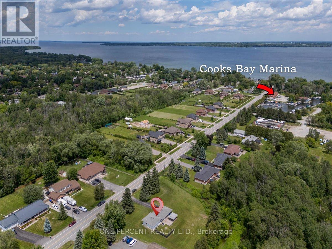
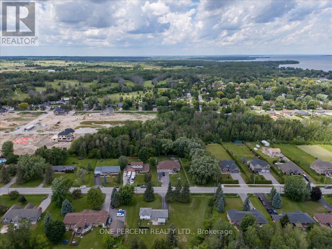
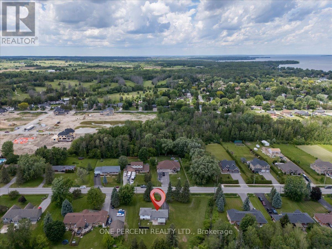
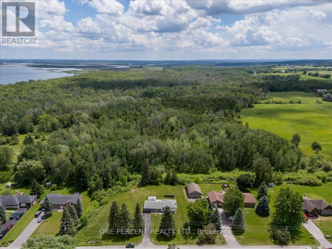
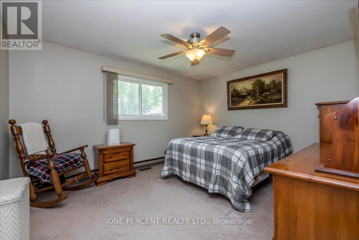
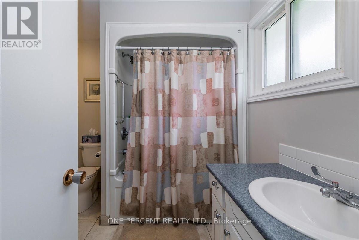
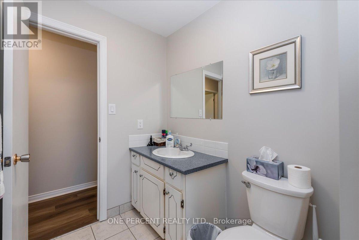
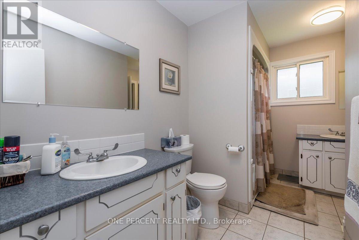
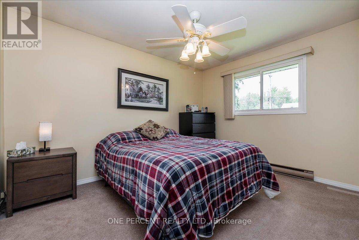
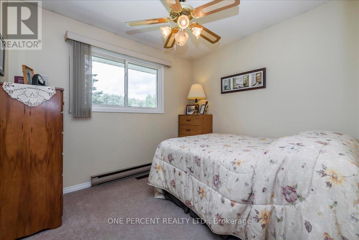
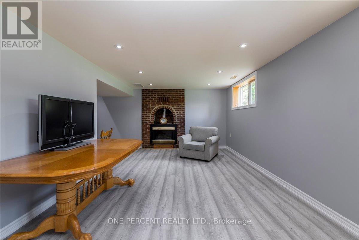
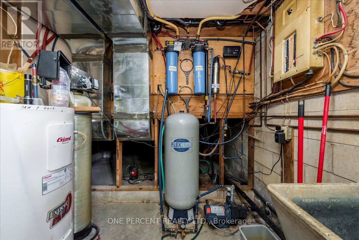
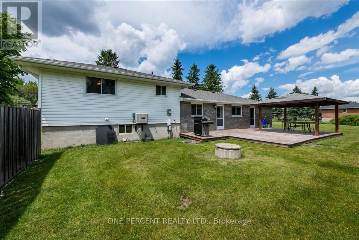
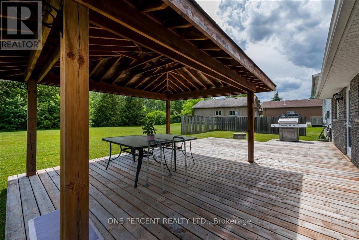
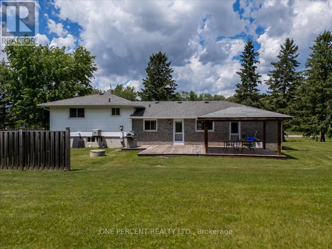
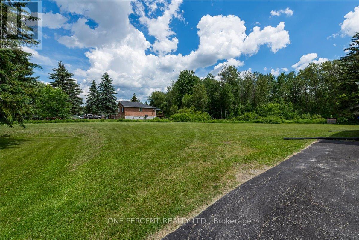
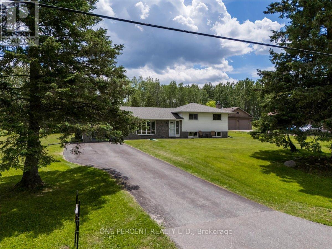
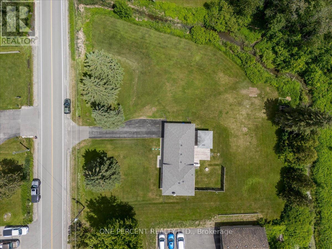
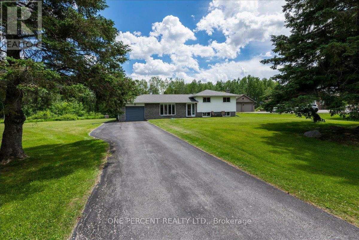
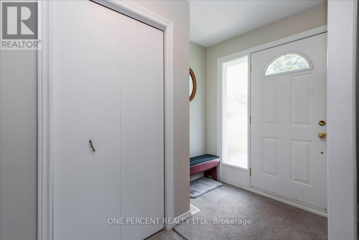
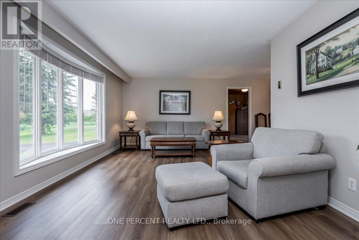
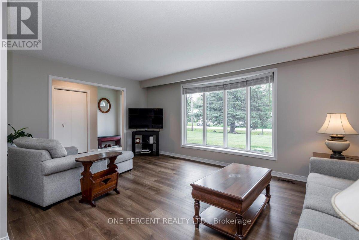
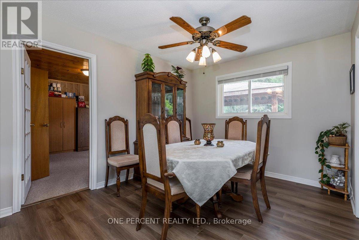
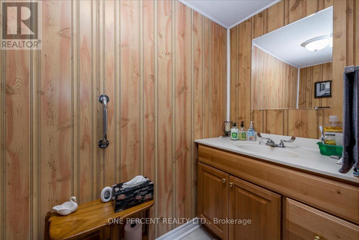
Welcome to 1235 Gilford Road, located in the heart of fabulous Gilford! The property features an extra wide, level lot that has been confirmed for the possibility of severance for a 50 foot separation. It is a great location and lot at 200 feet deep. The home is fully finished and features 3 bedrooms on the second floor with the main 5 piece bathroom. The kitchen is completed with granite counters and backsplash, brushed nickel fixtures and flows right out to the huge deck and incredible rear yard. The rear deck also has a large custom built, permanent gazebo. Most of the garage has been converted into a nice sunroom, once used as a hot tub room. There is a 2 piece main floor powder room in this space. It also flows out to the backyard with its own entrance. The basement is fully finished with a generous recroom area, warmed by a gas fireplace. The basement windows are large and the space is very bright. The laundry room is large with an attached crawl space for storage. There is a UV water purification system, an Iron filter for water treatment, central air and forced air gas heat. No rentals. The roof is 8 yrs old, furnace 10 yrs. This is a chance at a generational property that features the possibility of a second lot. Immediate closing possible. (id:43681)
房源概要
| MLS® Number | N13462174 |
| 房源类型 | 民宅 |
| 社区名字 | Gilford |
| 附近的便利设施 | Beach, 近高尔夫球场, 码头, 公园 |
| 总车位 | 4 |
详 情
| 浴室 | 2 |
| 地上卧房 | 3 |
| 总卧房 | 3 |
| Age | 51 To 99 Years |
| 公寓设施 | Fireplace(s) |
| 家电类 | Water Heater, Water Treatment, 洗碗机, 烘干机, 炉子, 洗衣机, 窗帘, 冰箱 |
| 地下室进展 | 已装修 |
| 地下室类型 | 全完工 |
| 施工种类 | 独立屋 |
| Construction Style Split Level | Sidesplit |
| 空调 | 中央空调 |
| 外墙 | 乙烯基壁板, 砖 |
| 壁炉 | 有 |
| Fireplace Total | 1 |
| 地基类型 | 水泥 |
| 客人卫生间(不包含洗浴) | 1 |
| 供暖方式 | 天然气 |
| 供暖类型 | 压力热风 |
| 内部尺寸 | 1100 - 1500 Sqft |
| 类型 | 独立屋 |
车 位
| 附加车库 | |
| Garage |
土地
| 英亩数 | 无 |
| 土地便利设施 | Beach, 近高尔夫球场, 码头, 公园 |
| 污水道 | Septic System |
| 土地深度 | 200 Ft ,2 In |
| 土地宽度 | 150 Ft ,1 In |
| 不规则大小 | 150.1 X 200.2 Ft |
| 地表水 | 湖泊/池塘 |
房 间
| 楼 层 | 类 型 | 长 度 | 宽 度 | 面 积 |
|---|---|---|---|---|
| 二楼 | 卧室 | 3.84 m | 2.99 m | 3.84 m x 2.99 m |
| 二楼 | 第二卧房 | 3.05 m | 2.74 m | 3.05 m x 2.74 m |
| 二楼 | 主卧 | 4.27 m | 3.66 m | 4.27 m x 3.66 m |
| 地下室 | 娱乐,游戏房 | 6.4 m | 3.44 m | 6.4 m x 3.44 m |
| 地下室 | 娱乐,游戏房 | 3.84 m | 2.62 m | 3.84 m x 2.62 m |
| 地下室 | 洗衣房 | 4.15 m | 3.54 m | 4.15 m x 3.54 m |
| 一楼 | 客厅 | 5.67 m | 3.84 m | 5.67 m x 3.84 m |
| 一楼 | Sunroom | 4.88 m | 4.15 m | 4.88 m x 4.15 m |
| 一楼 | 厨房 | 4.27 m | 3.54 m | 4.27 m x 3.54 m |
| 一楼 | 餐厅 | 3.05 m | 2.47 m | 3.05 m x 2.47 m |
设备间
| 有线电视 | 已安装 |
| 配电箱 | 已安装 |
https://www.realtor.ca/real-estate/29923008/1235-gilford-road-innisfil-gilford-gilford

The trademarks REALTOR®, REALTORS®, and the REALTOR® logo are controlled by The Canadian Real Estate Association (CREA) and identify real estate professionals who are members of CREA. The trademarks MLS®, Multiple Listing Service® and the associated logos are owned by The Canadian Real Estate Association (CREA) and identify the quality of services provided by real estate professionals who are members of CREA. The trademark DDF® is owned by The Canadian Real Estate Association (CREA) and identifies CREA's Data Distribution Facility (DDF®)
Toronto Real Estate Board
One Percent Realty Ltd.
July 05 2026 12:00:30
