
1005 Kirby's Beach Road Bracebridge (Muskoka (N)), Ontario P1L 1X2


$698,000
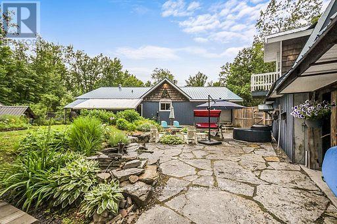
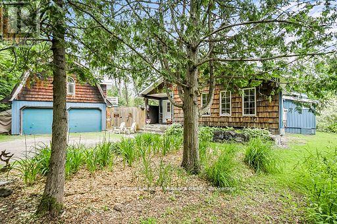
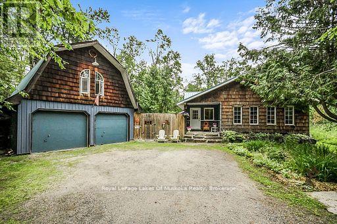
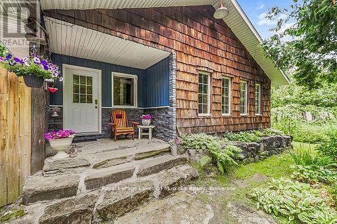
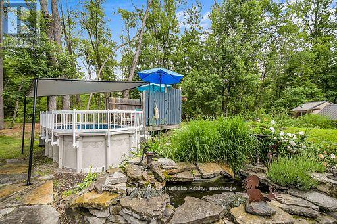
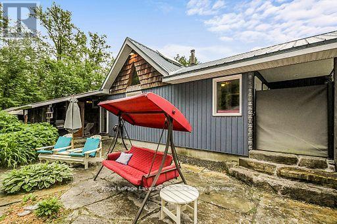
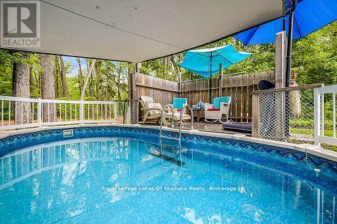
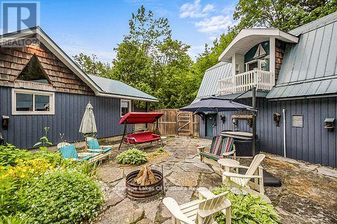
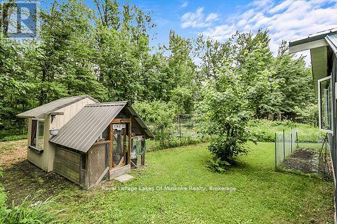
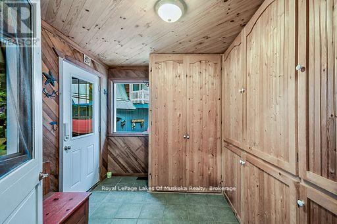
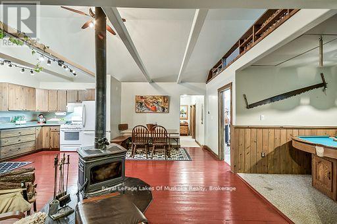
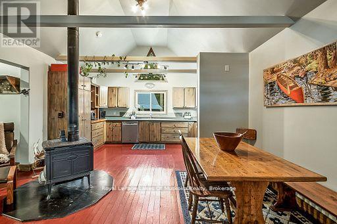
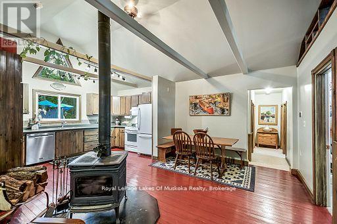
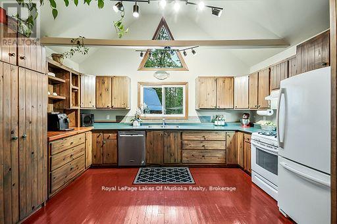
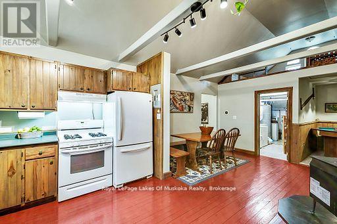
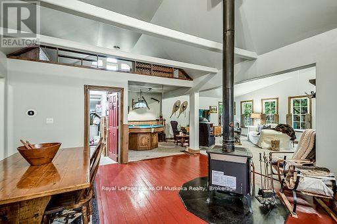
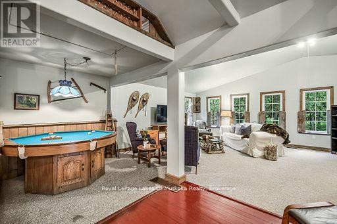
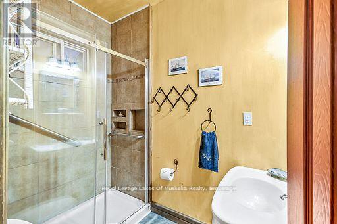
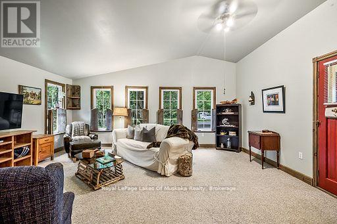
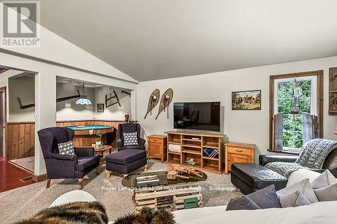
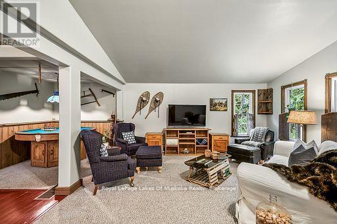
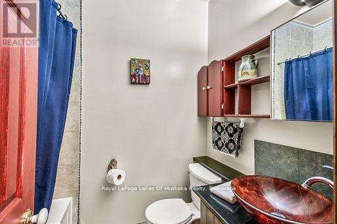
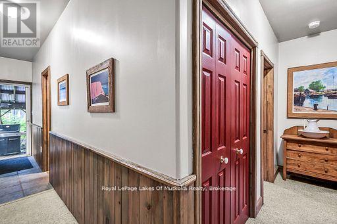
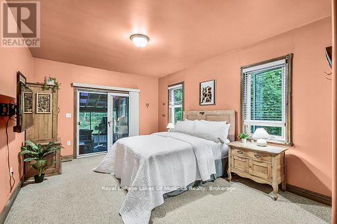
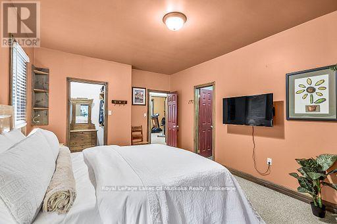
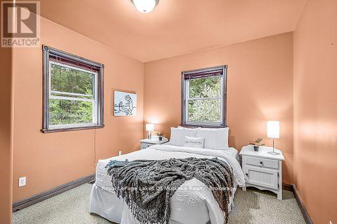
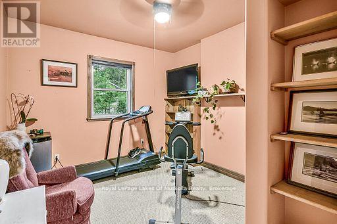
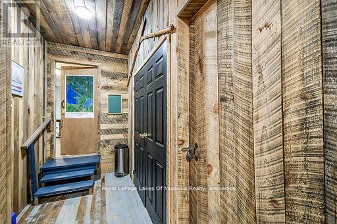
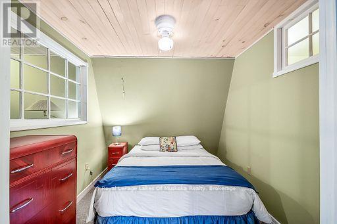
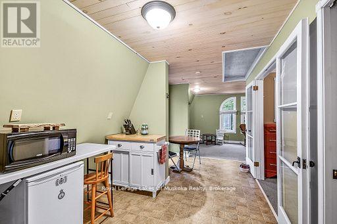
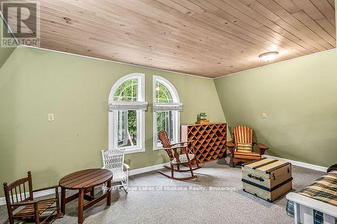
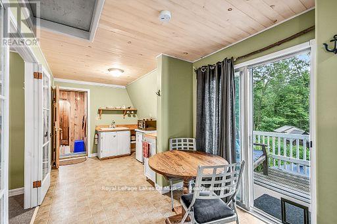
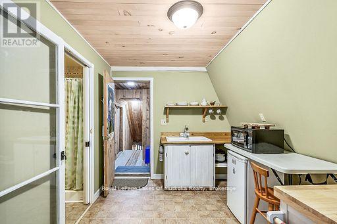
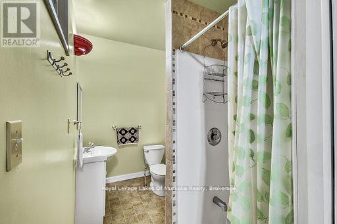
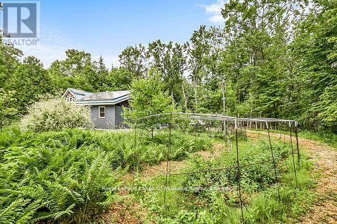
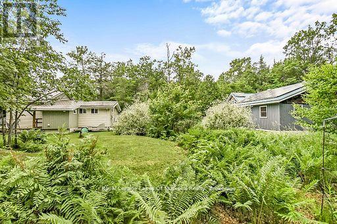
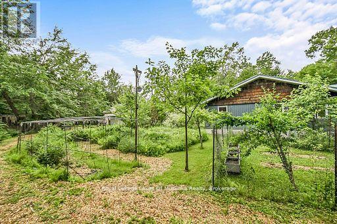
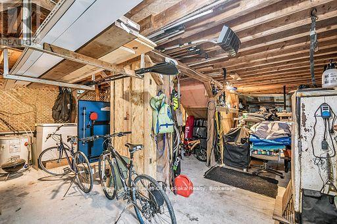
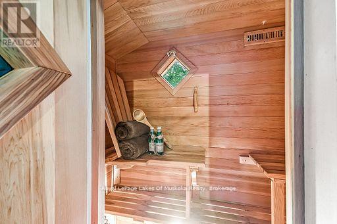
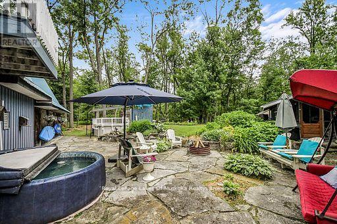
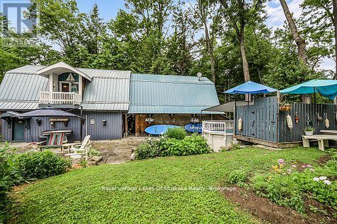
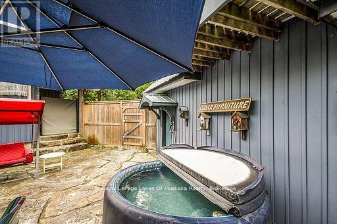
A Rare Opportunity! Discover a property that truly has it all perfectly blending indoor luxury with outdoor serenity. This exceptional custom-built home offers ideal spaces for family gatherings, gardening adventures, and starlit bonfire nights. Eco-Conscious & Low Maintenance: Equipped with solar panels that reduce utility costs and generate income, a metal roof, and vinyl siding for hassle-free upkeep. Prime Location: Just a short stroll to Kirby's Beach and the pristine waters of Lake Muskoka and offering private pool, hot tub and sauna. Don't be fooled by the proximity to the beach as the private oasis that you enjoy in this back yard is unbelievable. Impeccably Designed: Lovingly maintained since construction, featuring: A cozy Muskoka room, Spacious primary bedroom with ensuite and walk-in closet, Two additional well-sized bedrooms, Generous foyer with ample storage, Bright interiors with large windows throughout. Warm & Welcoming Interiors: Open-concept layout anchored by a central woodstove that radiates charm and comfort. Sunlight pours in, creating an inviting ambiance. Functional & Flexible Layout: Boasting 3 bedrooms and 2 full bathrooms, plus a sauna accessible via the Muskoka room. And the true plus is the incredible bush of Saskatoon berries that are netted in so the birds can't get them. Your personal antioxidant. (id:43681)
房源概要
| MLS® Number | X13462502 |
| 房源类型 | 民宅 |
| 社区名字 | Muskoka (N) |
| 附近的便利设施 | Beach |
| Easement | 没有 |
| 设备类型 | Propane Tank |
| 特征 | Cul-de-sac, Level Lot, 树木繁茂的地区, Irregular Lot Size, Level, Gazebo, Guest Suite, Solar Equipment, Sauna |
| 总车位 | 10 |
| 泳池类型 | Above Ground Pool |
| 租赁设备类型 | Propane Tank |
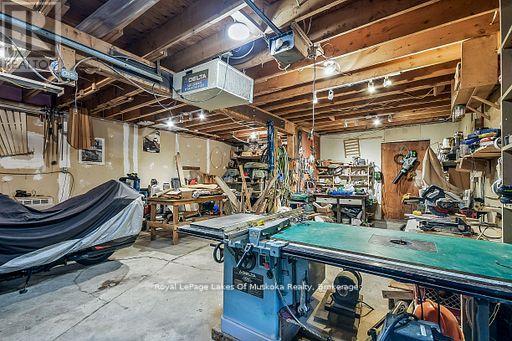
| 结构 | Porch, Drive 棚, 棚, Outbuilding, Workshop |
详 情
| 浴室 | 3 |
| 地上卧房 | 4 |
| 总卧房 | 4 |
| Age | 31 To 50 Years |
| 家电类 | Hot Tub, Garage Door Opener Remote(s), Water Heater, Water Treatment, 洗碗机, 烘干机, 洗衣机, 冰箱 |
| 建筑风格 | 平房 |
| 地下室类型 | Crawl Space |
| 施工种类 | 独立屋 |
| 空调 | 没有 |
| 外墙 | Steel, 石 |
| Fire Protection | Smoke Detectors |
| 壁炉 | 有 |
| Fireplace Total | 1 |
| 壁炉类型 | 木头stove |
| 地基类型 | 水泥 |
| 供暖方式 | Propane |
| 供暖类型 | 压力热风 |
| 储存空间 | 1 |
| 内部尺寸 | 1500 - 2000 Sqft |
| 类型 | 独立屋 |
| Utility Power | Generator |
| 设备间 | Drilled Well |
车 位
| Detached Garage | |
| Garage |
土地
| 入口类型 | Public Road, Year-round Access |
| 英亩数 | 无 |
| 围栏类型 | 部分围栏 |
| 土地便利设施 | Beach |
| Landscape Features | Landscaped |
| 污水道 | Septic System |
| 土地深度 | 271 Ft |
| 土地宽度 | 240 Ft |
| 不规则大小 | 240 X 271 Ft ; 186' X 212' X 176' X 255' |
| 土壤类型 | Mixed Soil |
| 地表水 | 湖泊/池塘 |
| 规划描述 | Sr1 & Epw1 |
房 间
| 楼 层 | 类 型 | 长 度 | 宽 度 | 面 积 |
|---|---|---|---|---|
| 一楼 | 厨房 | 6.858 m | 5.08 m | 6.858 m x 5.08 m |
| 一楼 | 餐厅 | 5.0292 m | 6.5532 m | 5.0292 m x 6.5532 m |
| 一楼 | 客厅 | 7.3152 m | 5.7912 m | 7.3152 m x 5.7912 m |
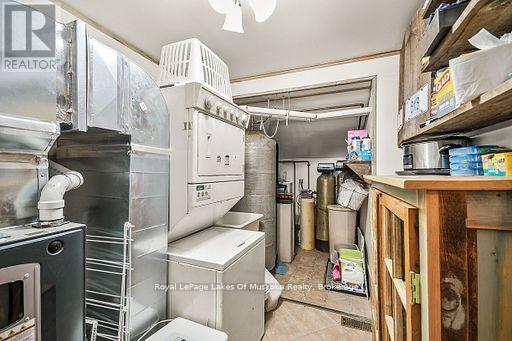
| 一楼 | 洗衣房 | 3.048 m | 2.794 m | 3.048 m x 2.794 m |
| 一楼 | 第二卧房 | 5.6388 m | 5.08 m | 5.6388 m x 5.08 m |
| 一楼 | 第三卧房 | 5.6388 m | 4.318 m | 5.6388 m x 4.318 m |
| 一楼 | 主卧 | 6.7056 m | 3.6576 m | 6.7056 m x 3.6576 m |
| Upper Level | 主卧 | 3.9624 m | 4.2164 m | 3.9624 m x 4.2164 m |
| Upper Level | 厨房 | 3.7084 m | 4.2672 m | 3.7084 m x 4.2672 m |
| Upper Level | 餐厅 | 3.048 m | 1.8288 m | 3.048 m x 1.8288 m |
| Upper Level | 客厅 | 5.7404 m | 4.2672 m | 5.7404 m x 4.2672 m |
设备间
| 有线电视 | 可用 |
| 配电箱 | 已安装 |
https://www.realtor.ca/real-estate/29923031/1005-kirbys-beach-road-bracebridge-muskoka-n-muskoka-n

The trademarks REALTOR®, REALTORS®, and the REALTOR® logo are controlled by The Canadian Real Estate Association (CREA) and identify real estate professionals who are members of CREA. The trademarks MLS®, Multiple Listing Service® and the associated logos are owned by The Canadian Real Estate Association (CREA) and identify the quality of services provided by real estate professionals who are members of CREA. The trademark DDF® is owned by The Canadian Real Estate Association (CREA) and identifies CREA's Data Distribution Facility (DDF®)
Muskoka Haliburton Orillia – The Lakelands Association of REALTORS®
Royal LePage Lakes Of Muskoka Realty
June 18 2026 05:33:23
