
15 Foxley Heights Barrie, Ontario L9J 1A6


$774,990
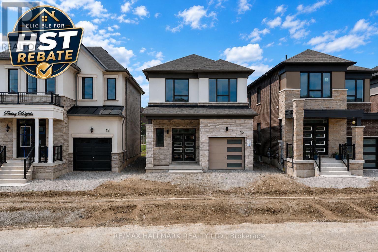
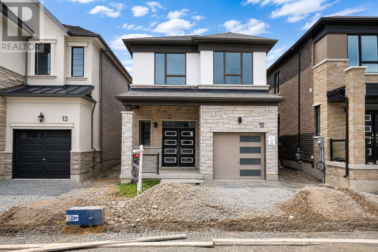
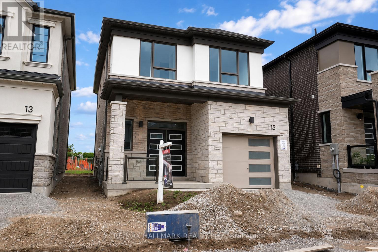
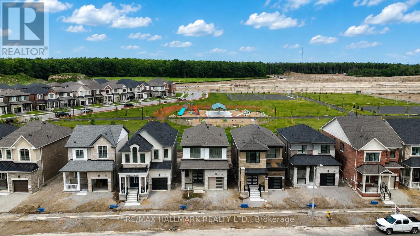
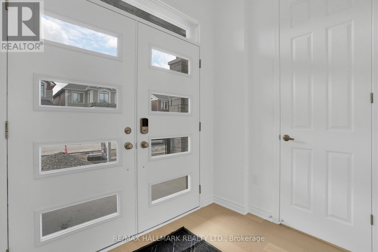
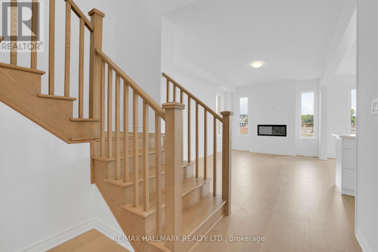
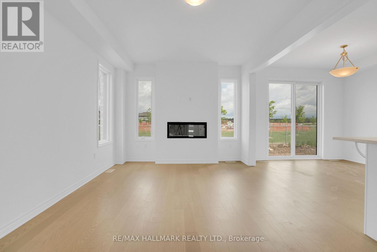
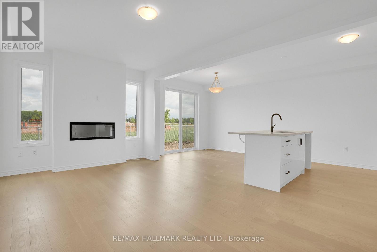
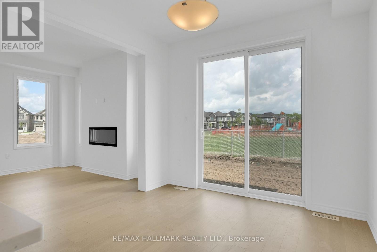
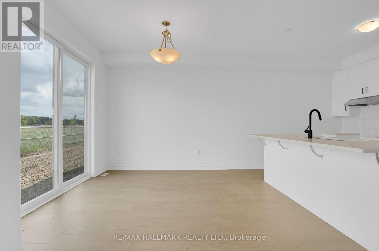
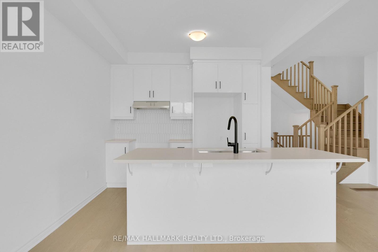
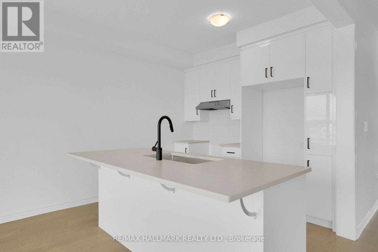
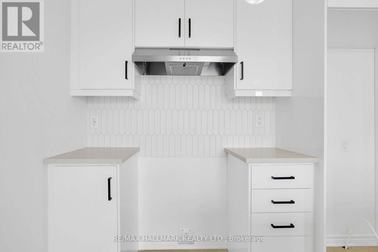
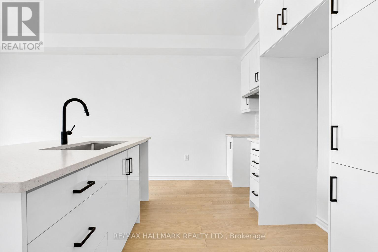
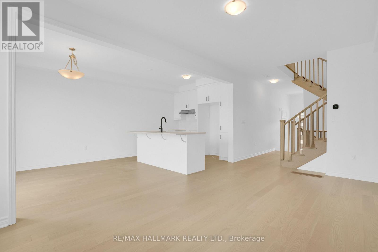
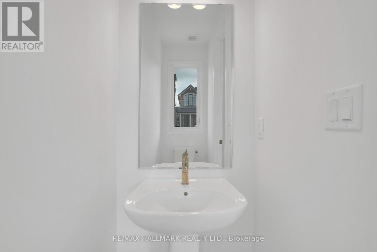
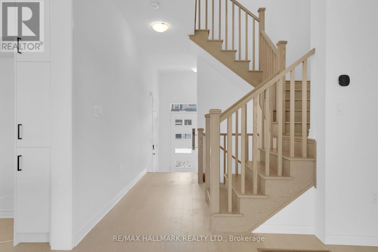
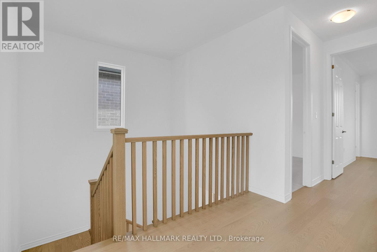
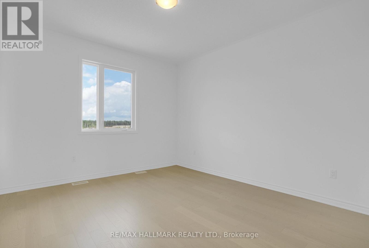
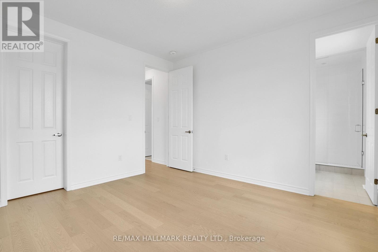
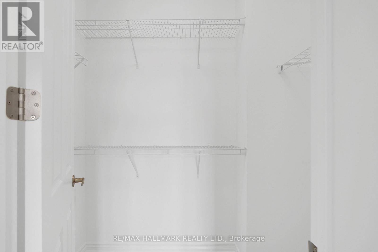
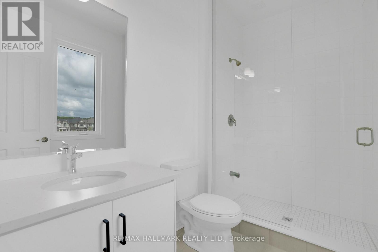
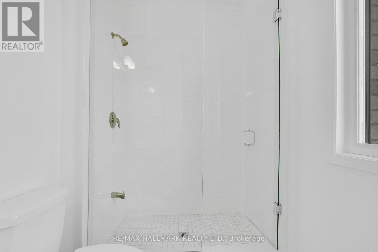
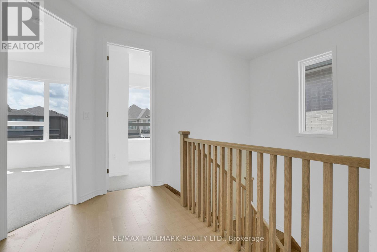
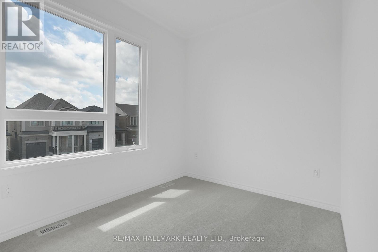
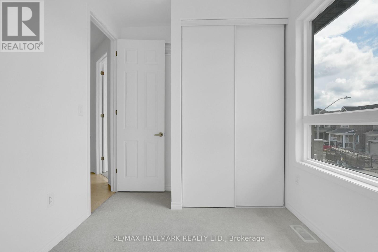
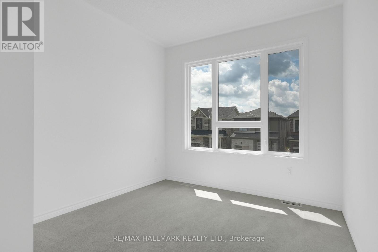
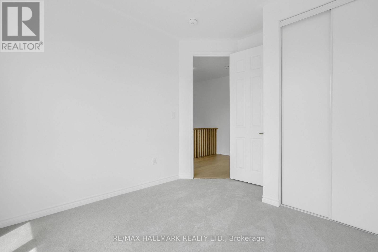
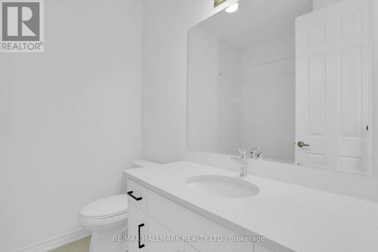
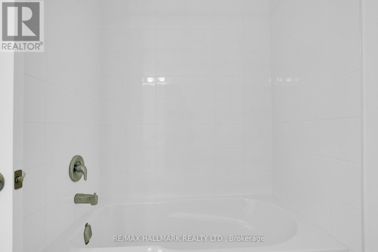
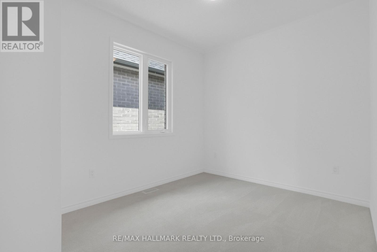
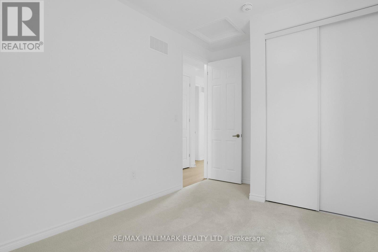
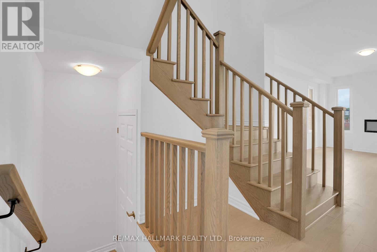
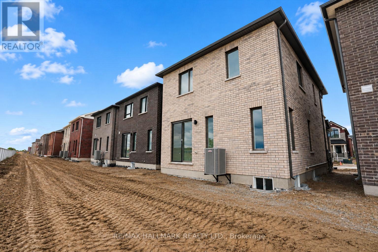
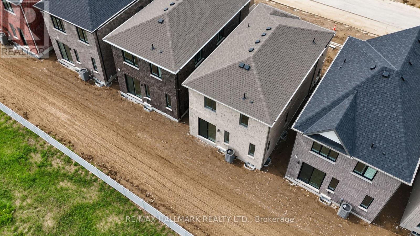
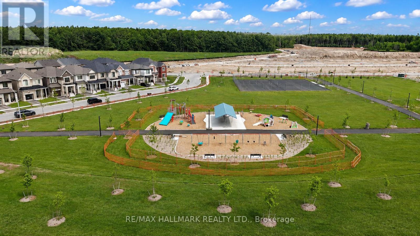
Take advantage of the New Enhanced Ontario HST Rebate, which eligible buyers may be able to apply for after closing. Use Mattamy's online calculator to estimate the potential rebate available for this specific home. Buyer to verify eligibility, application process, rebate amount, and all details. Welcome to The Belmont by Mattamy Homes, a beautifully designed 3-bedroom, 2.5-bath home offering 1,707 sq. ft. of well-planned living space in the growing Vicinity West community of South Barrie. Backing onto a park with no immediate rear neighbors, this home offers added privacy and a more open, scenic setting. This desirable location provides excellent access to Hwy 400, shopping, schools, parks, and everyday amenities, making it ideal for families and commuters alike. The main floor features a bright and spacious Great Room with an electric fireplace, an inviting Dining area, and a functional Kitchen complete with a flush breakfast bar. A convenient powder room and interior garage access add everyday practicality. Upstairs, the Primary Bedroom offers generous space with a walk-in closet and ensuite, complemented by three additional bedrooms that provide flexibility for family, guests, or a home office. With its smart layout, quality finishes, park-backing lot, and excellent location, The Belmont presents a fantastic opportunity to own a brand-new Mattamy home in one of South Barrie's most exciting new communities. (id:43681)
房源概要
| MLS® Number | S13462358 |
| 房源类型 | 民宅 |
| 社区名字 | Rural Barrie Southwest |
| 附近的便利设施 | 公园 |
| 总车位 | 2 |
详 情
| 浴室 | 3 |
| 地上卧房 | 3 |
| 总卧房 | 3 |
| Age | New Building |
| 公寓设施 | Fireplace(s) |
| 家电类 | Water Heater, Water Heater - Tankless |
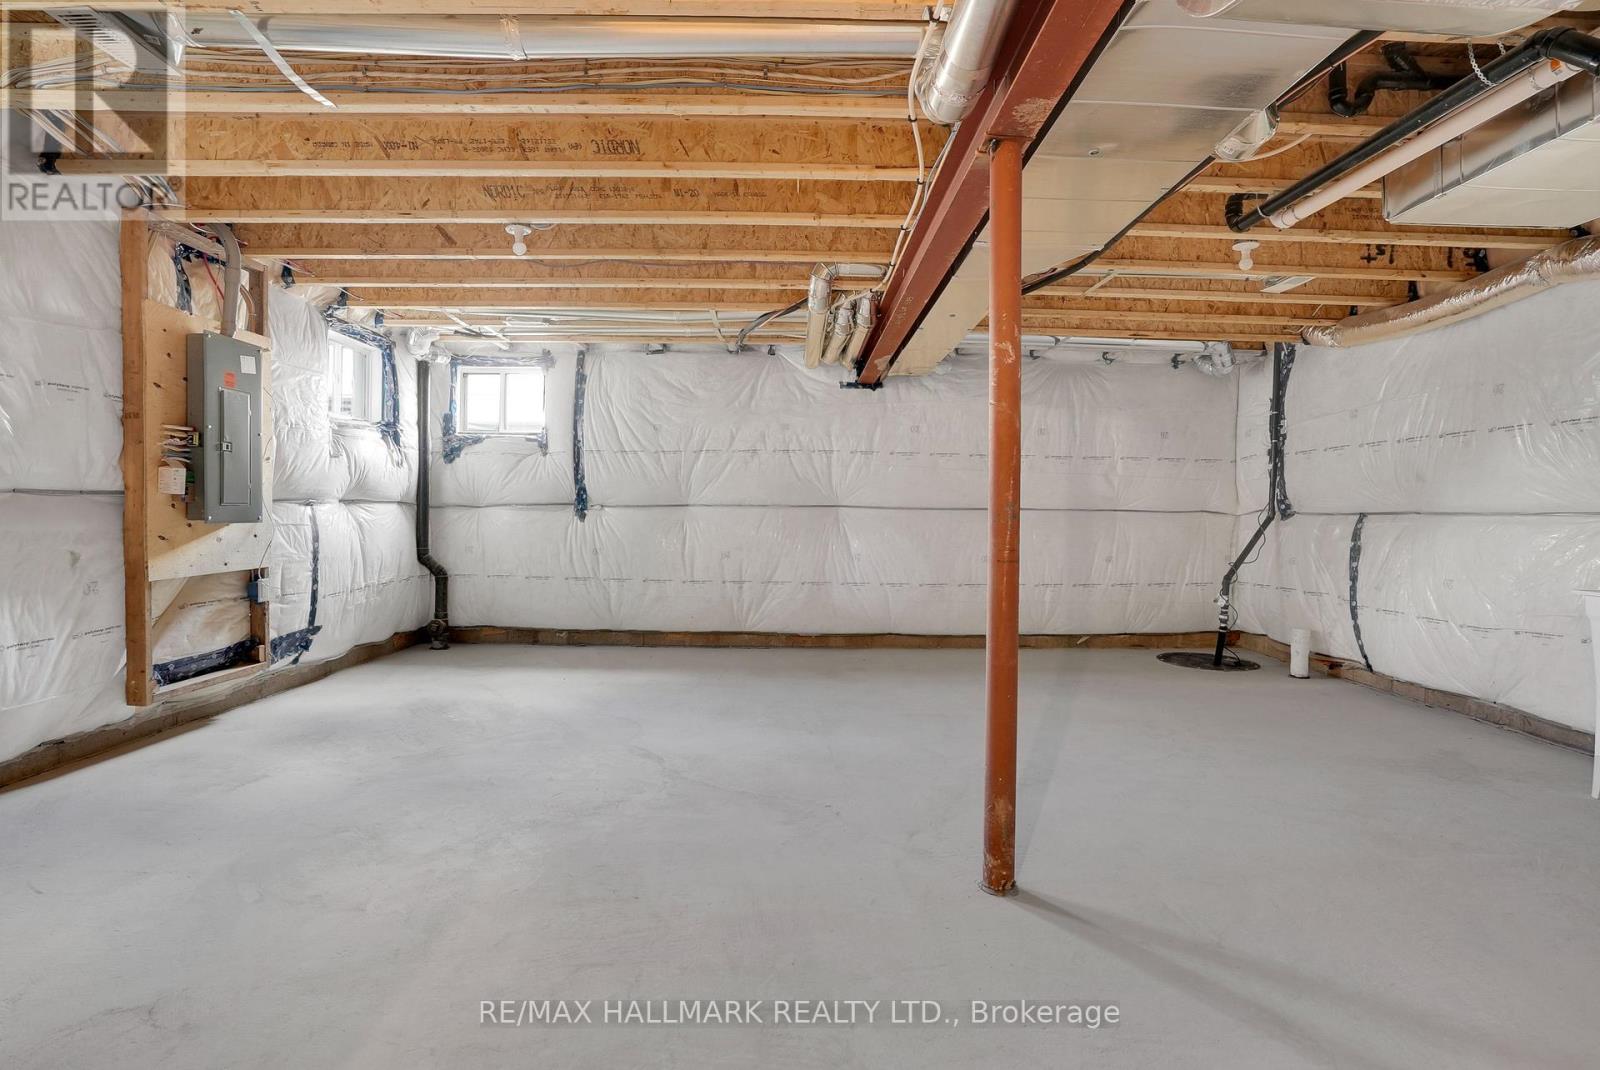
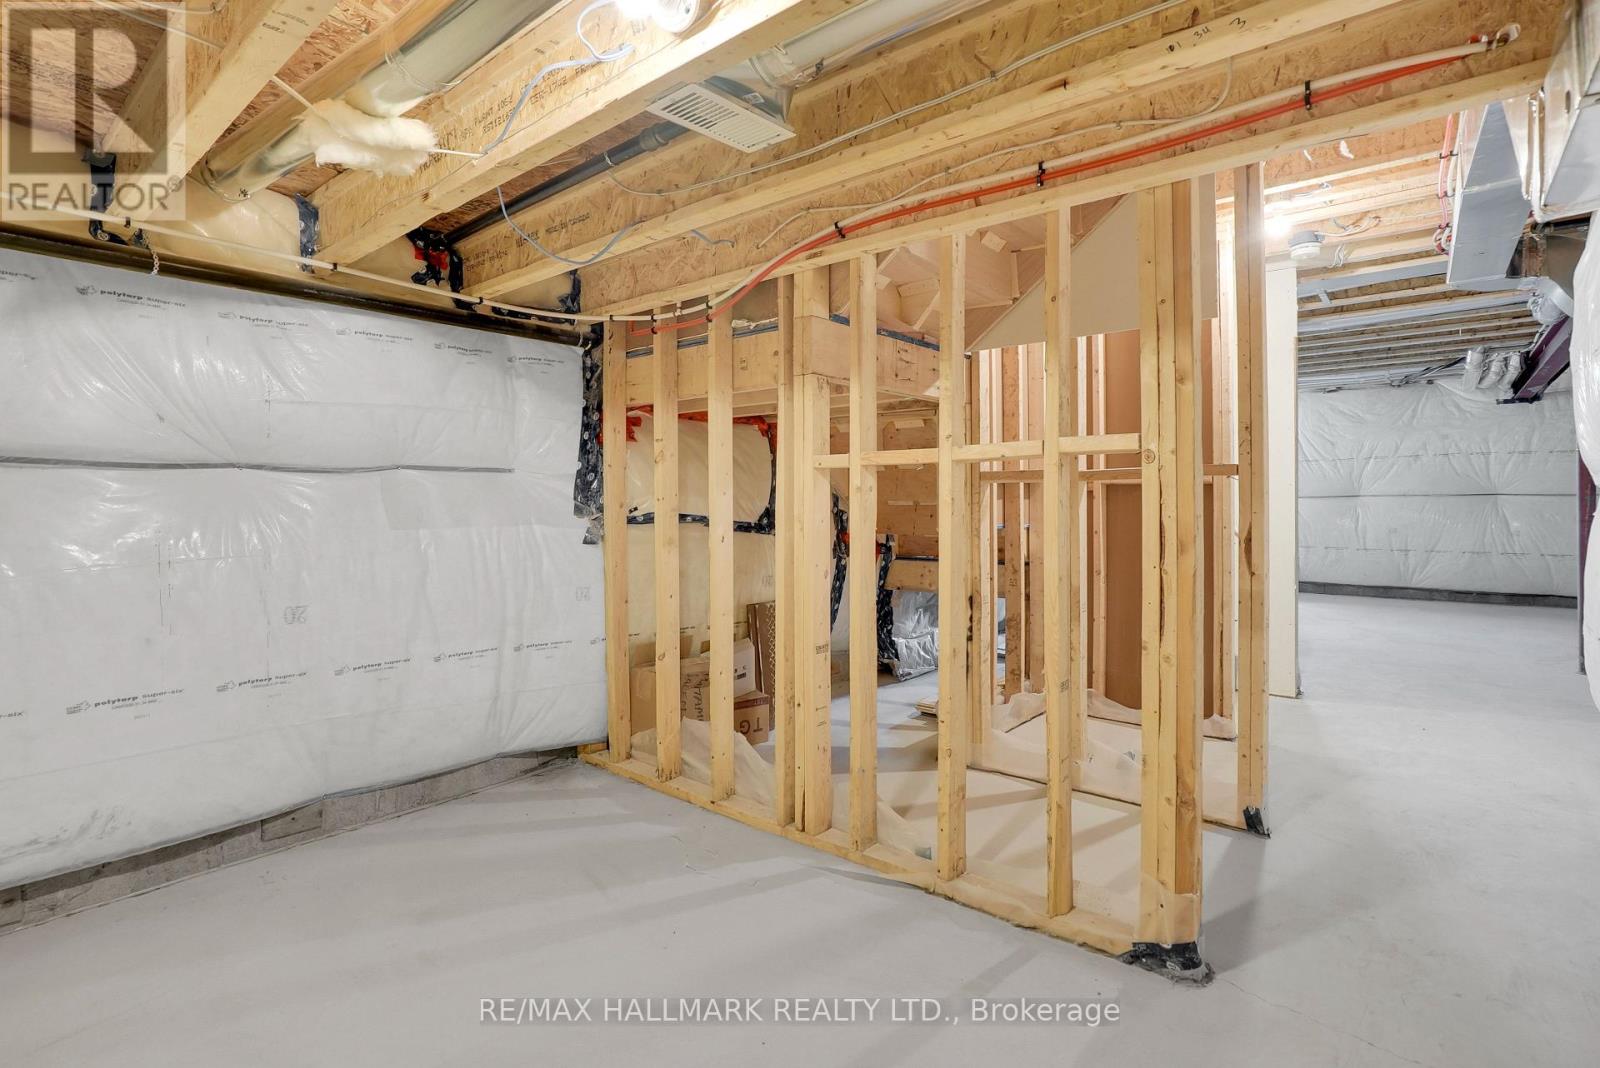
| 地下室进展 | 已完成 |
| 地下室类型 | N/a (unfinished) |
| 施工种类 | 独立屋 |
| 空调 | 中央空调 |
| 外墙 | 砖 |
| 壁炉 | 有 |
| 地基类型 | 混凝土 |
| 客人卫生间(不包含洗浴) | 1 |
| 供暖方式 | 天然气 |
| 供暖类型 | 压力热风 |
| 储存空间 | 2 |
| 内部尺寸 | 1500 - 2000 Sqft |
| 类型 | 独立屋 |
| 设备间 | 市政供水 |
车 位
| Garage |
土地
| 英亩数 | 无 |
| 土地便利设施 | 公园 |
| 污水道 | Sanitary Sewer |
| 土地深度 | 90 Ft ,2 In |
| 土地宽度 | 30 Ft |
| 不规则大小 | 30 X 90.2 Ft |
房 间
| 楼 层 | 类 型 | 长 度 | 宽 度 | 面 积 |
|---|---|---|---|---|
| 二楼 | 主卧 | 3.76 m | 3.96 m | 3.76 m x 3.96 m |
| 二楼 | 第二卧房 | 3 m | 3.05 m | 3 m x 3.05 m |
| 二楼 | 第三卧房 | 2.77 m | 3.1 m | 2.77 m x 3.1 m |
| 二楼 | Bedroom 4 | 2.82 m | 2.44 m | 2.82 m x 2.44 m |
| 一楼 | 大型活动室 | 3.45 m | 5.56 m | 3.45 m x 5.56 m |
| 一楼 | 餐厅 | 3.2 m | 3.05 m | 3.2 m x 3.05 m |
| 一楼 | 厨房 | 3.2 m | 3 m | 3.2 m x 3 m |
https://www.realtor.ca/real-estate/29923234/15-foxley-heights-barrie-rural-barrie-southwest

The trademarks REALTOR®, REALTORS®, and the REALTOR® logo are controlled by The Canadian Real Estate Association (CREA) and identify real estate professionals who are members of CREA. The trademarks MLS®, Multiple Listing Service® and the associated logos are owned by The Canadian Real Estate Association (CREA) and identify the quality of services provided by real estate professionals who are members of CREA. The trademark DDF® is owned by The Canadian Real Estate Association (CREA) and identifies CREA's Data Distribution Facility (DDF®)
Toronto Real Estate Board
RE/MAX Hallmark Realty Ltd.
July 06 2026 12:05:29
