
431 Walkers Line Burlington, Ontario L7N 2C9


$1,149,900
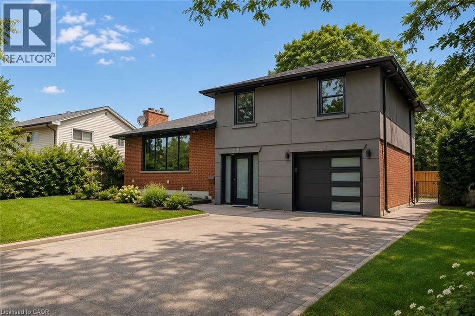
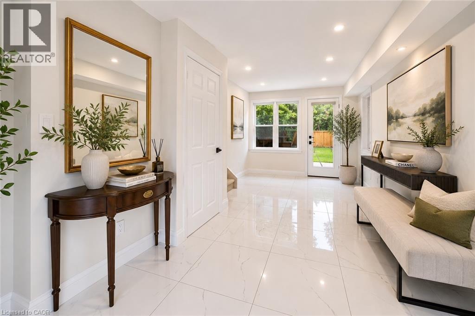
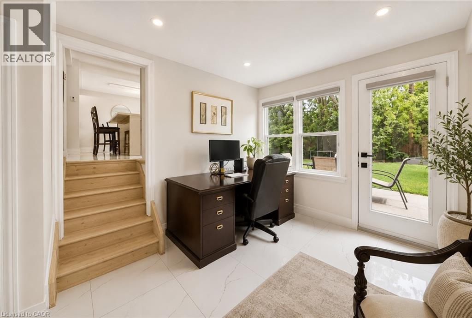
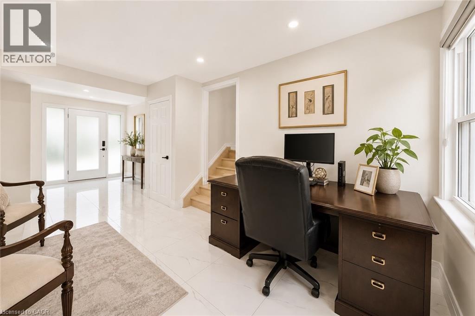
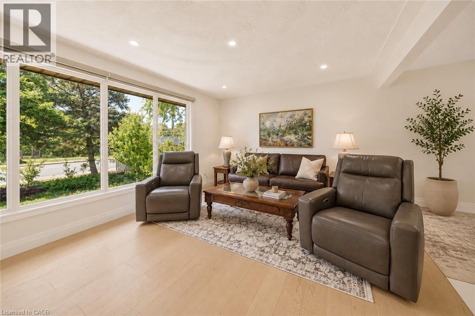
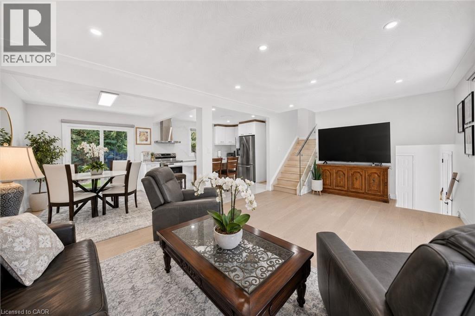
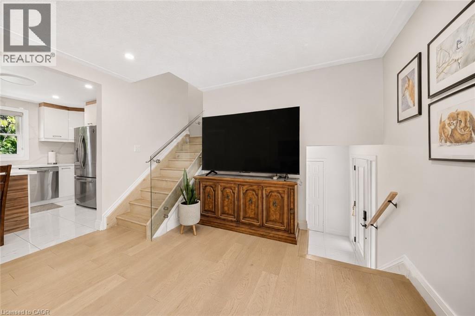
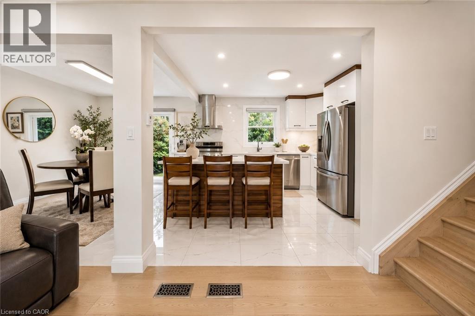
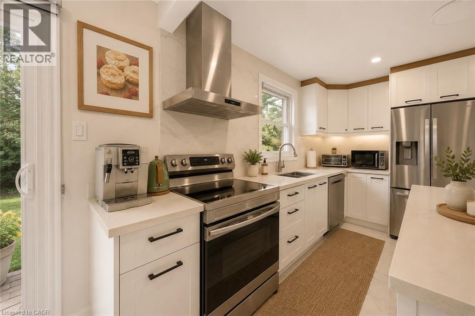
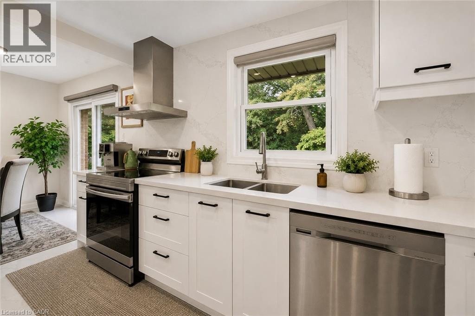
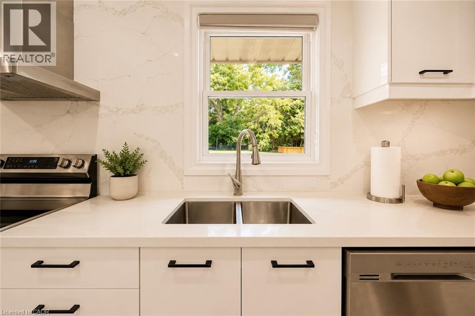
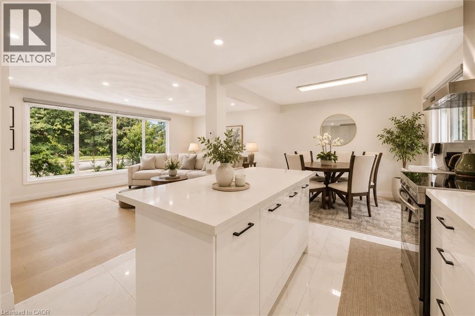
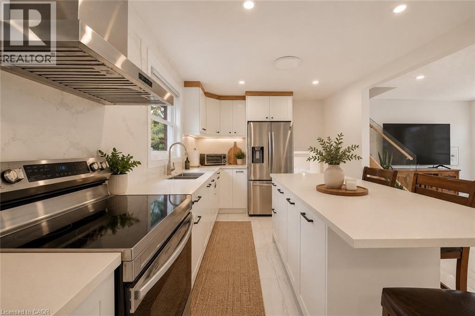
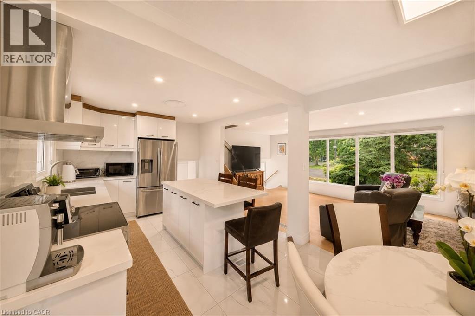
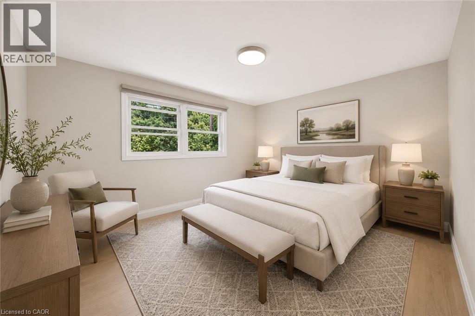
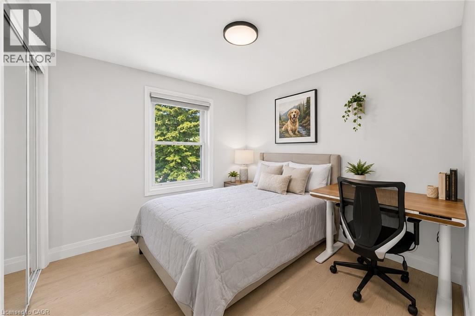
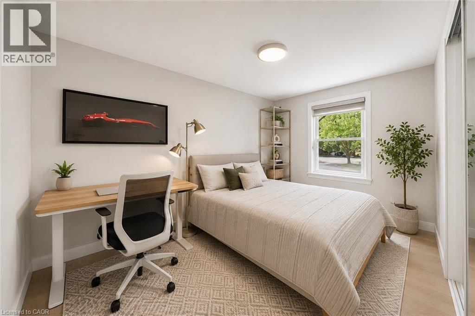
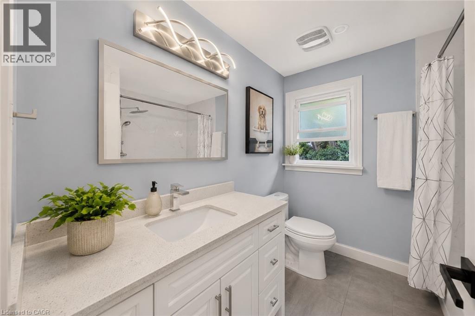
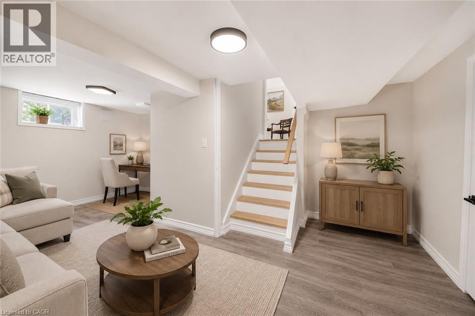
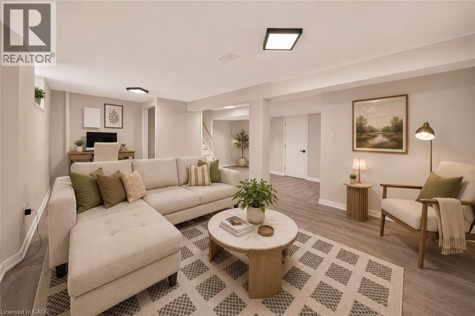
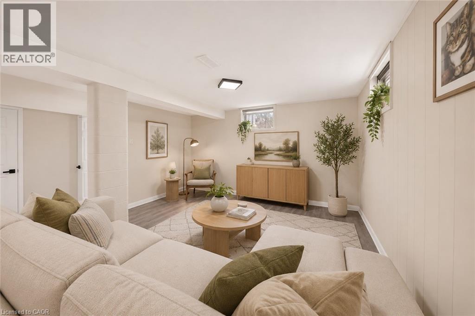
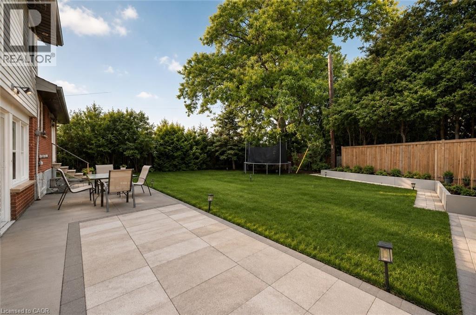
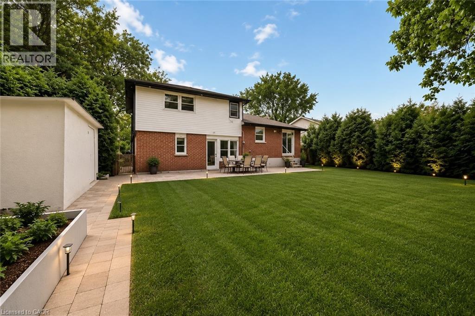
Spectacularly renovated 3-bedroom, 3-bathroom detached side-split designed for families who refuse to compromise on location or style. If you know Burlington, you know that Shoreacres isn't just an address—it’s a lifestyle benchmark. Nestled on a sprawling, mature 72’ x 105’ lot, this contemporary, open-concept home positions you dead-center in one of the most affluent, tree-lined communities in the region. The main level features a chef-inspired kitchen with premium stone countertops, stainless steel appliances, and a dedicated home office that provides the ultimate quiet workspace. Upstairs and down, the home shines with light wood flooring, elegant pot lights, and a fully finished lower level that offers ample space for recreation. Outside, your rare 6-car driveway leads to a massive, private backyard paradise complete with a manicured patio, gorgeous gardens, and a grassy area custom-made for summer entertaining. While the turn-key interior is stunning, the real magic of this property is its unmatched location. Give your kids an incredible competitive advantage by moving into Burlington's absolute highest-ranked public and Catholic school catchments, including John T. Tuck, Nelson High School, St. Raphael's, and Assumption. On the weekends, you are just minutes from premium local shopping, downtown boutiques, vibrant neighbourhood restaurants, and the scenic waterfront trails of Lake Ontario. Commuting is equally effortless, as the property sits exceptionally close to the Centennial Bike Path for a quick ride to the GO Station, while immediate access to the QEW keeps you seamlessly connected to the entire GTA. Opportunities to own a modernized home on a premier lot in true Shoreacres disappear fast—claim your stake in South Burlington's finest pocket. (id:43681)
房源概要
| MLS® Number | 40840978 |
| 房源类型 | 民宅 |
| 附近的便利设施 | 公共交通, 学校, 购物 |
| 社区特征 | 安静的区域 |
| 设备类型 | 热水器 |
| 特征 | 自动车库门 |
| 总车位 | 6 |
| 租赁设备类型 | 热水器 |
详 情
| 浴室 | 3 |
| 地上卧房 | 3 |
| 总卧房 | 3 |
| 家电类 | 洗碗机, 烘干机, 微波炉, 冰箱, 炉子, 洗衣机, 窗帘, Garage Door Opener |
| 地下室进展 | 已装修 |
| 地下室类型 | 全完工 |
| 施工种类 | 独立屋 |
| 空调 | 中央空调 |
| 外墙 | 砖 |
| 地基类型 | 水泥 |
| 客人卫生间(不包含洗浴) | 1 |
| 供暖方式 | 天然气 |
| 供暖类型 | 压力热风 |
| 储存空间 | 3 |
| 内部尺寸 | 2008 Sqft |
| 类型 | 独立屋 |
| 设备间 | 市政供水 |
车 位
| 附加车库 |
土地
| 入口类型 | Highway Nearby |
| 英亩数 | 无 |
| 土地便利设施 | 公共交通, 学校, 购物 |
| 污水道 | 城市污水处理系统 |
| 土地深度 | 105 Ft |
| 土地宽度 | 72 Ft |
| 规划描述 | R2.1 |
房 间
| 楼 层 | 类 型 | 长 度 | 宽 度 | 面 积 |
|---|---|---|---|---|
| 二楼 | 客厅 | 20'11'' x 13'3'' | ||
| 二楼 | 餐厅 | 8'10'' x 10'5'' | ||
| 二楼 | 厨房 | 12'1'' x 10'5'' | ||
| 三楼 | 主卧 | 12'7'' x 10'5'' | ||
| 三楼 | 卧室 | 9'11'' x 12'9'' | ||
| 三楼 | 卧室 | 9'5'' x 9'2'' | ||
| 三楼 | 四件套浴室 | Measurements not available | ||
| Lower Level | 娱乐室 | 12'11'' x 18'8'' | ||
| Lower Level | Storage | 6'11'' x 4'6'' | ||
| Lower Level | 设备间 | 5'9'' x 9'1'' | ||
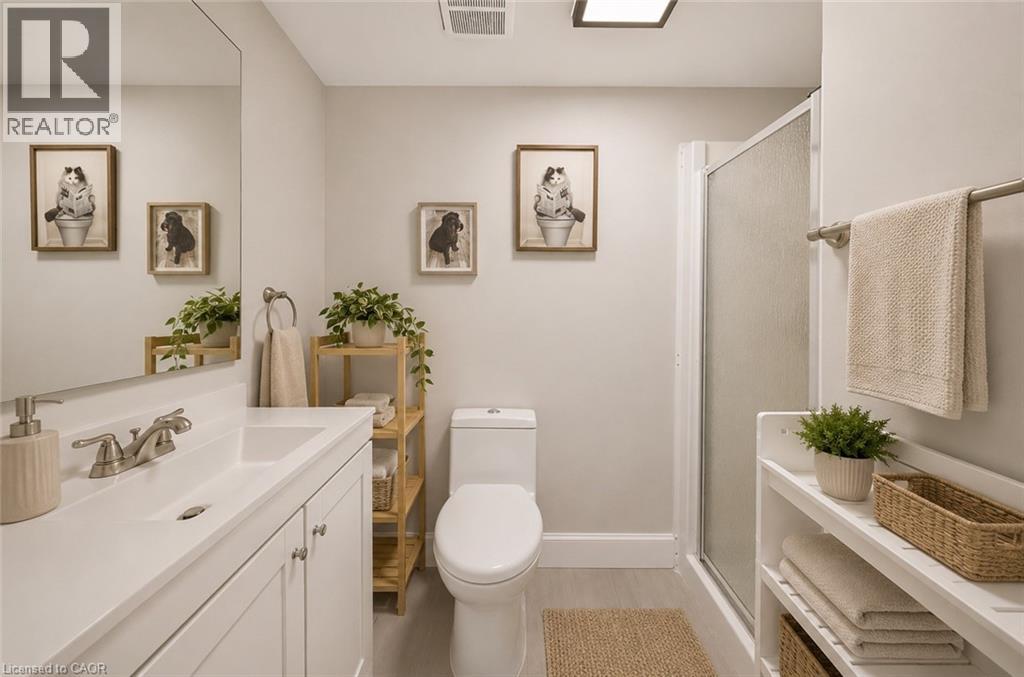
| Lower Level | 三件套卫生间 | Measurements not available | ||
| 一楼 | 门厅 | 7'4'' x 9'3'' | ||
| 一楼 | Office | 10'0'' x 14'3'' | ||
| 一楼 | 两件套卫生间 | Measurements not available |
https://www.realtor.ca/real-estate/29923247/431-walkers-line-burlington

The trademarks REALTOR®, REALTORS®, and the REALTOR® logo are controlled by The Canadian Real Estate Association (CREA) and identify real estate professionals who are members of CREA. The trademarks MLS®, Multiple Listing Service® and the associated logos are owned by The Canadian Real Estate Association (CREA) and identify the quality of services provided by real estate professionals who are members of CREA. The trademark DDF® is owned by The Canadian Real Estate Association (CREA) and identifies CREA's Data Distribution Facility (DDF®)
REALTORS® Association of Hamilton-Burlington
Real Broker Ontario Ltd.
June 27 2026 08:20:56
