
66 Twenty Ninth Street Toronto (Long Branch), Ontario M8W 3B2


$875,000
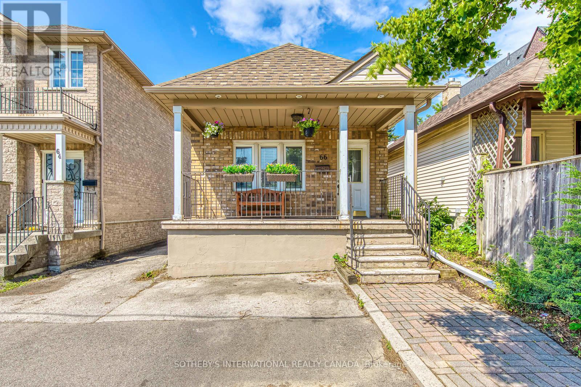
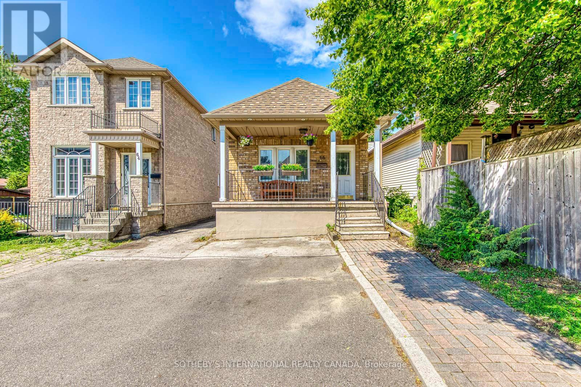
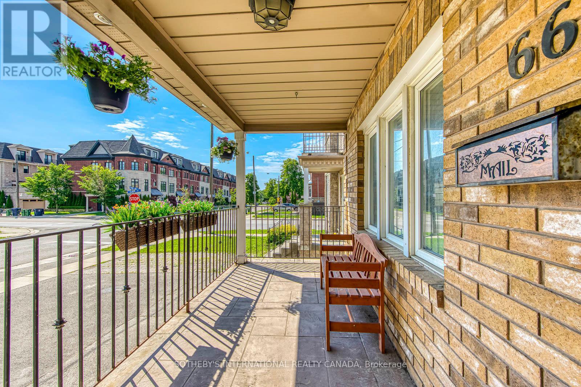
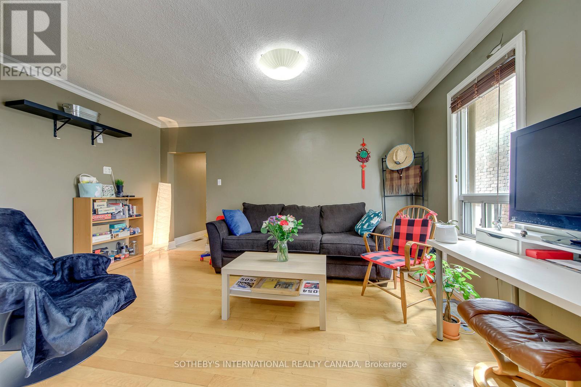
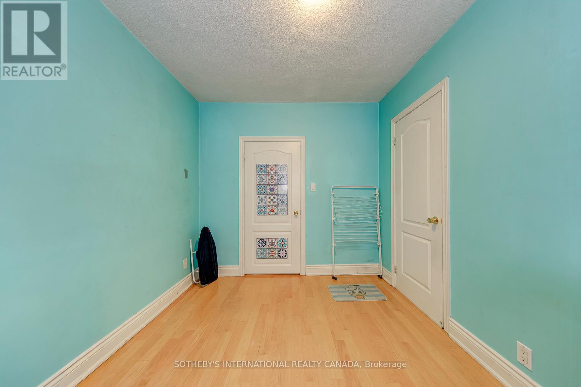
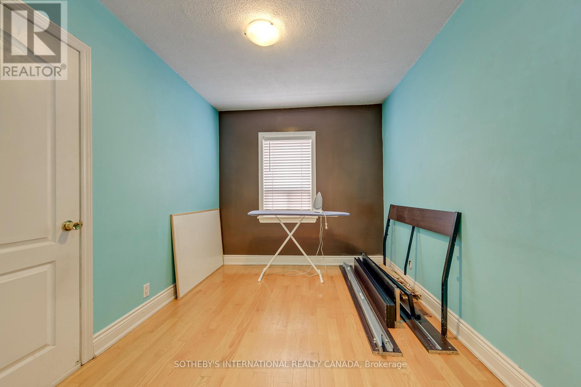
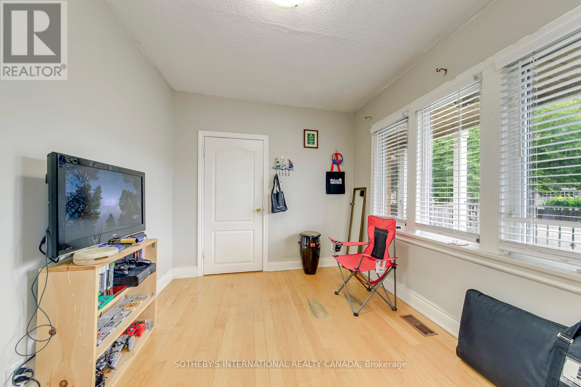
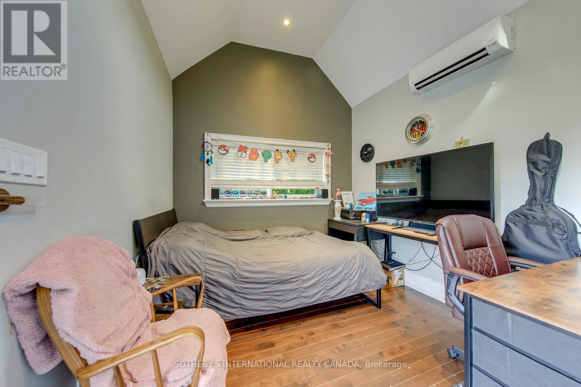
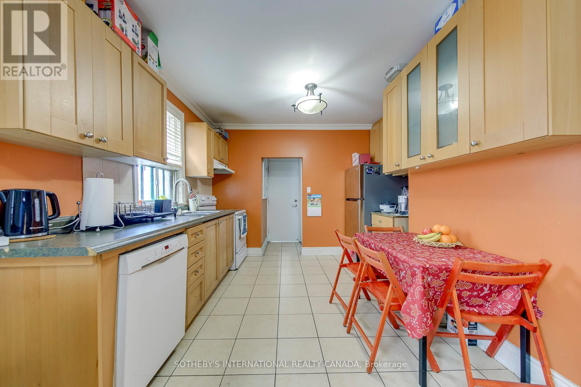
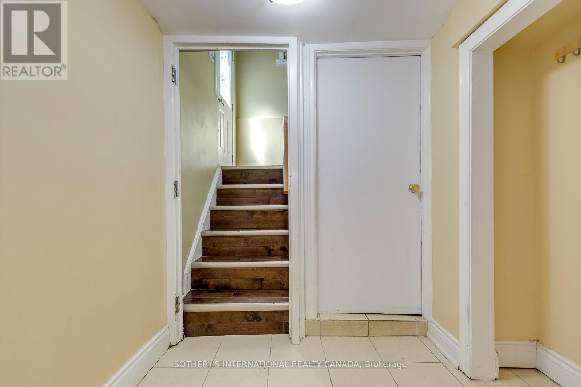
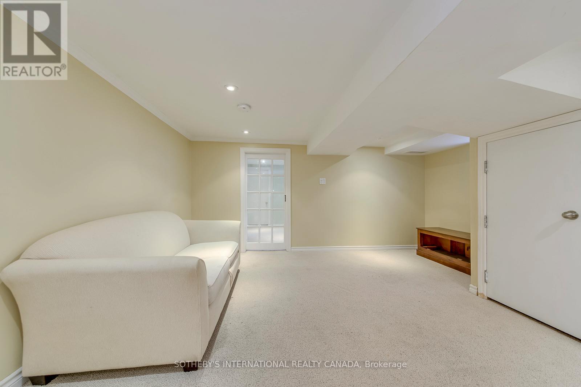
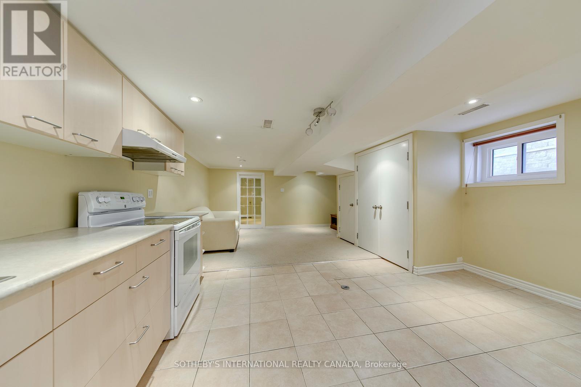
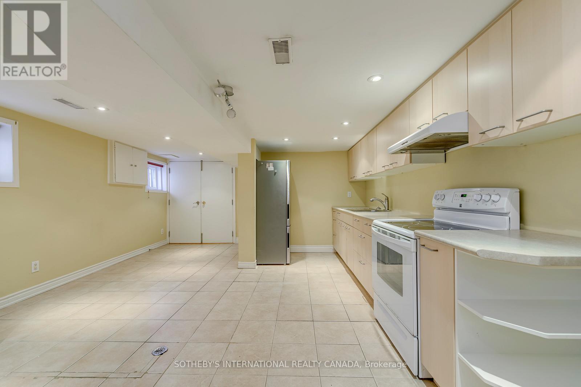
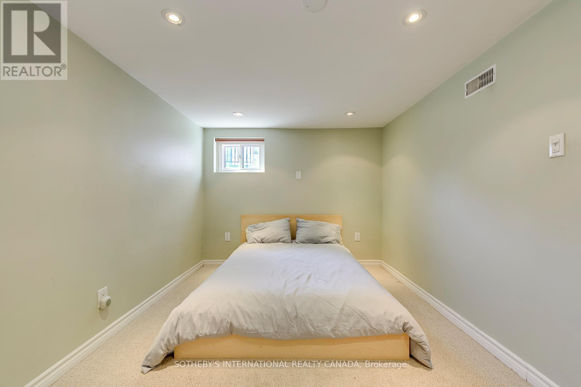
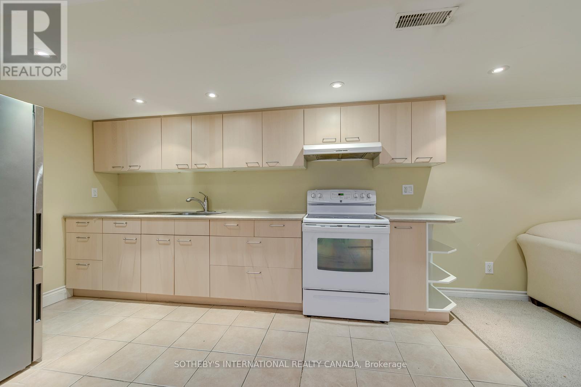
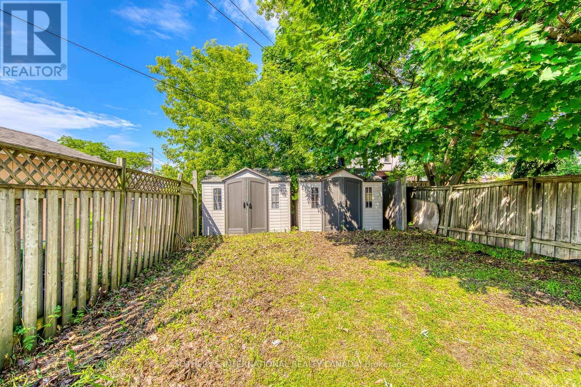
Welcome to Long Branch - where opportunity knocks! Perfectly positioned in one of Toronto's most vibrant, lakeside communities, this 3+1 bedroom detached home is the ultimate canvas for first-time buyers, savvy renovators, or visionary builders. The main floor boasts a bright, seamless open-concept living, dining, and kitchen area; tailor-made for effortless entertaining. Tucked away at the rear, the private primary retreat is a stuner, featuring vaulted ceilings, a sun-drenched skylight, a walk-in closet, a dedicated ensuite, and its own independent heating/cooling system. Two additional generous bedrooms round out the main level. The fully finished lower level isa massive asset, equipped with a separate bedroom, kitchen, and living area; perfect for extended family. Step outside to a fully fenced, private backyard shaded by a gorgeous mature tree. The Location is unbeatable. Walk to local trendy restaurants, boutique shopping, parks, top-tier schools, and the community centre. Commuting is a breeze with the GO Train, Humber College, the QEW, and Hwy 427 just minutes away. Don't miss your chance to plant roots in Long Branch! (id:43681)
房源概要
| MLS® Number | W13462288 |
| 房源类型 | 民宅 |
| 社区名字 | Long Branch |
| 附近的便利设施 | 公园, 公共交通, 学校 |
| 设备类型 | 热水器 |
| 特征 | Cul-de-sac, 亲戚套间 |
| 总车位 | 2 |
| 租赁设备类型 | 热水器 |
详 情
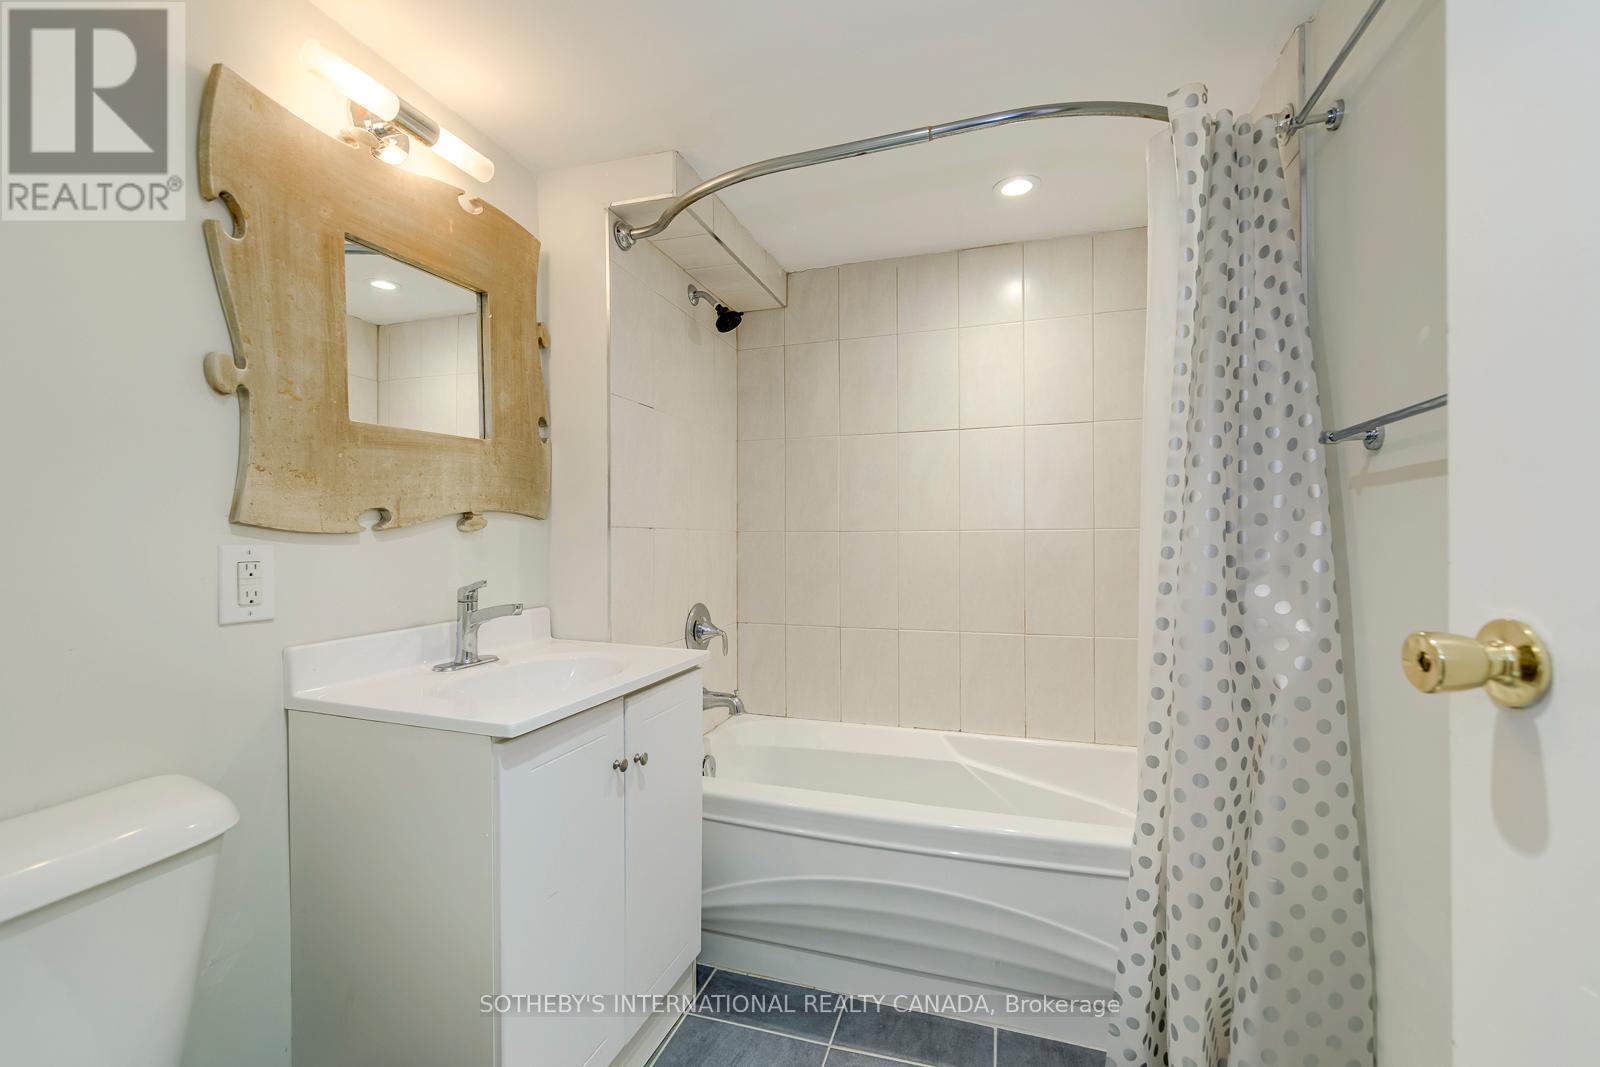
| 浴室 | 3 |
| 地上卧房 | 3 |
| 地下卧室 | 1 |
| 总卧房 | 4 |
| 家电类 | 洗碗机, 烘干机, Two 炉子s, 洗衣机, Two 冰箱s |
| 建筑风格 | 平房 |
| 地下室功能 | Apartment In Basement, Separate Entrance |
| 地下室类型 | N/a, N/a |
| 施工种类 | 独立屋 |
| 空调 | Central Air Conditioning, Wall Unit |
| 外墙 | 砖, 乙烯基壁板 |
| Flooring Type | Hardwood, Ceramic, Carpeted |
| 地基类型 | 水泥 |
| 供暖方式 | 天然气 |
| 供暖类型 | Forced Air, Other |
| 储存空间 | 1 |
| 内部尺寸 | 700 - 1100 Sqft |
| 类型 | 独立屋 |
| 设备间 | 市政供水 |
车 位
| 没有车库 |
土地
| 英亩数 | 无 |
| 围栏类型 | Fenced Yard |
| 土地便利设施 | 公园, 公共交通, 学校 |
| 污水道 | Sanitary Sewer |
| 土地深度 | 125 Ft ,9 In |
| 土地宽度 | 25 Ft |
| 不规则大小 | 25 X 125.8 Ft |
房 间
| 楼 层 | 类 型 | 长 度 | 宽 度 | 面 积 |
|---|---|---|---|---|
| Lower Level | 洗衣房 | 2.83 m | 2.24 m | 2.83 m x 2.24 m |
| Lower Level | 客厅 | 4.23 m | 3.37 m | 4.23 m x 3.37 m |
| Lower Level | 餐厅 | 4.09 m | 2.17 m | 4.09 m x 2.17 m |
| Lower Level | 厨房 | 3.31 m | 2.05 m | 3.31 m x 2.05 m |
| Lower Level | Bedroom 4 | 3.97 m | 2.75 m | 3.97 m x 2.75 m |
| 一楼 | 客厅 | 4.58 m | 2.76 m | 4.58 m x 2.76 m |
| 一楼 | 餐厅 | 2.75 m | 3.66 m | 2.75 m x 3.66 m |
| 一楼 | 厨房 | 2.75 m | 3.66 m | 2.75 m x 3.66 m |
| 一楼 | 主卧 | 3.05 m | 2.76 m | 3.05 m x 2.76 m |
| 一楼 | 第二卧房 | 3.05 m | 2.45 m | 3.05 m x 2.45 m |
| 一楼 | 第三卧房 | 3.05 m | 2.45 m | 3.05 m x 2.45 m |
https://www.realtor.ca/real-estate/29923270/66-twenty-ninth-street-toronto-long-branch-long-branch

The trademarks REALTOR®, REALTORS®, and the REALTOR® logo are controlled by The Canadian Real Estate Association (CREA) and identify real estate professionals who are members of CREA. The trademarks MLS®, Multiple Listing Service® and the associated logos are owned by The Canadian Real Estate Association (CREA) and identify the quality of services provided by real estate professionals who are members of CREA. The trademark DDF® is owned by The Canadian Real Estate Association (CREA) and identifies CREA's Data Distribution Facility (DDF®)
Toronto Real Estate Board
Sotheby's International Realty Canada
July 06 2026 08:06:40
