
15 Arlene Street St. Catharines (Rykert/vansickle), Ontario L2S 4C9


$789,000
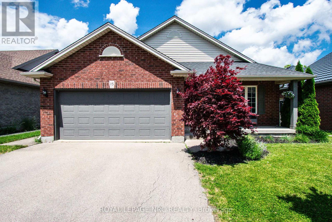
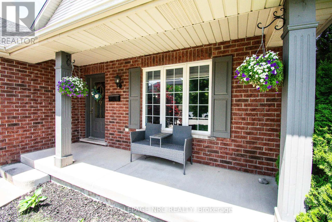
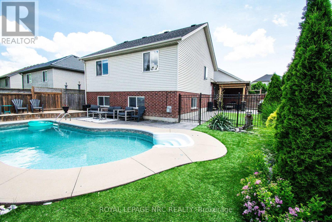
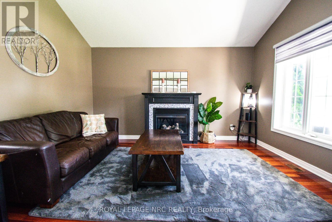
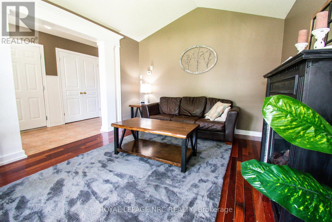
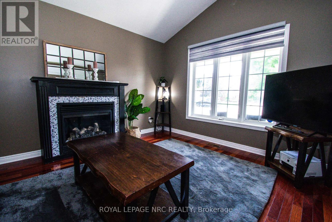
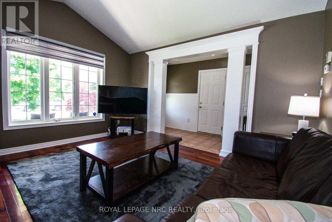
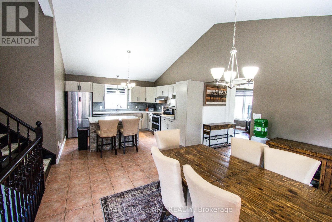
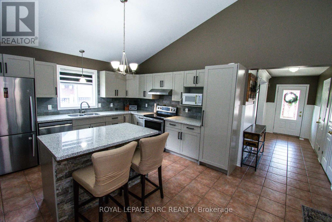
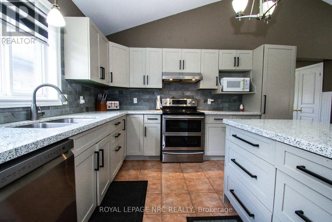
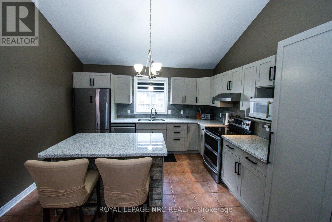
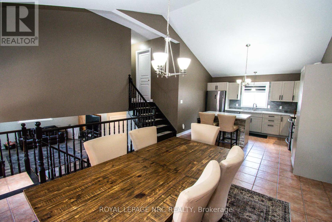
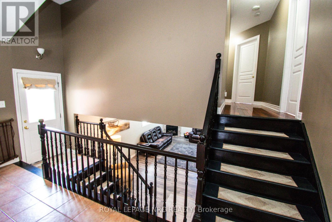
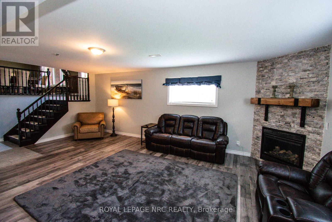
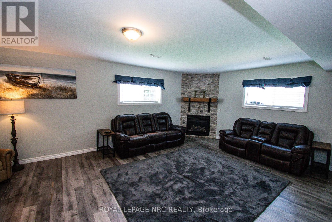
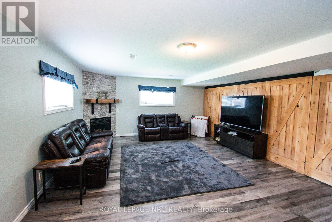
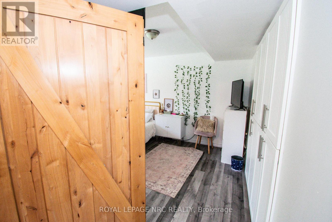
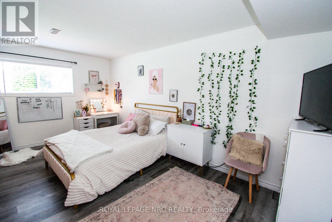
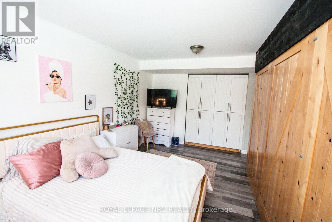
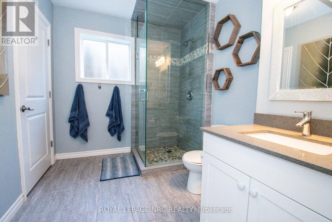
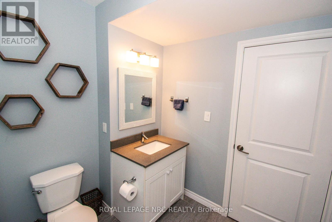
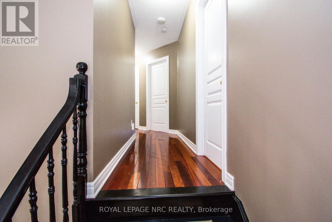
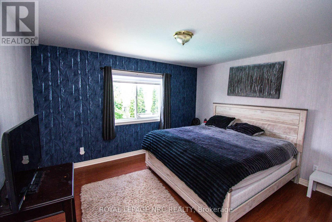
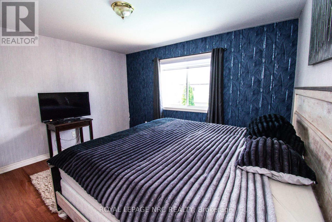
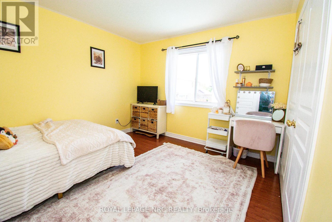
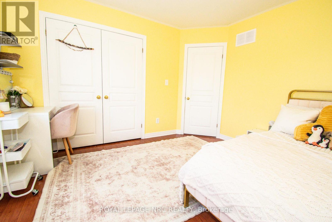
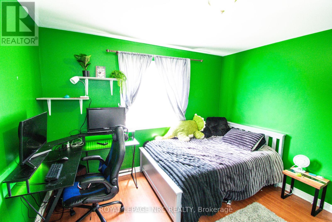
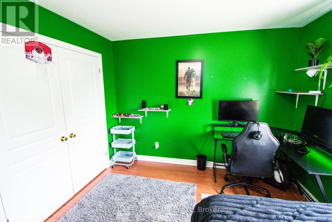
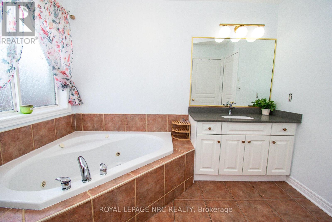
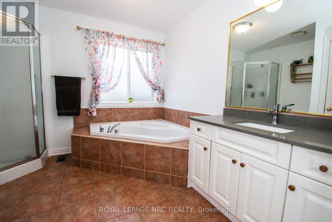
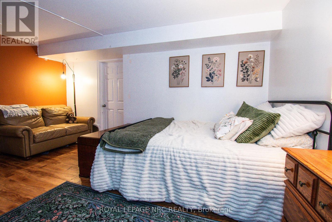
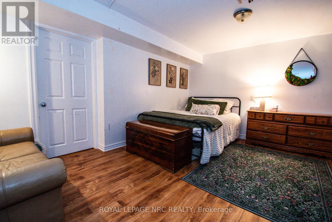
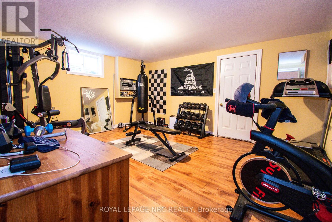
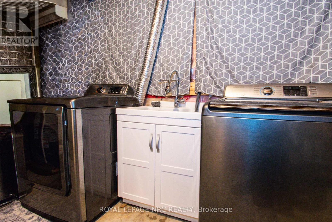
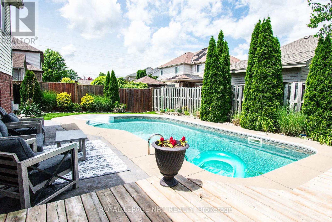
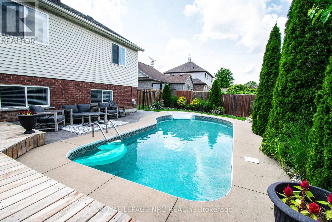
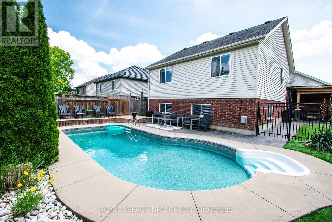
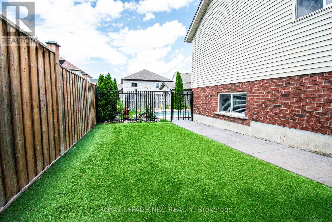
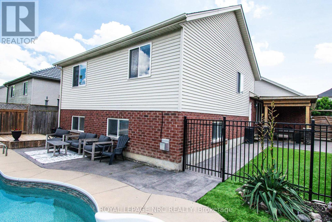
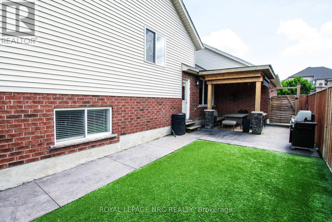
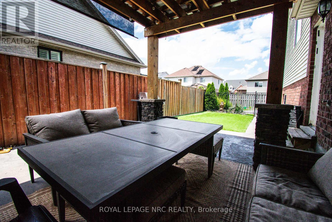
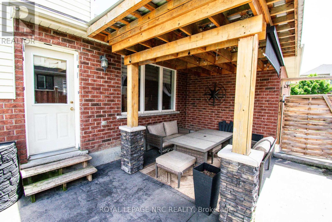
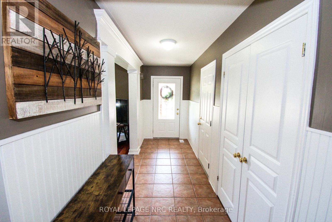
Excellent 4-level backsplit with a double-car garage, built by Rinaldi Homes and located in a highly desirable west-end neighbourhood. Enjoy being just minutes from the hospital, major shopping centres, medical facilities, parks, walking trails, and excellent schools.This warm and inviting home features vaulted ceilings, hardwood flooring, a solid wood staircase, ceramic tile, and a gas fireplace in the front living room. The updated kitchen offers quartz countertops and new cabinet doors (2018), a stylish backsplash, centre island, stainless steel appliances (2018) and a spacious dining area overlooking the family room below. The open-concept kitchen and dining area are ideal for entertaining, while patio doors lead to a wood deck, pergola (2021), and BBQ area.The upper level includes three bedrooms and a 4-piece bathroom with a jetted soaker tub and separate shower and quartz countertop (2018). Laundry hookups are conveniently located in the bathroom closet, although the current laundry area remains in the basement.The fully finished lower level features a spacious family room with a gas fireplace and mantel, a large fourth bedroom, and an updated 3-piece bathroom (2018). The fourth bedroom could easily be converted into a larger open playroom or recreation space by removing a non-structural wall.The basement offers additional flexible living space with a rec-room/playroom currently used as a bedroom, an exercise room, laundry room and cold storage. Step outside to a beautifully landscaped backyard featuring stamped concrete, maintenance-free commercial-grade artificial turf, and an enclosed inground pool area with a wrought iron-gated entrance and privacy fencing. Pool updates include an Elephant safety cover (2024), pool pump (2026), along with a new liner, heater, and sand filter (2021). Furnace & A/C 2021. Roof replaced in 2017. A fantastic family home offering space, comfort, and exceptional indoor and outdoor living. (id:43681)
房源概要
| MLS® Number | X13461780 |
| 房源类型 | 民宅 |
| 社区名字 | 462 - Rykert/Vansickle |
| 特征 | 无地毯, Sump Pump |
| 总车位 | 4 |
| 泳池类型 | 地下游泳池 |
详 情
| 浴室 | 2 |
| 地上卧房 | 3 |
| 地下卧室 | 1 |
| 总卧房 | 4 |
| 公寓设施 | Fireplace(s) |
| 家电类 | Garage Door Opener Remote(s), 洗碗机, 烘干机, 炉子, 洗衣机, 冰箱 |
| 地下室进展 | 已装修 |
| 地下室类型 | N/a (finished) |
| 施工种类 | 独立屋 |
| Construction Style Split Level | Backsplit |
| 空调 | 中央空调 |
| 外墙 | 砖, 乙烯基壁板 |
| 壁炉 | 有 |
| Fireplace Total | 2 |
| Flooring Type | Hardwood, Laminate |
| 地基类型 | 混凝土浇筑 |
| 供暖方式 | 天然气 |
| 供暖类型 | 压力热风 |
| 内部尺寸 | 1100 - 1500 Sqft |
| 类型 | 独立屋 |
| 设备间 | 市政供水 |
车 位
| 附加车库 | |
| Garage |
土地
| 英亩数 | 无 |
| 污水道 | Sanitary Sewer |
| 土地深度 | 112 Ft ,7 In |
| 土地宽度 | 48 Ft ,4 In |
| 不规则大小 | 48.4 X 112.6 Ft |
房 间
| 楼 层 | 类 型 | 长 度 | 宽 度 | 面 积 |
|---|---|---|---|---|
| 二楼 | 主卧 | 3.97 m | 3.38 m | 3.97 m x 3.38 m |
| 二楼 | 第二卧房 | 3.39 m | 3.36 m | 3.39 m x 3.36 m |
| 二楼 | 第三卧房 | 3.37 m | 3.07 m | 3.37 m x 3.07 m |
| 二楼 | 浴室 | 3.05 m | 2.78 m | 3.05 m x 2.78 m |
| 地下室 | 娱乐,游戏房 | 4.88 m | 3.38 m | 4.88 m x 3.38 m |
| 地下室 | Exercise Room | 4.9 m | 3.99 m | 4.9 m x 3.99 m |
| 地下室 | Cold Room | Measurements not available | ||
| 地下室 | Furnace | 3.97 m | 2.76 m | 3.97 m x 2.76 m |
| Lower Level | 家庭房 | 5.2 m | 4.89 m | 5.2 m x 4.89 m |
| Lower Level | 卧室 | 5.2 m | 2.76 m | 5.2 m x 2.76 m |
| Lower Level | 浴室 | 2.76 m | 2.15 m | 2.76 m x 2.15 m |
| 一楼 | 客厅 | 4 m | 3.38 m | 4 m x 3.38 m |
| 一楼 | 厨房 | 3.68 m | 3.66 m | 3.68 m x 3.66 m |
| 一楼 | 餐厅 | 4.27 m | 3.69 m | 4.27 m x 3.69 m |

The trademarks REALTOR®, REALTORS®, and the REALTOR® logo are controlled by The Canadian Real Estate Association (CREA) and identify real estate professionals who are members of CREA. The trademarks MLS®, Multiple Listing Service® and the associated logos are owned by The Canadian Real Estate Association (CREA) and identify the quality of services provided by real estate professionals who are members of CREA. The trademark DDF® is owned by The Canadian Real Estate Association (CREA) and identifies CREA's Data Distribution Facility (DDF®)
Niagara Association of REALTORS®
Royal LePage Nrc Realty
July 02 2026 09:57:37
