
729 Woodhill Drive Centre Wellington (Fergus), Ontario N1M 3M8


$779,900
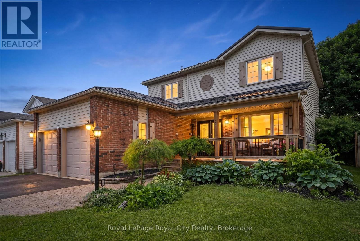
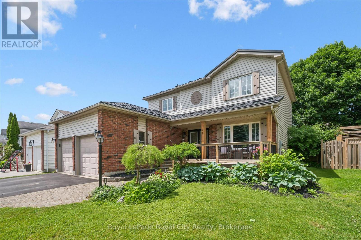
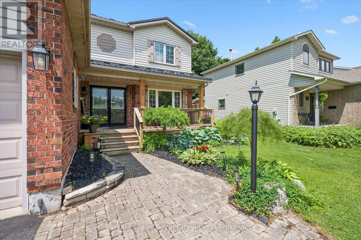
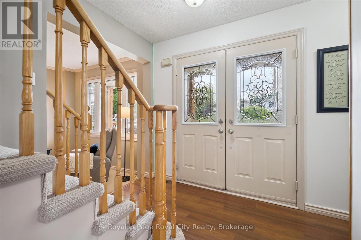
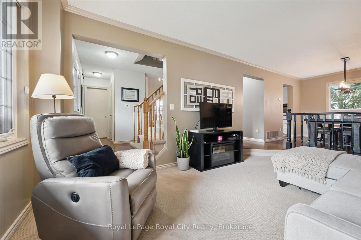
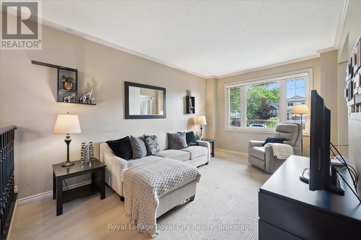
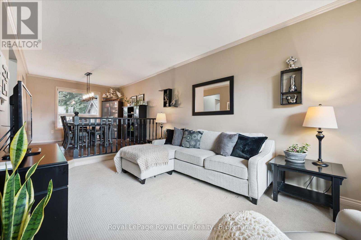
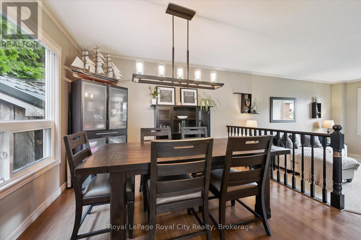
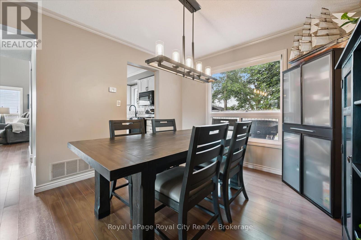
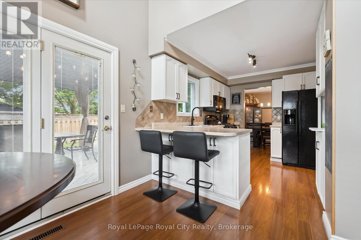
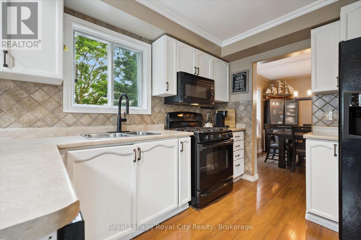
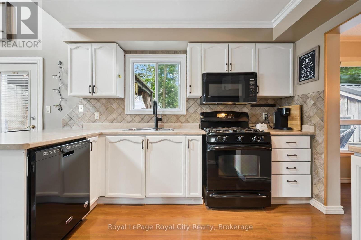
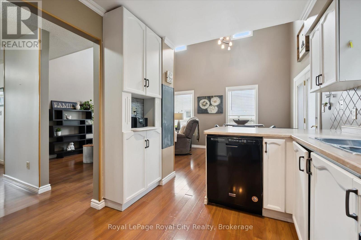
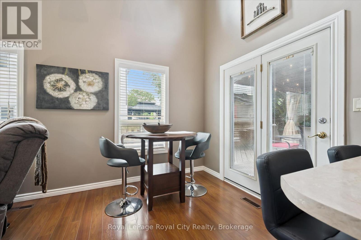
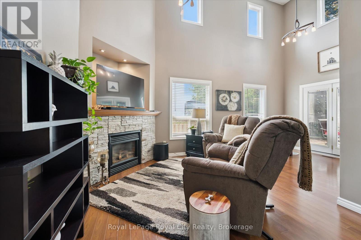
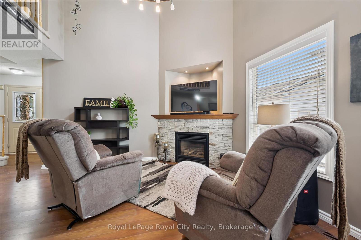
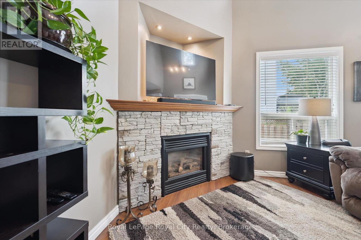
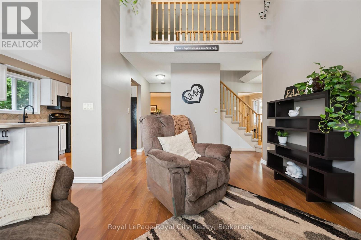
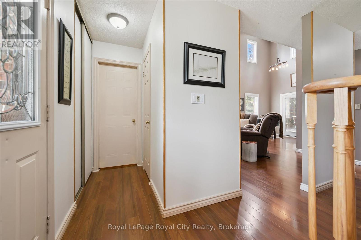
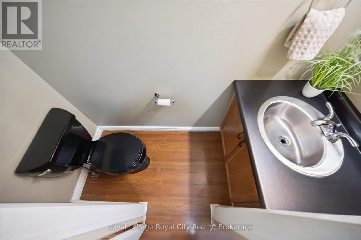
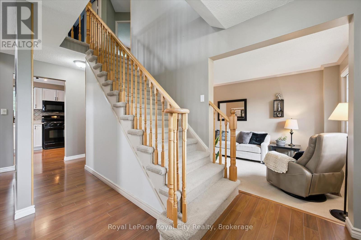
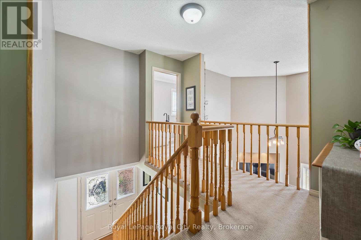
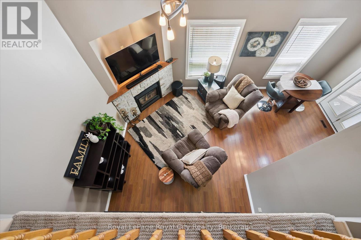
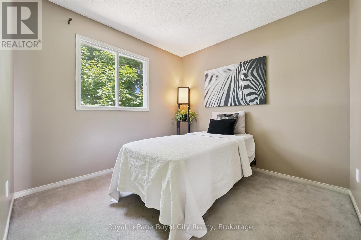
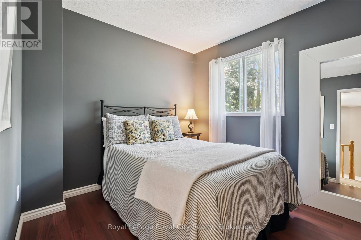
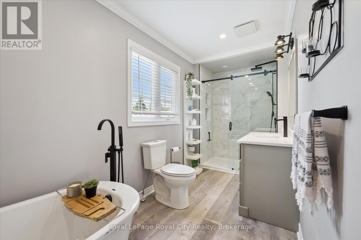
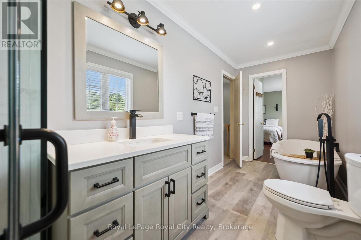
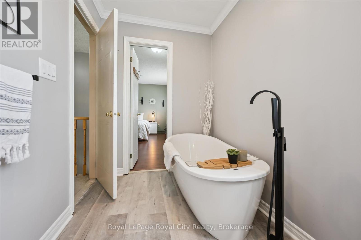
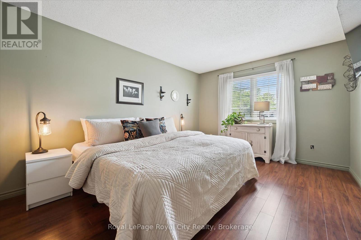
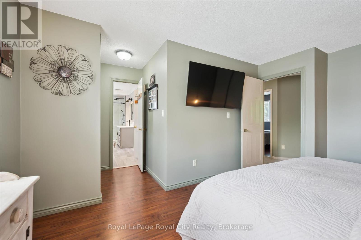
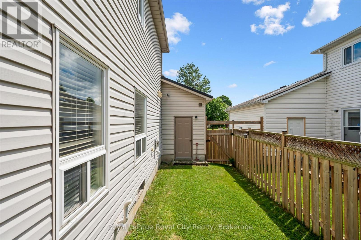
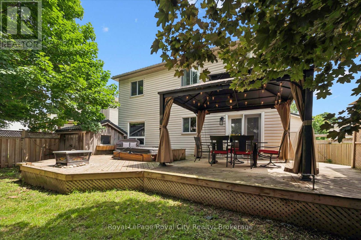
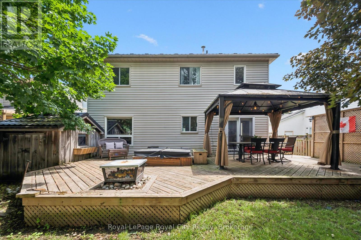
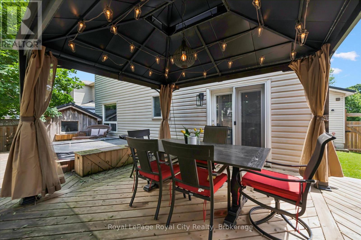
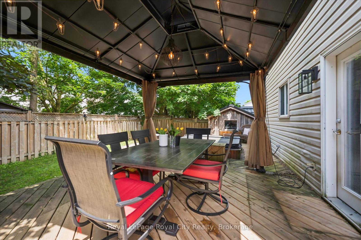
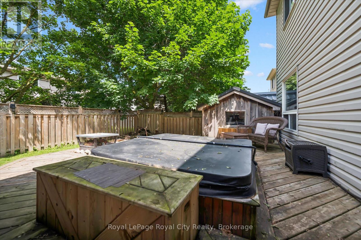
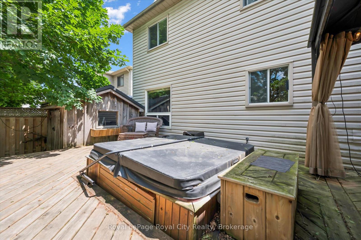
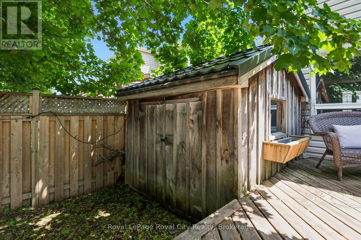
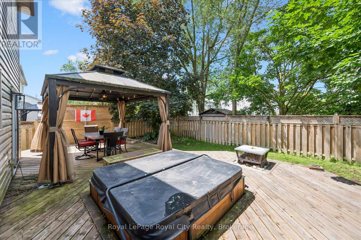
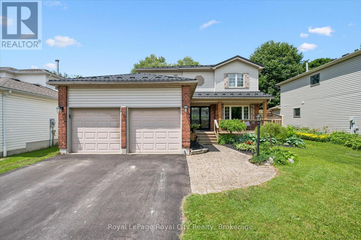
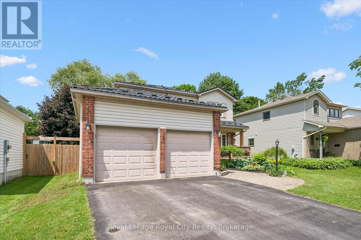
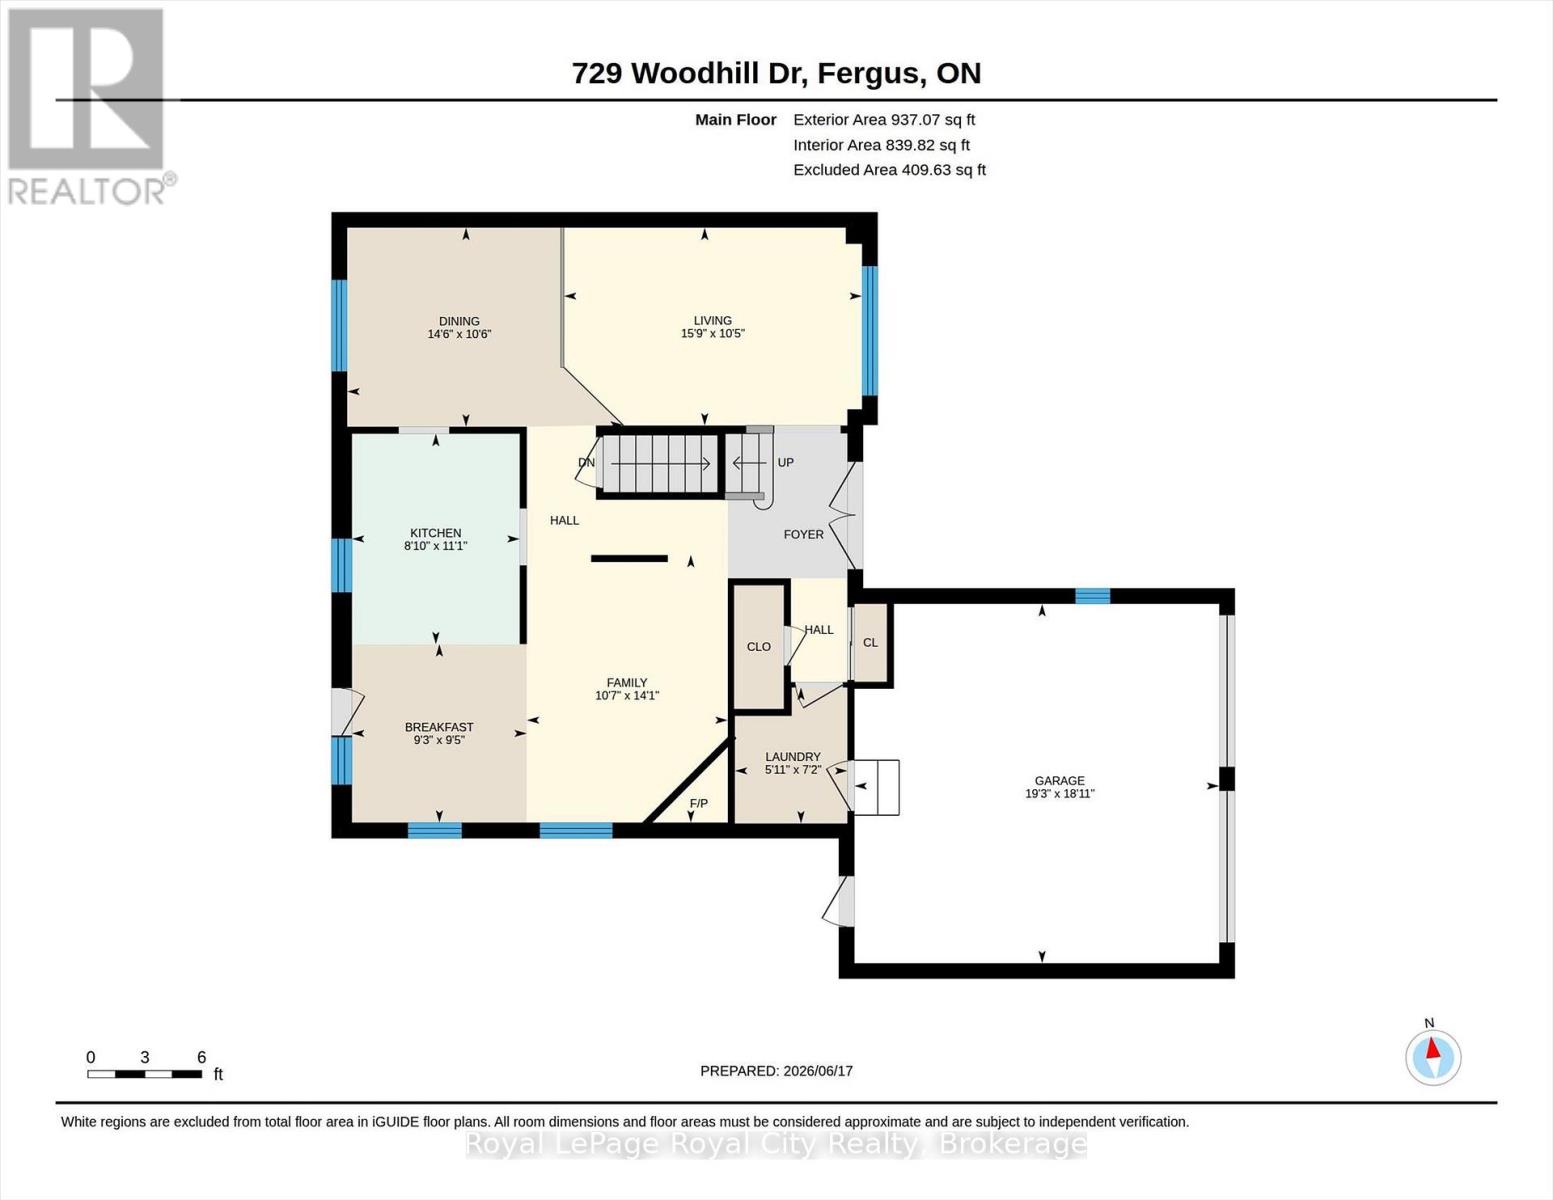
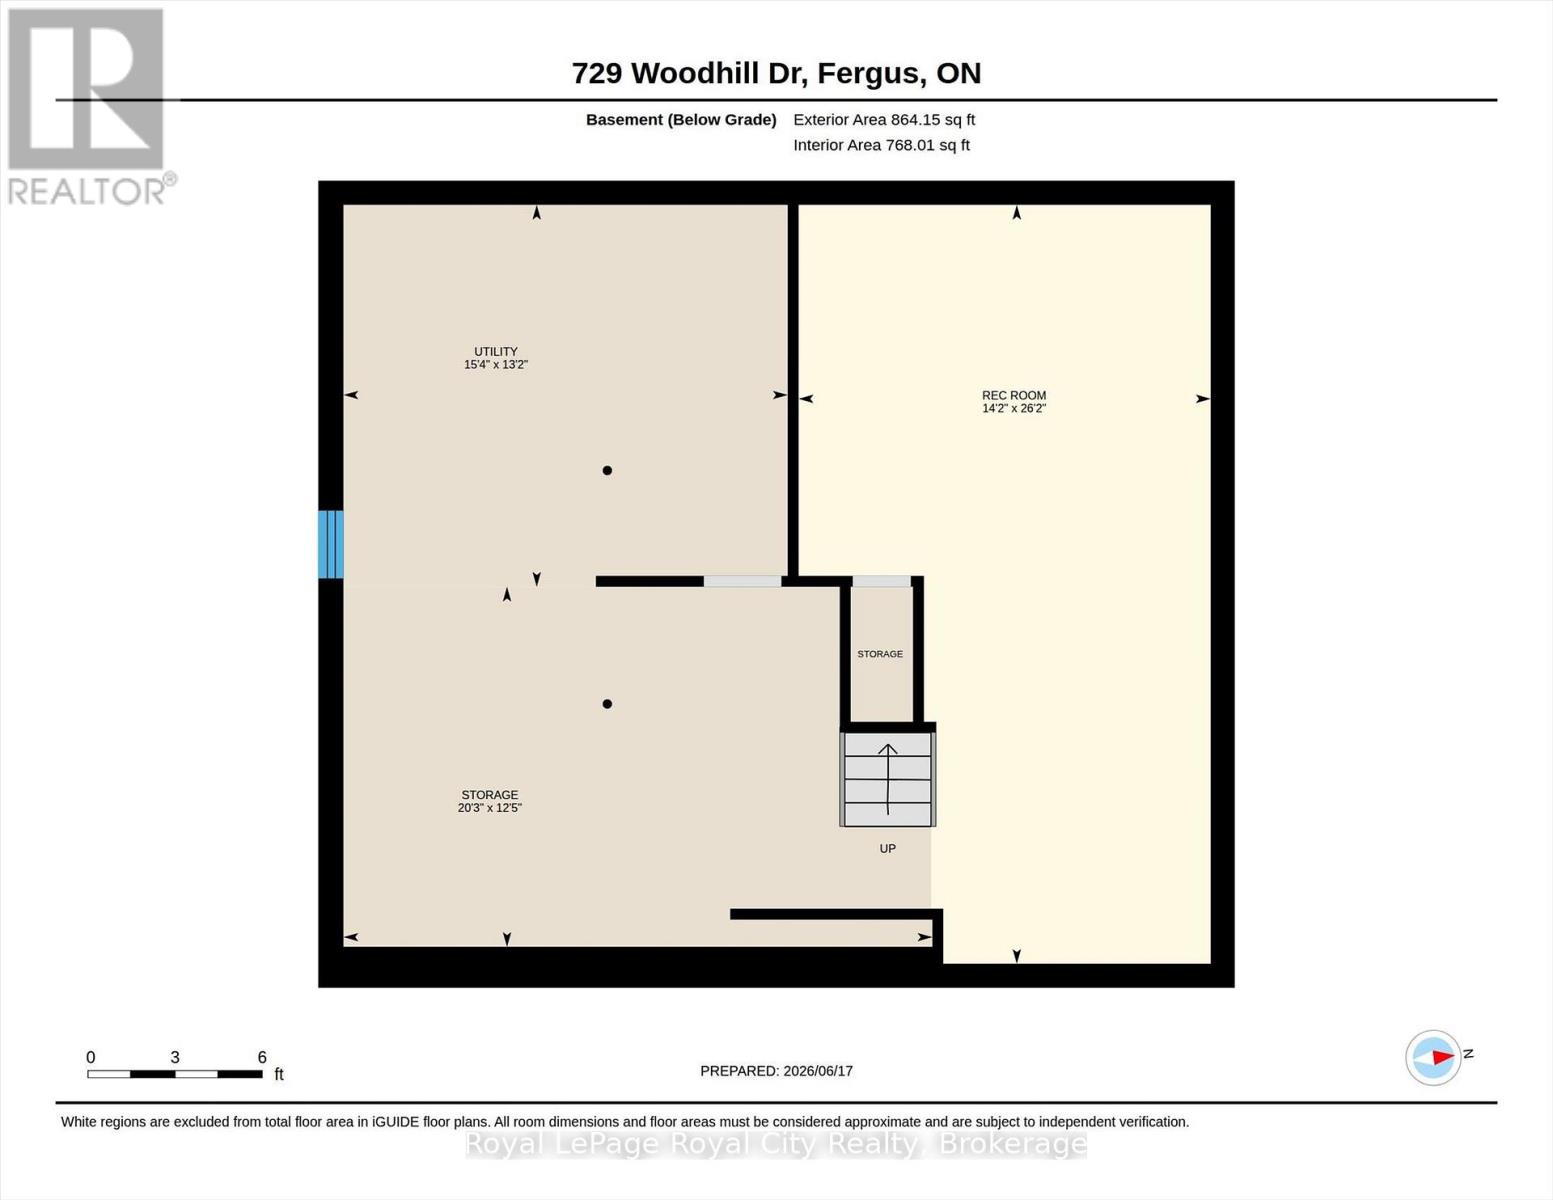
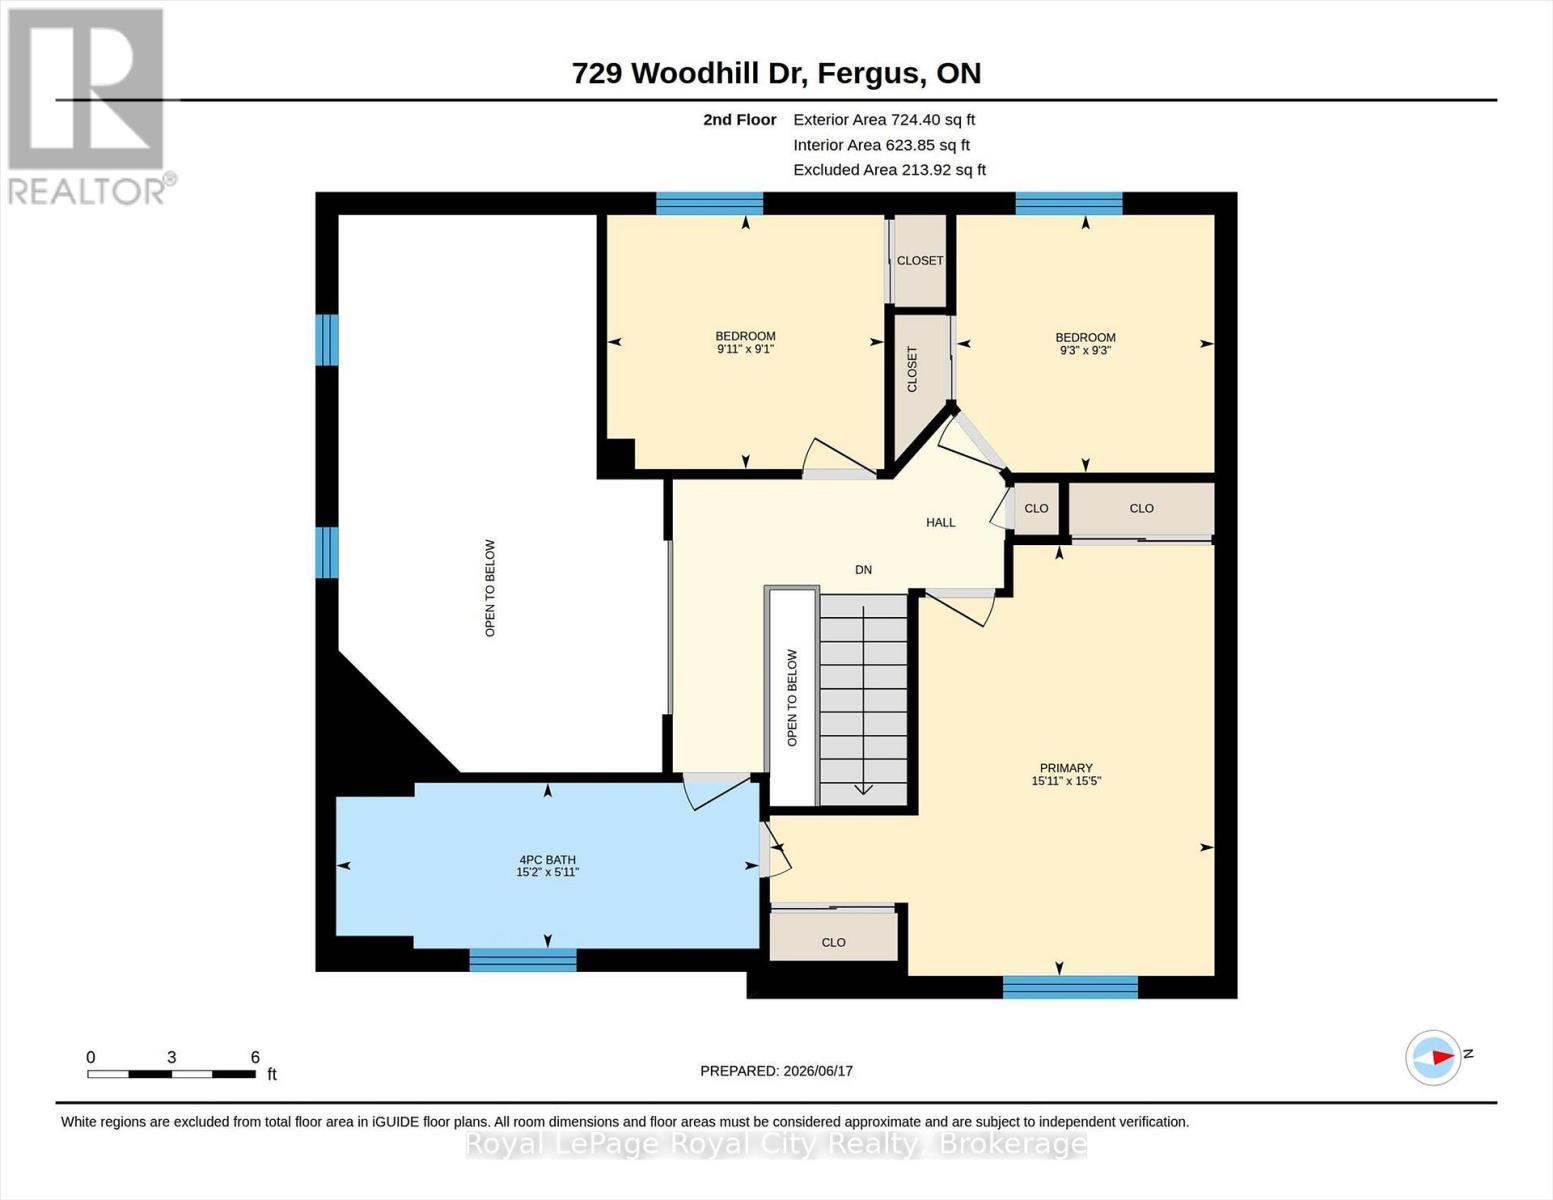
Some properties make you choose between space to breathe and proximity to a proper grocery store. This two-storey detached home on the north end of Fergus somehow manages to deliver both. It sits on a quiet street where the trees are actually mature-not just sticks held up by guy-wires, yet you can comfortably walk to local elementary schools, neighbourhood parks, and the commercial hub down the road. Commuters heading south down Highway 6 can be in Guelph in about twenty minutes, making it entirely feasible to hit your desk on time without a massive logistical blueprint. Inside, the layout skips the cramped rooms of older builds in favour of a bright, open setup that gives everyone room to exist simultaneously. The main level offers distinct, oversized living and family rooms alongside a formal dining area, accented by a clean fireplace that actually anchors the room. The kitchen has been updated alongside the flooring, trim, windows, and doors, meaning your weekends will be spent enjoying the house rather than wandering the aisles of a hardware store. Upstairs, the home features three spacious bedrooms and a full bathroom with ensuite privilege from the primary bedroom, plus a layout that keeps the second level open to below for a bit of architectural flair. Downstairs, the massive unfinished basement handles your current storage needs or stands ready for whatever future floor plan you eventually dream up. The back half of the property is built for actual downtime. A large deck and a built-in hot tub provide an immediate solution for weekend relaxation, while the attached two-car garage handles winter storage so you never have to scrape ice off a windshield again. It is a solid, completely updated home in a neighbourhood that lets you walk to Walmart but still feel a world away from the noise. Book a private tour today to see what smart suburban living looks like. (id:43681)
房源概要
| MLS® Number | X13461396 |
| 房源类型 | 民宅 |
| 社区名字 | Fergus |
| 设备类型 | 热水器 |
| 特征 | Sump Pump |
| 总车位 | 6 |
| 租赁设备类型 | 热水器 |
| 结构 | Deck |
详 情
| 浴室 | 2 |
| 地上卧房 | 3 |
| 总卧房 | 3 |
| Age | 31 To 50 Years |
| 公寓设施 | Fireplace(s) |
| 家电类 | Hot Tub, Garage Door Opener Remote(s), 洗碗机, 烘干机, 微波炉, 炉子, 洗衣机, 冰箱 |
| 地下室进展 | 已完成 |
| 地下室类型 | Full (unfinished) |
| 施工种类 | 独立屋 |
| 空调 | 中央空调 |
| 外墙 | 木头, 乙烯基壁板 |
| 壁炉 | 有 |
| Fireplace Total | 1 |
| 地基类型 | 混凝土浇筑 |
| 客人卫生间(不包含洗浴) | 1 |
| 供暖方式 | 天然气 |
| 供暖类型 | 压力热风 |
| 储存空间 | 2 |
| 内部尺寸 | 1500 - 2000 Sqft |
| 类型 | 独立屋 |
| 设备间 | 市政供水 |
车 位
| 附加车库 | |
| Garage |
土地
| 英亩数 | 无 |
| 污水道 | Sanitary Sewer |
| 土地深度 | 100 Ft |
| 土地宽度 | 50 Ft |
| 不规则大小 | 50 X 100 Ft |
| 规划描述 | R1b |
房 间
| 楼 层 | 类 型 | 长 度 | 宽 度 | 面 积 |
|---|---|---|---|---|
| 二楼 | 主卧 | 4.86 m | 4.71 m | 4.86 m x 4.71 m |
| 二楼 | 第二卧房 | 3.03 m | 2.78 m | 3.03 m x 2.78 m |
| 二楼 | 浴室 | 4.62 m | 1.81 m | 4.62 m x 1.81 m |
| 地下室 | 设备间 | 4.66 m | 4.01 m | 4.66 m x 4.01 m |
| 地下室 | 其它 | 6.18 m | 3.78 m | 6.18 m x 3.78 m |
| 地下室 | 娱乐,游戏房 | 7.96 m | 4.32 m | 7.96 m x 4.32 m |
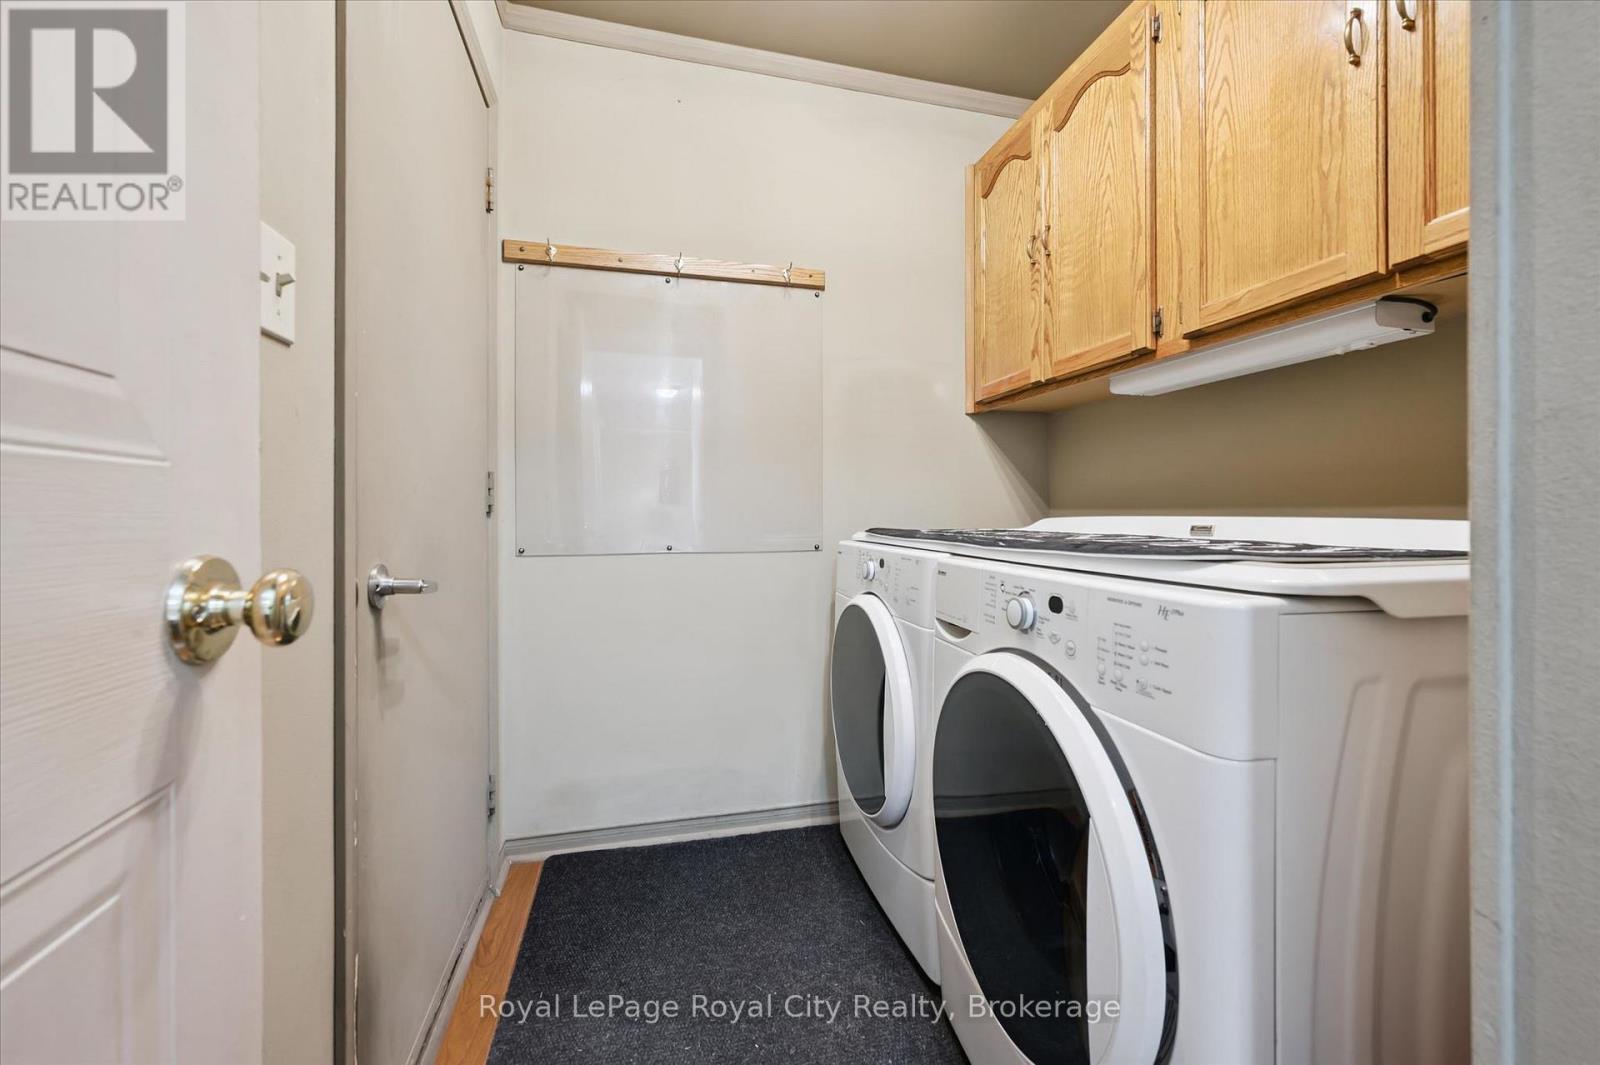
| 一楼 | 洗衣房 | 2.18 m | 1.81 m | 2.18 m x 1.81 m |
| 一楼 | 浴室 | 0.1 m | 0.1 m | 0.1 m x 0.1 m |
| 一楼 | 客厅 | 4.79 m | 3.18 m | 4.79 m x 3.18 m |
| 一楼 | 餐厅 | 4.43 m | 3.2 m | 4.43 m x 3.2 m |
| 一楼 | 厨房 | 3.39 m | 2.7 m | 3.39 m x 2.7 m |
| 一楼 | Eating Area | 2.87 m | 2.81 m | 2.87 m x 2.81 m |
| 一楼 | 家庭房 | 4.31 m | 3.23 m | 4.31 m x 3.23 m |
设备间
| 有线电视 | 已安装 |
| 配电箱 | 已安装 |
https://www.realtor.ca/real-estate/29921775/729-woodhill-drive-centre-wellington-fergus-fergus

The trademarks REALTOR®, REALTORS®, and the REALTOR® logo are controlled by The Canadian Real Estate Association (CREA) and identify real estate professionals who are members of CREA. The trademarks MLS®, Multiple Listing Service® and the associated logos are owned by The Canadian Real Estate Association (CREA) and identify the quality of services provided by real estate professionals who are members of CREA. The trademark DDF® is owned by The Canadian Real Estate Association (CREA) and identifies CREA's Data Distribution Facility (DDF®)
Muskoka Haliburton Orillia – The Lakelands Association of REALTORS®
Royal LePage Royal City Realty
July 05 2026 11:39:13
