
760 Kingsway Drive Burlington, Ontario L7T 3H4


$1,899,000
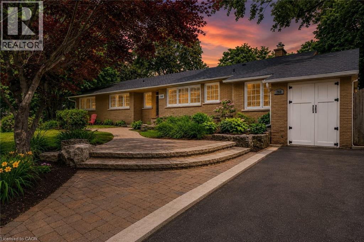
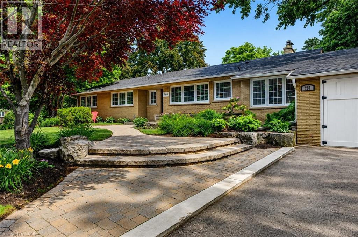
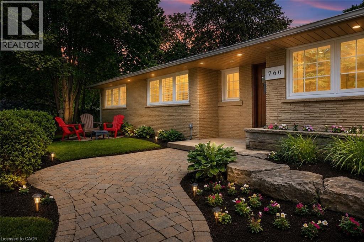
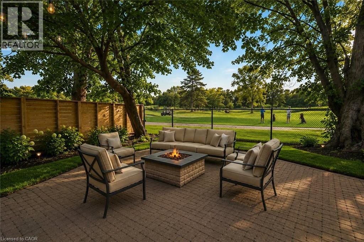
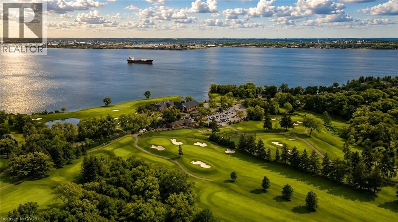
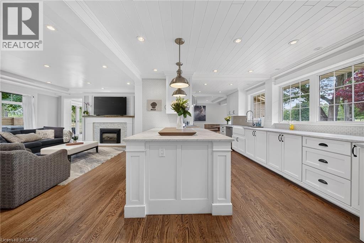
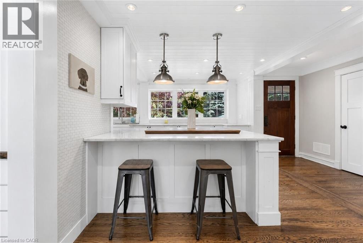
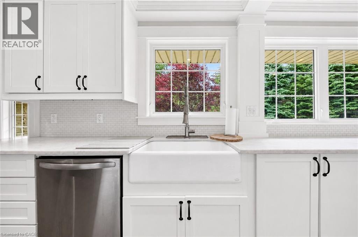
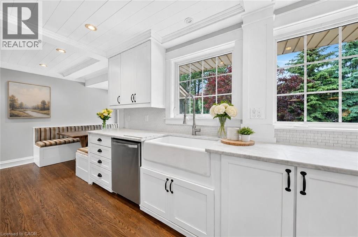
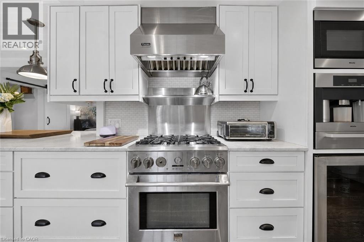
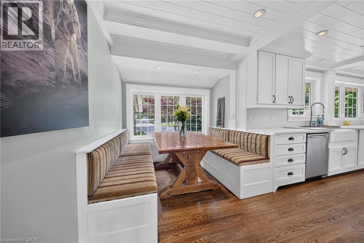
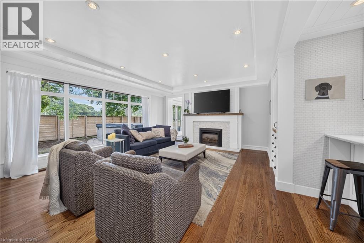
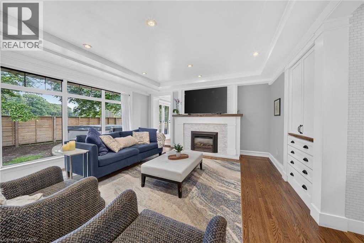
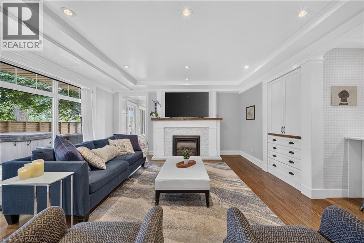
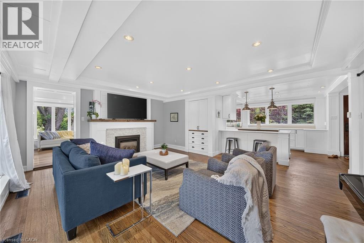
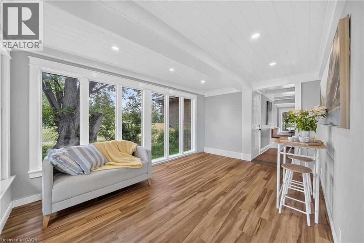
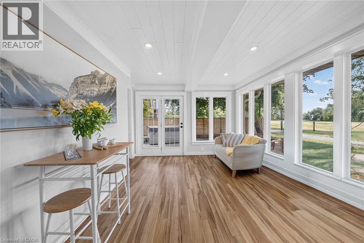
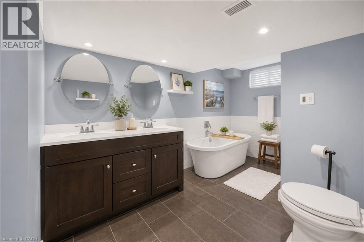
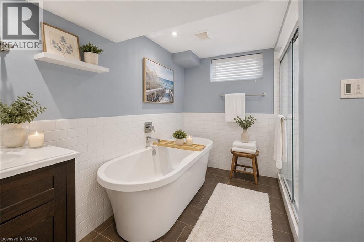
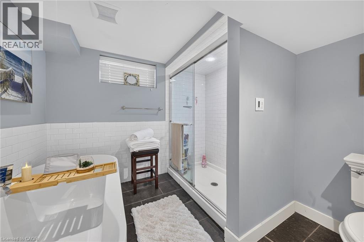
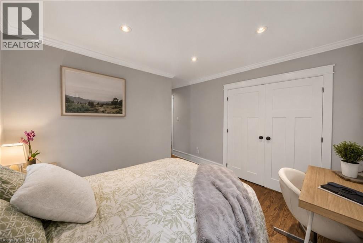
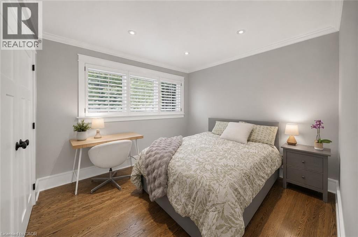
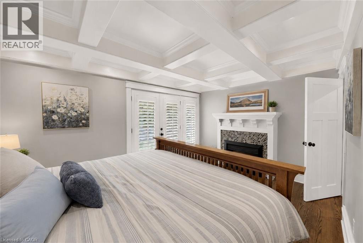
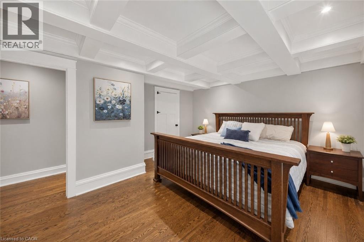
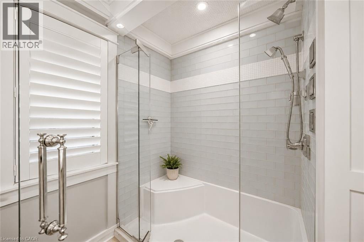
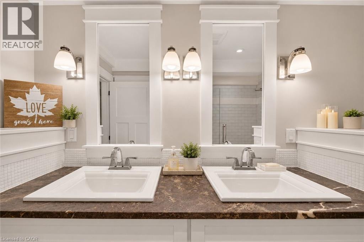
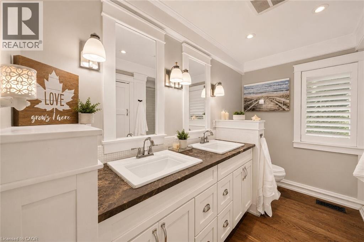
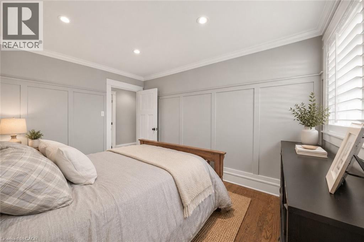
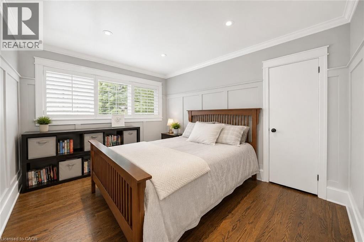
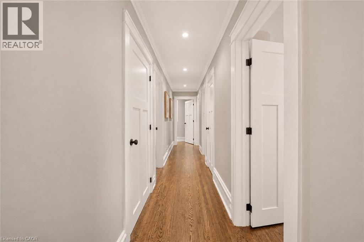
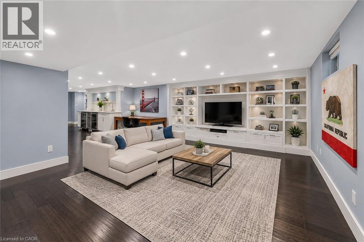
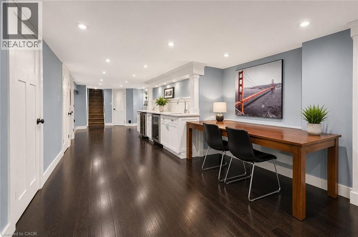
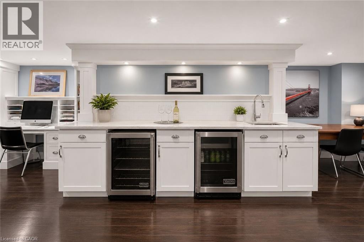
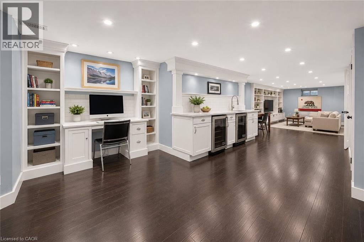
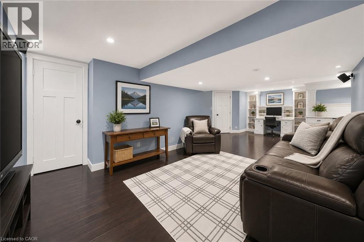
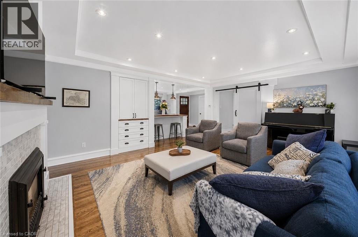
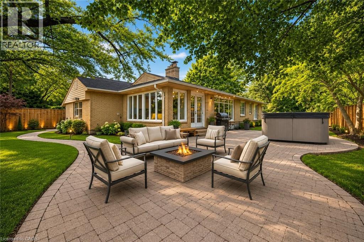
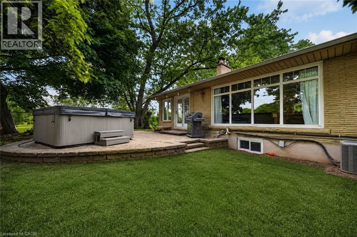
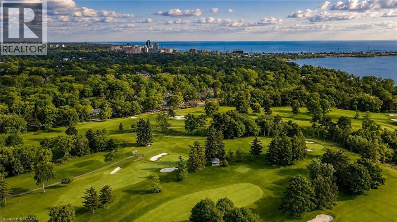
Exceptional solid brick ranch bungalow delivering a rare lifestyle opportunity in Burlington’s prestigious Aldershot South community. Nestled on a premium private lot with 86’ frontage, 120’ depth, and approximately 185’ along the golf course, this modernized residence directly backs and sides onto the iconic 7th green of the historic Burlington Golf & Country Club. Living here means waking up to manicured fairway views and enjoying a backyard with a private hot tub, an attached garage currently optimized as a home gym, and a sunroom perfect for taking in the landscape. The neighbourhood is celebrated for its deep tree canopies, quiet luxury, and proximity to LaSalle Park & Marina, the Royal Botanical Gardens, and scenic lakefront trails. Close to Aldershot GO Station, QEW, and 403, this premier South Burlington pocket offers seamless travel across the GTA. Inside, the home offers 2,843 SF of finished living space with coffered ceilings and wood floors throughout. The main floor features an updated bright white chef’s kitchen with custom banquet seating and an expansive living room centred around a cozy fireplace. The primary retreat adds a rare luxury touch with a secondary fireplace and large walk-in closet. Downstairs, the 1,158 SF finished lower level is an entertainer’s dream, anchored by a 46’10” x 27’4” rec room, custom wet bar with built-in wine and bar fridge, an extra bedroom, and a spa-like full bathroom with deep soaker tub. Properties with this level of golf course exposure on coveted Kingsway Drive are extraordinarily rare. (id:43681)
房源概要
| MLS® Number | 40840991 |
| 房源类型 | 民宅 |
| 附近的便利设施 | 近高尔夫球场, 公园, 学校 |
| 设备类型 | 热水器 |
| 总车位 | 5 |
| 租赁设备类型 | 热水器 |
详 情
| 浴室 | 3 |
| 地上卧房 | 4 |
| 地下卧室 | 1 |
| 总卧房 | 5 |
| 家电类 | 洗碗机, 烘干机, 冰箱, 炉子, 洗衣机 |
| 地下室进展 | 已装修 |
| 地下室类型 | 全完工 |
| 施工种类 | 独立屋 |
| 空调 | 中央空调 |
| 外墙 | 砖 |
| 壁炉 | 有 |
| Fireplace Total | 1 |
| 客人卫生间(不包含洗浴) | 1 |
| 供暖方式 | 天然气 |
| 供暖类型 | 压力热风 |
| 储存空间 | 1 |
| 内部尺寸 | 2843 Sqft |
| 类型 | 独立屋 |
| 设备间 | 市政供水 |
车 位
| 附加车库 |
土地
| 入口类型 | Highway Nearby |
| 英亩数 | 无 |
| 土地便利设施 | 近高尔夫球场, 公园, 学校 |
| 污水道 | 城市污水处理系统 |
| 土地深度 | 120 Ft |
| 土地宽度 | 86 Ft |
| 规划描述 | O1, R2.1 |
房 间
| 楼 层 | 类 型 | 长 度 | 宽 度 | 面 积 |
|---|---|---|---|---|
| Lower Level | 娱乐室 | 46'10'' x 27'4'' | ||
| Lower Level | 卧室 | 14'10'' x 8'10'' | ||
| Lower Level | Storage | 16'9'' x 15'4'' | ||
| Lower Level | 设备间 | 9'1'' x 15'3'' | ||
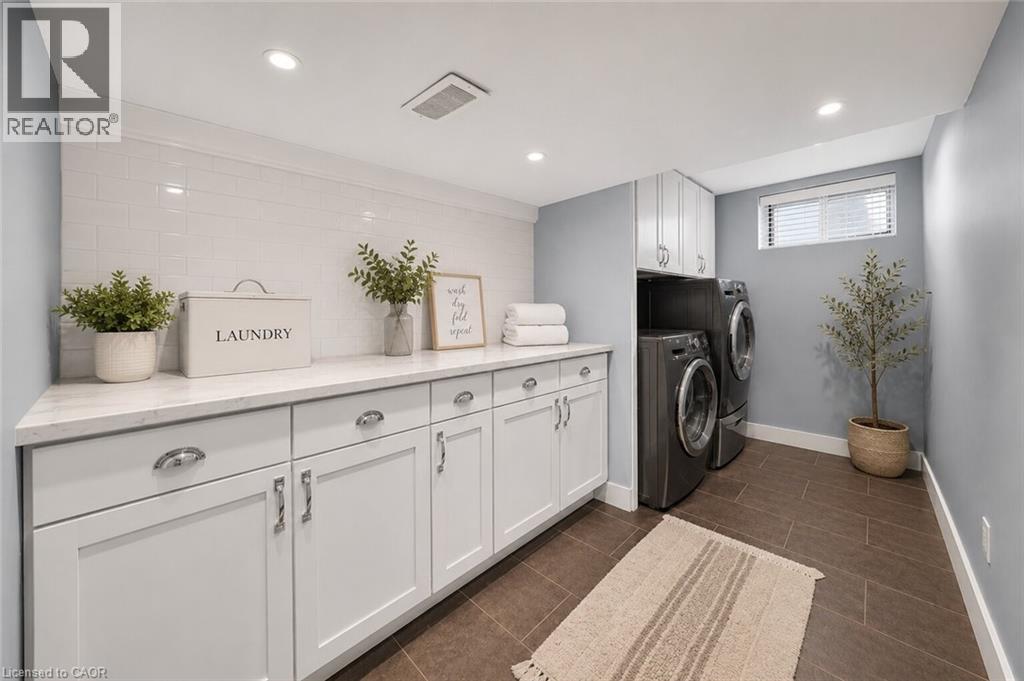
| Lower Level | 洗衣房 | 7'3'' x 14'3'' | ||
| Lower Level | 5pc Bathroom | Measurements not available | ||
| 一楼 | 卧室 | 9'8'' x 12'10'' | ||
| 一楼 | 客厅 | 18'11'' x 18'6'' | ||
| 一楼 | 餐厅 | 7'6'' x 15'4'' | ||
| 一楼 | 厨房 | 18'1'' x 12'2'' | ||
| 一楼 | Sunroom | 10'11'' x 15'3'' | ||
| 一楼 | 两件套卫生间 | Measurements not available | ||
| 一楼 | 主卧 | 14'11'' x 12'6'' | ||
| 一楼 | 卧室 | 10'10'' x 16'6'' | ||
| 一楼 | 卧室 | 9'1'' x 10'7'' | ||
| 一楼 | 四件套浴室 | Measurements not available |
https://www.realtor.ca/real-estate/29922314/760-kingsway-drive-burlington

The trademarks REALTOR®, REALTORS®, and the REALTOR® logo are controlled by The Canadian Real Estate Association (CREA) and identify real estate professionals who are members of CREA. The trademarks MLS®, Multiple Listing Service® and the associated logos are owned by The Canadian Real Estate Association (CREA) and identify the quality of services provided by real estate professionals who are members of CREA. The trademark DDF® is owned by The Canadian Real Estate Association (CREA) and identifies CREA's Data Distribution Facility (DDF®)
REALTORS® Association of Hamilton-Burlington
Real Broker Ontario Ltd.
July 07 2026 03:30:05
