
113 Smallman Drive Wasaga Beach, Ontario L9Z 1L3


$1,184,000
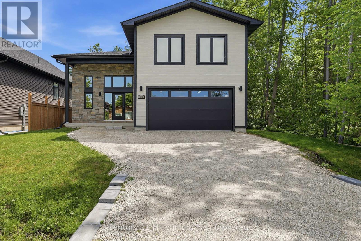
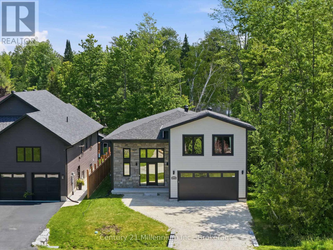
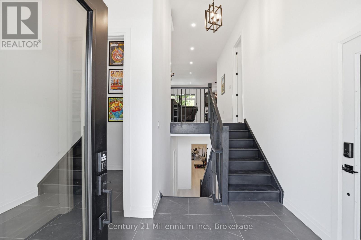
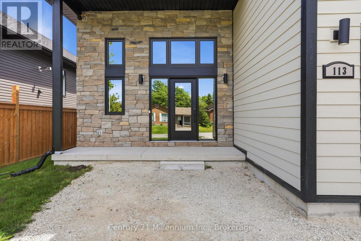
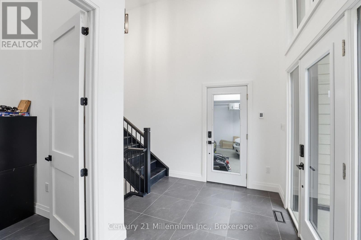
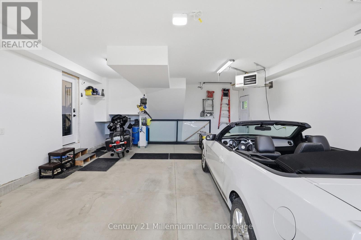
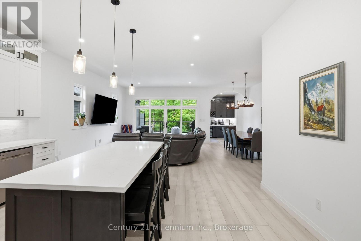
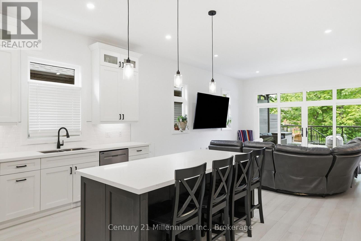
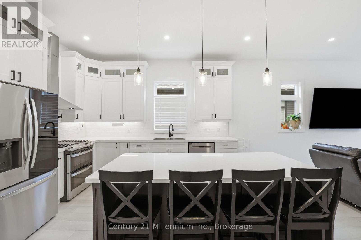
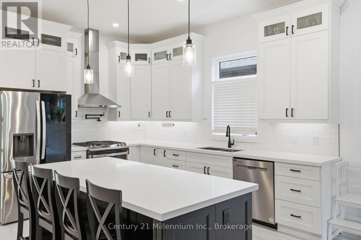
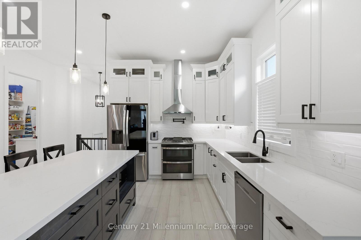
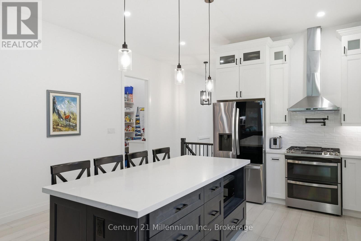
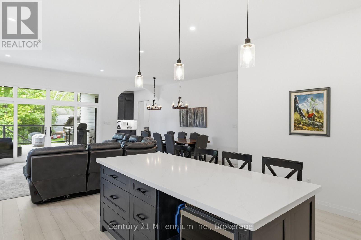
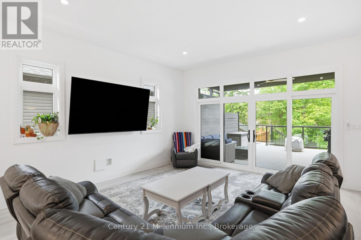
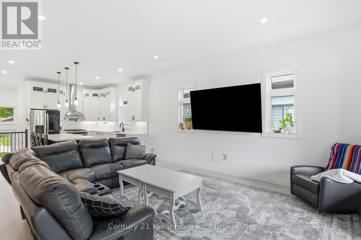
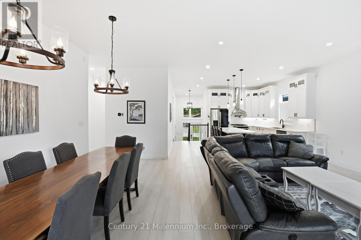
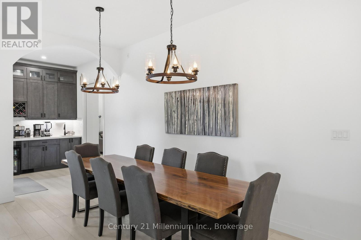
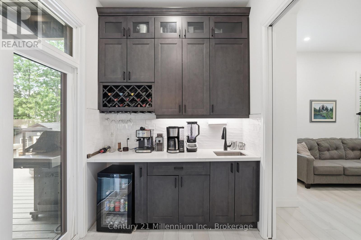
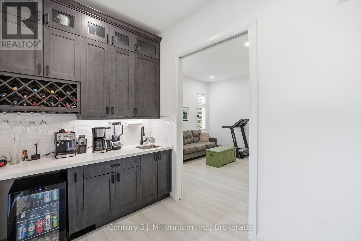
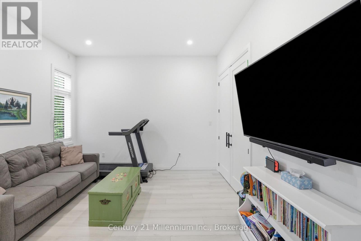
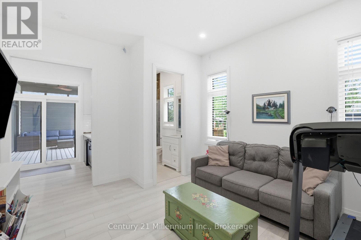
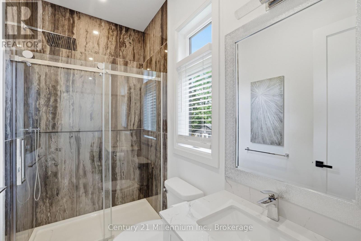
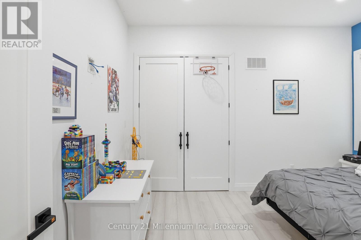
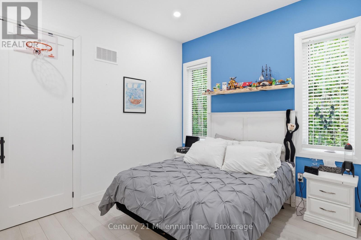
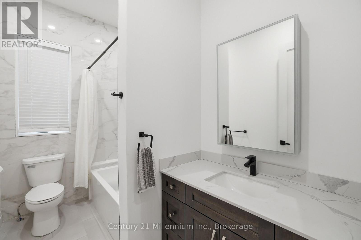
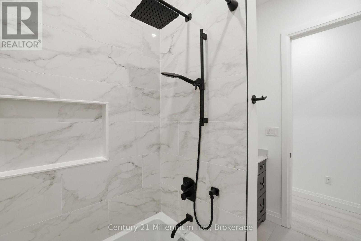
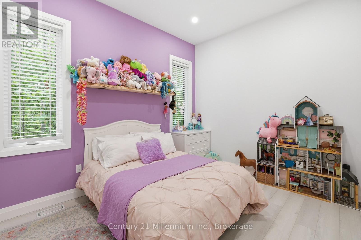
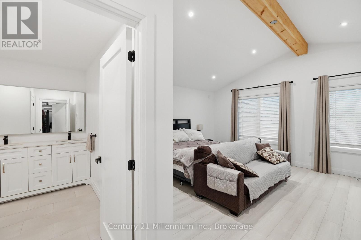
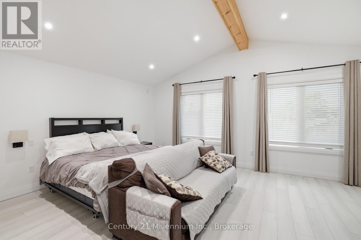
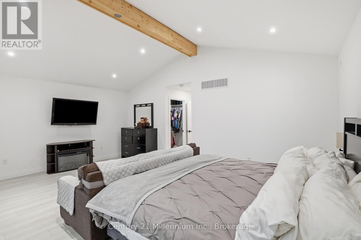
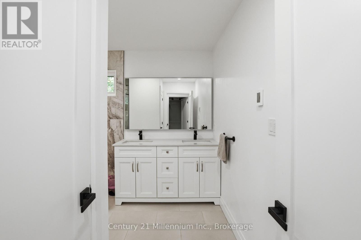
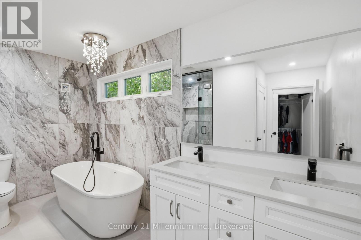
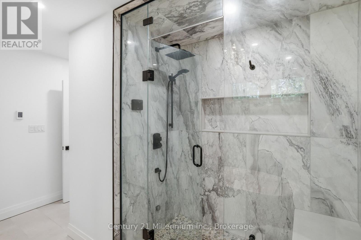
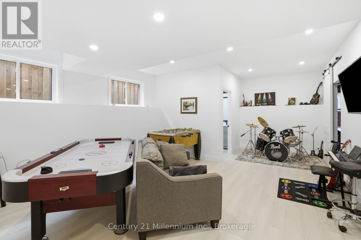
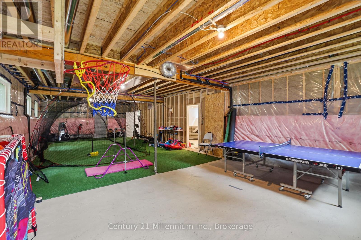
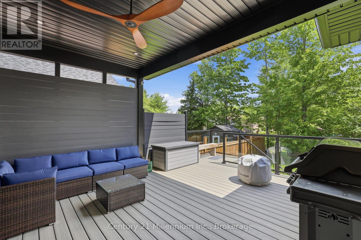
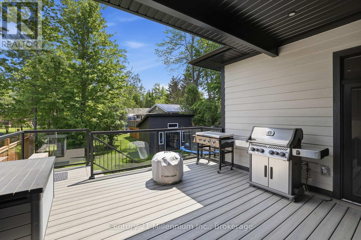
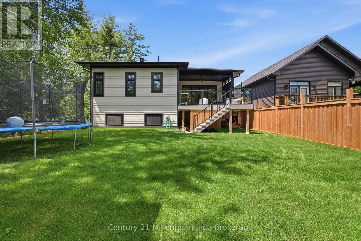
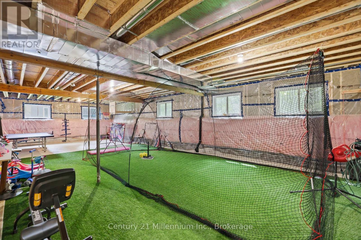
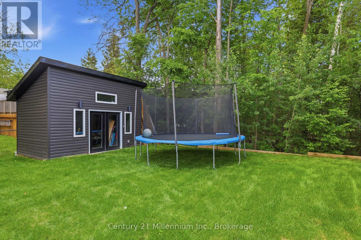
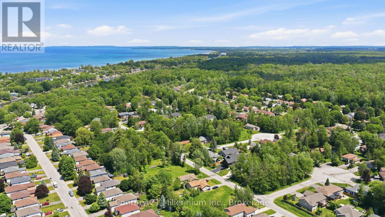
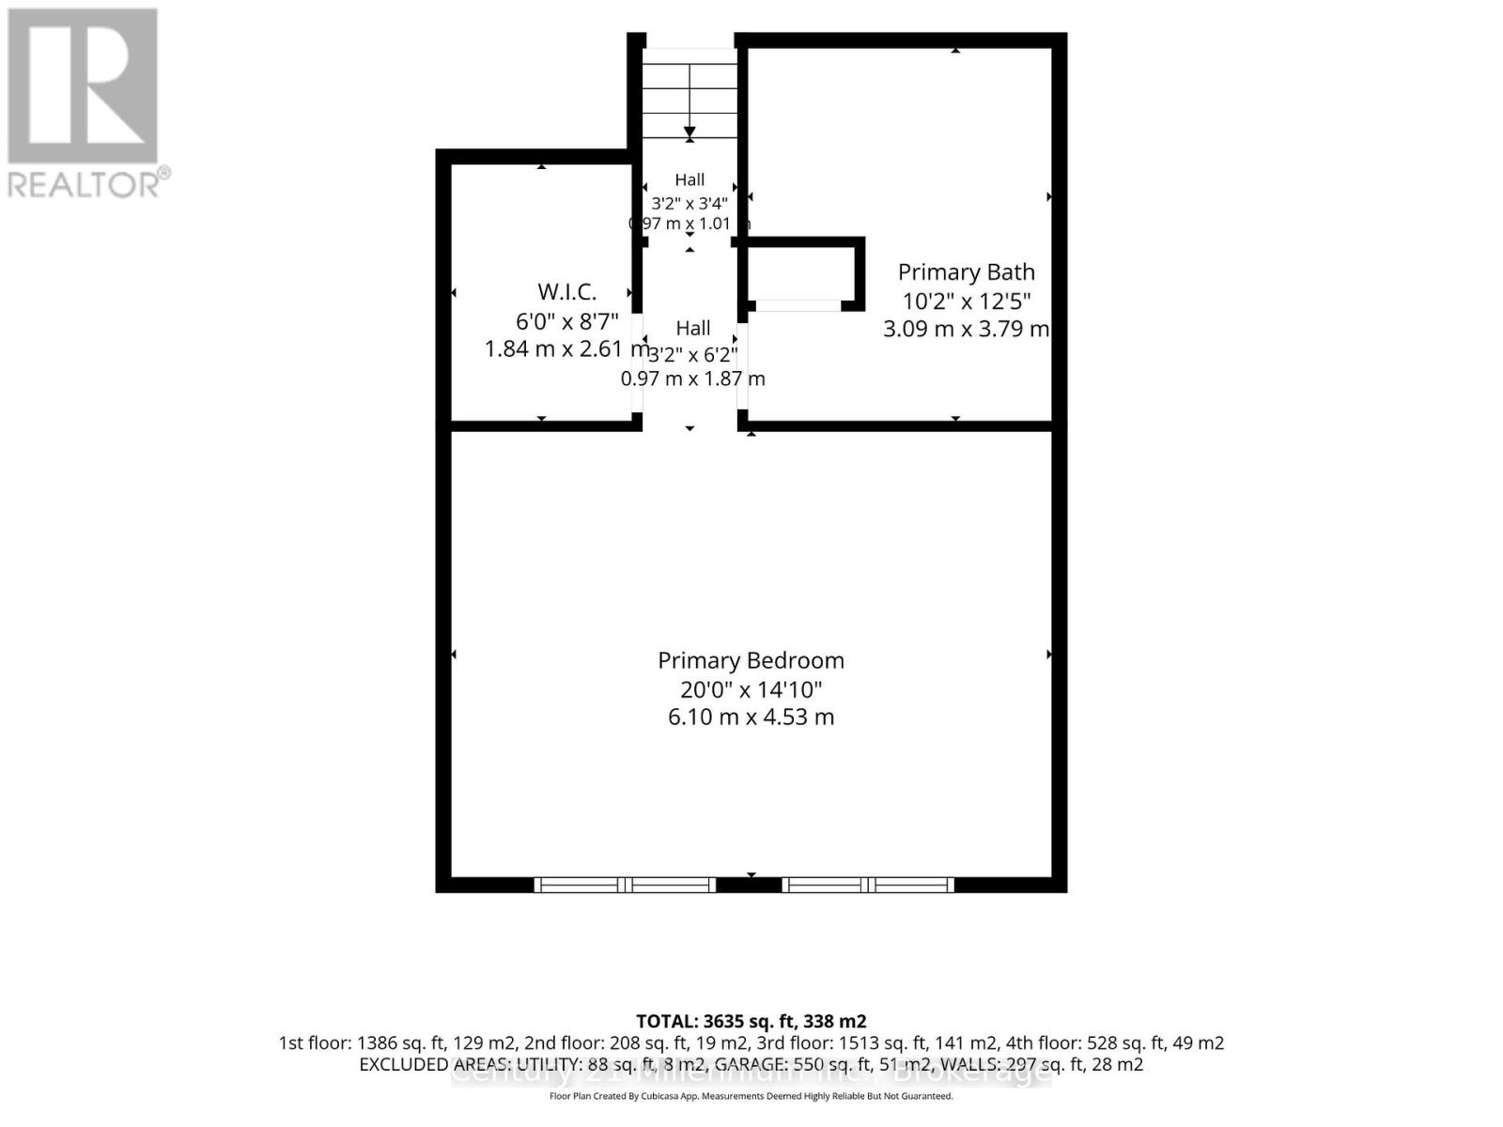
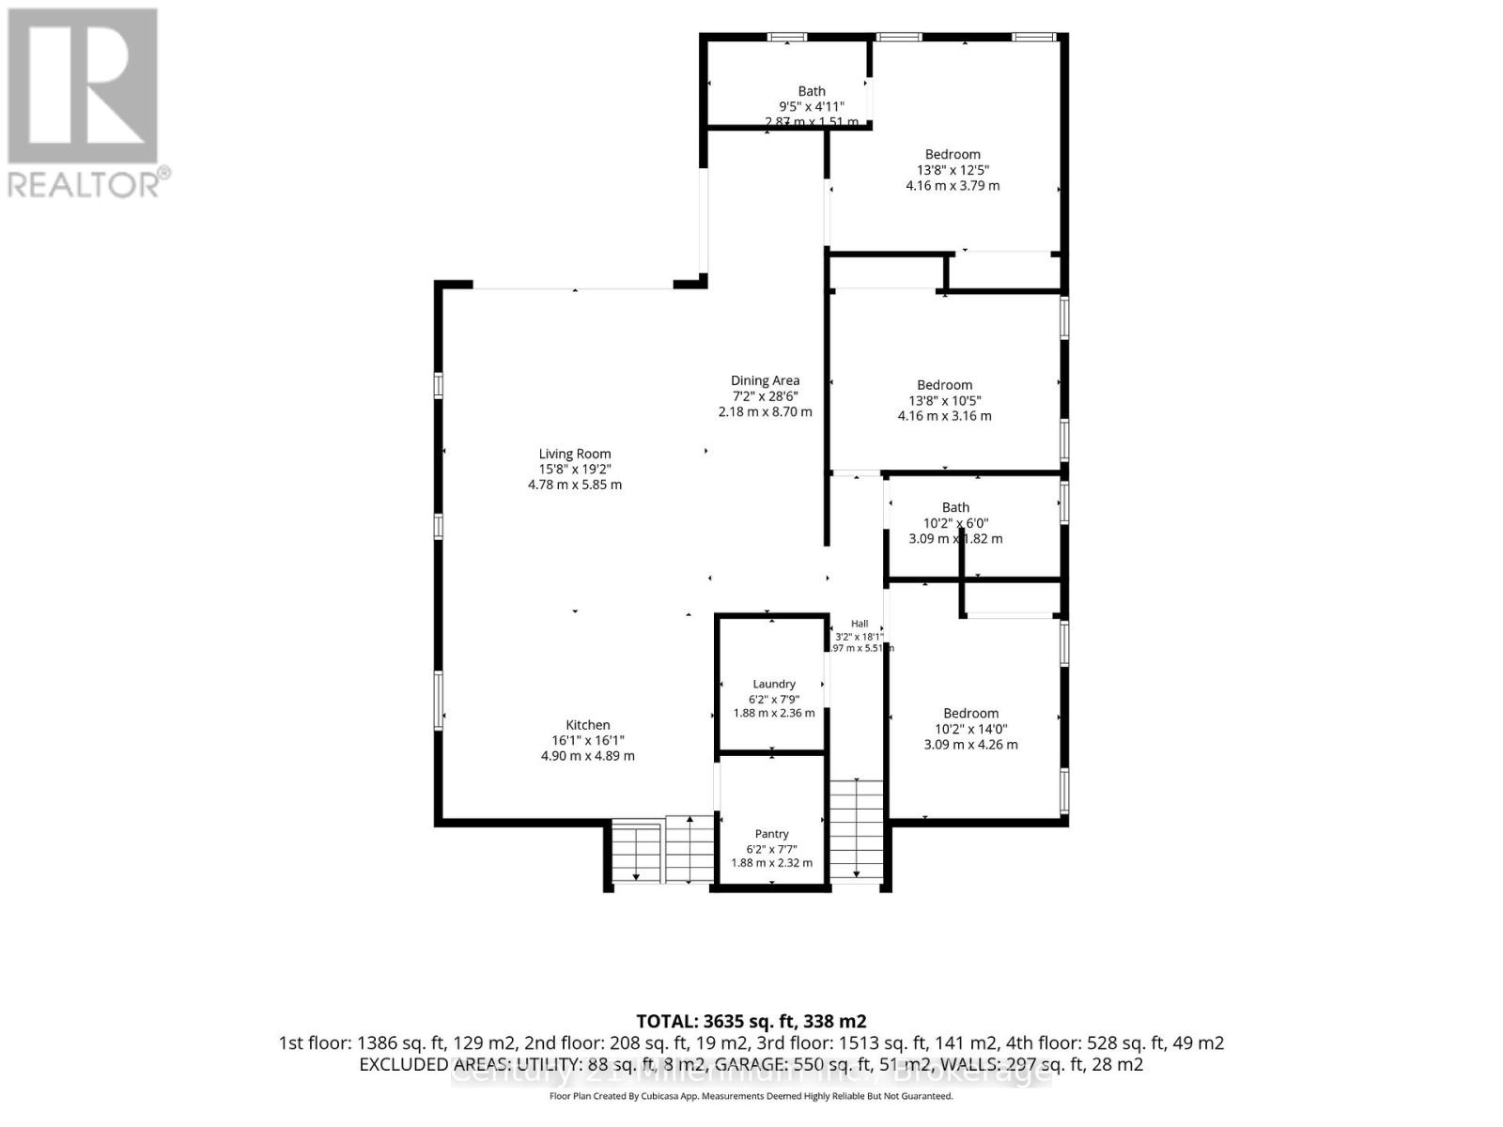
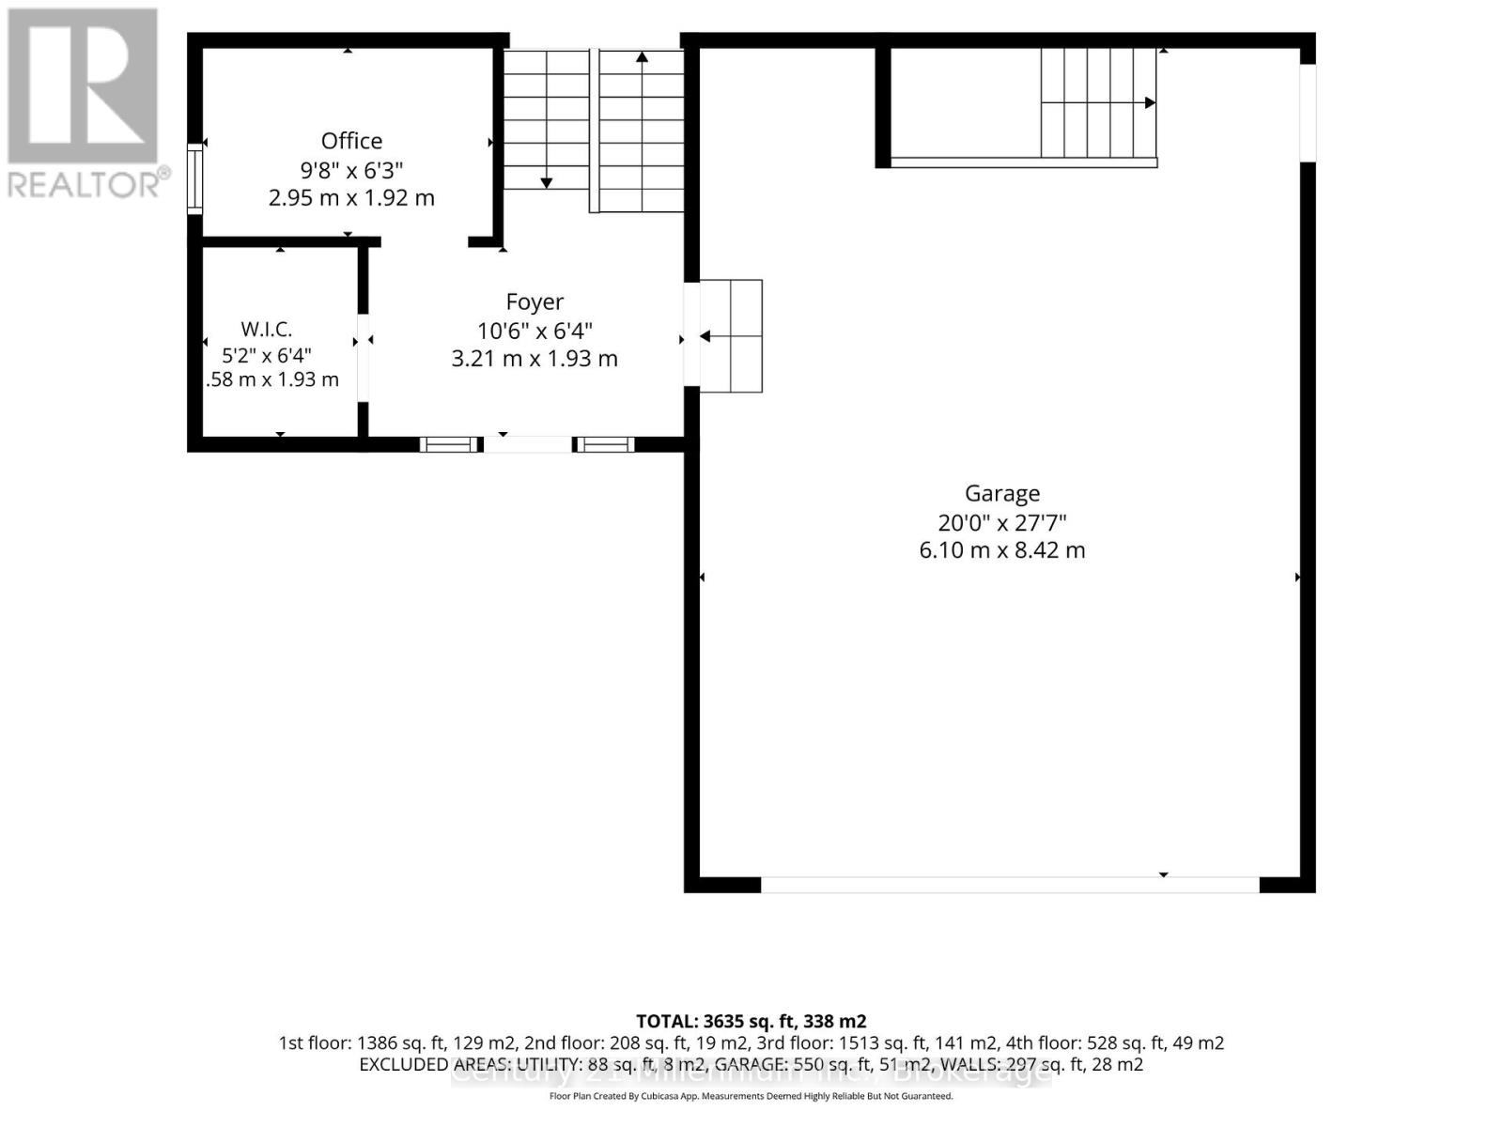
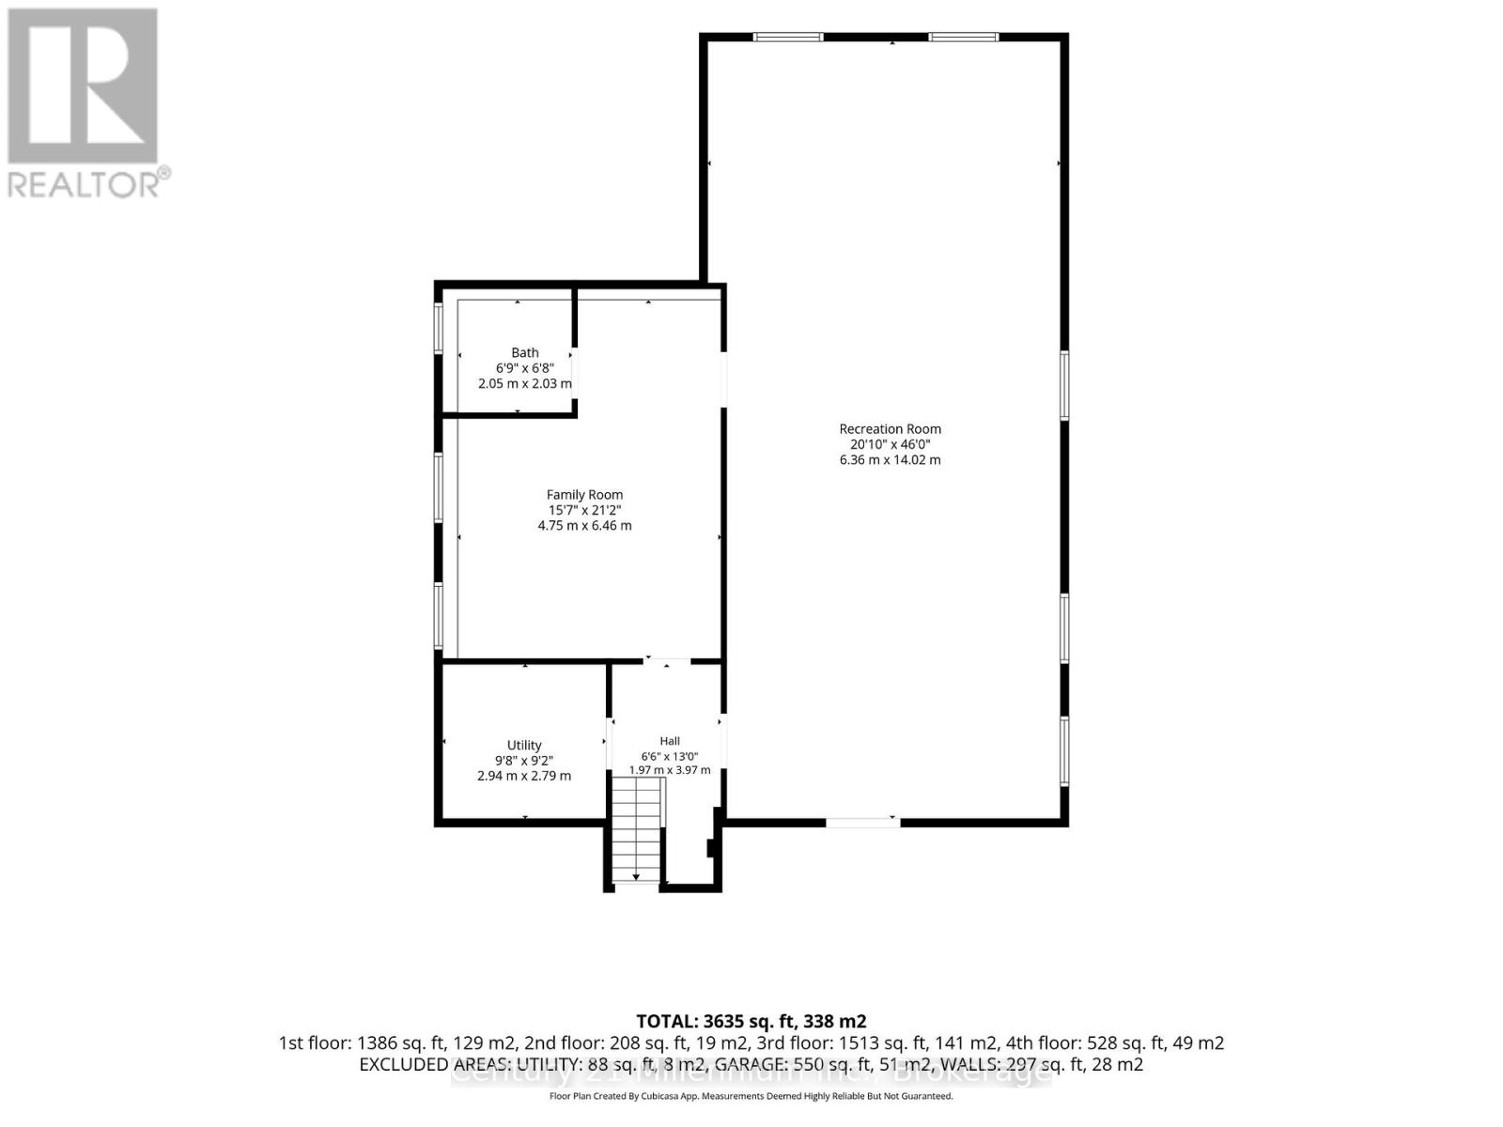
Welcome to this stunning custom-built home, thoughtfully designed with exceptional attention to detail and quality craftsmanship throughout. Just two years old, this impressive residence offers 4 spacious bedrooms and 4 beautifully appointed bathrooms, combining luxury, comfort, and energy efficiency in one remarkable package.The main floor features soaring 10-foot ceilings, creating a bright and open living space, while the basement boasts impressive 9-foot ceilings, enhancing the home's spacious feel. Comfort is paramount with heated floors in the main entrance, primary ensuite, and main bathroom, along with a heated garage for year-round convenience.The luxurious primary suite offers a spa-inspired ensuite complete with a steam shower, providing the perfect retreat at the end of the day. Throughout the home, you'll find pot lights, premium finishes, and all interior walls insulated for enhanced sound reduction and privacy. Outdoor entertaining area with large covered deck with maintenance free composite decking. There is stair access to the basement from the garage providing future opportunity to create an apartment. The exterior showcases durable and attractive LP engineered wood siding, complemented by solar Cool Grey windows across the front of the home, adding both curb appeal and energy efficiency. Outdoor features include a BBQ gas line for effortless entertaining and a substantial 10' x 16' shed equipped with 60-amp power, ideal for a workshop, storage, or hobby space. This exceptional property offers modern design, superior construction, and thoughtful upgrades rarely found in newer homes. A truly outstanding opportunity to own a custom-built home in one of Wasaga Beach's most desirable locations. (id:43681)
Open House
现在这个房屋大家可以去Open House参观了!
11:00 am
结束于:1:00 pm
房源概要
| MLS® Number | S13461722 |
| 房源类型 | 民宅 |
| 社区名字 | Wasaga Beach |
| 设备类型 | 没有 |
| 特征 | 无地毯, Sump Pump |
| 总车位 | 6 |
| 租赁设备类型 | 没有 |
| 结构 | Deck |
详 情
| 浴室 | 4 |
| 地上卧房 | 4 |
| 总卧房 | 4 |
| Age | 0 To 5 Years |
| 家电类 | Water Heater - Tankless, Water Softener, Garage Door Opener Remote(s), Water Heater, 洗碗机, 烘干机, 炉子, 洗衣机, 冰箱 |
| 建筑风格 | Raised Bungalow |
| 地下室进展 | 部分完成 |
| 地下室类型 | N/a (partially Finished) |
| 施工种类 | 独立屋 |
| 空调 | 中央空调 |
| 地基类型 | 混凝土 |
| 客人卫生间(不包含洗浴) | 1 |
| 供暖方式 | 天然气 |
| 供暖类型 | 压力热风 |
| 储存空间 | 1 |
| 内部尺寸 | 2000 - 2500 Sqft |
| 类型 | 独立屋 |
| 设备间 | 市政供水 |
车 位
| 附加车库 | |
| Garage |
土地
| 英亩数 | 无 |
| Landscape Features | Landscaped |
| 污水道 | Sanitary Sewer |
| 土地深度 | 149 Ft ,9 In |
| 土地宽度 | 50 Ft ,1 In |
| 不规则大小 | 50.1 X 149.8 Ft |
房 间
| 楼 层 | 类 型 | 长 度 | 宽 度 | 面 积 |
|---|---|---|---|---|
| 地下室 | 娱乐,游戏房 | 6.36 m | 14.02 m | 6.36 m x 14.02 m |
| 地下室 | 家庭房 | 4.75 m | 6.46 m | 4.75 m x 6.46 m |
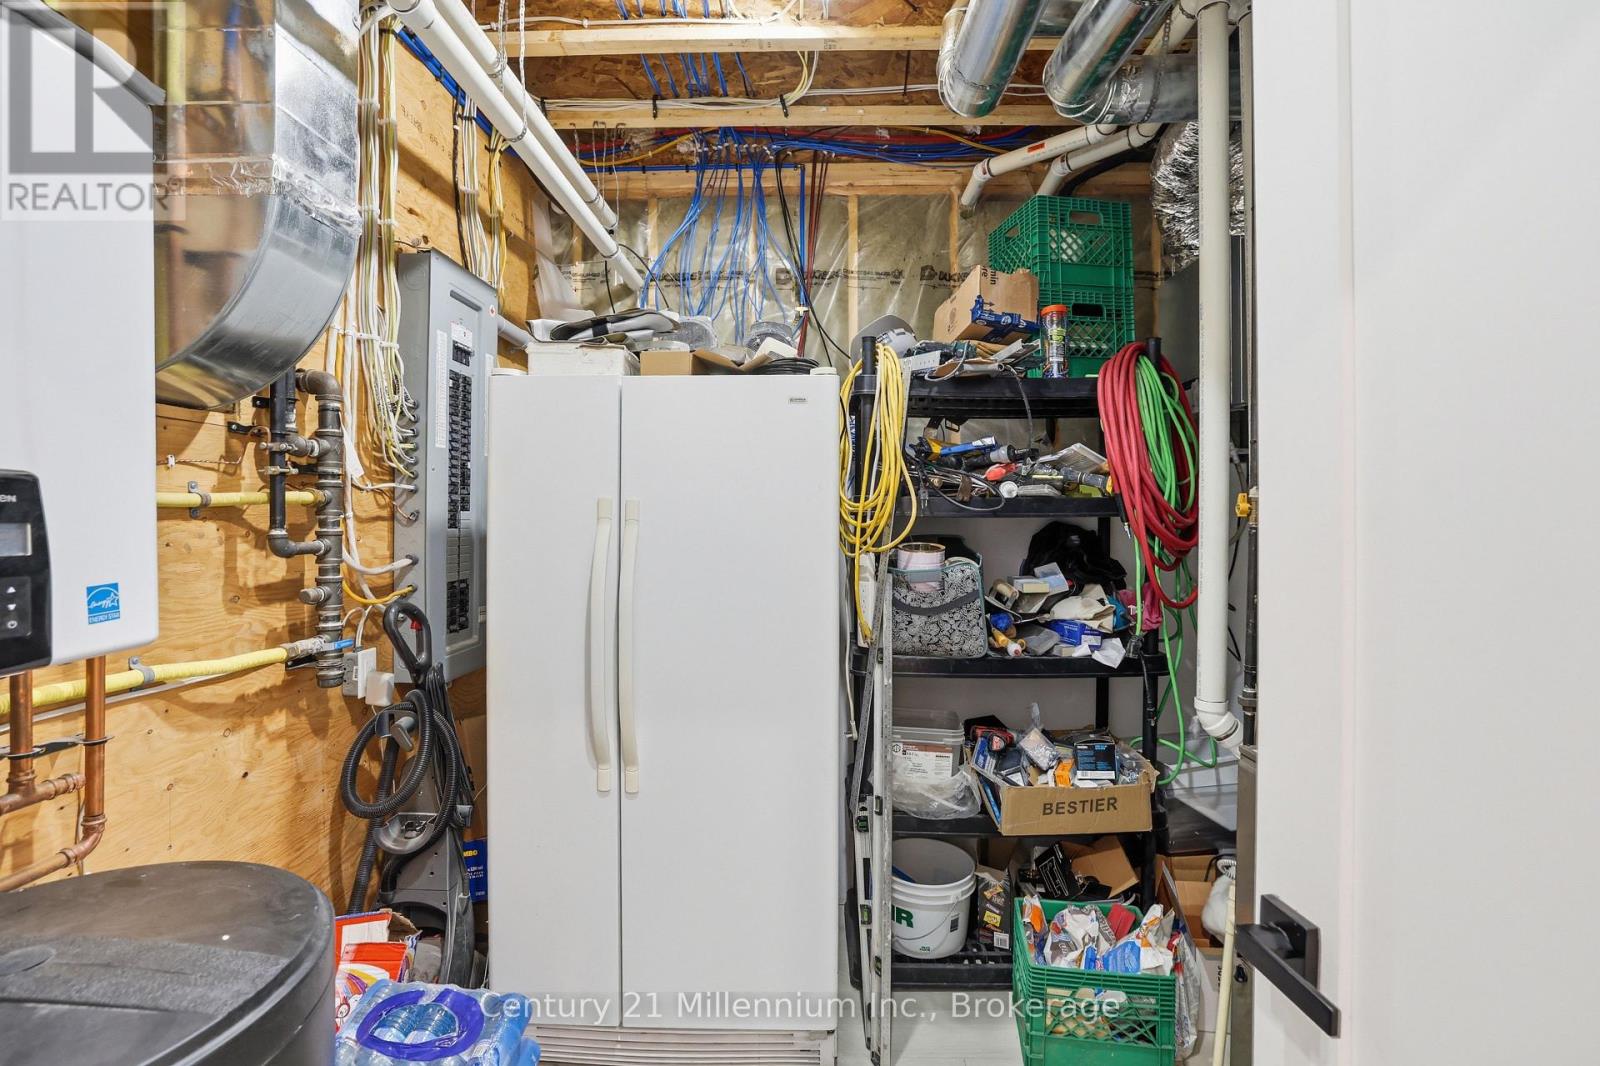
| 地下室 | 设备间 | 2.94 m | 2.79 m | 2.94 m x 2.79 m |
| 一楼 | 厨房 | 4.9 m | 4.89 m | 4.9 m x 4.89 m |
| 一楼 | 客厅 | 4.78 m | 5.85 m | 4.78 m x 5.85 m |
| 一楼 | 餐厅 | 218 m | 8.7 m | 218 m x 8.7 m |
| 一楼 | 卧室 | 4.16 m | 3.79 m | 4.16 m x 3.79 m |
| 一楼 | 第二卧房 | 4.16 m | 3.16 m | 4.16 m x 3.16 m |
| 一楼 | 第三卧房 | 3.09 m | 4.26 m | 3.09 m x 4.26 m |
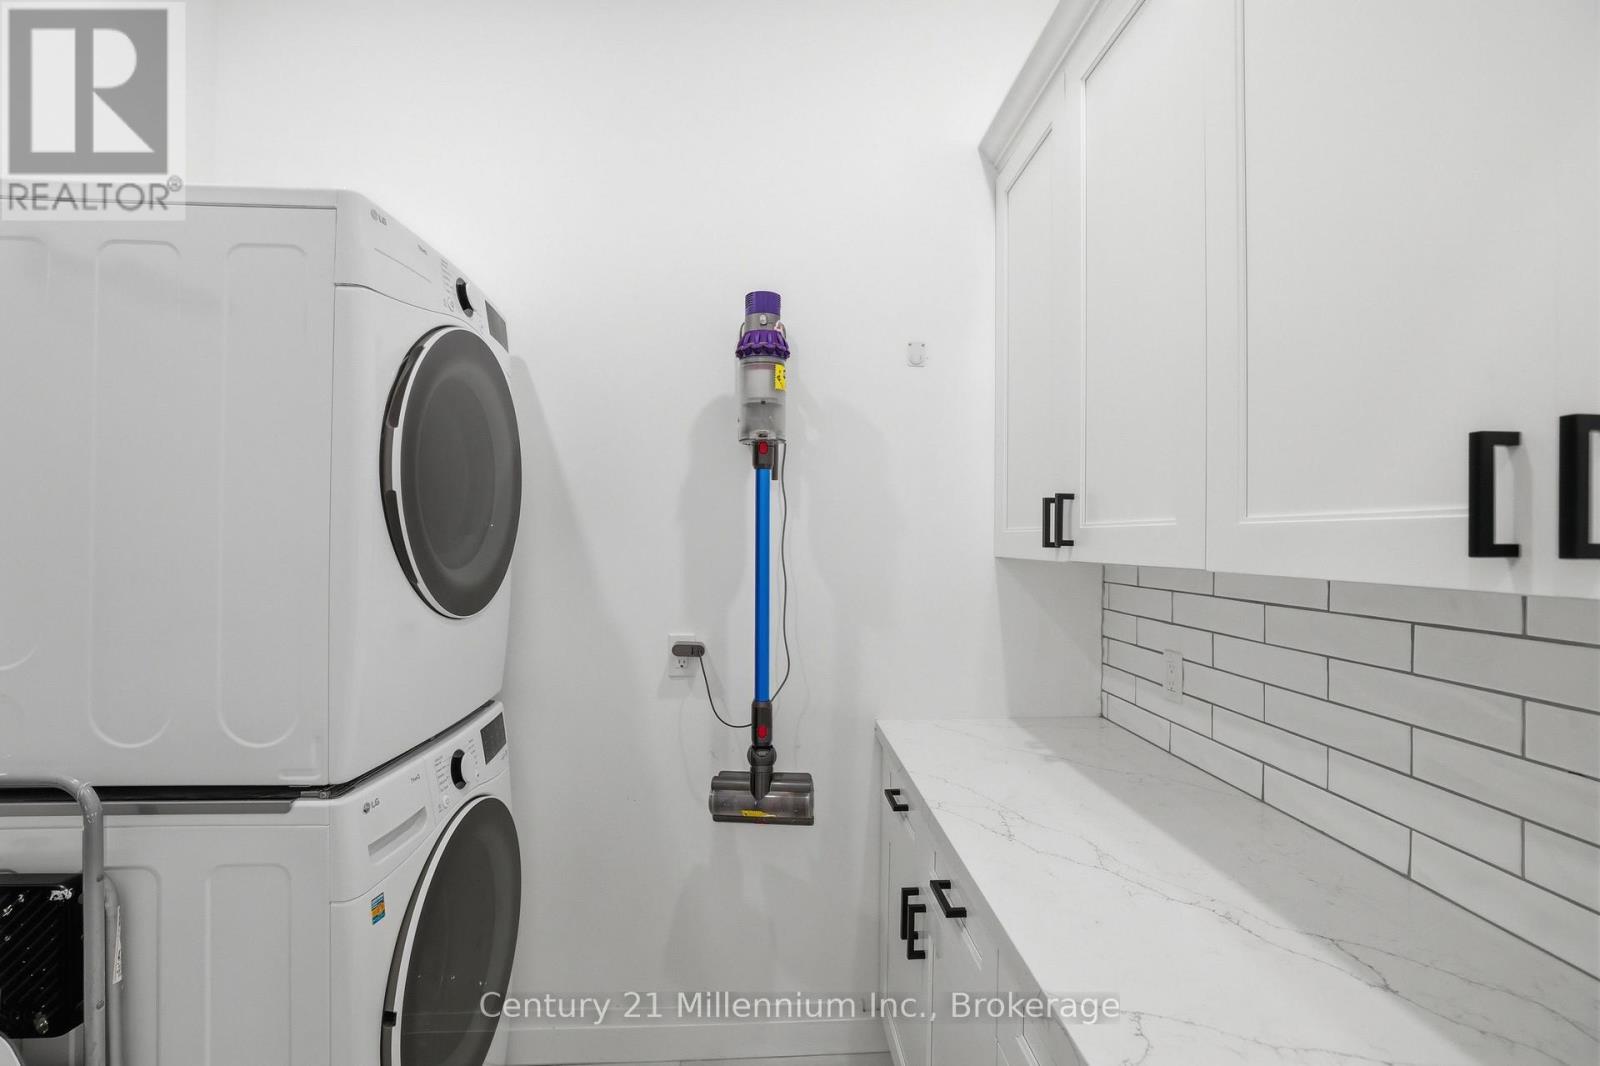
| 一楼 | 洗衣房 | 1.88 m | 2.36 m | 1.88 m x 2.36 m |
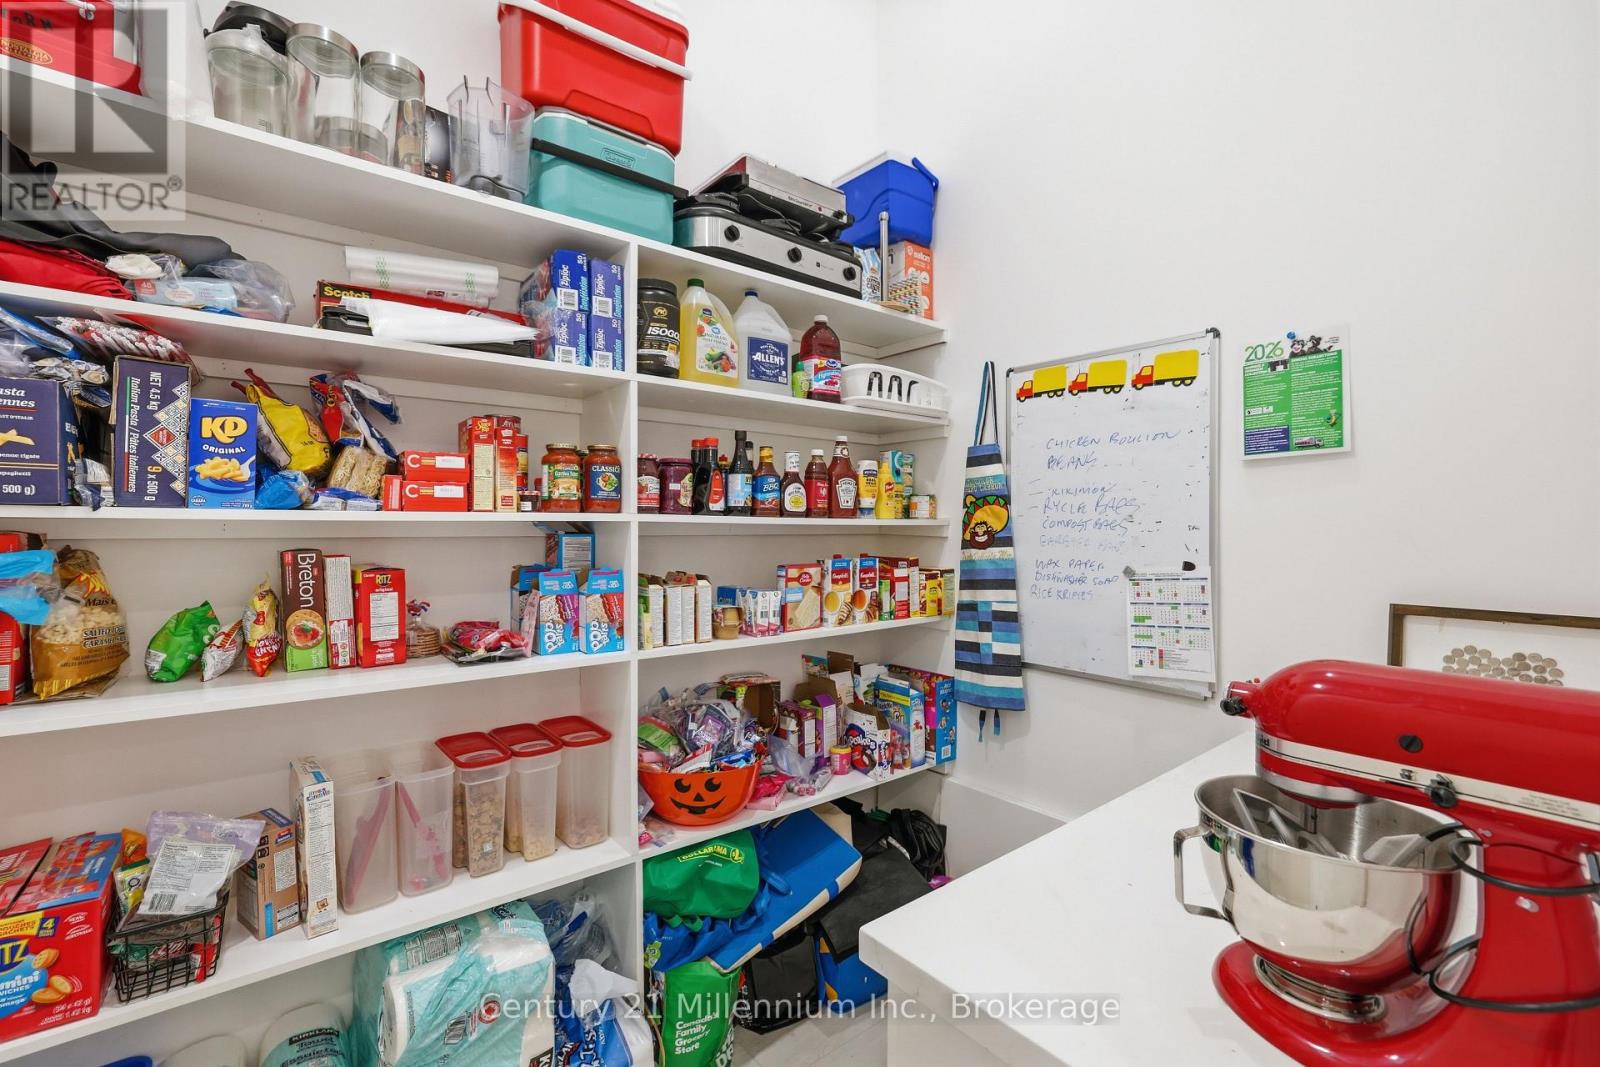
| 一楼 | Pantry | 1.88 m | 2.32 m | 1.88 m x 2.32 m |
| Upper Level | 主卧 | 6.1 m | 4.53 m | 6.1 m x 4.53 m |
| 一楼 | 门厅 | 3.21 m | 1.93 m | 3.21 m x 1.93 m |
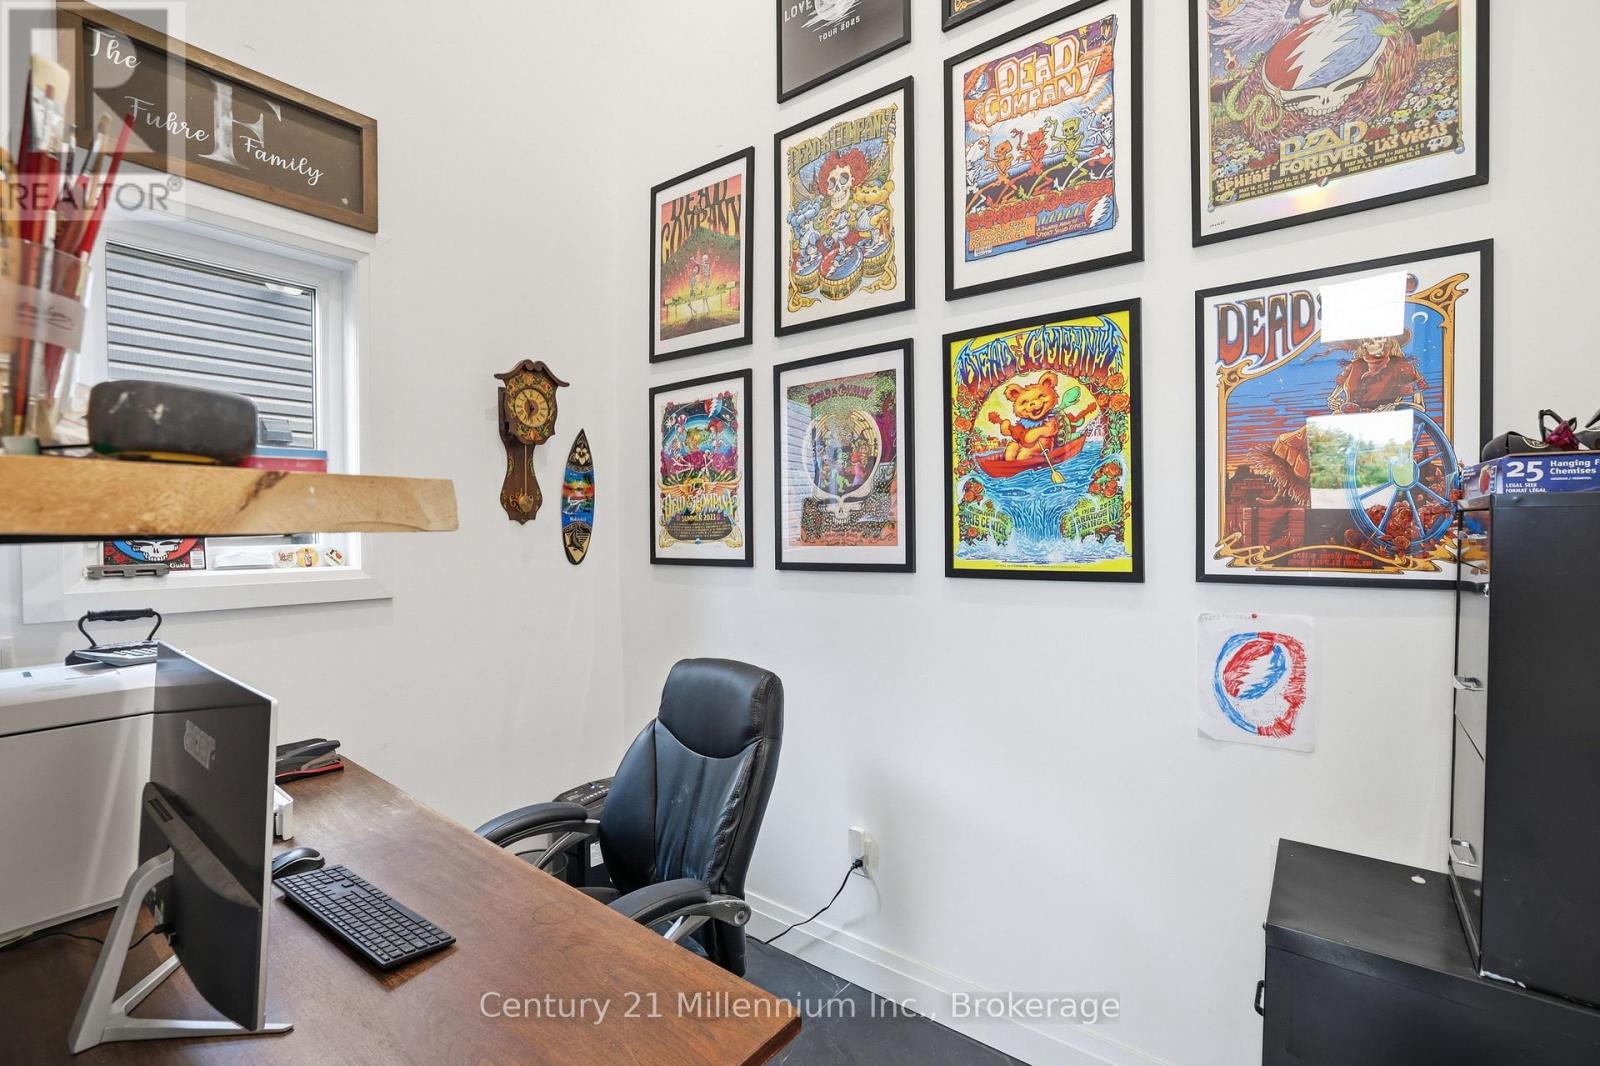
| 一楼 | Office | 2.95 m | 1.92 m | 2.95 m x 1.92 m |
https://www.realtor.ca/real-estate/29922317/113-smallman-drive-wasaga-beach-wasaga-beach

The trademarks REALTOR®, REALTORS®, and the REALTOR® logo are controlled by The Canadian Real Estate Association (CREA) and identify real estate professionals who are members of CREA. The trademarks MLS®, Multiple Listing Service® and the associated logos are owned by The Canadian Real Estate Association (CREA) and identify the quality of services provided by real estate professionals who are members of CREA. The trademark DDF® is owned by The Canadian Real Estate Association (CREA) and identifies CREA's Data Distribution Facility (DDF®)
Muskoka Haliburton Orillia – The Lakelands Association of REALTORS®
Century 21 Millennium Inc.
July 08 2026 07:58:06
