
488 Castlegrove Boulevard London North (North K), Ontario N6G 1K8


$629,900
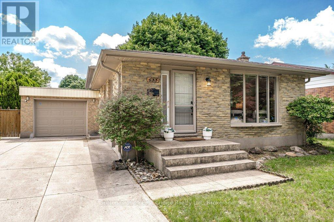
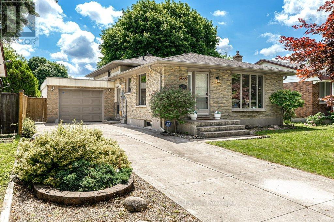
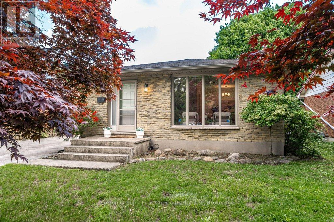
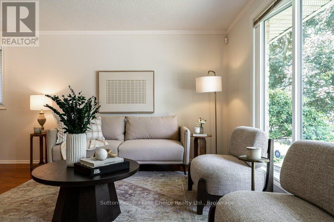
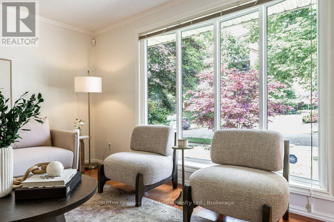
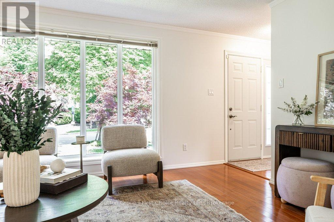
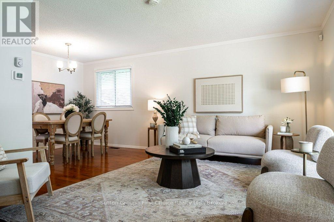
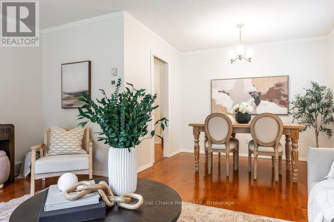
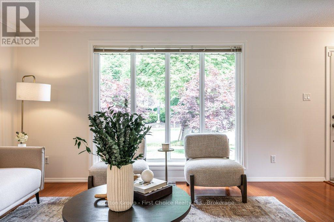
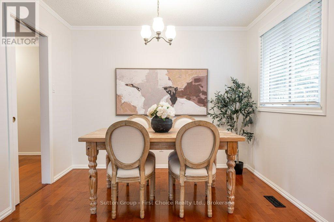
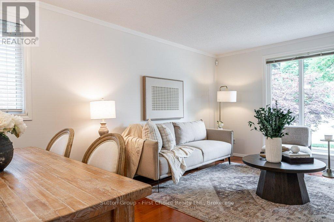
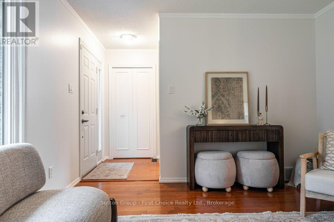
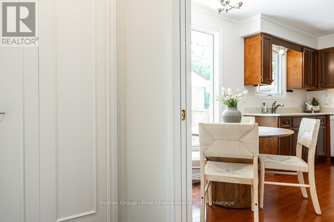
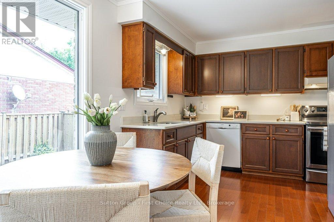
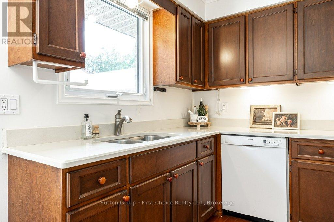
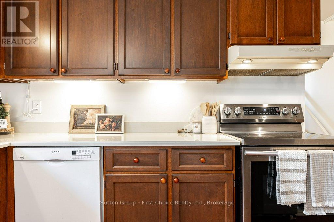
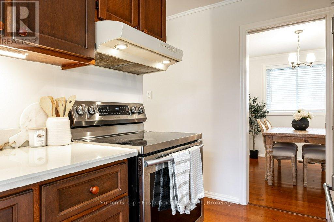
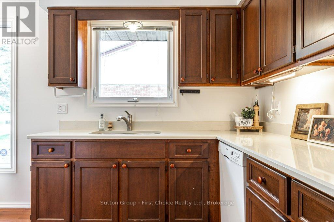
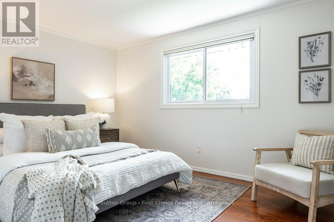
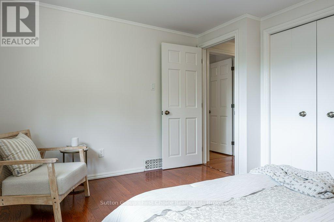
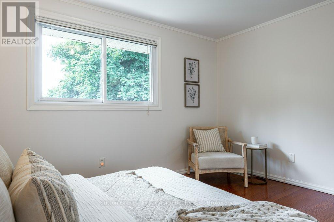
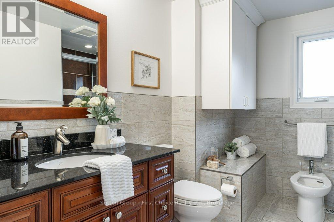
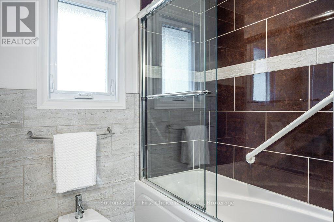
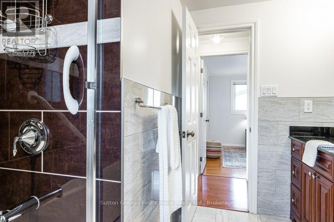
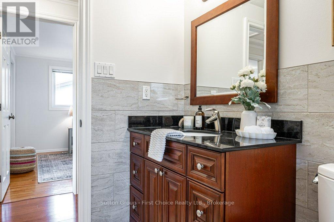
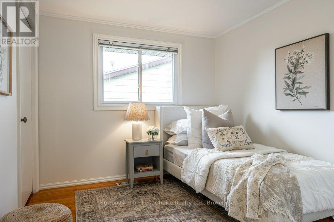
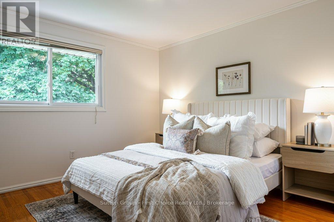
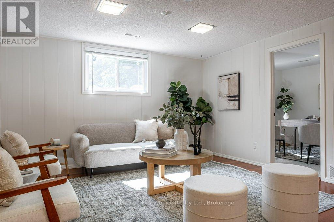
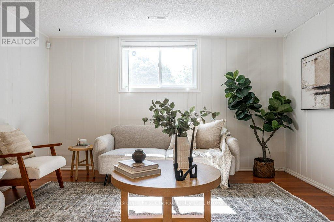
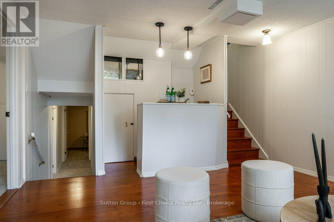
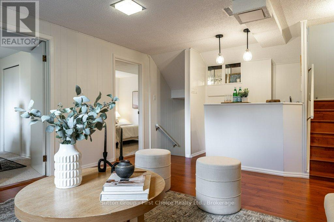
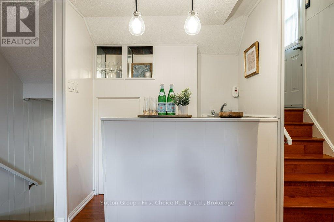
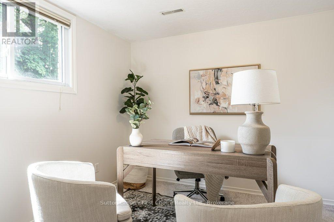
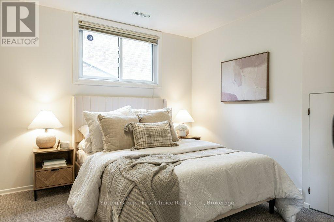
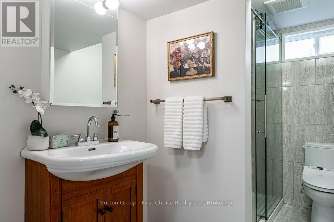
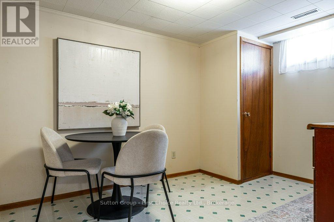
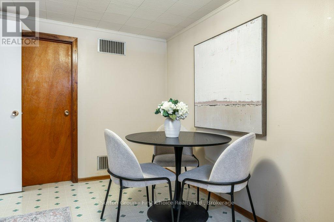
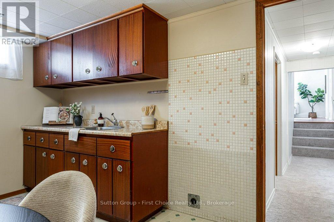
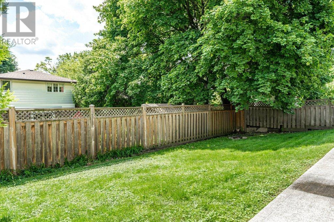
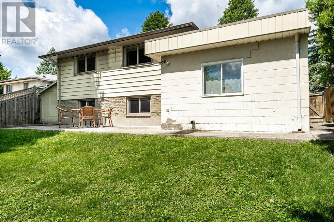
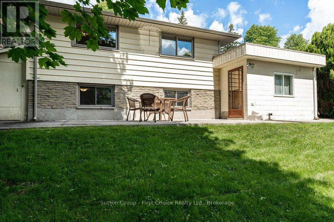
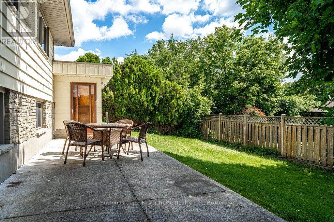
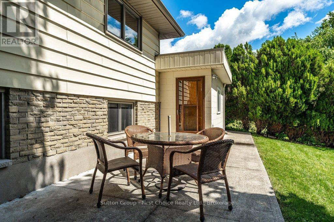
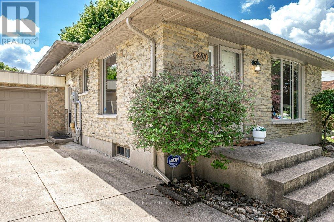
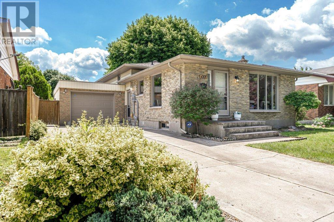
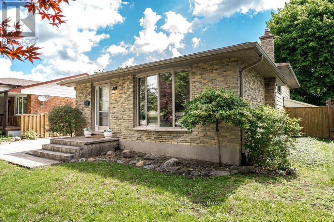
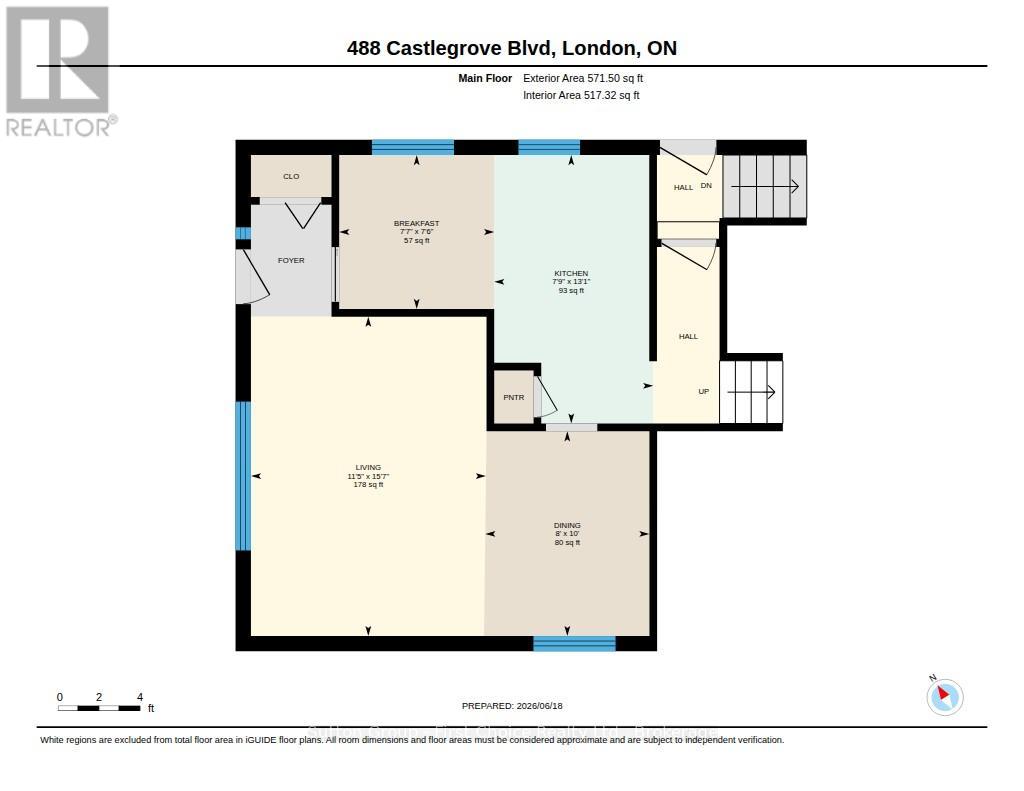
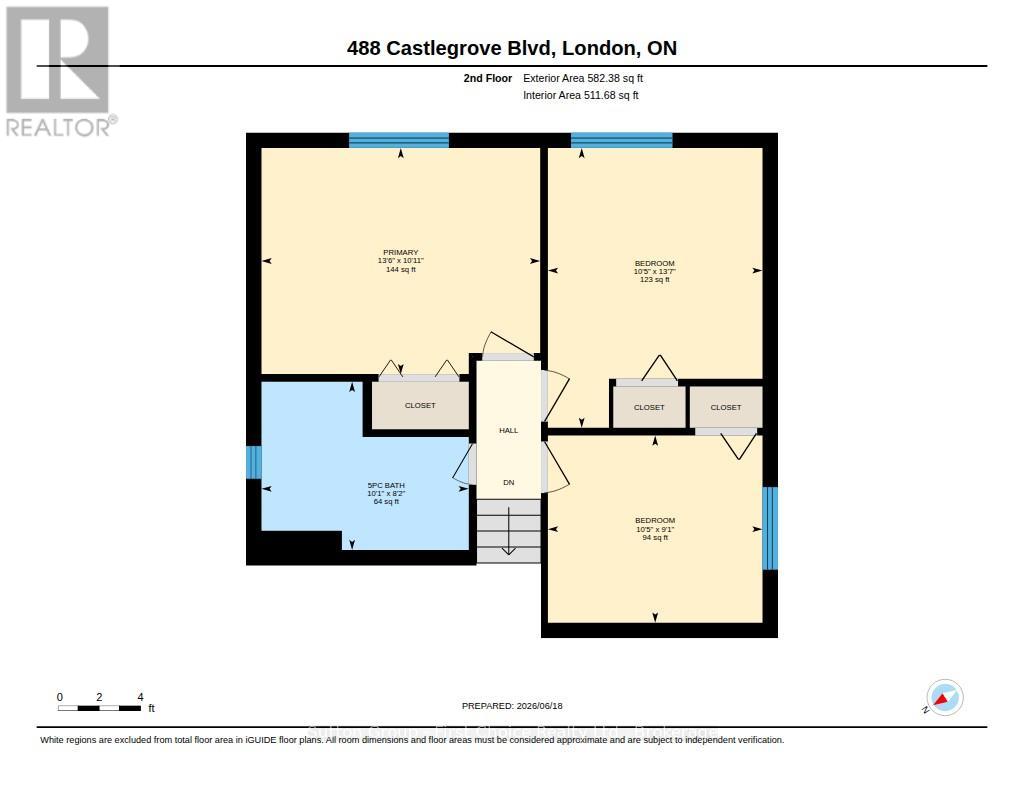
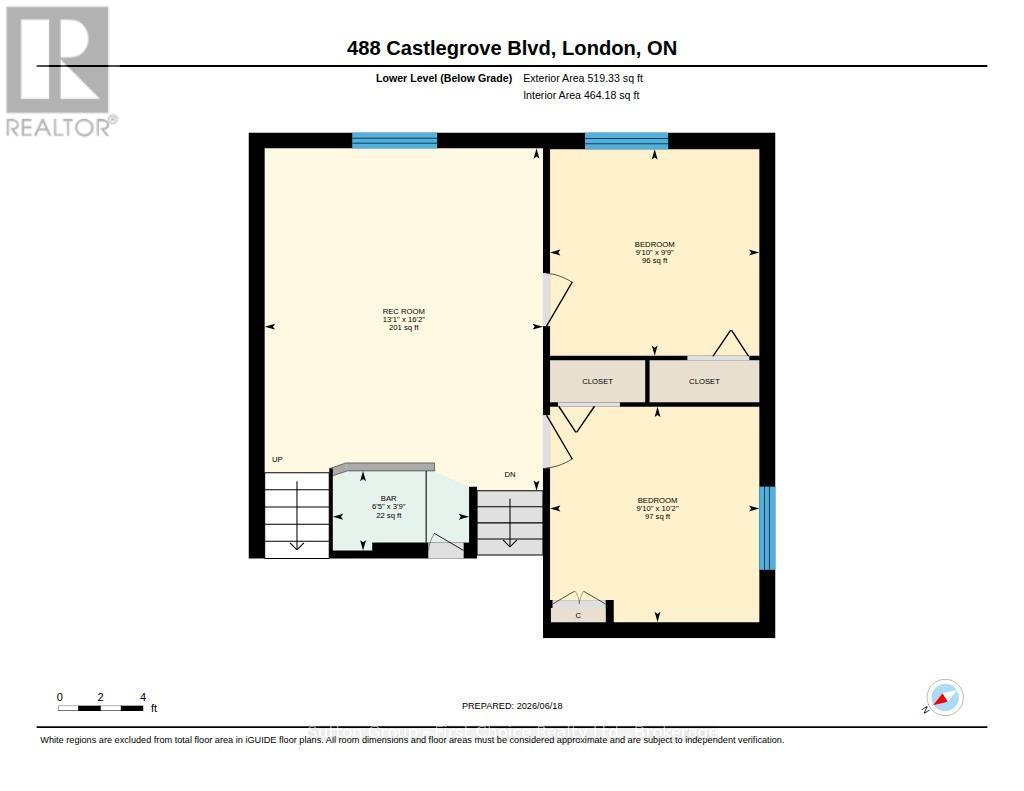
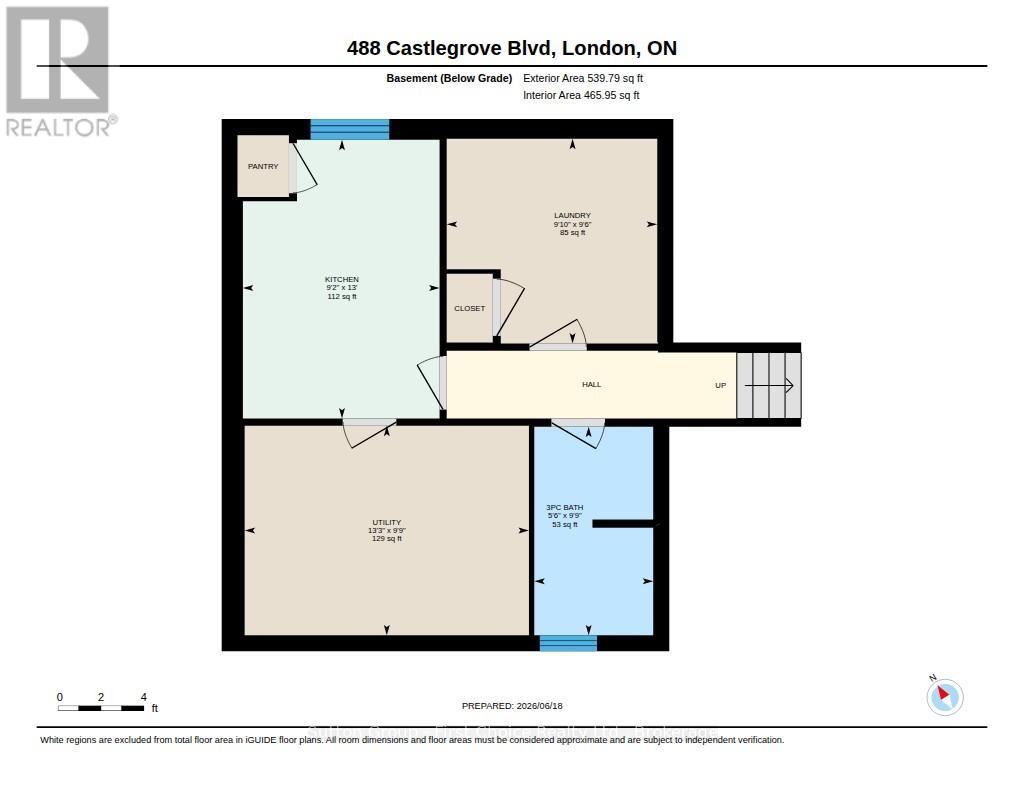
Nestled in desirable Northwest London, 488 Castlegrove Boulevard combines a quiet, family-friendly setting with unbeatable convenience. Beautifully renovated and move-in ready, this 3+2 bedroom, 2 bathroom home offers exceptional space and versatility. The main floor features a bright eat-in kitchen, a dedicated dining area, and an inviting living space perfect for everyday living and entertaining. Upstairs, you'll find three spacious bedrooms and a stylish 5-piece bathroom complete with a bidet. The lower level offers even more living space with a large family room featuring a built-in bar, along with two generously sized bedrooms. It doesn't end there-continue to the next level where you'll find an additional 3-piece bathroom and a second kitchen, creating endless possibilities. Perfect for multi-generational living, extended family, guests, or those seeking added flexibility with a potential in-law suite. Step outside to enjoy a cute backyard, ideal for relaxing, gardening, or entertaining, along with a detached garage and ample parking for multiple vehicles. Located just minutes from Western University, excellent schools, parks, shopping, restaurants, and public transit. Outdoor enthusiasts will appreciate the nearby Medway Valley Heritage Forest and scenic walking trails, while active families will love being close to the Canada Games Aquatic Centre, featuring an Olympic-length 50-metre pool and year-round recreational programs. With easy access to major amenities and everything you need just moments away, this is an exceptional opportunity to enjoy space, flexibility, and lifestyle in one of London's most sought-after neighbourhoods. (id:43681)
房源概要
| MLS® Number | X13461912 |
| 房源类型 | 民宅 |
| 社区名字 | North K |
| 附近的便利设施 | 医院, 公园, 礼拜场所, 公共交通 |
| 社区特征 | School Bus |
| 设备类型 | 热水器 |
| 总车位 | 5 |
| 租赁设备类型 | 热水器 |
| 结构 | Patio(s), 棚 |
详 情
| 浴室 | 2 |
| 地上卧房 | 3 |
| 地下卧室 | 2 |
| 总卧房 | 5 |
| Age | 51 To 99 Years |
| 家电类 | Garage Door Opener Remote(s), 洗碗机, 烘干机, 炉子, 洗衣机, 窗帘, 冰箱 |
| 地下室进展 | 部分完成 |
| 地下室类型 | N/a (partially Finished) |
| 施工种类 | 独立屋 |
| Construction Style Split Level | Backsplit |
| 空调 | 中央空调 |
| 外墙 | 砖, 乙烯基壁板 |
| Fire Protection | Alarm System, Smoke Detectors |
| 地基类型 | 混凝土浇筑 |
| 供暖方式 | 天然气 |
| 供暖类型 | 压力热风 |
| 内部尺寸 | 1100 - 1500 Sqft |
| 类型 | 独立屋 |
| 设备间 | 市政供水 |
车 位
| Detached Garage | |
| Garage |
土地
| 英亩数 | 无 |
| 围栏类型 | Fully Fenced, Fenced Yard |
| 土地便利设施 | 医院, 公园, 宗教场所, 公共交通 |
| 污水道 | Sanitary Sewer |
| 土地深度 | 100 Ft |
| 土地宽度 | 50 Ft |
| 不规则大小 | 50 X 100 Ft |
| 规划描述 | R1-6 |
房 间
| 楼 层 | 类 型 | 长 度 | 宽 度 | 面 积 |
|---|---|---|---|---|
| 地下室 | 浴室 | 2.97 m | 1.69 m | 2.97 m x 1.69 m |
| 地下室 | 厨房 | 3.96 m | 2.79 m | 3.96 m x 2.79 m |
| 地下室 | 洗衣房 | 2.91 m | 2.99 m | 2.91 m x 2.99 m |
| 地下室 | 设备间 | 2.98 m | 4.92 m | 2.98 m x 4.92 m |
| Lower Level | 卧室 | 3 m | 3.09 m | 3 m x 3.09 m |
| Lower Level | 卧室 | 3 m | 2.97 m | 3 m x 2.97 m |
| Lower Level | 其它 | 1.96 m | 1.14 m | 1.96 m x 1.14 m |
| Lower Level | 娱乐,游戏房 | 3.99 m | 4.92 m | 3.99 m x 4.92 m |
| 一楼 | Eating Area | 2.29 m | 2.3 m | 2.29 m x 2.3 m |
| 一楼 | 厨房 | 3.99 m | 2.36 m | 3.99 m x 2.36 m |
| 一楼 | 餐厅 | 3.04 m | 2.44 m | 3.04 m x 2.44 m |
| 一楼 | 客厅 | 4.74 m | 3.49 m | 4.74 m x 3.49 m |
| Upper Level | 浴室 | 3.06 m | 2.48 m | 3.06 m x 2.48 m |
| Upper Level | 卧室 | 3.17 m | 4.13 m | 3.17 m x 4.13 m |
| Upper Level | 卧室 | 3.17 m | 2.76 m | 3.17 m x 2.76 m |
| Upper Level | 主卧 | 4.12 m | 3.34 m | 4.12 m x 3.34 m |
https://www.realtor.ca/real-estate/29922375/488-castlegrove-boulevard-london-north-north-k-north-k

The trademarks REALTOR®, REALTORS®, and the REALTOR® logo are controlled by The Canadian Real Estate Association (CREA) and identify real estate professionals who are members of CREA. The trademarks MLS®, Multiple Listing Service® and the associated logos are owned by The Canadian Real Estate Association (CREA) and identify the quality of services provided by real estate professionals who are members of CREA. The trademark DDF® is owned by The Canadian Real Estate Association (CREA) and identifies CREA's Data Distribution Facility (DDF®)
Muskoka Haliburton Orillia – The Lakelands Association of REALTORS®
Sutton Group - First Choice Realty Ltd.
July 09 2026 04:59:09
