
121 Main Street N Waterford, Ontario N0E 1Y0


$499,900
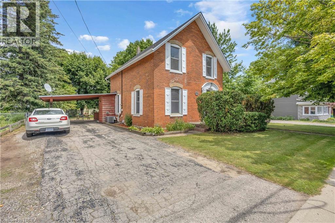
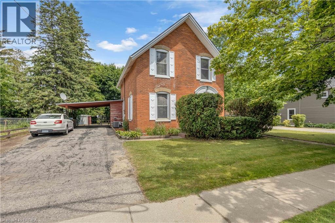
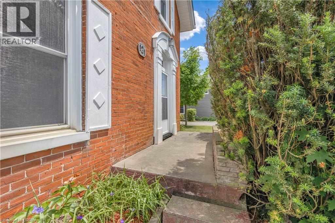
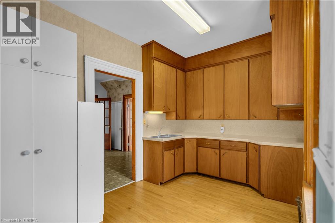
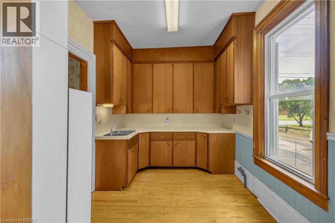
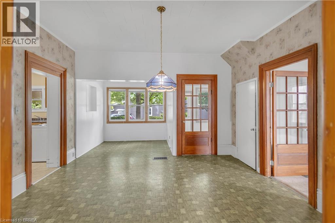
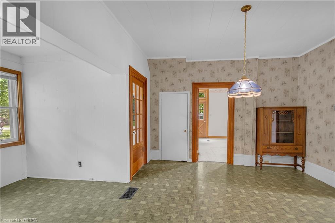
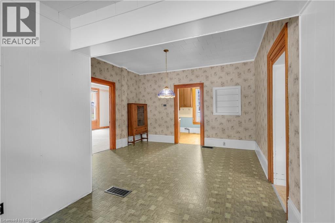
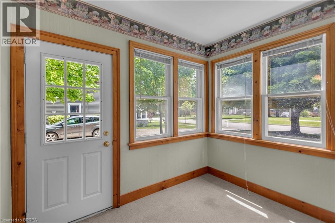
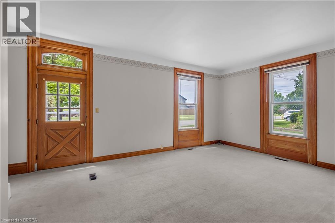
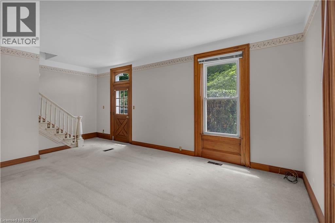
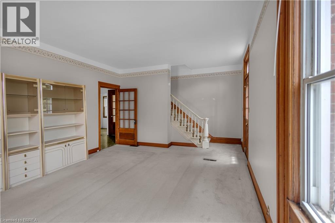
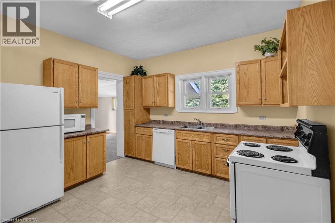
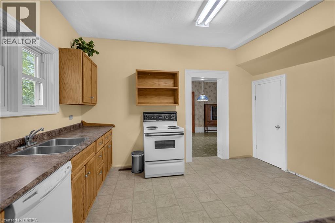
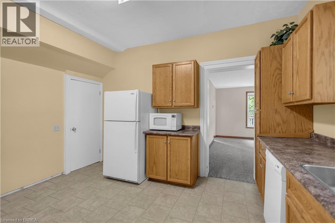
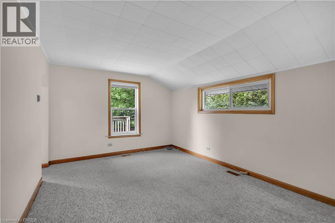
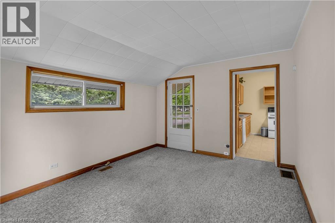
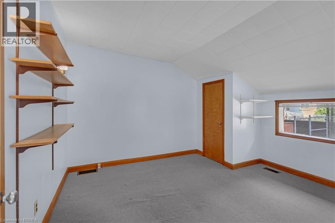
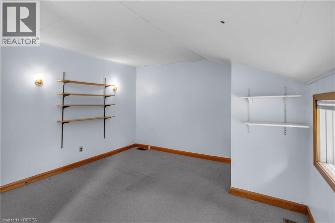
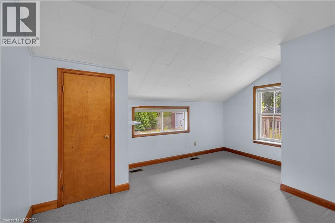
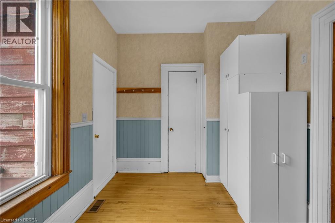
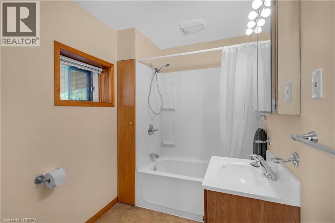
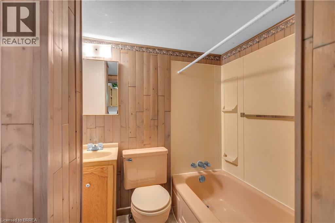
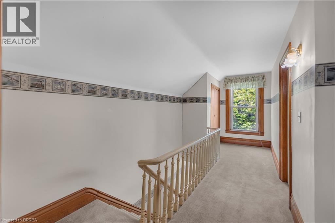
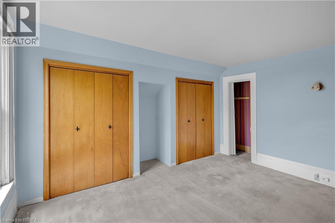
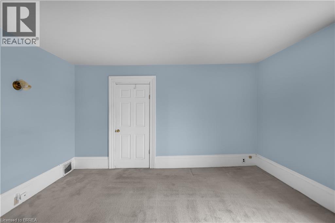
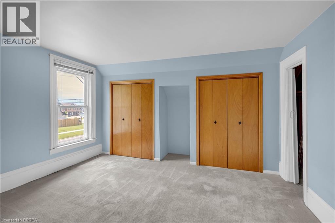
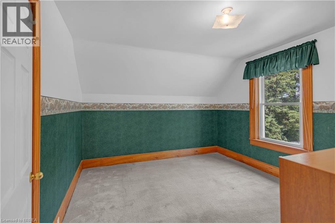
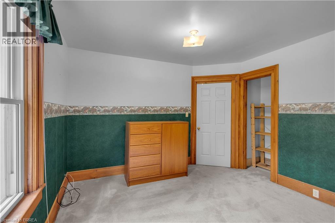
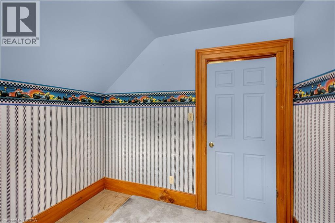
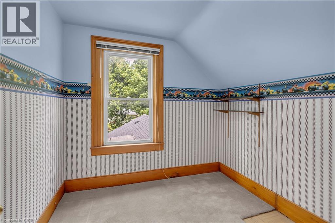
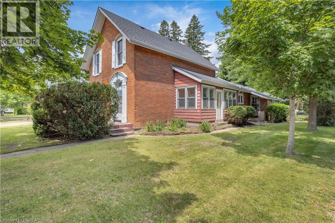
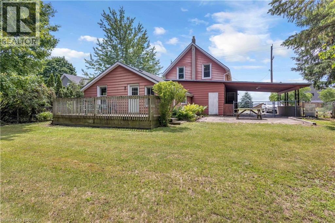
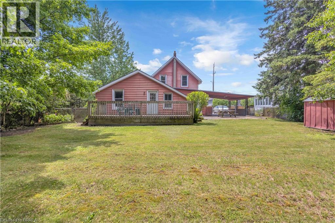
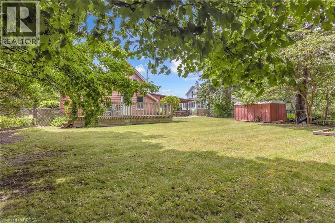
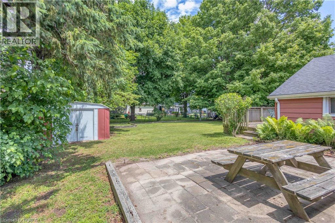
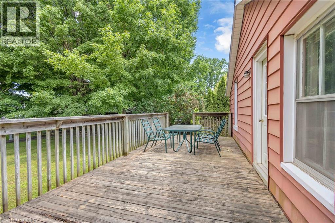
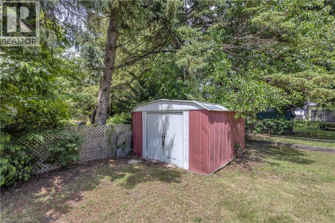
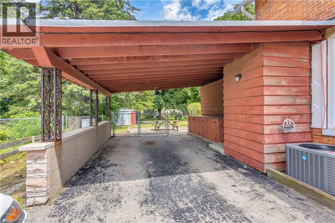
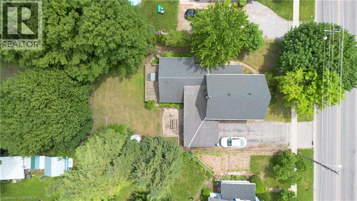
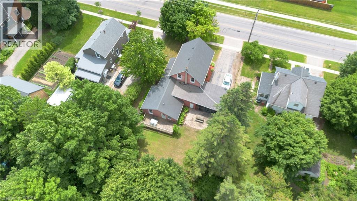
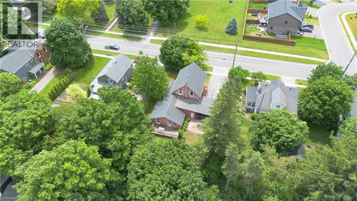
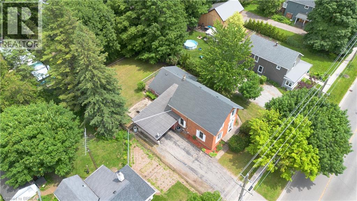
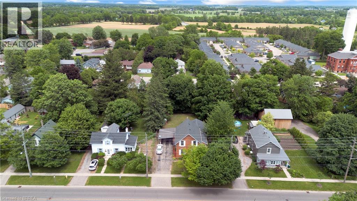
Some homes check the boxes. Others make you stop the car. Welcome to 121 Main Street North in Waterford. Set on a large 0.21-acre lot in one of Norfolk County’s most charming communities, this beautifully maintained vintage home offers over 2,000 square feet of above-grade living space, 4 bedrooms, 2 bathrooms, and craftsmanship that’s increasingly difficult to find. Lovingly cared for by its owner, this home is exceptionally clean, well-maintained, and features numerous major updates completed over time, allowing you to enjoy its character with confidence. From the moment you arrive, the attractive brick exterior and inviting curb appeal set the tone. The original front door with transom window welcomes you into a home filled with warmth and personality. Inside you’ll find tall ceilings, thick baseboards, original trim and woodwork, oversized windows, exposed brick, French doors, and timeless architectural detail throughout. The main kitchen offers classic oak cabinetry, while a second kitchenette adds flexibility for large families or multi-generational living. The sunroom stands out with exposed brick and natural light, and the parlour-style living room is ideal for quiet evenings and family gatherings. Outside, a fully fenced backyard framed by mature trees offers a private retreat. A carport and parking for four vehicles complete the package. This is a home with true character and presence, the kind that leaves a lasting impression. Offered at $499,900. Welcome home. Home Buyer Protection Plan included covering the central heating system, ductwork, central air conditioning or heat pump (up to $10,000 in year one), plus interior plumbing and electrical for added peace of mind. (id:43681)
房源概要
| MLS® Number | 40839371 |
| 房源类型 | 民宅 |
| 附近的便利设施 | 公园, 礼拜场所, 游乐场, 购物 |
| 设备类型 | Furnace, Rental Water Softener, 热水器 |
| 特征 | 铺设车道 |
| 总车位 | 4 |
| 租赁设备类型 | Furnace, Rental Water Softener, 热水器 |
详 情
| 浴室 | 2 |
| 地上卧房 | 4 |
| 总卧房 | 4 |
| 家电类 | 洗碗机, 烘干机, 微波炉, 冰箱, 炉子, Water Softener, 洗衣机, 窗帘 |
| 地下室进展 | 已完成 |
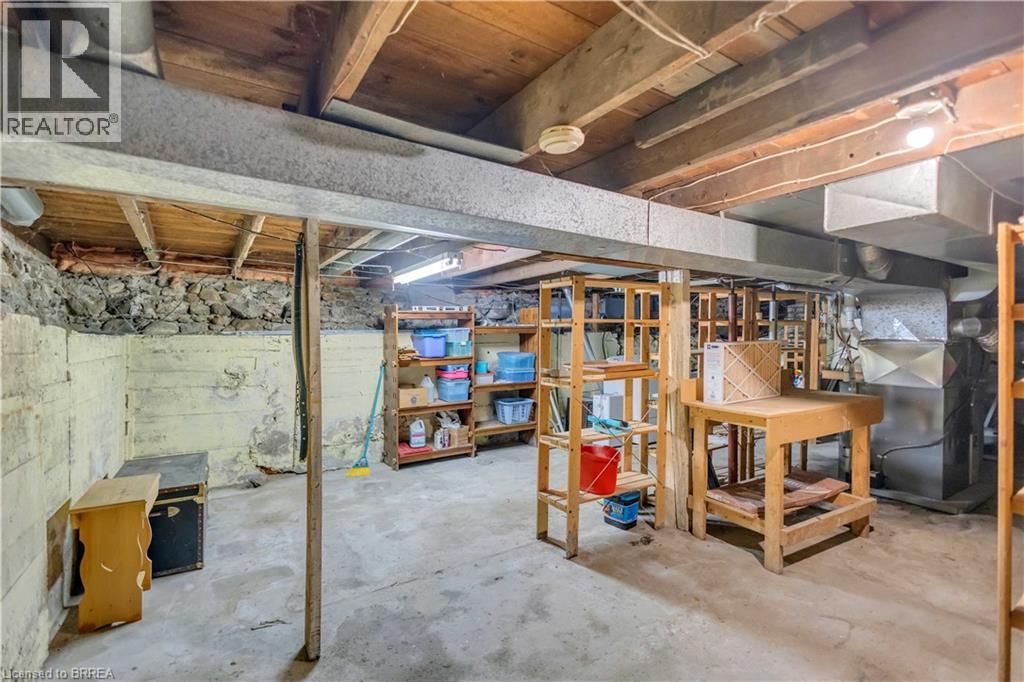
| 地下室类型 | Full (unfinished) |
| 建材 | 木头 Frame |
| 施工种类 | 独立屋 |
| 空调 | 中央空调 |
| 外墙 | 砖, 木头 |
| 地基类型 | 混凝土浇筑 |
| 供暖类型 | 压力热风 |
| 储存空间 | 2 |
| 内部尺寸 | 2026 Sqft |
| 类型 | 独立屋 |
| 设备间 | 市政供水 |
车 位
| Carport |
土地
| 英亩数 | 无 |
| 土地便利设施 | 公园, 宗教场所, 游乐场, 购物 |
| 污水道 | 城市污水处理系统 |
| 土地深度 | 132 Ft |
| 土地宽度 | 68 Ft |
| 不规则大小 | 0.21 |
| Size Total | 0.21 Ac|under 1/2 Acre |
| 规划描述 | R2 |
房 间
| 楼 层 | 类 型 | 长 度 | 宽 度 | 面 积 |
|---|---|---|---|---|
| 二楼 | 卧室 | 8'5'' x 8'6'' | ||
| 二楼 | 卧室 | 12'11'' x 11'7'' | ||
| 二楼 | 主卧 | 13'11'' x 14'1'' | ||
| 地下室 | Storage | 10'8'' x 12'7'' | ||
| 地下室 | 设备间 | 19'4'' x 29'8'' | ||
| 一楼 | 四件套浴室 | 6'8'' x 6'4'' | ||
| 一楼 | 四件套浴室 | 5'7'' x 8'7'' | ||
| 一楼 | 卧室 | 12'6'' x 14'7'' | ||
| 一楼 | Office | 11'2'' x 14'7'' | ||
| 一楼 | Sunroom | 6'10'' x 9'1'' | ||
| 一楼 | 厨房 | 13'2'' x 13'1'' | ||
| 一楼 | 餐厅 | 19'11'' x 14'1'' | ||
| 一楼 | 客厅 | 21'9'' x 14'2'' | ||
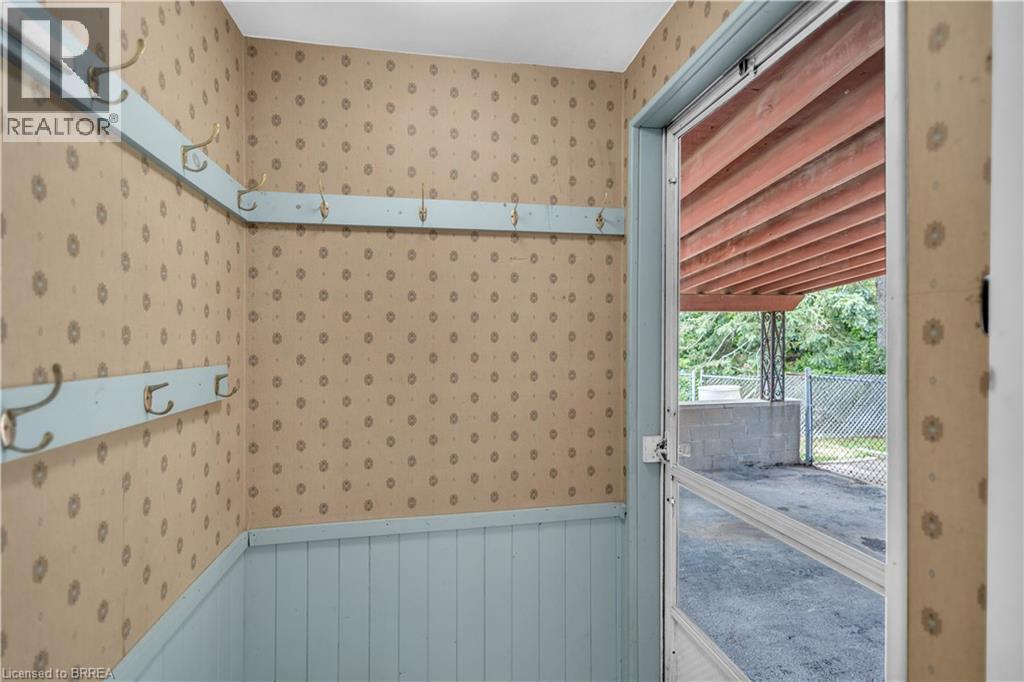
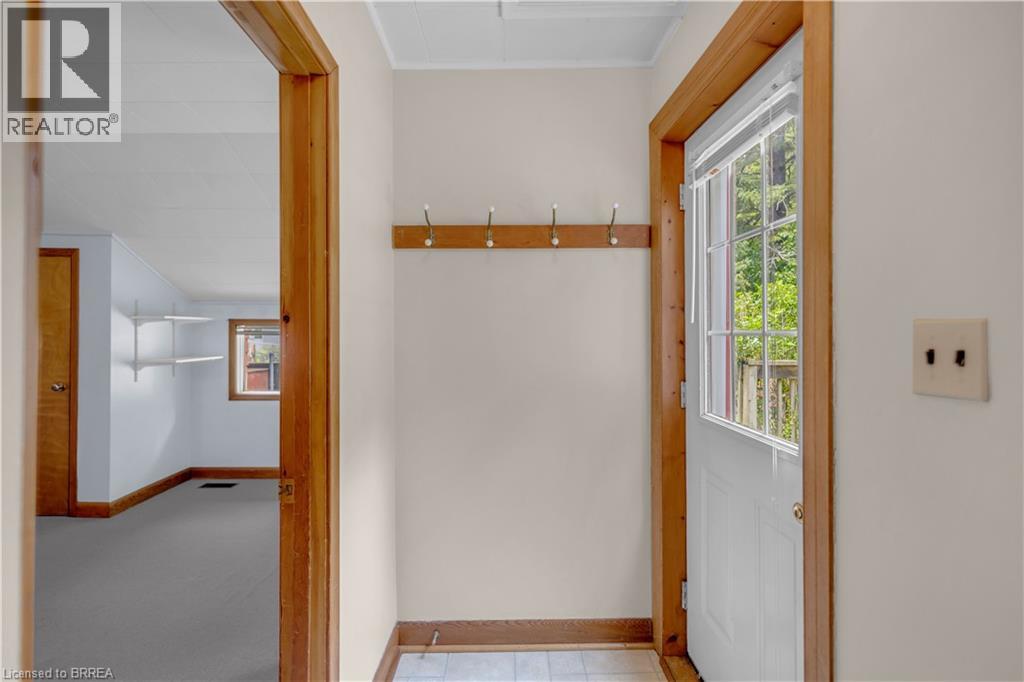
| 一楼 | Mud Room | 8'9'' x 16'0'' |
https://www.realtor.ca/real-estate/29921679/121-main-street-n-waterford

The trademarks REALTOR®, REALTORS®, and the REALTOR® logo are controlled by The Canadian Real Estate Association (CREA) and identify real estate professionals who are members of CREA. The trademarks MLS®, Multiple Listing Service® and the associated logos are owned by The Canadian Real Estate Association (CREA) and identify the quality of services provided by real estate professionals who are members of CREA. The trademark DDF® is owned by The Canadian Real Estate Association (CREA) and identifies CREA's Data Distribution Facility (DDF®)
Brantford Regional Real Estate Assn Inc
Royal LePage Brant Realty
July 07 2026 04:13:34
