
625 Aberdeen Boulevard Midland, Ontario L4R 5L9


$2,099,000
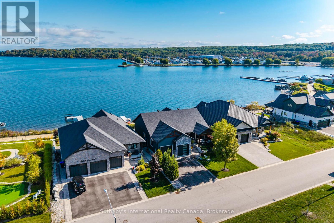
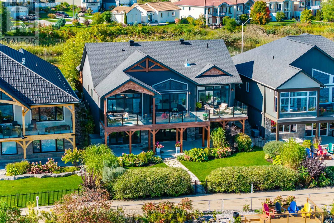
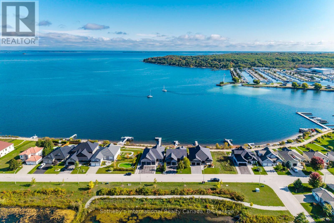
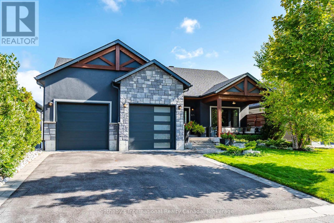
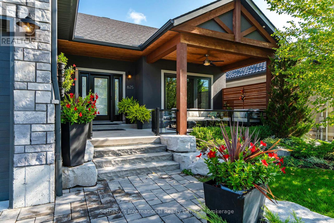
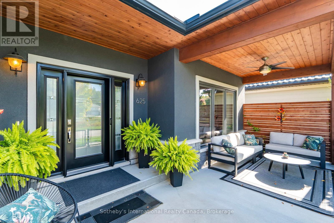
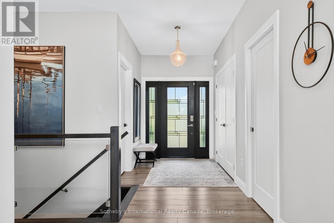
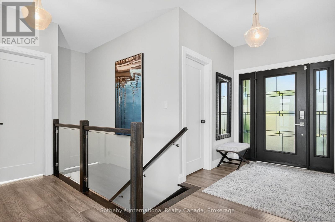
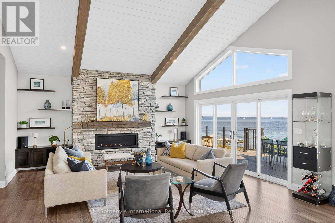
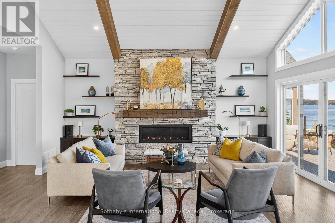
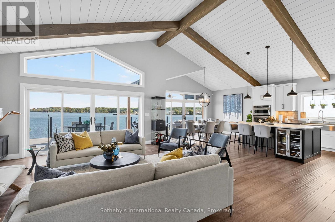
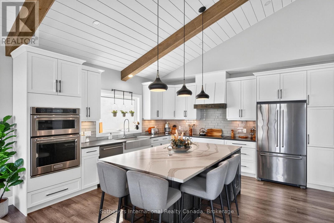
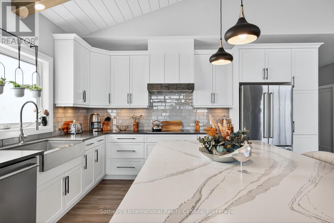
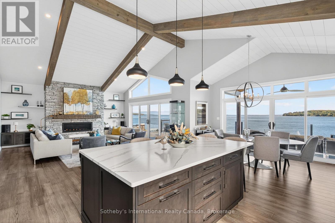
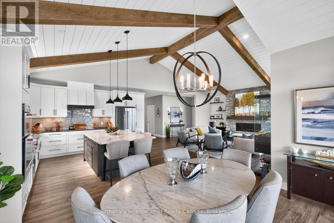
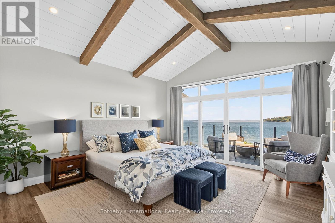
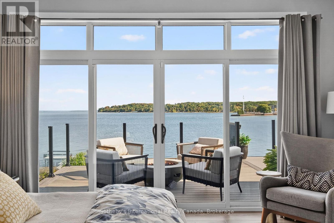
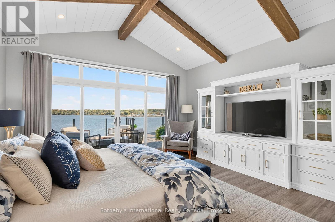
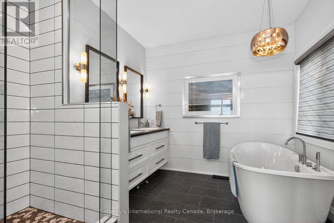
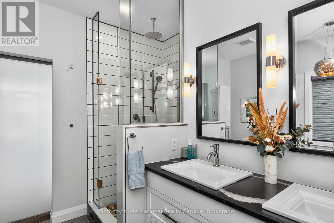
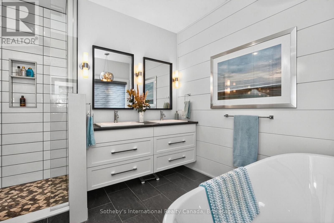
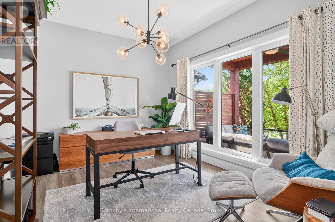
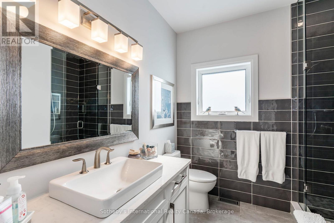
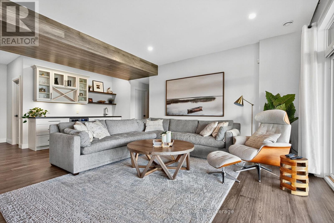
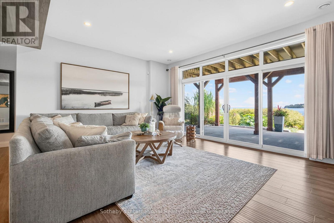
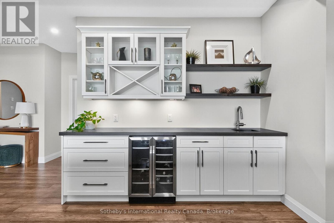
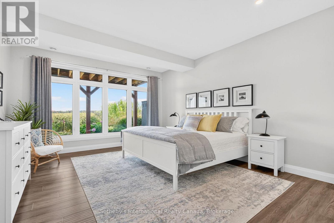
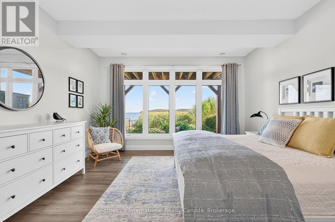
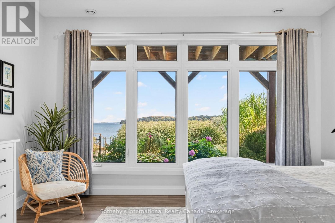
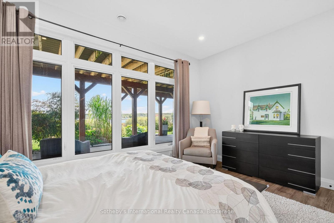
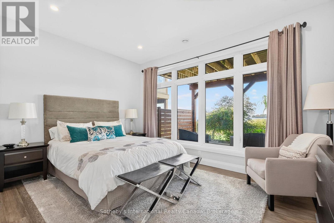
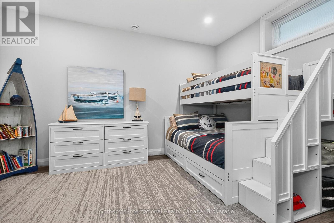
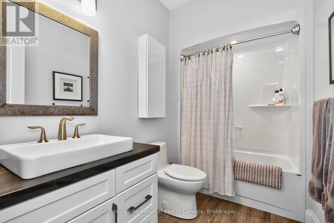
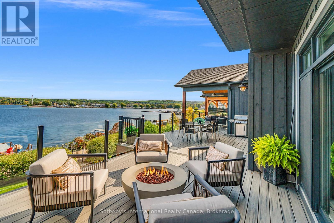
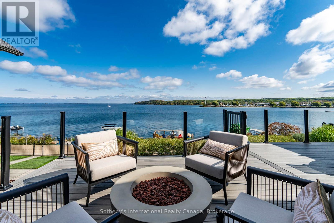
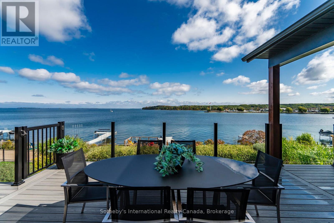
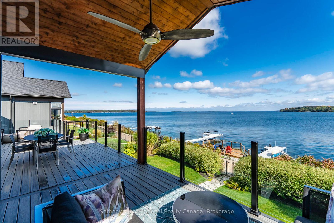
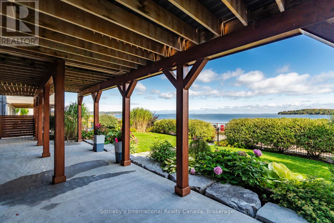
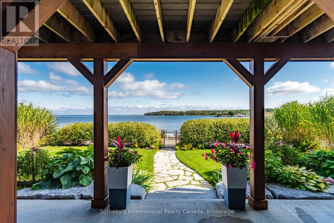
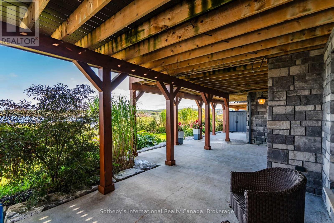
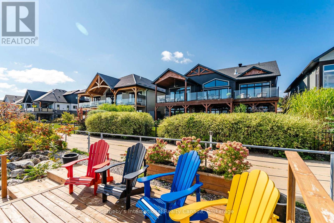
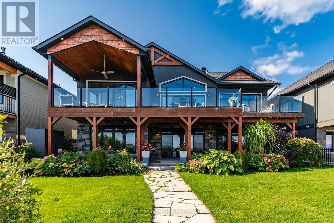
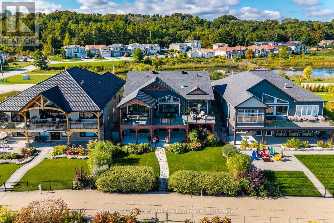
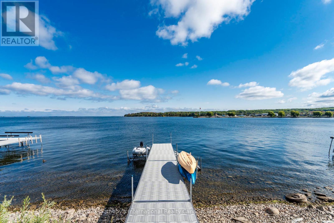
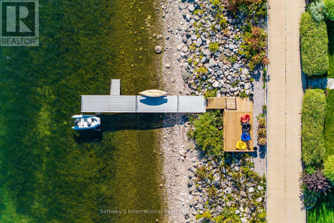
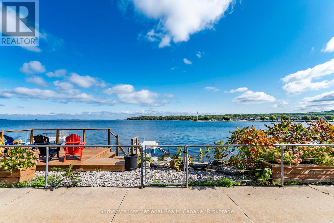
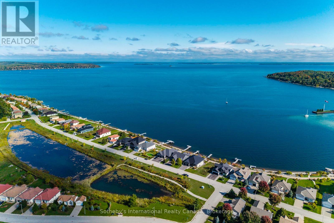
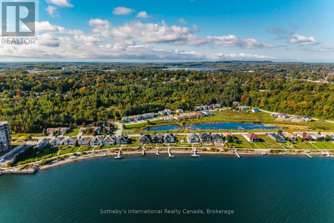
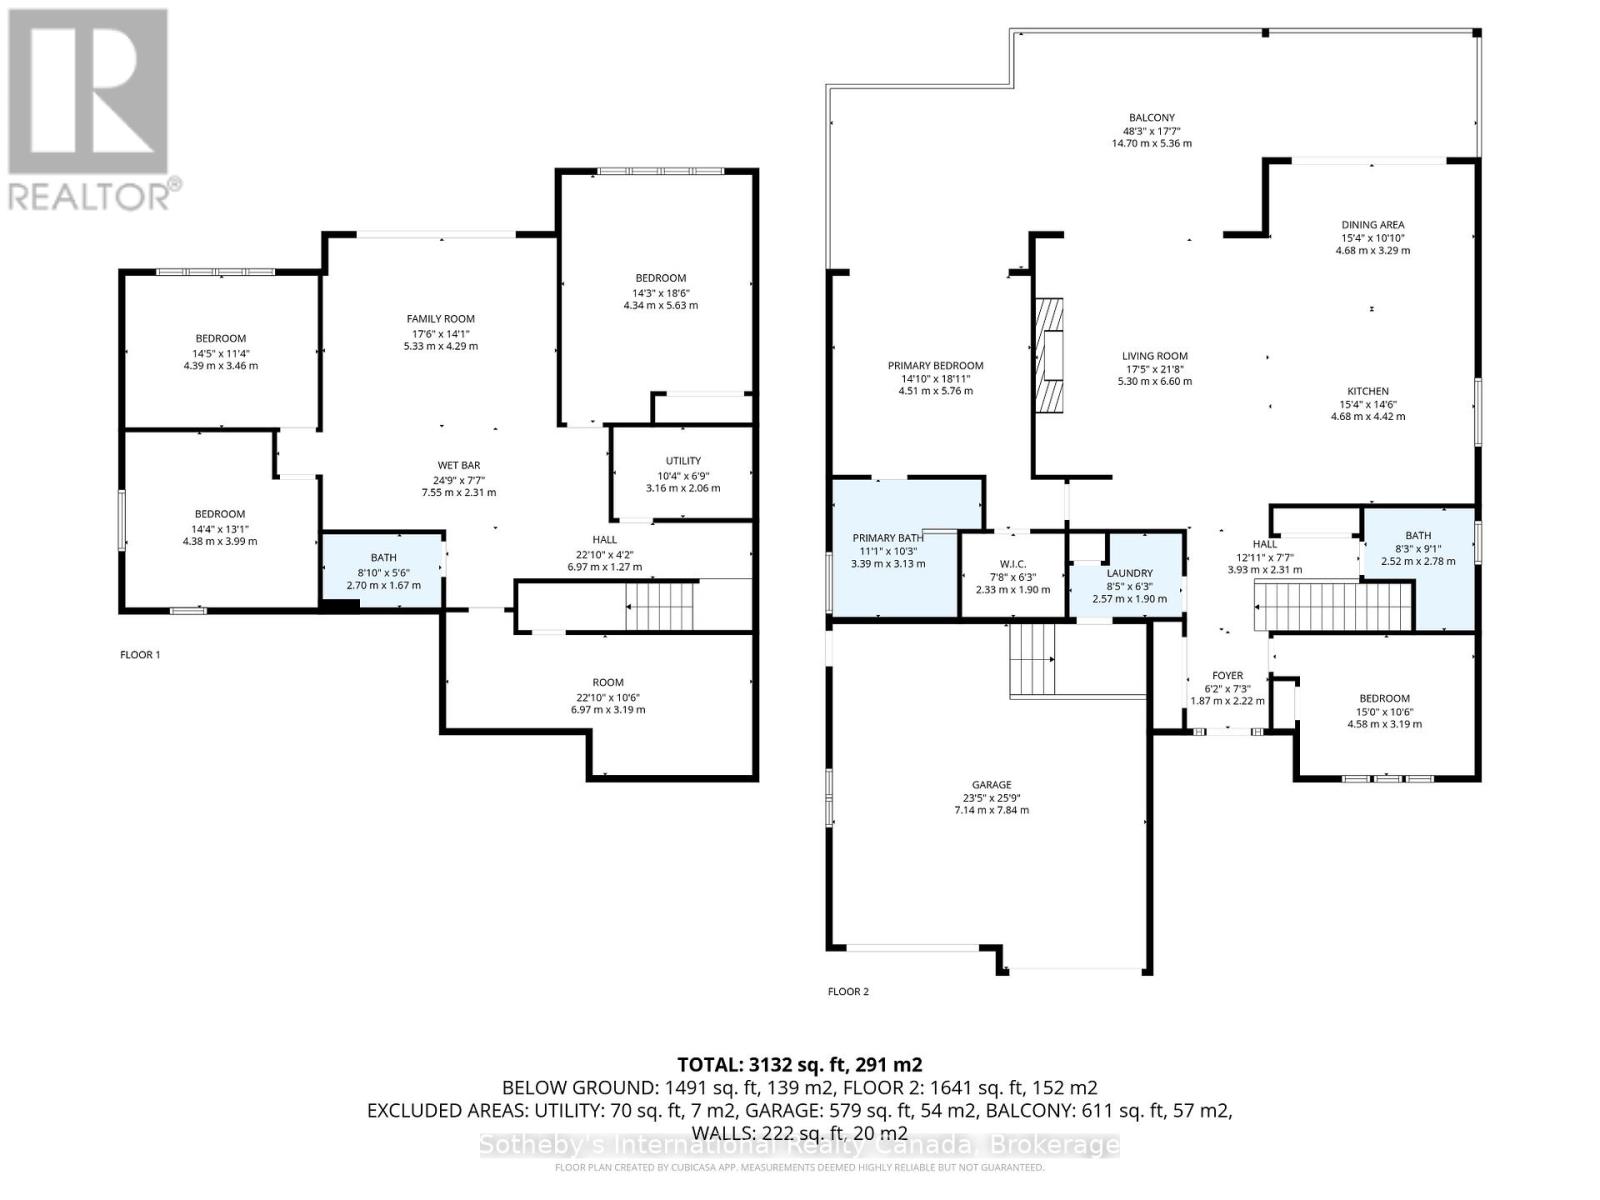
Located on a deep, 443' x 60' east-facing waterfront lot that includes riparian water rights, this modern Georgian Bay masterpiece offers an unparalleled lakeside lifestyle just 90 minutes from Toronto. Boasting approximately 3,482 square feet of meticulously finished living space, the home features 5 bedrooms and 3 bathrooms, providing an abundance of room for grand entertaining and cherished family gatherings. The open-concept main level pairs the sophistication of contemporary design with the warmth of a luxury getaway. At the heart of the home, 15-foot vaulted ceilings-finished in exquisite shiplap and timber accents-perfectly frame panoramic bay views, ensuring stunning water vistas from every vantage point. Oversized sliding glass doors offer a seamless transition to the outdoors, leading to a premium composite deck with glass railings that overlook the water. As a true sanctuary, the main-floor primary suite features a generous walk-in closet and a spa-inspired ensuite equipped with heated floors, a freestanding soaking tub, and a custom glass-enclosed shower. The luxury continues on the lower level, where 9-foot ceilings and floor-to-ceiling windows create a bright, airy ambience. The lower level is heated by radiant in floor heating. This level offers a seamless walkout to a fully fenced, professionally landscaped yard that leads directly to your private dock. Large 608 sqft garage providing enough parking space for 2 SUV and small water toys. Complete with easy access to nearby marinas and scenic trail networks, close to downtown Midland, this exceptional property represents the pinnacle of four-season waterfront living. Age 8 years old (id:43681)
房源概要
| MLS® Number | S13461048 |
| 房源类型 | 民宅 |
| 社区名字 | Midland |
| 附近的便利设施 | 近高尔夫球场, 公园, 码头 |
| 社区特征 | 社区活动中心 |
| Easement | Unknown |
| 设备类型 | 没有 |
| 特征 | Sump Pump |
| 总车位 | 6 |
| 租赁设备类型 | 没有 |
| 结构 | Deck, Patio(s), Porch, 棚, Dock |
| View Type | View, View Of Water, Direct Water View, Unobstructed Water View |
| Water Front Name | Georgian Bay |
| 湖景类型 | 湖景房 |
详 情
| 浴室 | 3 |
| 地上卧房 | 5 |
| 总卧房 | 5 |
| Age | 6 To 15 Years |
| 公寓设施 | Fireplace(s) |
| 家电类 | Garage Door Opener Remote(s), 烤箱 - Built-in, Central Vacuum, Water Heater - Tankless, Water Heater, Water Softener, Water Meter, Blinds, 洗碗机, 烘干机, Freezer, Garage Door Opener, 微波炉, 烤箱, 炉子, 洗衣机, 冰箱 |
| 建筑风格 | Raised Bungalow |
| 地下室进展 | 已装修 |
| 地下室功能 | Walk Out |
| 地下室类型 | N/a (finished) |
| Ceiling Type | Suspended Ceiling |
| 施工种类 | 独立屋 |
| 空调 | Central Air Conditioning, 换气机 |
| 外墙 | 灰泥, 木头 |
| 壁炉 | 有 |
| Fireplace Total | 1 |
| 地基类型 | 混凝土浇筑 |
| 供暖方式 | 天然气 |
| 供暖类型 | Forced Air, 地暖 |
| 储存空间 | 1 |
| 内部尺寸 | 1500 - 2000 Sqft |
| 类型 | 独立屋 |
| Utility Power | Generator |
| 设备间 | 市政供水 |
车 位
| 附加车库 | |
| Garage |
土地
| 入口类型 | Public Road, Private Docking |
| 英亩数 | 无 |
| 土地便利设施 | 近高尔夫球场, 公园, 码头 |
| Landscape Features | Landscaped, Lawn Sprinkler |
| 污水道 | Sanitary Sewer |
| 土地深度 | 440 Ft ,1 In |
| 土地宽度 | 60 Ft ,1 In |
| 不规则大小 | 60.1 X 440.1 Ft |
| 规划描述 | R2-2 |
房 间
| 楼 层 | 类 型 | 长 度 | 宽 度 | 面 积 |
|---|---|---|---|---|
| Lower Level | Bedroom 4 | 4.38 m | 3.99 m | 4.38 m x 3.99 m |
| Lower Level | Bedroom 5 | 4.34 m | 5.63 m | 4.34 m x 5.63 m |
| Lower Level | 浴室 | 2.7 m | 1.67 m | 2.7 m x 1.67 m |
| Lower Level | 其它 | 7.55 m | 2.31 m | 7.55 m x 2.31 m |
| Lower Level | 设备间 | 3.16 m | 2.06 m | 3.16 m x 2.06 m |
| Lower Level | 第三卧房 | 4.39 m | 3.46 m | 4.39 m x 3.46 m |
| Other | 家庭房 | 5.33 m | 4.29 m | 5.33 m x 4.29 m |
| 一楼 | 厨房 | 4.68 m | 4.42 m | 4.68 m x 4.42 m |
| 一楼 | 餐厅 | 4.68 m | 3.29 m | 4.68 m x 3.29 m |
| 一楼 | 客厅 | 5.3 m | 6.6 m | 5.3 m x 6.6 m |
| 一楼 | 主卧 | 4.51 m | 5.76 m | 4.51 m x 5.76 m |
| 一楼 | 浴室 | 3.39 m | 3.13 m | 3.39 m x 3.13 m |
| 一楼 | 卧室 | 4.58 m | 3.19 m | 4.58 m x 3.19 m |
| 一楼 | 浴室 | 2.52 m | 2.78 m | 2.52 m x 2.78 m |
| 一楼 | 洗衣房 | 2.57 m | 1.9 m | 2.57 m x 1.9 m |
设备间
| 有线电视 | 已安装 |
| 配电箱 | 已安装 |
| 污水道 | 已安装 |
https://www.realtor.ca/real-estate/29921743/625-aberdeen-boulevard-midland-midland

The trademarks REALTOR®, REALTORS®, and the REALTOR® logo are controlled by The Canadian Real Estate Association (CREA) and identify real estate professionals who are members of CREA. The trademarks MLS®, Multiple Listing Service® and the associated logos are owned by The Canadian Real Estate Association (CREA) and identify the quality of services provided by real estate professionals who are members of CREA. The trademark DDF® is owned by The Canadian Real Estate Association (CREA) and identifies CREA's Data Distribution Facility (DDF®)
Muskoka Haliburton Orillia – The Lakelands Association of REALTORS®
Sotheby's International Realty Canada
June 23 2026 01:59:47
