
55 Glenview Drive Stoney Creek, Ontario L8G 2L5


$989,850
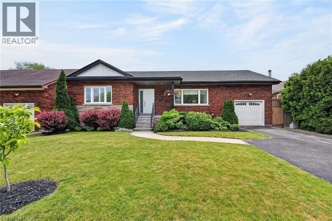
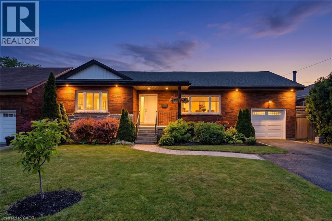
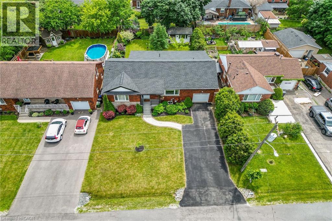
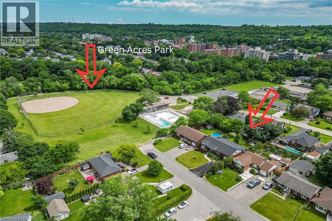
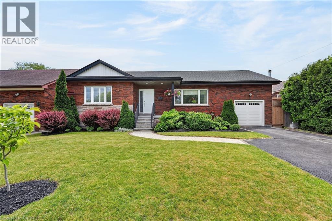
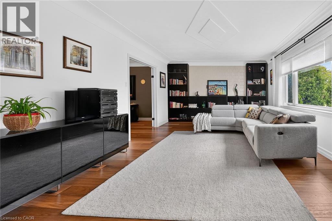
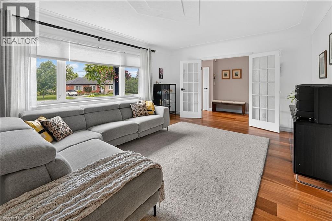
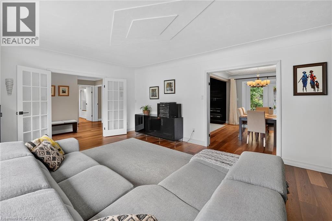
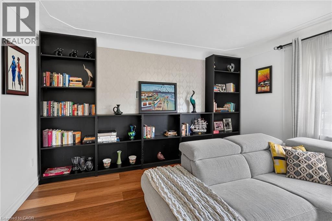
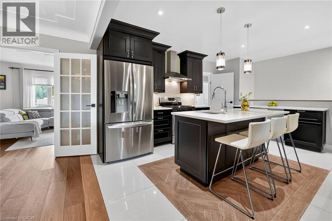
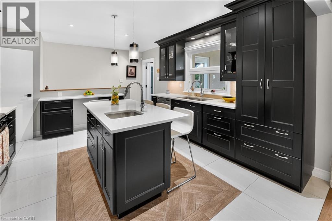
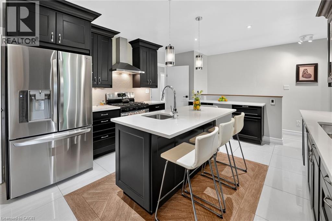
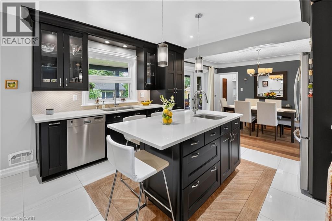
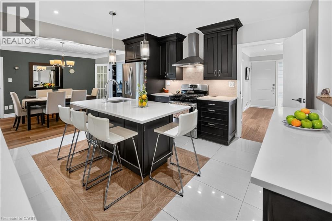
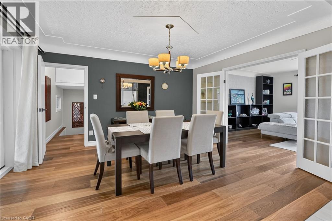
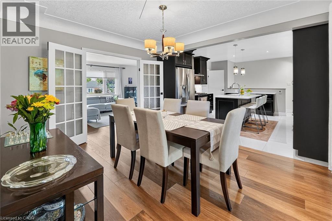
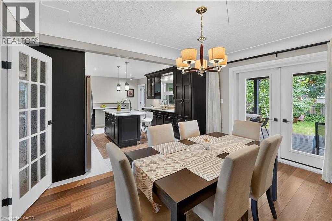
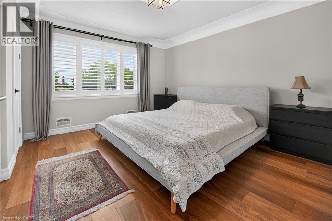
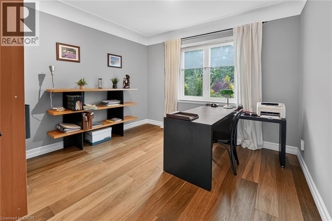
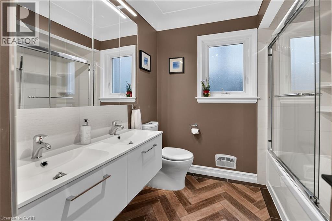
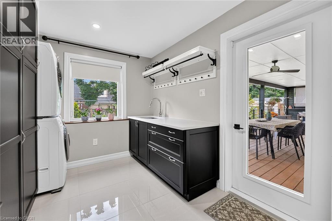
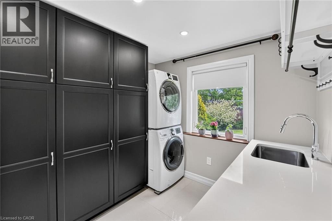
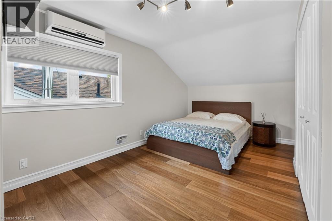
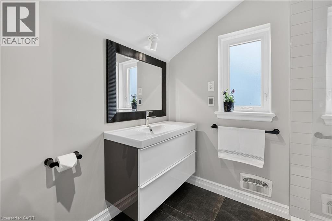
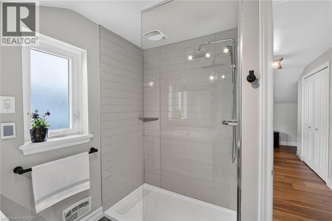
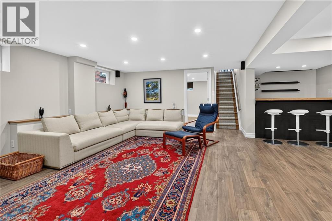
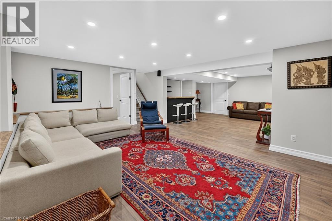
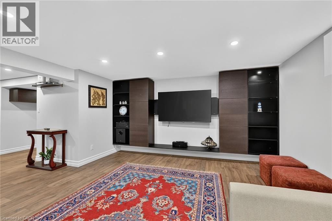
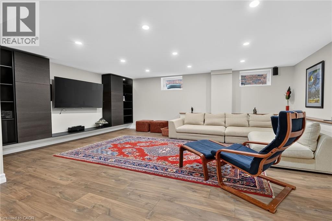
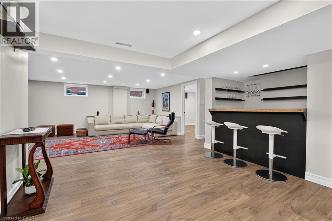
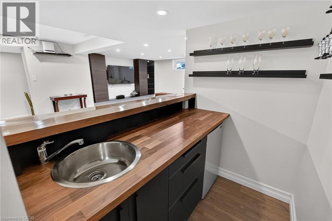
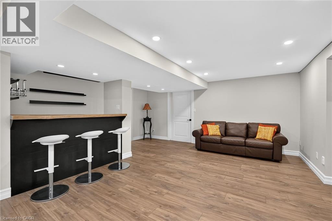
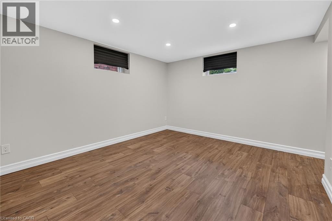
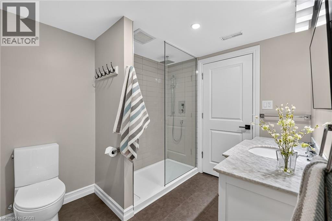
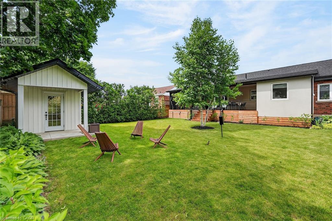
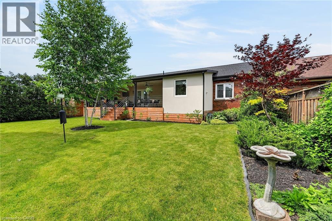
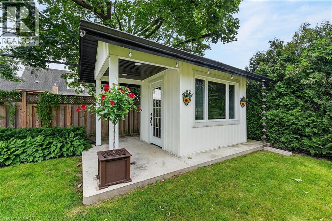
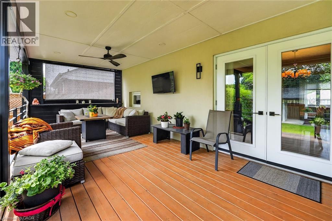
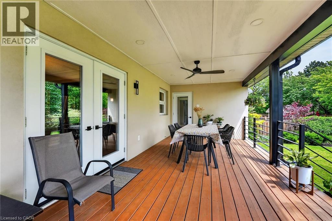
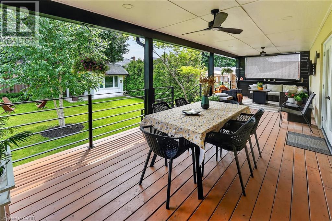
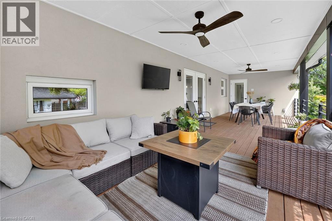
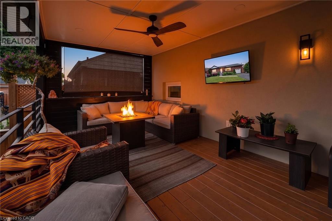
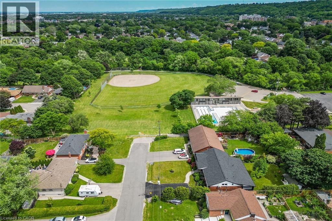
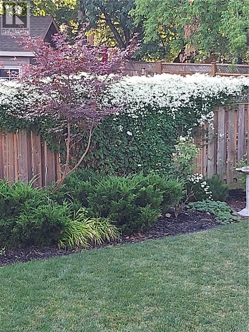
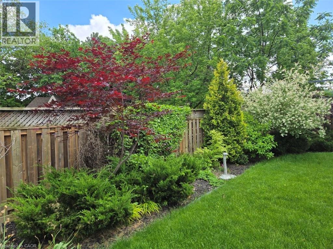
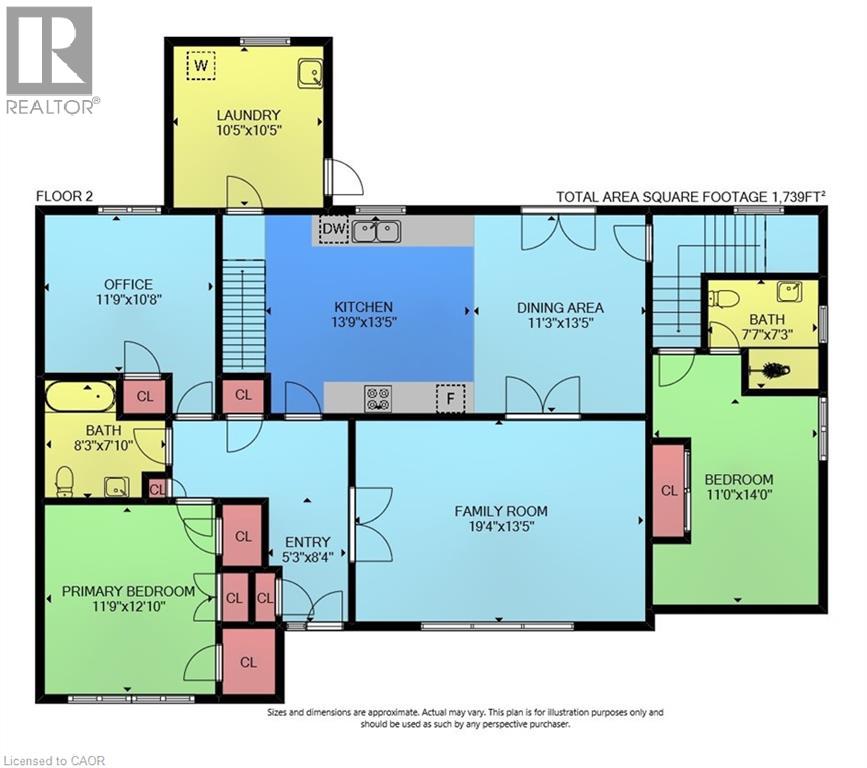
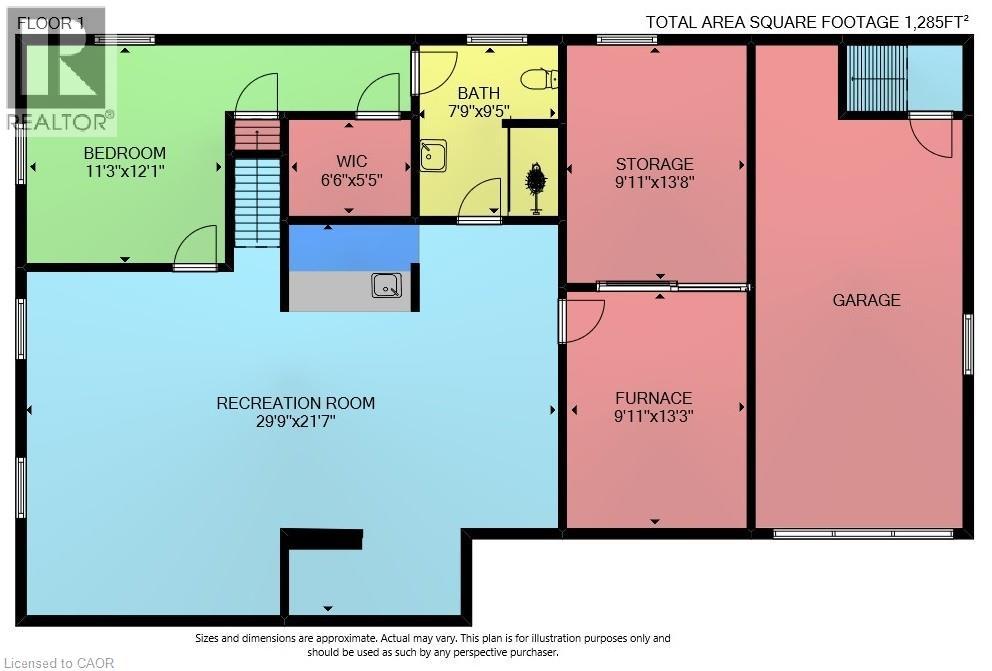
Welcome to 55 Glenview Drive in Stoney Creek, a rare opportunity to own an exceptional solid brick bungalow offering over 3,000 sq. ft. of finished living space in a sought-after, family-friendly neighbourhood. Perfectly positioned on a quiet cul-de-sac just two doors from Green Acres Park, this impressive home blends timeless curb appeal, thoughtful upgrades, and a functional layout for everyday living and entertaining. The main level offers an inviting foyer leading to a bright living room with cove ceilings and custom wall-to-wall built-in cabinetry. The dining room features garden doors to the private backyard oasis, while the chef-inspired kitchen showcases a large centre island with heated tile flooring, double sink, prep sink, quartz counters, modern cabinetry, and appliances are included. A generous main-floor laundry room with custom storage adds convenience. Three bedrooms are located on the main level, including a private primary wing with a three-piece ensuite, plus a stylish four-piece bath. Heated flooring in many areas of the home, including much of the lower level, adds comfort and luxury. The finished lower level offers additional living space with a large recreation room with custom wet bar with live-edge countertop, fourth bedroom, three-piece bath, utility room, and excellent storage. Step outside to a private, fenced yard landscaped with perennial gardens. The covered deck is perfect for relaxing or entertaining, and the custom shed/workshop with hydro is ideal for hobbies, storage, or projects. Thoughtfully updated, including a full roof replacement with plywood in 2025, this home also features updated bathrooms, quartz finishes, central vacuum, security system, Ethernet wiring, in-wall speakers, water softener, reverse osmosis system, upgraded exterior doors, and more. With quick access to the QEW, Red Hill, Highway 403, shopping, restaurants, parks, and amenities, this elegant, move-in ready home is one of a kind! (id:43681)
房源概要
| MLS® Number | 40840993 |
| 房源类型 | 民宅 |
| 附近的便利设施 | 公园, 礼拜场所, 游乐场, 公共交通, 学校, 购物 |
| 社区特征 | 社区活动中心 |
| 设备类型 | 没有 |
| 特征 | Ravine, Wet Bar, 铺设车道, 自动车库门 |
| 总车位 | 5 |
| 租赁设备类型 | 没有 |
| 结构 | 棚 |
详 情
| 浴室 | 3 |
| 地上卧房 | 3 |
| 地下卧室 | 1 |
| 总卧房 | 4 |
| 家电类 | Central Vacuum, Water Softener, Water Purifier, Wet Bar |
| 地下室进展 | 已装修 |
| 地下室类型 | 全完工 |
| 施工种类 | 独立屋 |
| 空调 | 中央空调 |
| 外墙 | 砖, 石, 灰泥 |
| Fire Protection | Smoke Detectors |
| 固定装置 | 吊扇 |
| 供暖方式 | 天然气 |
| 供暖类型 | 压力热风 |
| 储存空间 | 1 |
| 内部尺寸 | 3024 Sqft |
| 类型 | 独立屋 |
| 设备间 | 市政供水 |
车 位
| 附加车库 |
土地
| 英亩数 | 无 |
| 土地便利设施 | 公园, 宗教场所, 游乐场, 公共交通, 学校, 购物 |
| 污水道 | 城市污水处理系统 |
| 土地深度 | 125 Ft |
| 土地宽度 | 60 Ft |
| 不规则大小 | 0.17 |
| Size Total | 0.17 Ac|under 1/2 Acre |
| 规划描述 | R1 |
房 间
| 楼 层 | 类 型 | 长 度 | 宽 度 | 面 积 |
|---|---|---|---|---|
| 二楼 | 三件套卫生间 | 7'7'' x 7'3'' | ||
| 二楼 | 主卧 | 11'0'' x 14'0'' | ||
| 地下室 | 设备间 | 9'11'' x 13'3'' | ||
| 地下室 | Storage | 9'11'' x 13'8'' | ||
| 地下室 | 三件套卫生间 | 7'9'' x 9'5'' | ||
| 地下室 | 卧室 | 11'3'' x 12'1'' | ||
| 地下室 | 娱乐室 | 29'9'' x 21'7'' | ||
| 一楼 | 四件套浴室 | 8'3'' x 7'10'' | ||
| 一楼 | 卧室 | 11'9'' x 12'10'' | ||
| 一楼 | 卧室 | 11'9'' x 10'8'' | ||
| 一楼 | 洗衣房 | 10'5'' x 10'5'' | ||
| 一楼 | 在厨房吃 | 13'9'' x 13'5'' | ||
| 一楼 | 餐厅 | 11'3'' x 13'5'' | ||
| 一楼 | 客厅 | 19'4'' x 13'5'' | ||
| 一楼 | 门厅 | 5'3'' x 8'4'' |
https://www.realtor.ca/real-estate/29921939/55-glenview-drive-stoney-creek

The trademarks REALTOR®, REALTORS®, and the REALTOR® logo are controlled by The Canadian Real Estate Association (CREA) and identify real estate professionals who are members of CREA. The trademarks MLS®, Multiple Listing Service® and the associated logos are owned by The Canadian Real Estate Association (CREA) and identify the quality of services provided by real estate professionals who are members of CREA. The trademark DDF® is owned by The Canadian Real Estate Association (CREA) and identifies CREA's Data Distribution Facility (DDF®)
REALTORS® Association of Hamilton-Burlington
RE/MAX Escarpment Realty Inc.
June 30 2026 02:02:54
