
1074 Holiday Park Drive Bracebridge (Macaulay), Ontario P1L 1W9


$719,000
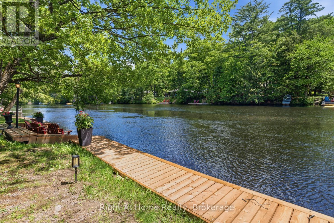
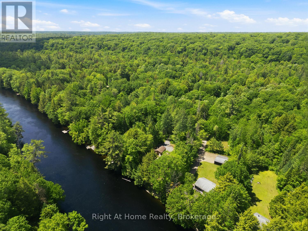
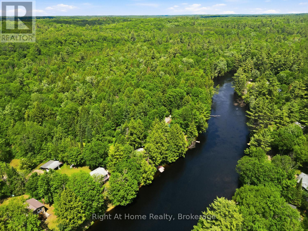
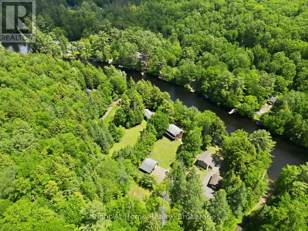
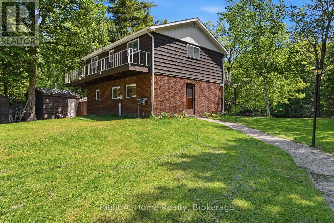
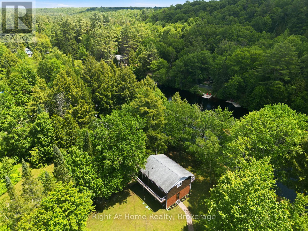
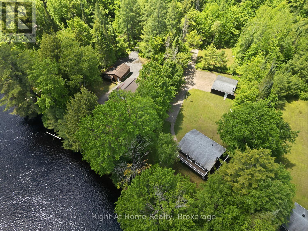
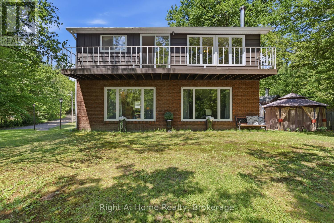
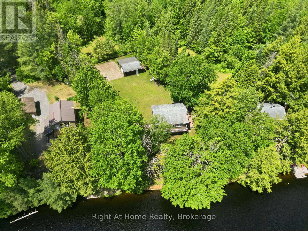
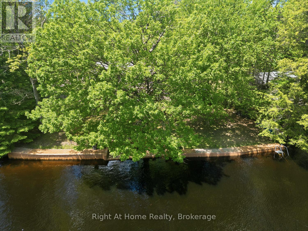
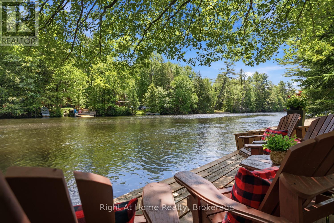
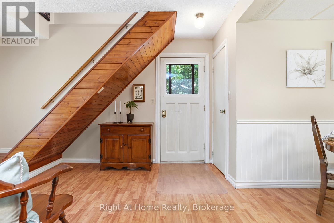
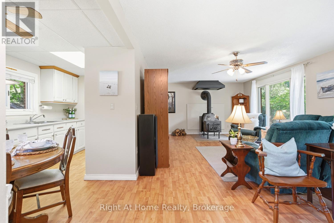
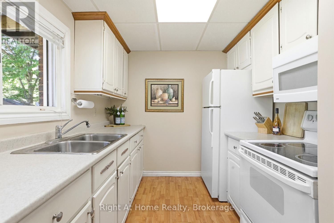
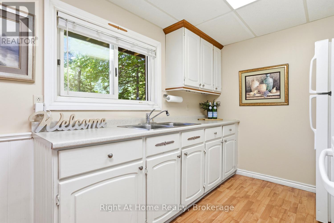
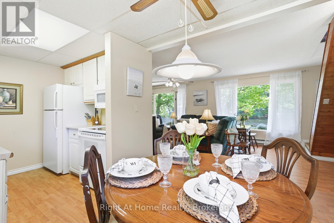
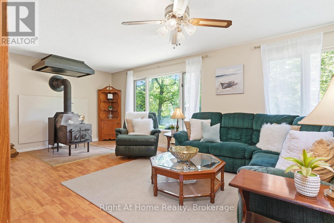
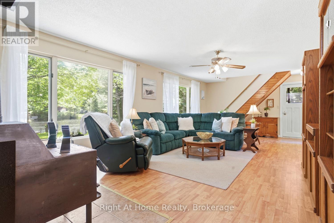
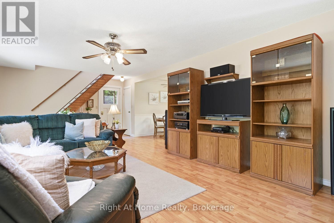
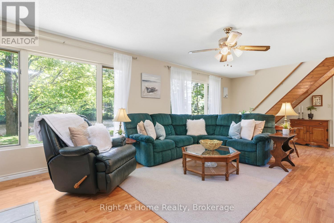
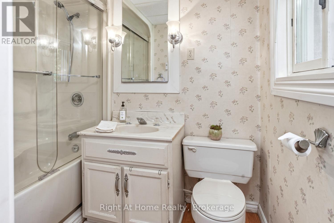
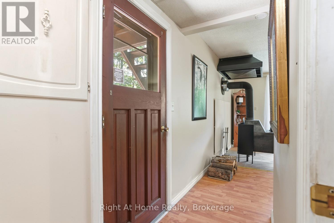
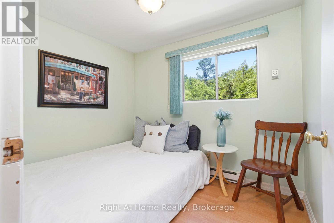
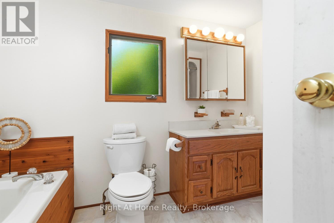
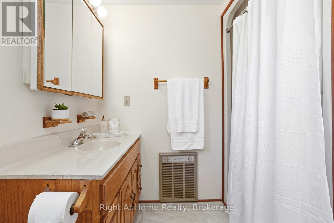
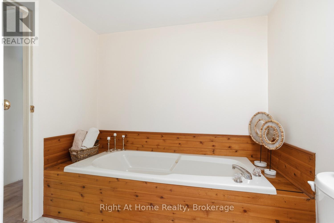
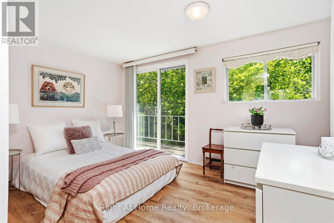
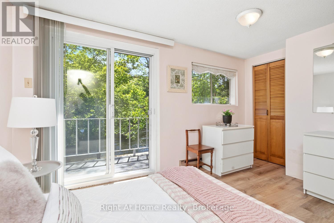
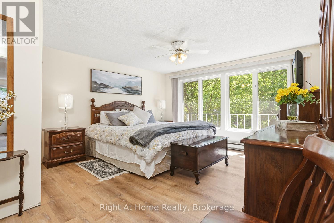
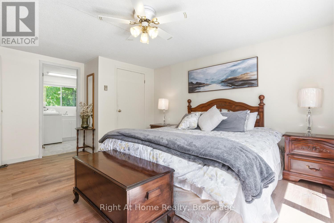
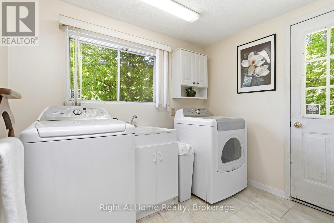
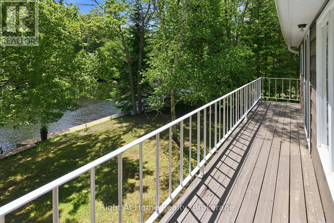
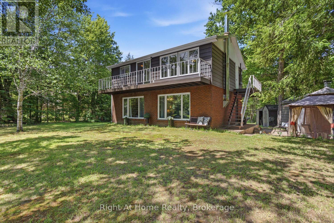
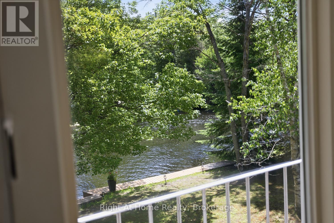
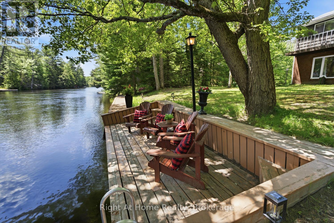
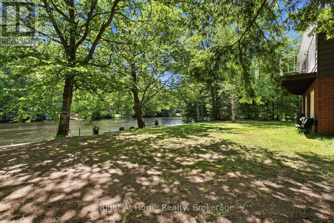
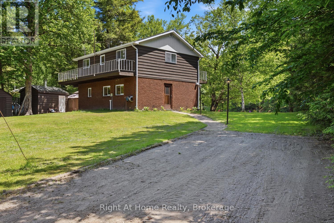
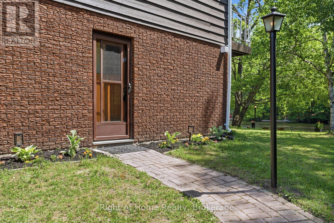
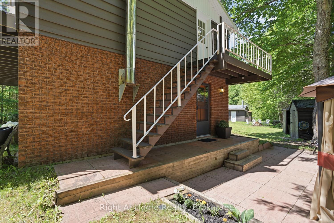
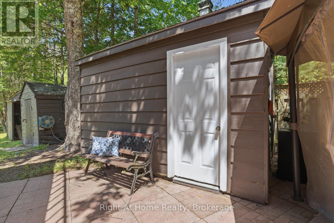
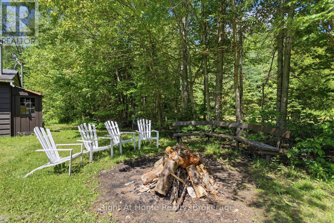
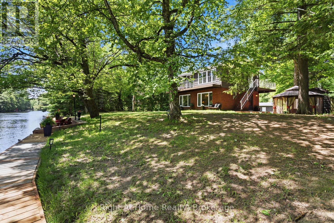
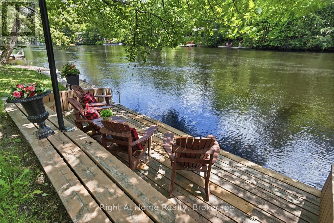
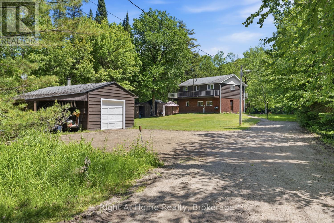
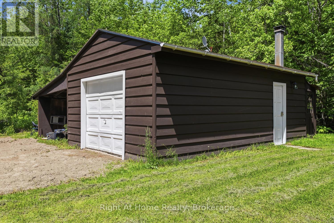
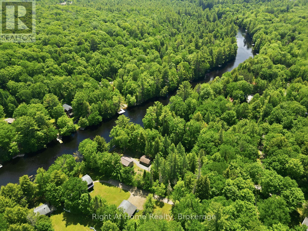
Surrounded by natural beauty and mature trees, tucked along the North Branch of the Muskoka River, this charming waterfront property offers a rare combination of peaceful riverfront living, stunning water-views and is conveniently located within 10 minutes downtown Bracebridge. Perfect for outdoor enjoyment and hosting family gatherings this waterfront features and an expansive dock along the shoreline, explore the river between High Falls and Duck Chutes, ideal for boating, fishing, swimming, kayaking, canoeing and paddleboarding. The two-storey layout offers +/- 1400 Sq Ft of living space, 3 Bedrooms, 2-4pc Bathrooms(1-Jacuzzi tub), Spacious Living Room with river views, Upper-Level Laundry, 2- balconies, Walkout to Riverside Patio with Gazebo & Sauna. Along with the detached garage there is lots of parking for guests, perfect for enjoying Muskoka lifestyle year-round! Bracebridge Resource Management Centre is just up the road for mountain biking, hiking, snowshoeing & cross country skiing! (id:43681)
房源概要
| MLS® Number | X13461454 |
| 房源类型 | 民宅 |
| 社区名字 | Macaulay |
| Easement | Flood Plain |
| 特征 | Irregular Lot Size, 无地毯, Sauna |
| 总车位 | 13 |
| 结构 | 棚, Dock |
| View Type | Direct Water View |
| Water Front Name | North Branch Muskoka River |
| 湖景类型 | Waterfront On River |
详 情
| 浴室 | 2 |
| 地上卧房 | 3 |
| 总卧房 | 3 |
| Age | 51 To 99 Years |
| 公寓设施 | Fireplace(s) |
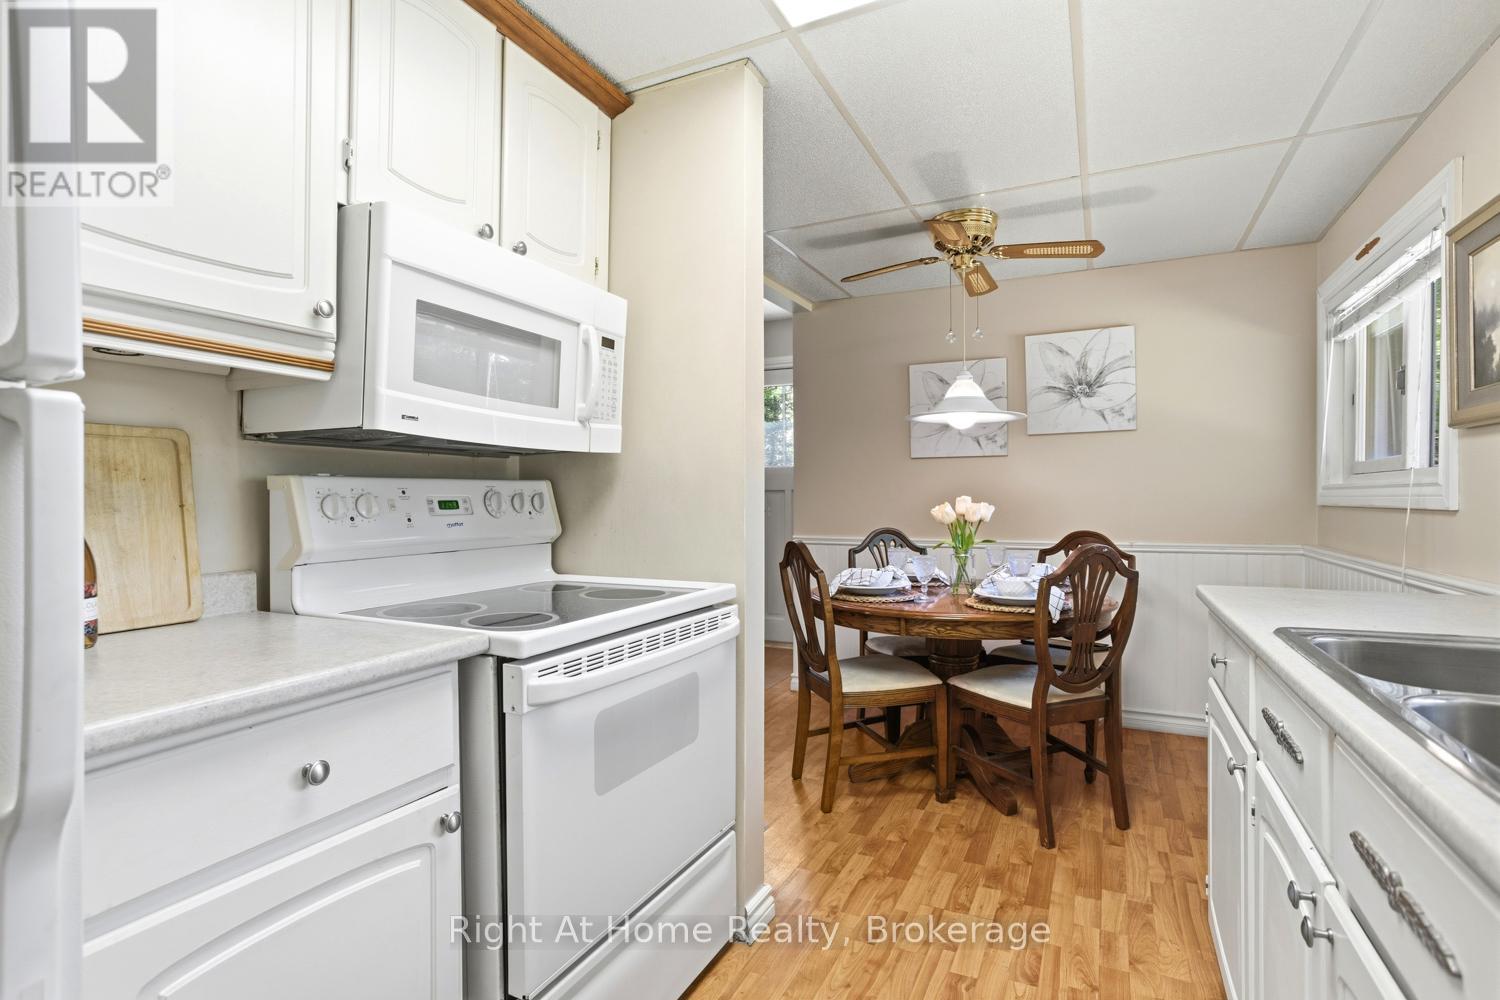
| 家电类 | Water Heater, 烘干机, 微波炉, 炉子, 洗衣机, 窗帘, 冰箱 |
| 地下室类型 | 没有 |
| 施工种类 | 独立屋 |
| 空调 | 没有 |
| 外墙 | 砖, 木头 |
| 壁炉 | 有 |
| Fireplace Total | 1 |
| Flooring Type | Laminate |
| 地基类型 | 混凝土, Slab |
| 供暖方式 | 电, 木头 |
| 供暖类型 | Baseboard Heaters |
| 储存空间 | 2 |
| 内部尺寸 | 1100 - 1500 Sqft |
| 类型 | 独立屋 |
车 位
| Detached Garage | |
| Garage |
土地
| 入口类型 | Year-round Access, Private Road, Private Docking |
| 英亩数 | 无 |
| 污水道 | Septic System |
| 土地宽度 | 100 Ft |
| 不规则大小 | 100 Ft ; Irregular |
| 规划描述 | Sr1 |
房 间
| 楼 层 | 类 型 | 长 度 | 宽 度 | 面 积 |
|---|---|---|---|---|
| 二楼 | 第二卧房 | 2.77 m | 4.01 m | 2.77 m x 4.01 m |
| 二楼 | 第三卧房 | 2.29 m | 2.74 m | 2.29 m x 2.74 m |
| 二楼 | 浴室 | 2.31 m | 3.18 m | 2.31 m x 3.18 m |
| 二楼 | 主卧 | 4.67 m | 3.91 m | 4.67 m x 3.91 m |
| 二楼 | 洗衣房 | 2.26 m | 2.62 m | 2.26 m x 2.62 m |
| 一楼 | 客厅 | 4.22 m | 8.84 m | 4.22 m x 8.84 m |
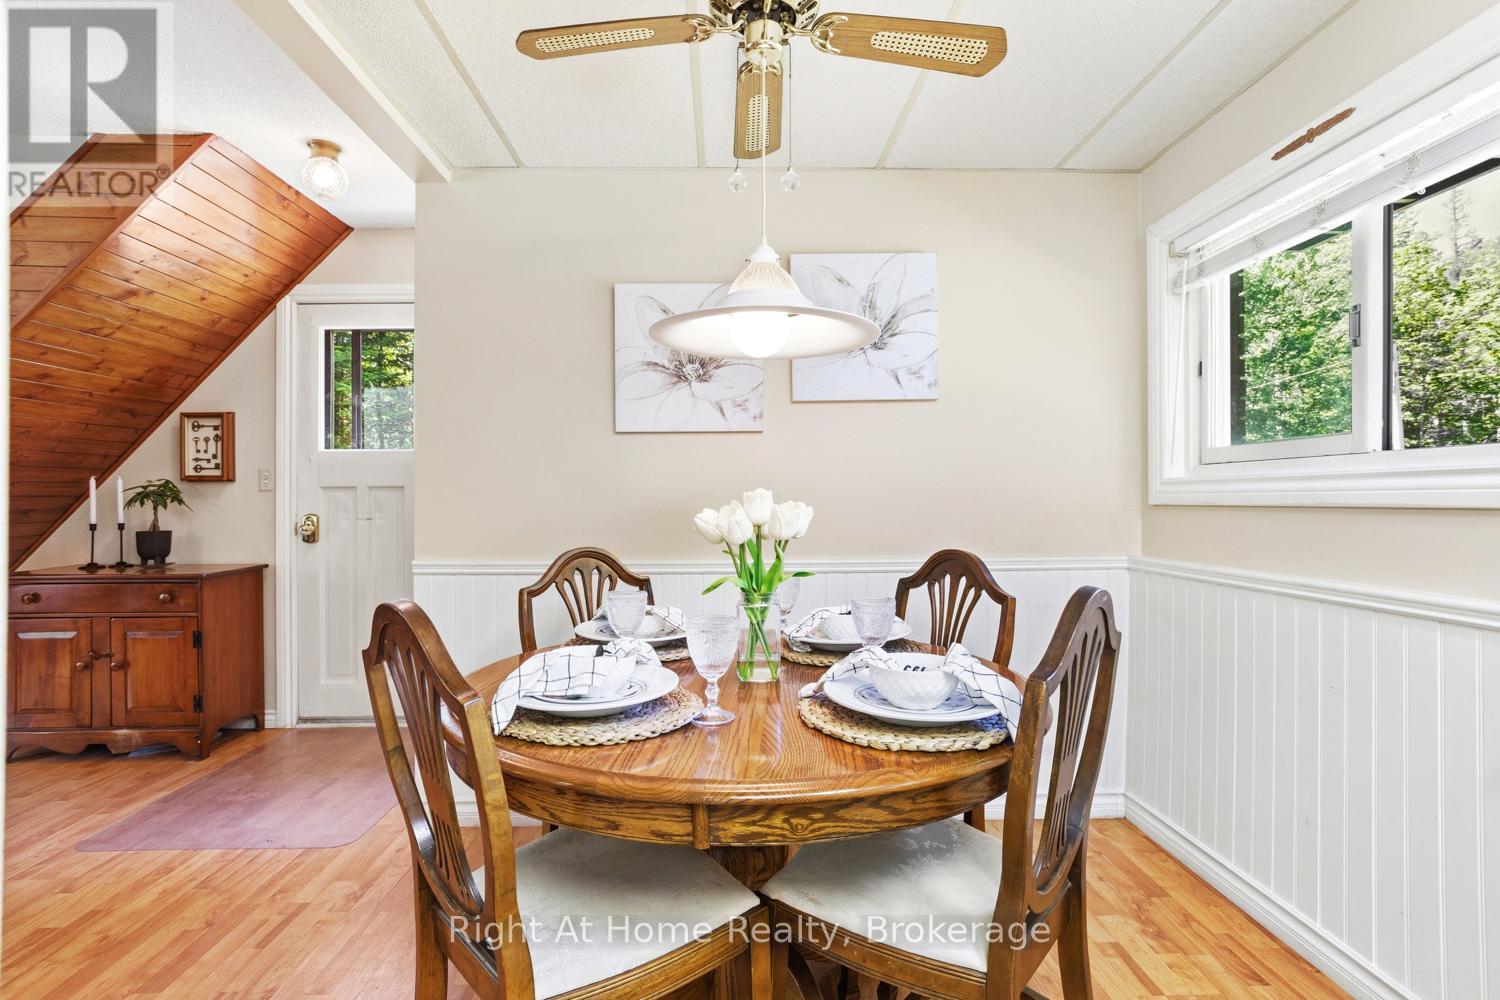
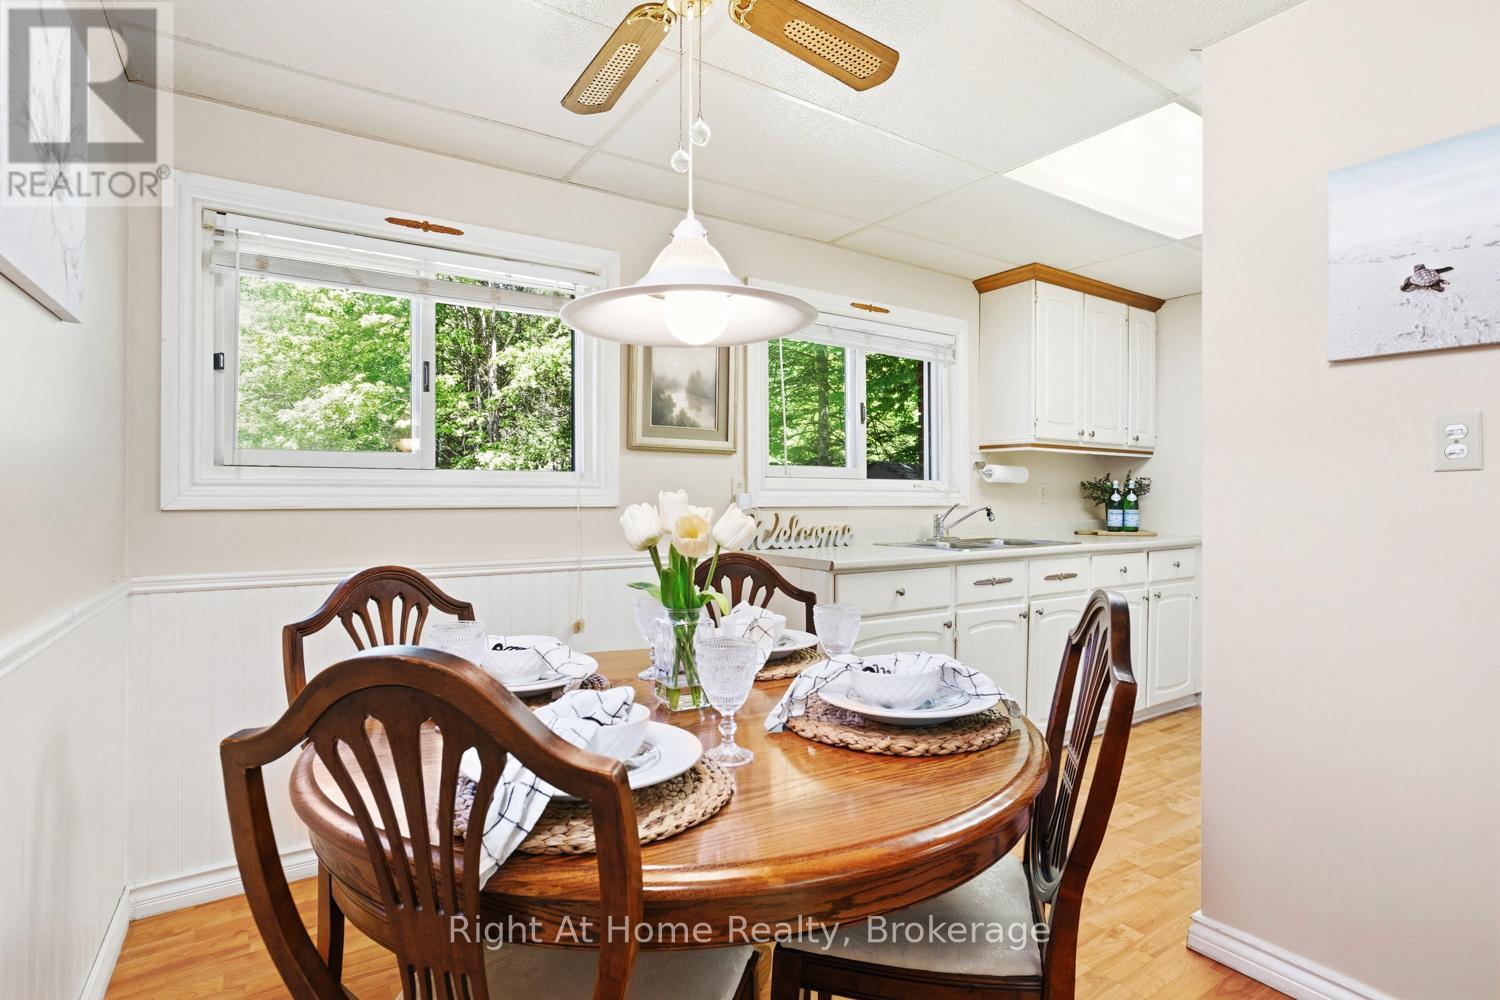
| 一楼 | 餐厅 | 2.51 m | 4.62 m | 2.51 m x 4.62 m |
| 一楼 | 厨房 | 2.51 m | 4.62 m | 2.51 m x 4.62 m |
| 一楼 | 浴室 | 2.26 m | 1.5 m | 2.26 m x 1.5 m |
| 一楼 | 设备间 | 2.52 m | 1.25 m | 2.52 m x 1.25 m |
设备间
| 配电箱 | 已安装 |
https://www.realtor.ca/real-estate/29921963/1074-holiday-park-drive-bracebridge-macaulay-macaulay

The trademarks REALTOR®, REALTORS®, and the REALTOR® logo are controlled by The Canadian Real Estate Association (CREA) and identify real estate professionals who are members of CREA. The trademarks MLS®, Multiple Listing Service® and the associated logos are owned by The Canadian Real Estate Association (CREA) and identify the quality of services provided by real estate professionals who are members of CREA. The trademark DDF® is owned by The Canadian Real Estate Association (CREA) and identifies CREA's Data Distribution Facility (DDF®)
Durham Region Association of REALTORS®
Right At Home Realty
July 05 2026 11:40:09
