
664 Lakeview Road Fort Erie (Crescent Park), Ontario L2A 4X1


$699,900
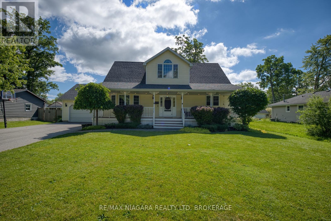
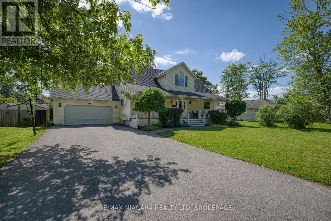
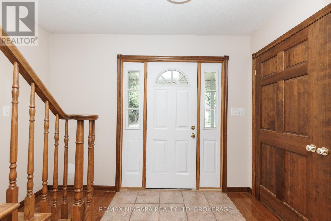
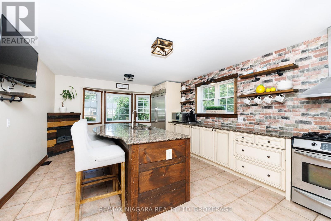
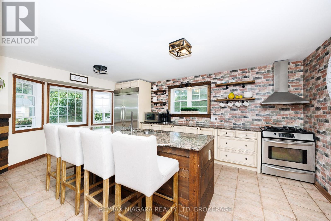
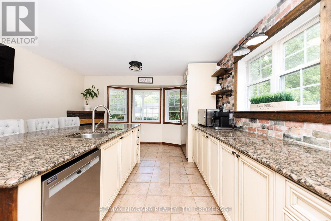
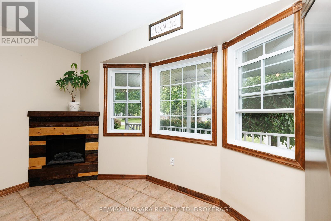
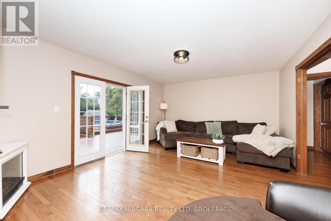
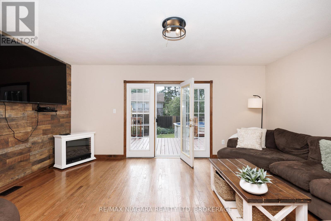
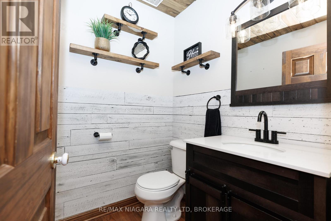
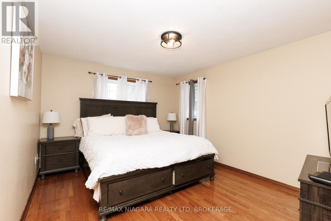
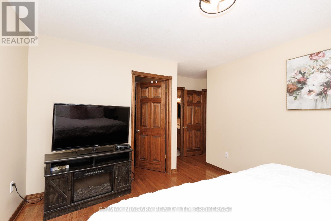
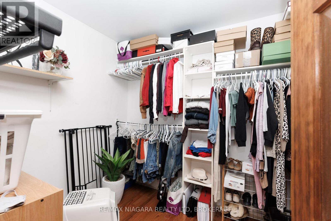
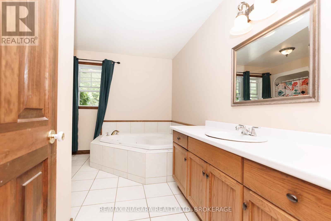
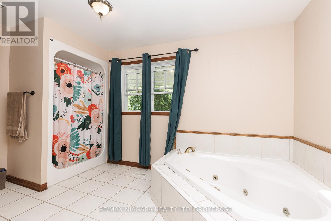
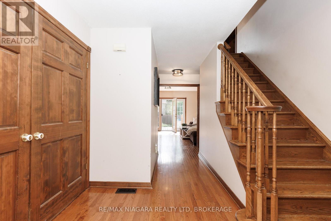
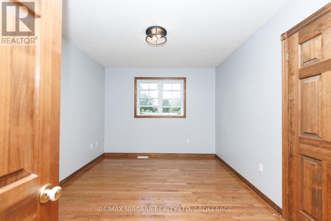
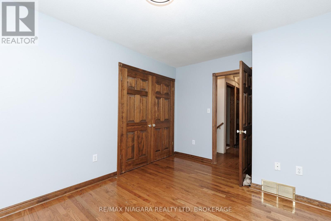
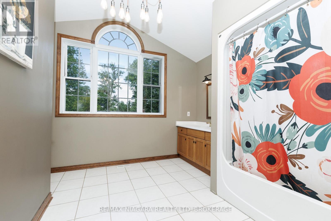
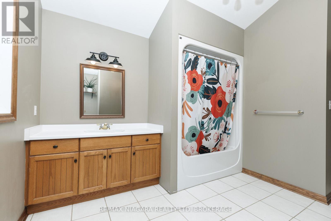
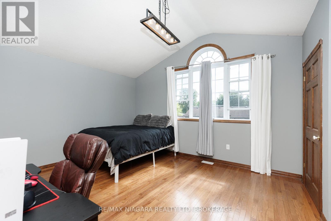
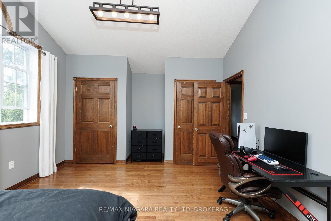
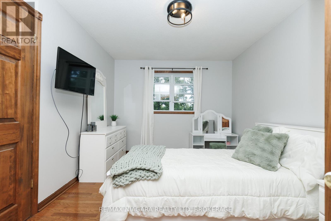
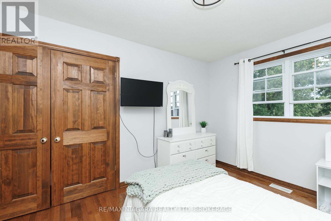
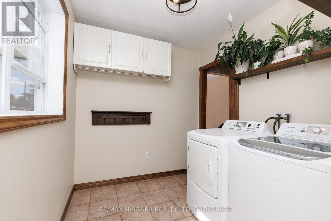
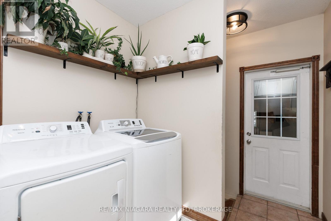
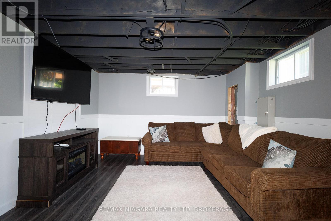
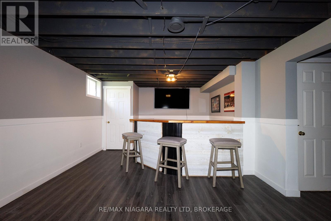
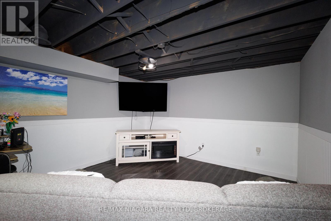
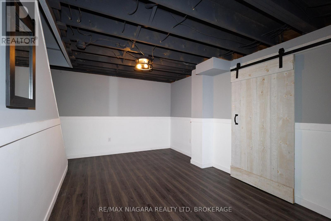
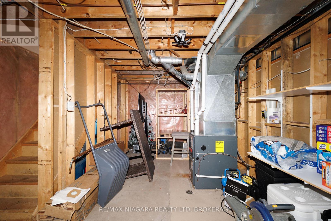
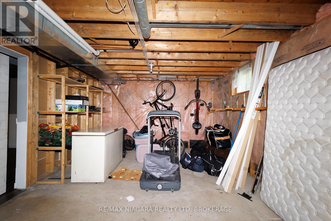
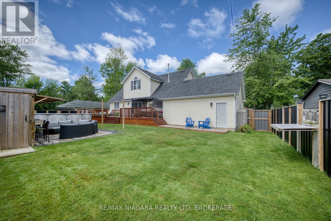
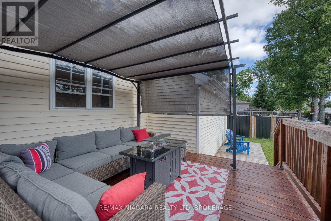
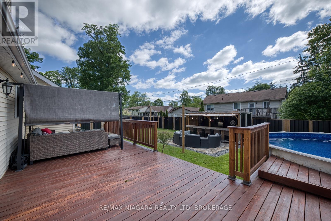
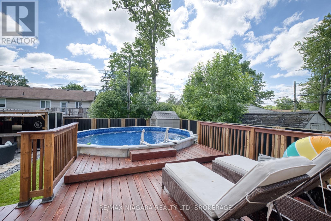
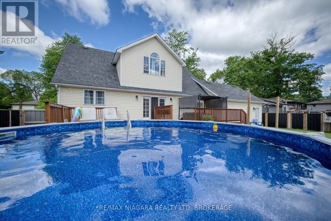
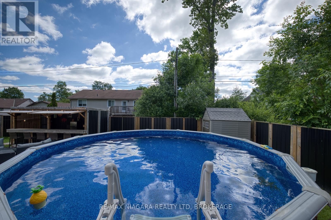
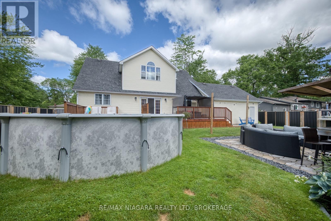
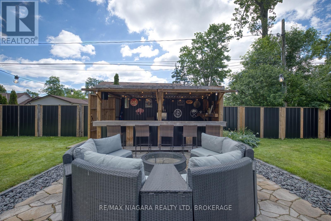
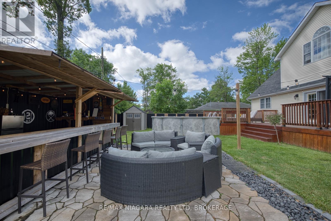
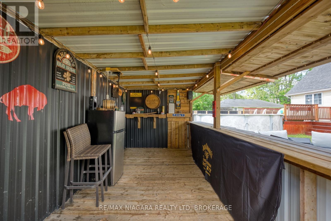
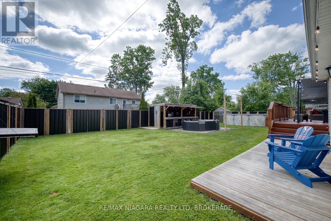
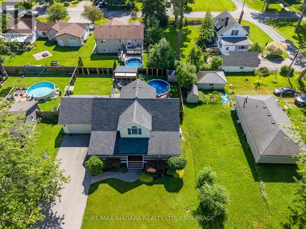
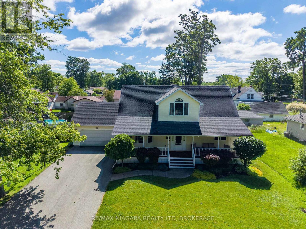
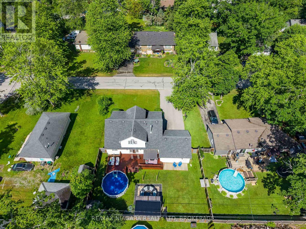
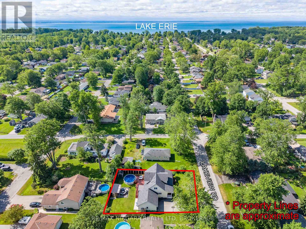
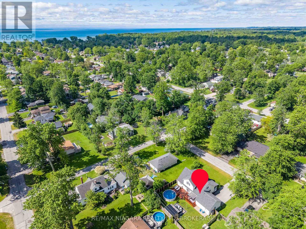
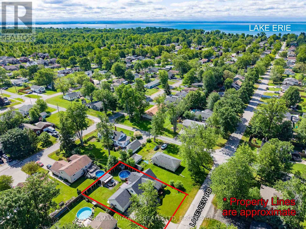
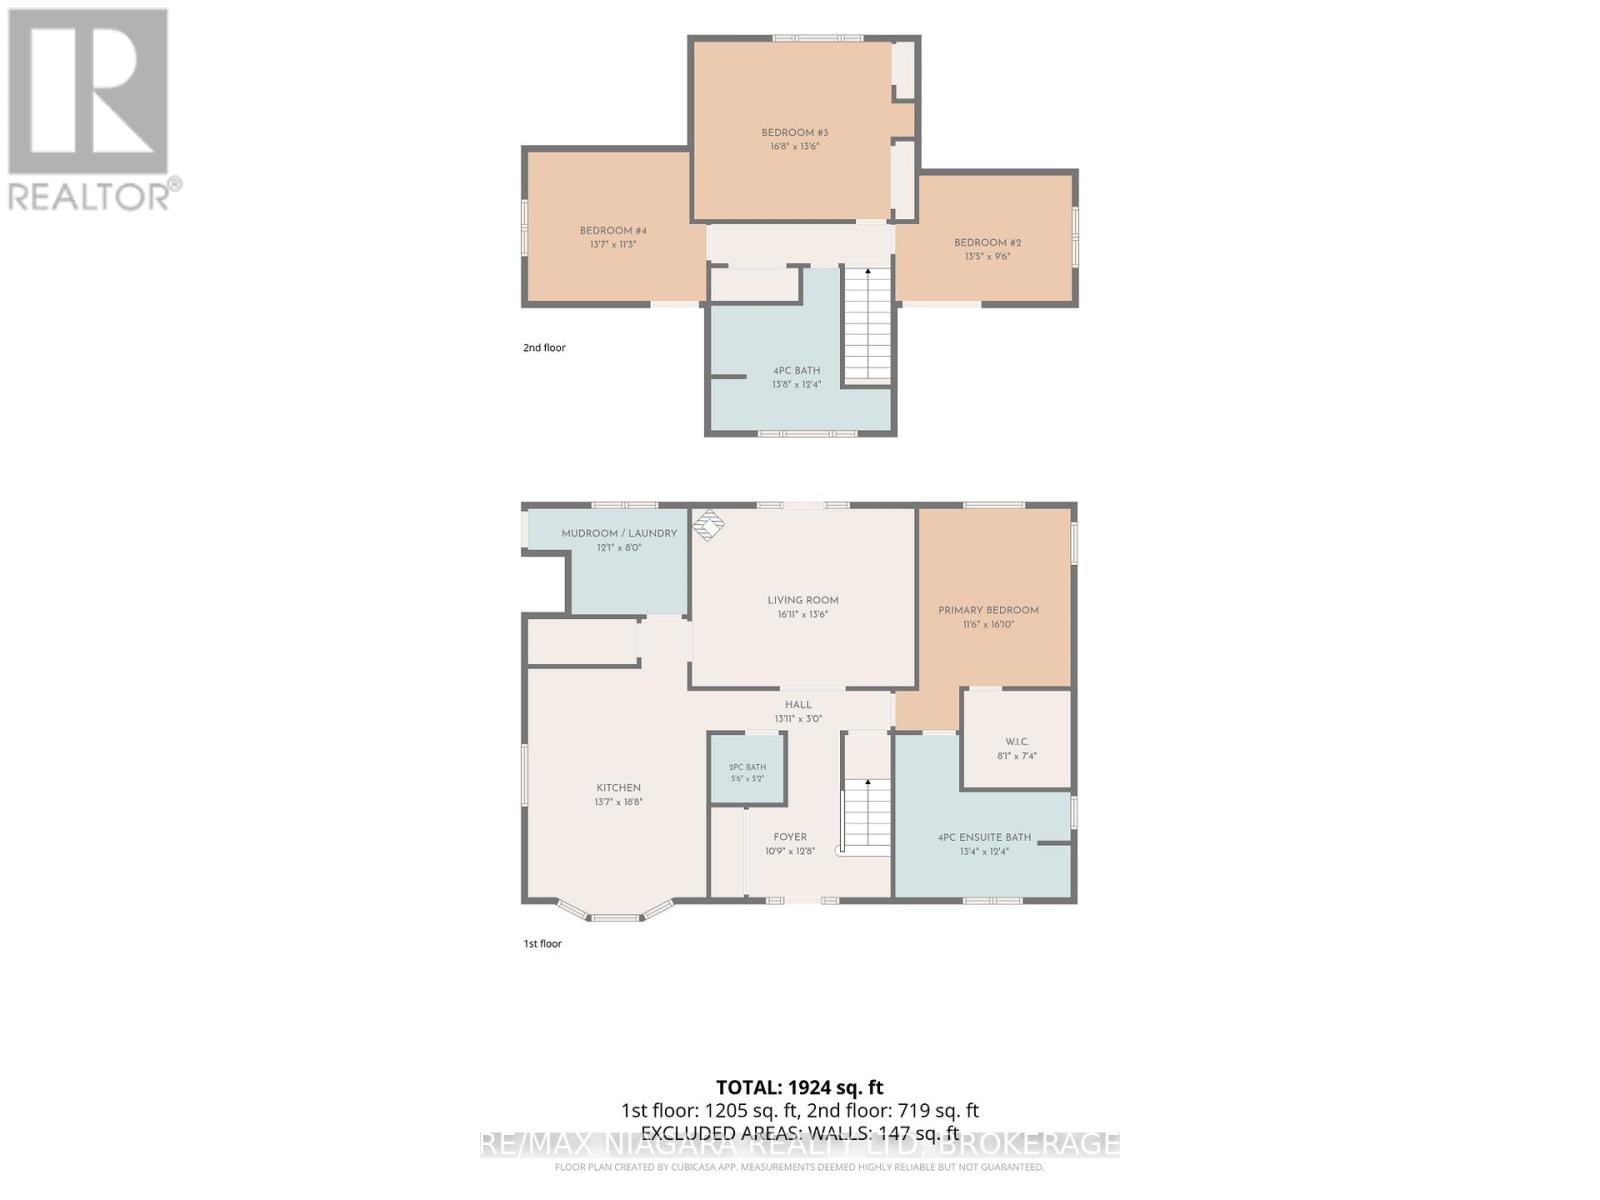
Welcome to 664 Lakeview Rd, a beautifully maintained 2-storey family home offering approximately 2,000 sq ft of finished living space in Fort Erie's desirable Crescent Park neighbourhood. With 4 bedrooms, 3 bathrooms, a double-car garage, and an incredible backyard designed for entertaining, this home offers the perfect blend of comfort, functionality, and lifestyle.The main floor features a welcoming foyer with a spacious hall closet, a convenient 2-piece bathroom, and a mudroom with laundry and inside access to the attached 2-car garage. The heart of the home is the updated kitchen, showcasing a massive centre island, abundant workspace, a built-in electric fireplace, and a dining area framed by a bright bay window. The adjoining living room offers easy access to the backyard deck, creating a seamless flow for indoor and outdoor entertaining. A standout feature is the main-floor primary suite, complete with a spacious walk-in closet and a private 4-piece ensuite, providing the convenience of one-level living. Upstairs, 3 additional bedrooms and a 4-piece bathroom offer plenty of space for children, guests, or a home office. The finished basement adds even more living space with a large recroom and bar area, while an unfinished section provides excellent storage. Enjoy worry-free living with a whole home 12,500kW Champion Generator. Step outside & discover your own backyard retreat. The beautifully landscaped yard features an above-ground pool, expansive deck, patio lounge area, covered outdoor bar, and garden shed-perfect for hosting family and friends all summer long. Ideally located within walking distance to Lake Erie's shoreline, Crescent Beach, schools, Leisureplex arenas and community centre, and Ferndale Park with its splash pad, playground, and sports fields. With shopping, amenities, the Peace Bridge, and QEW access just a short drive away, this home is perfectly positioned for families seeking space, convenience, and an exceptional Niagara lifestyle. (id:43681)
房源概要
| MLS® Number | X13460644 |
| 房源类型 | 民宅 |
| 社区名字 | 334 - Crescent Park |
| 附近的便利设施 | 公园 |
| 社区特征 | 社区活动中心 |
| 设备类型 | 没有 |
| 总车位 | 6 |
| 泳池类型 | Above Ground Pool |
| 租赁设备类型 | 没有 |
| 结构 | Porch, Patio(s), Deck, 棚 |
详 情
| 浴室 | 3 |
| 地上卧房 | 4 |
| 总卧房 | 4 |
| Age | 51 To 99 Years |
| 公寓设施 | Fireplace(s) |
| 家电类 | Water Heater, 洗碗机, 烘干机, 炉子, 洗衣机, 冰箱 |
| 地下室进展 | 部分完成 |
| 地下室类型 | 全部完成 |
| 施工种类 | 独立屋 |
| 空调 | 中央空调 |
| 外墙 | 乙烯基壁板 |
| 壁炉 | 有 |
| Fireplace Total | 1 |
| 地基类型 | 混凝土浇筑 |
| 客人卫生间(不包含洗浴) | 1 |
| 供暖方式 | 天然气 |
| 供暖类型 | 压力热风 |
| 储存空间 | 2 |
| 内部尺寸 | 1500 - 2000 Sqft |
| 类型 | 独立屋 |
| Utility Power | Generator |
| 设备间 | 市政供水 |
车 位
| 附加车库 | |
| Garage |
土地
| 英亩数 | 无 |
| 土地便利设施 | 公园 |
| Landscape Features | Landscaped |
| 污水道 | Sanitary Sewer |
| 土地深度 | 110 Ft |
| 土地宽度 | 80 Ft |
| 不规则大小 | 80 X 110 Ft |
| 规划描述 | R1 |
房 间
| 楼 层 | 类 型 | 长 度 | 宽 度 | 面 积 |
|---|---|---|---|---|
| 二楼 | 浴室 | 4.17 m | 3.76 m | 4.17 m x 3.76 m |
| 二楼 | 第二卧房 | 4.09 m | 2.9 m | 4.09 m x 2.9 m |
| 二楼 | 第三卧房 | 5.08 m | 4.11 m | 5.08 m x 4.11 m |
| 二楼 | Bedroom 4 | 4.14 m | 3.43 m | 4.14 m x 3.43 m |
| 一楼 | 客厅 | 5.16 m | 4.11 m | 5.16 m x 4.11 m |
| 一楼 | 厨房 | 4.14 m | 5.69 m | 4.14 m x 5.69 m |
| 一楼 | 卧室 | 3.51 m | 5.13 m | 3.51 m x 5.13 m |
| 一楼 | 其它 | 2.46 m | 2.23 m | 2.46 m x 2.23 m |
| 一楼 | 浴室 | 4.06 m | 3.76 m | 4.06 m x 3.76 m |
| 一楼 | 浴室 | 1.68 m | 1.58 m | 1.68 m x 1.58 m |
| 一楼 | Mud Room | 3.68 m | 2.44 m | 3.68 m x 2.44 m |

The trademarks REALTOR®, REALTORS®, and the REALTOR® logo are controlled by The Canadian Real Estate Association (CREA) and identify real estate professionals who are members of CREA. The trademarks MLS®, Multiple Listing Service® and the associated logos are owned by The Canadian Real Estate Association (CREA) and identify the quality of services provided by real estate professionals who are members of CREA. The trademark DDF® is owned by The Canadian Real Estate Association (CREA) and identifies CREA's Data Distribution Facility (DDF®)
Niagara Association of REALTORS®
RE/MAX Niagara Realty Ltd, Brokerage, Revel Realty Inc., Brokerage
July 06 2026 11:54:44
