
14 - 435 English Rose Lane Oakville (Wc Wedgewood Creek), Ontario L6H 7S9


$848,000管理费,Parcel of Tied Land
$194.93 每月
管理费,Parcel of Tied Land
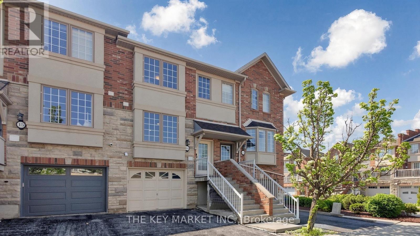
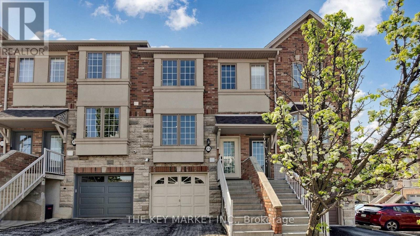
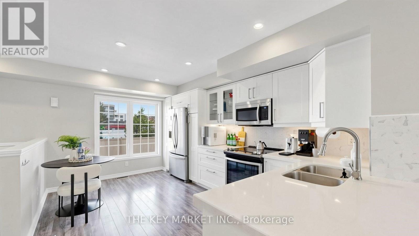
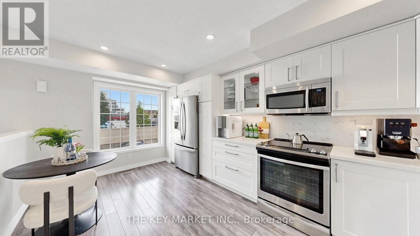
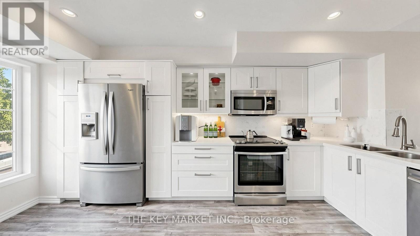
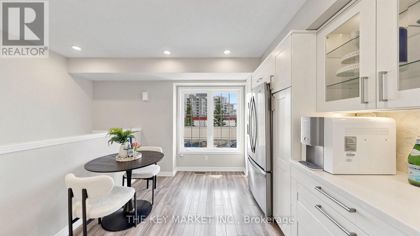
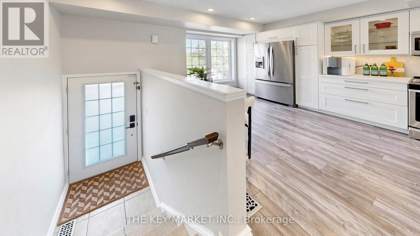
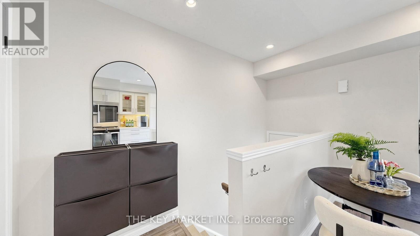
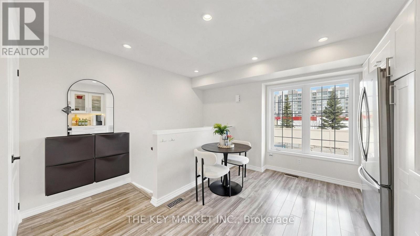
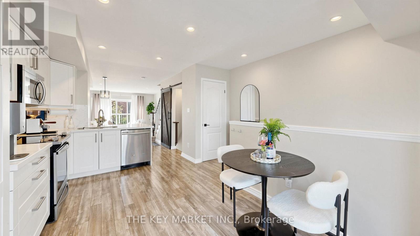
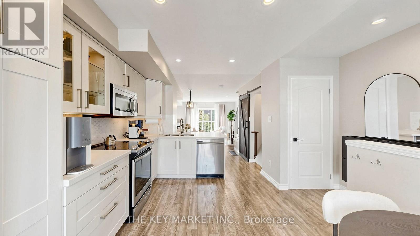
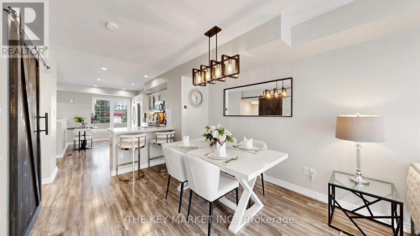
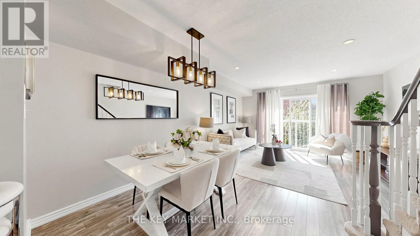
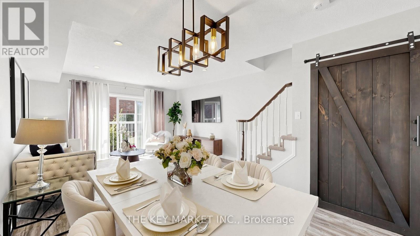
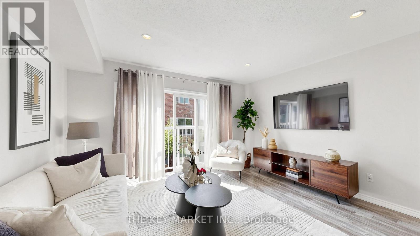
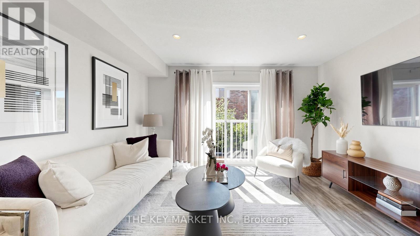
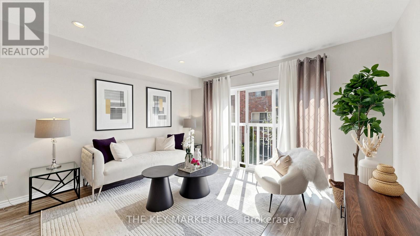
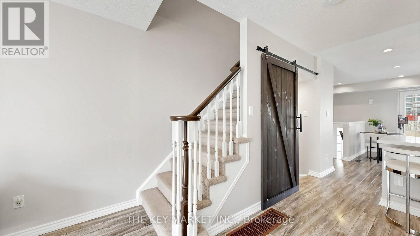
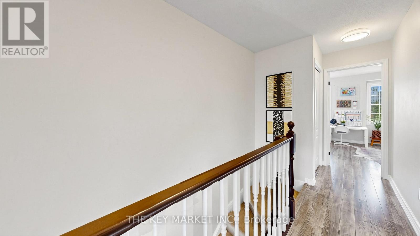
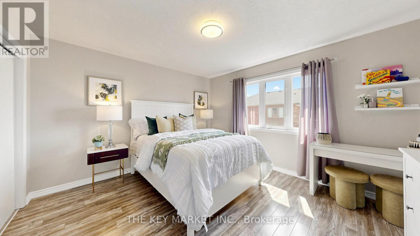
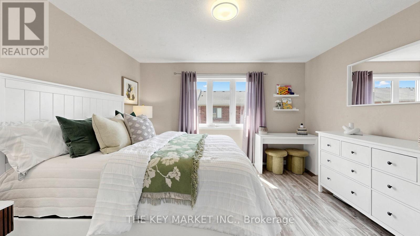
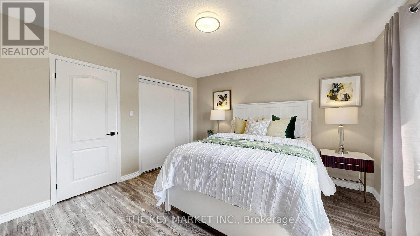
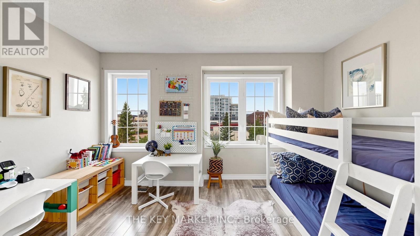
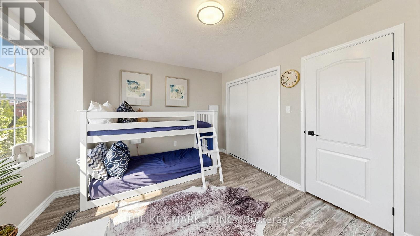
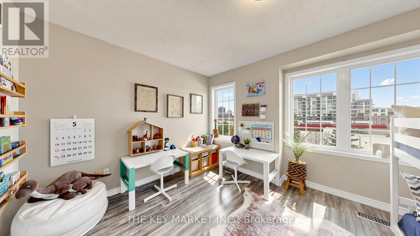
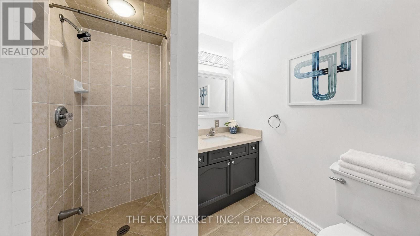
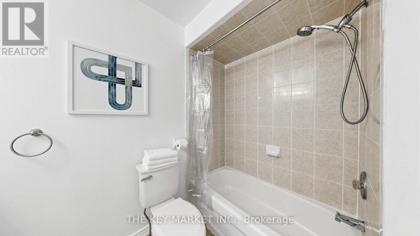
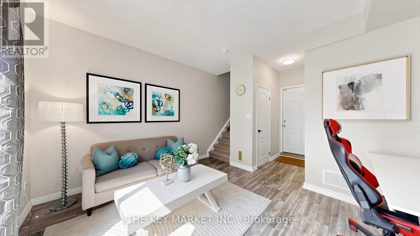
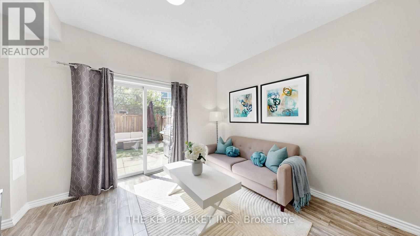
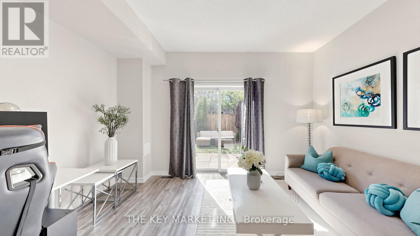
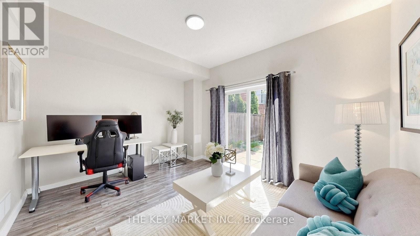
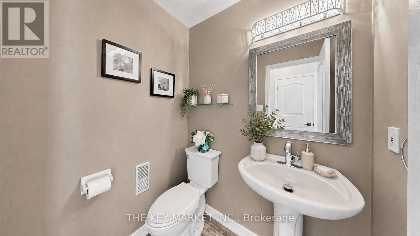
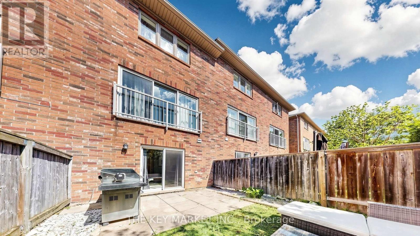
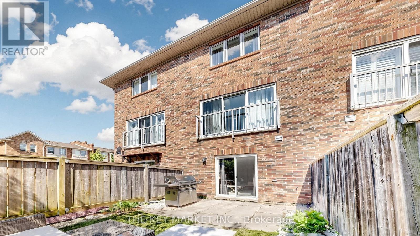
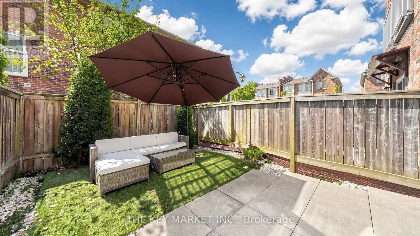
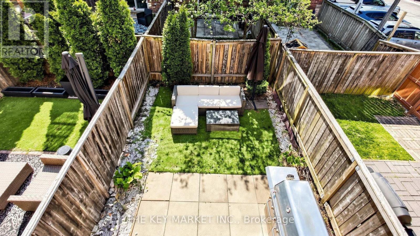
$194.93 每月Welcome to this beautifully renovated and thoughtfully upgraded family home in the highly sought-after Iroquois Ridge North community of Oakville, where modern design, functionality, and comfort come together seamlessly. Situated in a family-friendly neighbourhood, this exceptional residence offers spacious living areas, stylish finishes, and an abundance of south facing natural light T/O. The heart of the home is the luxuriously upgraded large eat-in kitchen, showcasing oversized quartz countertops w/ a breakfast bar, display glass cabinetry, u/c lighting, custom backsplash, S. S. appliances, soft-close cabinets, pantry & large windows. Perfect for entertaining and everyday living, the open-concept layout flows effortlessly into the dining space highlighted by a designer Edison-bulb chandelier, a stylish accent wall w/ sliding barn door & into the welcoming living room featuring a patio door leading to a charming Juliette balcony overlooking the backyard. Upstairs, the home offers well-appointed bedrms, including a convenient upper-level laundry area and beautifully bathrm finished with quartz countertops and designer lighting. The inviting ground flr features 9' ceilings, pot lights and a versatile 3rd bedrm that is currently configured as an open space, ideal for a home office, gym, or lounge area (can easily be converted into a private bedrm). Adding to the home's practicality is the direct garage access, while the extra-wide and deep garage includes a storage rm, a tire rack & NEMA 14-50 outlet for EV charging. Step outside to a fully fenced backyard beautifully finished w/ interlocking and cedar trees, providing both privacy and a low-maintenance outdoor retreat for relaxing or entertaining. Ideally located near top-ranked schools, parks, scenic trails, rec centres, shopping, restaurants, GO Transit, and major highways, this move-in-ready home offers the perfect balance of upscale living and everyday convenience in one of Oakville's most desirable communities. (id:43681)
房源概要
| MLS® Number | W13460534 |
| 房源类型 | 民宅 |
| 社区名字 | 1018 - WC Wedgewood Creek |
| 附近的便利设施 | 学校, 公园 |
| 社区特征 | 社区活动中心 |
| 特征 | Conservation/green Belt |
| 总车位 | 2 |
详 情
| 浴室 | 2 |
| 地上卧房 | 3 |
| 总卧房 | 3 |
| 家电类 | Water Heater, Water Heater - Tankless, 洗碗机, Hood 电扇, 微波炉, 炉子, 冰箱 |
| 地下室类型 | 没有 |
| 施工种类 | 附加的 |
| 空调 | Central Air Conditioning, Ventilation System |
| 外墙 | 砖 |
| Flooring Type | Laminate |
| 地基类型 | 混凝土 |
| 客人卫生间(不包含洗浴) | 1 |
| 供暖方式 | 天然气 |
| 供暖类型 | 压力热风 |
| 储存空间 | 3 |
| 内部尺寸 | 1100 - 1500 Sqft |
| 类型 | 联排别墅 |
| 设备间 | 市政供水 |
车 位
| 附加车库 | |
| Garage |
土地
| 英亩数 | 无 |
| 围栏类型 | Fenced Yard |
| 土地便利设施 | 学校, 公园 |
| 污水道 | Sanitary Sewer |
| 土地深度 | 75 Ft ,8 In |
| 土地宽度 | 14 Ft ,7 In |
| 不规则大小 | 14.6 X 75.7 Ft |
| 规划描述 | Res |
房 间
| 楼 层 | 类 型 | 长 度 | 宽 度 | 面 积 |
|---|---|---|---|---|
| 一楼 | 浴室 | Measurements not available | ||
| 一楼 | 客厅 | 6.22 m | 4.06 m | 6.22 m x 4.06 m |
| 一楼 | 餐厅 | 6.22 m | 4.06 m | 6.22 m x 4.06 m |
| 一楼 | 厨房 | 5.23 m | 4.06 m | 5.23 m x 4.06 m |
| 一楼 | Eating Area | 5.23 m | 4.06 m | 5.23 m x 4.06 m |
| 一楼 | 第三卧房 | 4.09 m | 3.4 m | 4.09 m x 3.4 m |
| Upper Level | 主卧 | 4.06 m | 3.68 m | 4.06 m x 3.68 m |
| Upper Level | 第二卧房 | 4.01 m | 3.02 m | 4.01 m x 3.02 m |
| Upper Level | 洗衣房 | Measurements not available | ||
| Upper Level | 浴室 | Measurements not available |

The trademarks REALTOR®, REALTORS®, and the REALTOR® logo are controlled by The Canadian Real Estate Association (CREA) and identify real estate professionals who are members of CREA. The trademarks MLS®, Multiple Listing Service® and the associated logos are owned by The Canadian Real Estate Association (CREA) and identify the quality of services provided by real estate professionals who are members of CREA. The trademark DDF® is owned by The Canadian Real Estate Association (CREA) and identifies CREA's Data Distribution Facility (DDF®)
Toronto Real Estate Board
The Key Market Inc.
July 07 2026 06:07:09
