4 卧室
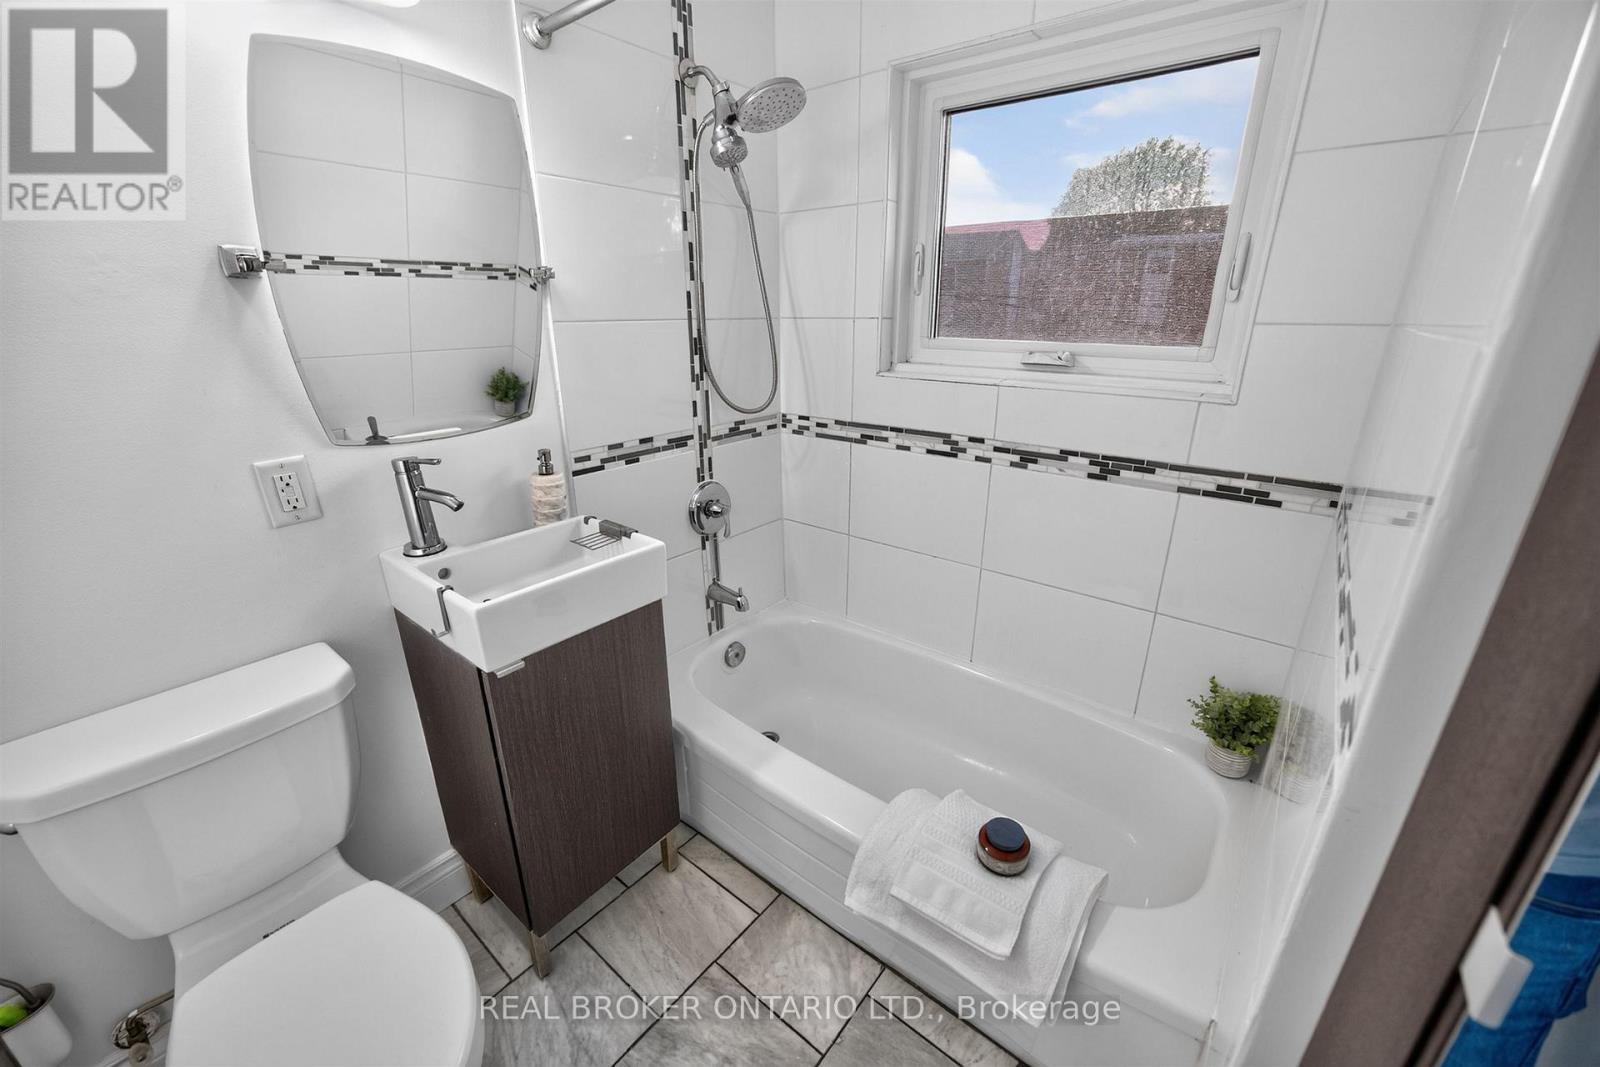
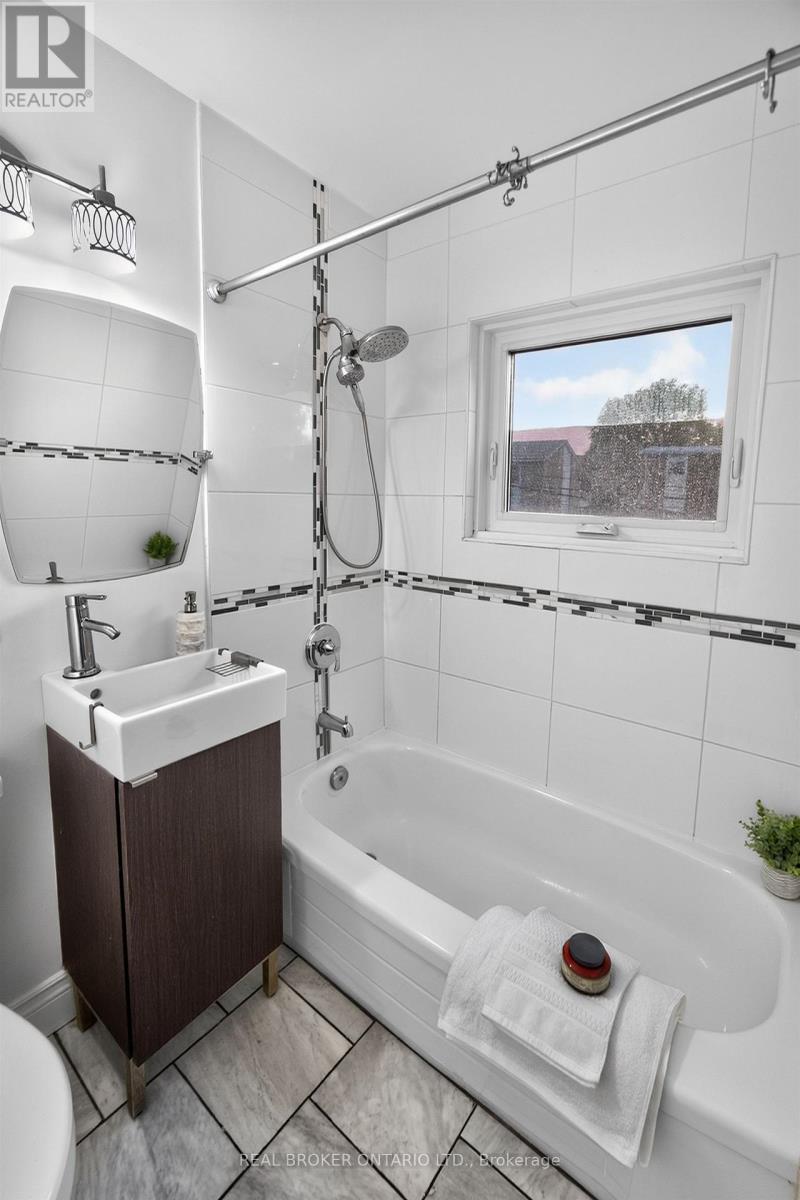
2 浴室
700 - 1100 sqft
中央空调
风热取暖
$799,000
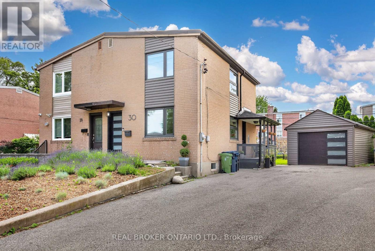
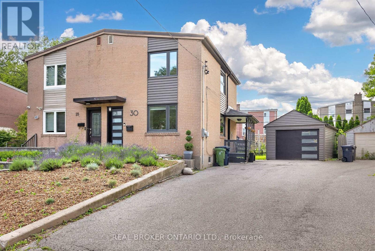
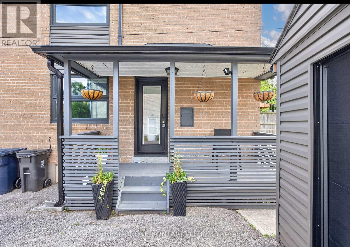
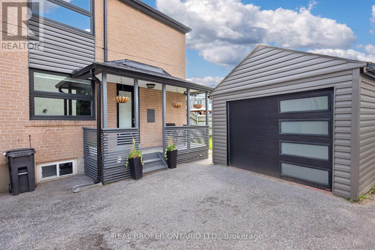
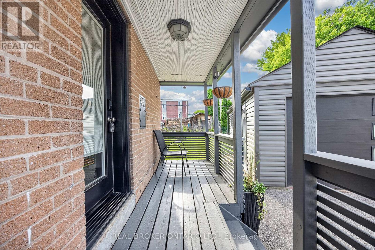
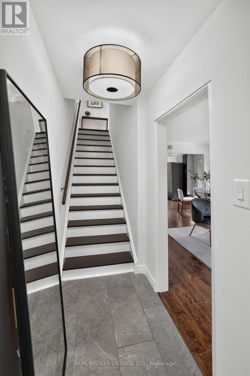
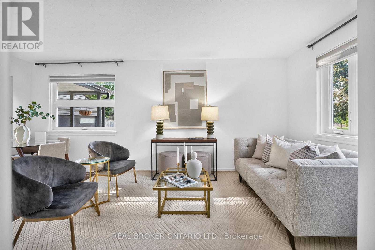
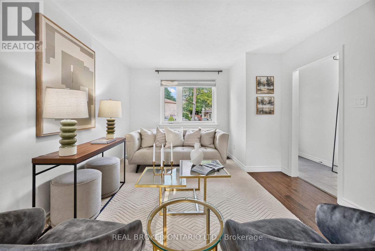
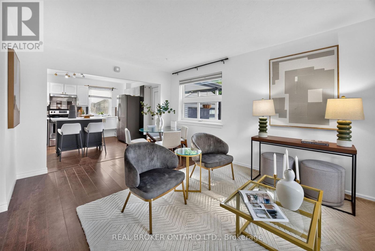
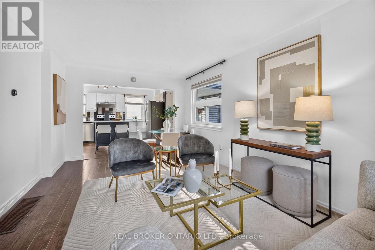
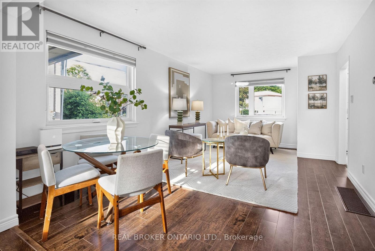
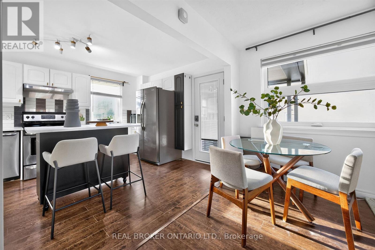
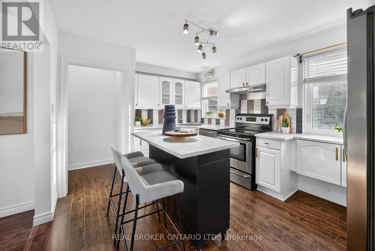
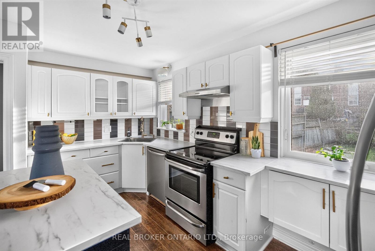
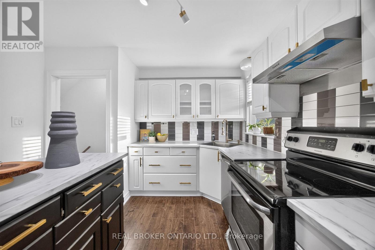
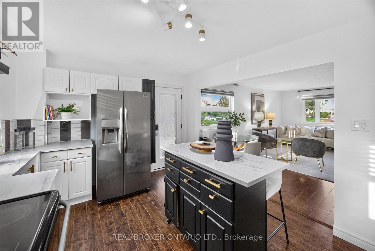
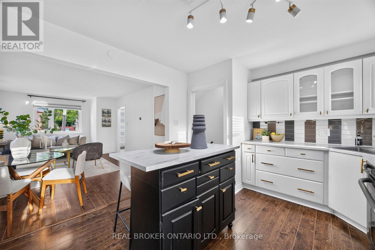
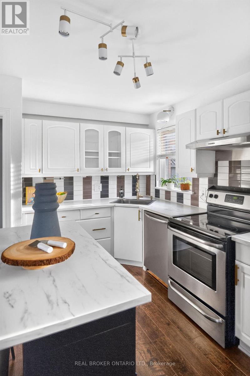
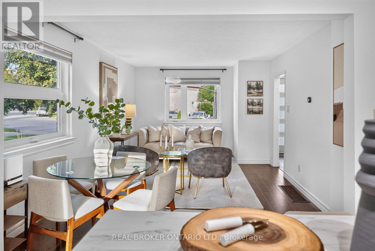
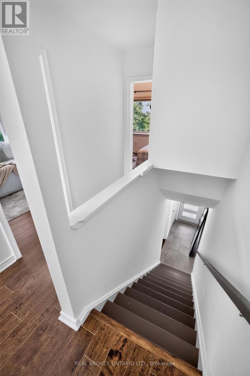
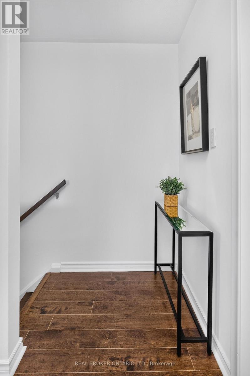
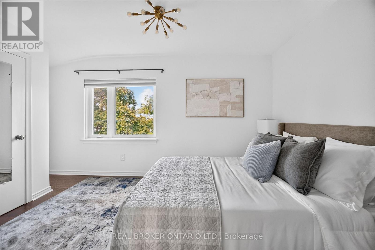
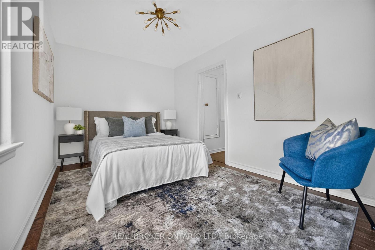
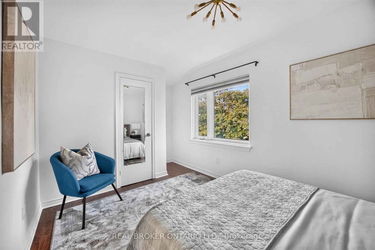
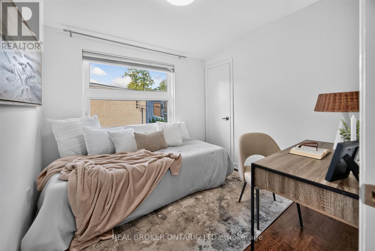
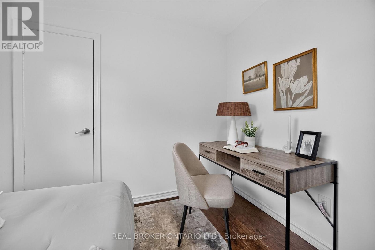
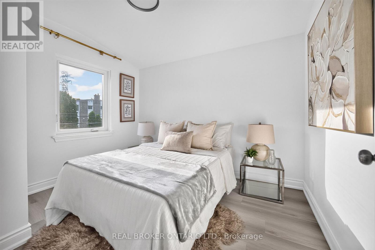
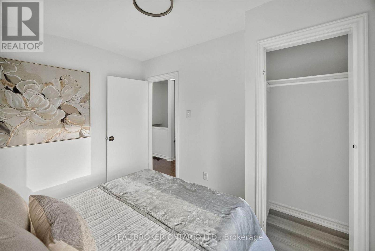
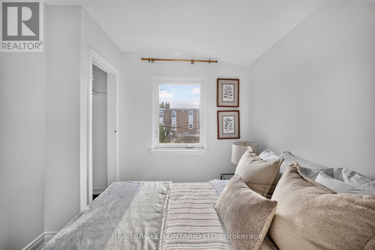
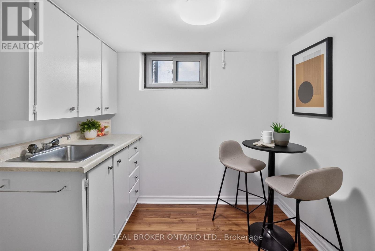
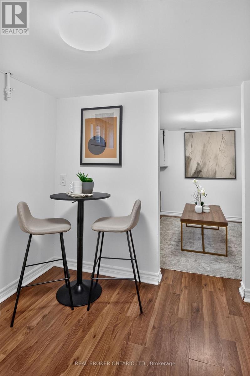
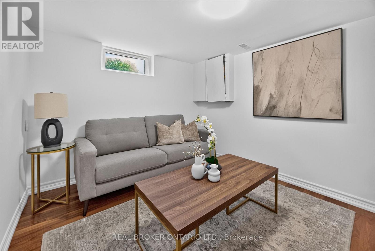
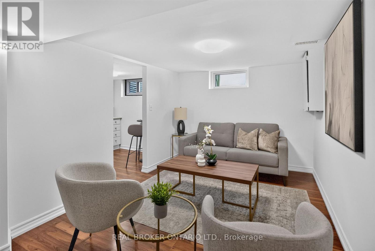
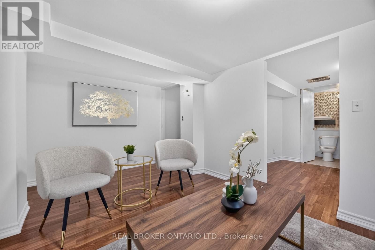
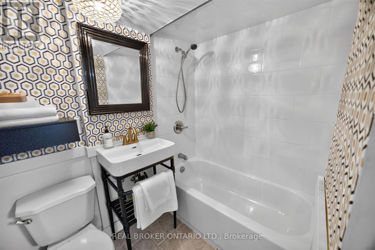
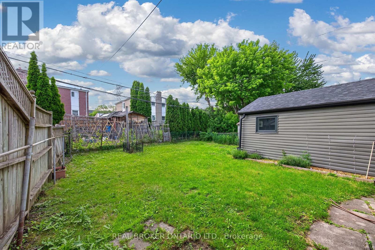
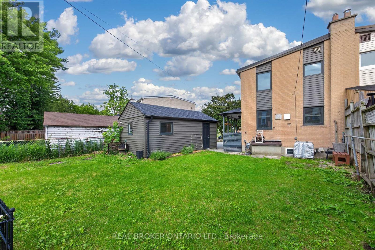
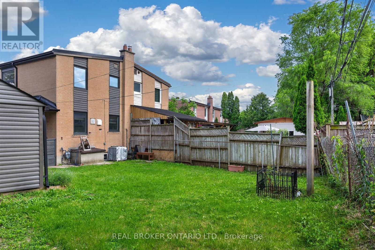
Modern Comfort, Exceptional Space & A Rare Pie-Shaped Lot In A Prime Location. Welcome to 30 Willowmount Drive, a beautiful semi-detached home offering the perfect blend of style, functionality, and outdoor living. Set on an oversized pie-shaped lot, this property boasts an expansive backyard rarely found in the city, complete with a detached garage, private 3 car driveway parking, and endless room for entertaining, gardening, or family enjoyment. Inside, the bright and inviting main floor features a spacious open-concept living and dining area filled with natural light, creating an ideal setting for both everyday living and hosting guests. The renovated kitchen is thoughtfully designed with ample cabinetry, modern finishes, a centre island, and direct access to the backyard. Upstairs, you'll find three well-proportioned bedrooms and an updated bathroom, offering comfortable accommodation for growing families, professionals, or downsizers alike. The finished basement extends the living space with a large recreation area, second kitchen, and full bathroom, providing excellent flexibility for extended family, guests, a home office, or future income potential. Located in a quiet, family-friendly neighbourhood, this home is just minutes from Warden Station, TTC, parks, schools, shopping, dining, golf courses, Centennial College, and major commuter routes including the DVP and Highway 401. A move-in-ready opportunity on a premium lot in a highly convenient location, offering exceptional value and versatility for today's buyer. (id:43681)
房源概要
|
MLS® Number
|
E13460248 |
|
房源类型
|
民宅 |
|
社区名字
|
Clairlea-Birchmount |
|
附近的便利设施
|
医院, 公园, 公共交通, 学校 |
|
设备类型
|
热水器 |
|
总车位
|
7 |
|
租赁设备类型
|
热水器 |
详 情
|
浴室
|
2 |
|
地上卧房
|
3 |
|
地下卧室
|
1 |
|
总卧房
|
4 |
|
家电类
|
洗碗机, 烘干机, Hood 电扇, 炉子, 洗衣机, 窗帘, 冰箱 |
|
地下室进展
|
已装修 |
|
地下室类型
|
N/a (finished) |
|
施工种类
|
Semi-detached |
|
空调
|
中央空调 |
|
外墙
|
砖 |
|
Flooring Type
|
Laminate |
|
地基类型
|
混凝土 |
|
供暖方式
|
天然气 |
|
供暖类型
|
压力热风 |
|
储存空间
|
2 |
|
内部尺寸
|
700 - 1100 Sqft |
|
类型
|
独立屋 |
|
设备间
|
市政供水 |
车 位
土地
|
英亩数
|
无 |
|
土地便利设施
|
医院, 公园, 公共交通, 学校 |
|
污水道
|
Sanitary Sewer |
|
土地深度
|
106 Ft ,1 In |
|
土地宽度
|
22 Ft ,3 In |
|
不规则大小
|
22.3 X 106.1 Ft ; Front: 22.25, Depth 106.11, Back 42.55 |
|
规划描述
|
Single Family 住宅 |
房 间
| 楼 层 |
类 型 |
长 度 |
宽 度 |
面 积 |
|
二楼 |
主卧 |
3.7 m |
2.85 m |
3.7 m x 2.85 m |
|
二楼 |
第二卧房 |
3.05 m |
2.6 m |
3.05 m x 2.6 m |
|
二楼 |
第三卧房 |
2.75 m |
2.4 m |
2.75 m x 2.4 m |
|
地下室 |
卧室 |
3.05 m |
2.85 m |
3.05 m x 2.85 m |
|
地下室 |
厨房 |
2.6 m |
1.95 m |
2.6 m x 1.95 m |
|
一楼 |
客厅 |
6.2 m |
3.45 m |
6.2 m x 3.45 m |
|
一楼 |
厨房 |
5.6 m |
4.6 m |
5.6 m x 4.6 m |
设备间
https://www.realtor.ca/real-estate/29920960/30-willowmount-drive-toronto-clairlea-birchmount-clairlea-birchmount