
281 Brunswick Avenue Toronto (University), Ontario M5S 2M6


$1,700,000
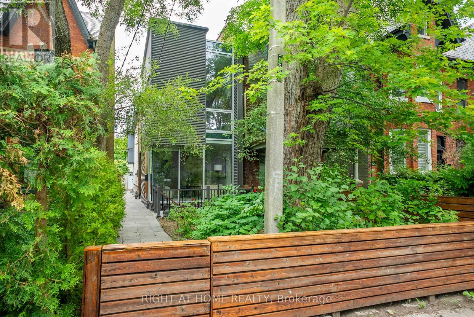
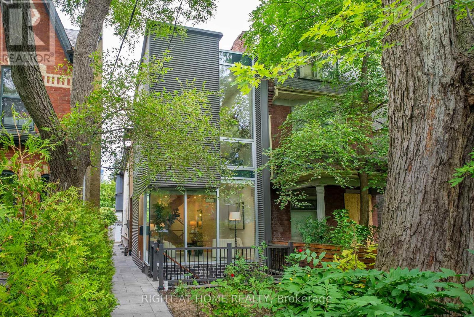
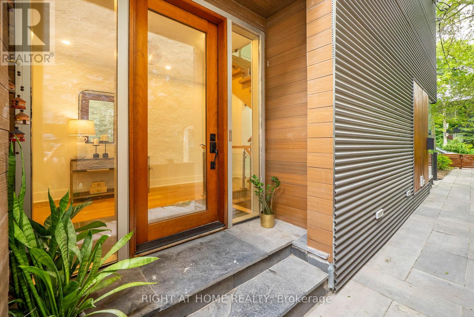
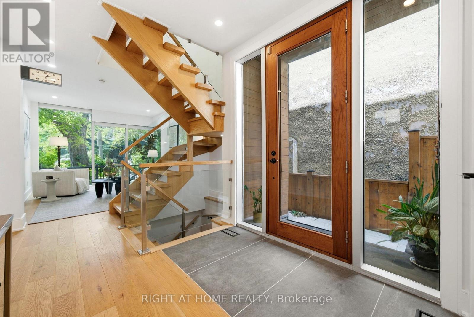
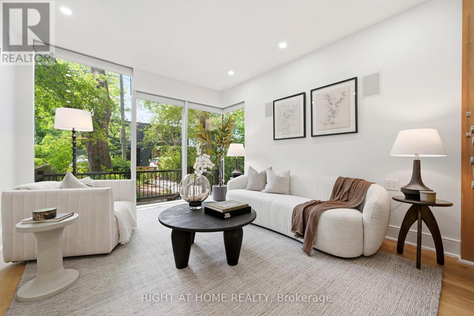
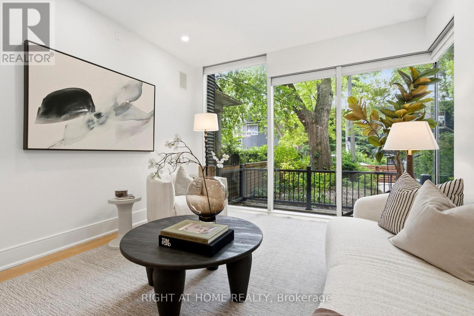
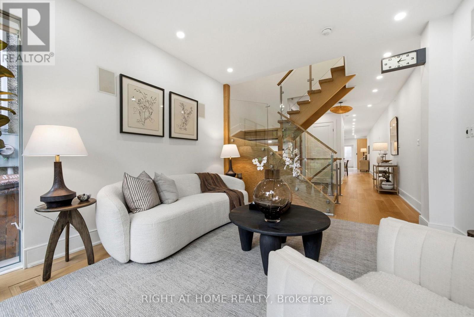
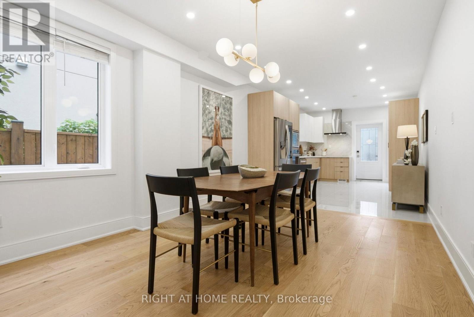
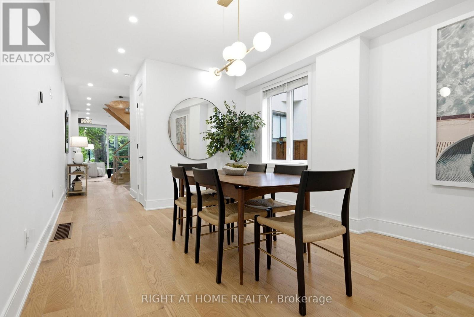
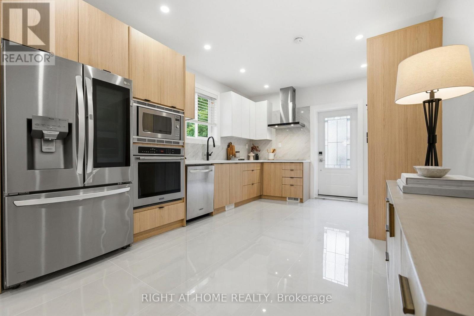
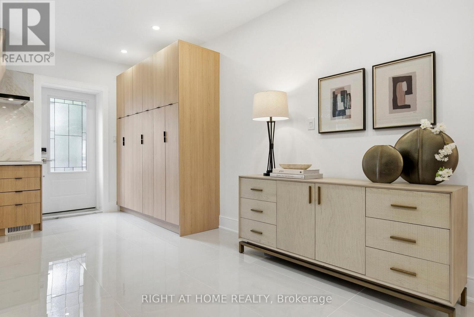
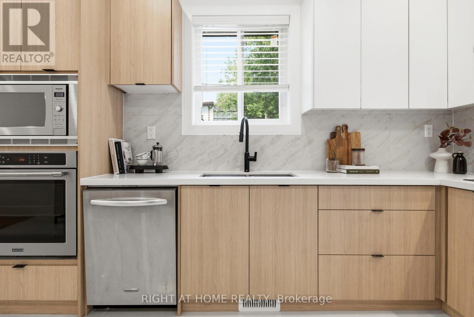
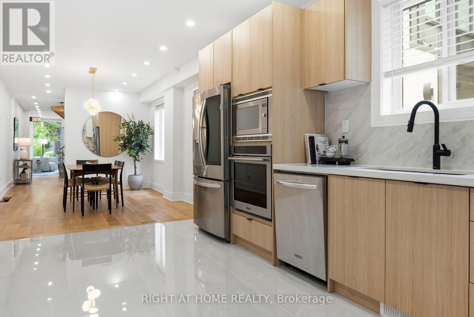
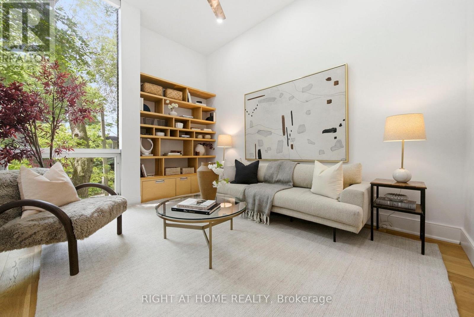
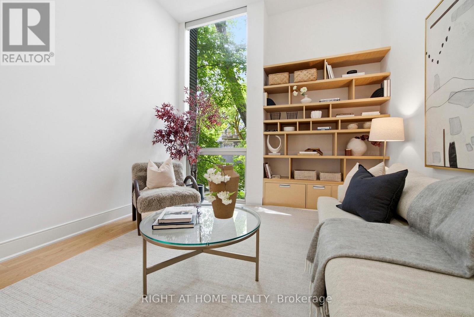
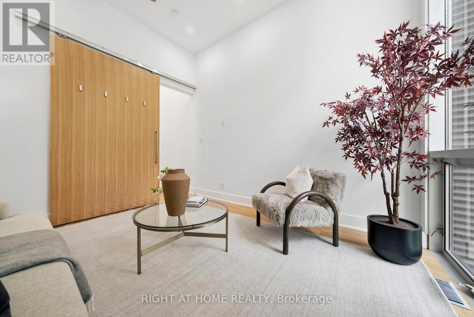
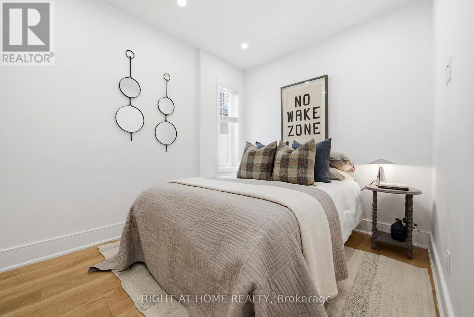
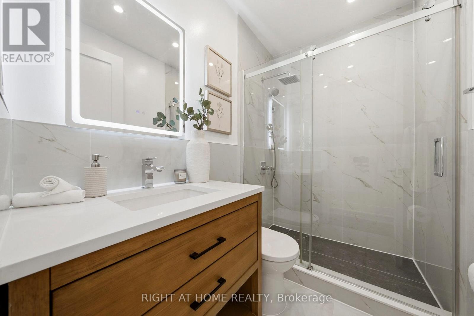
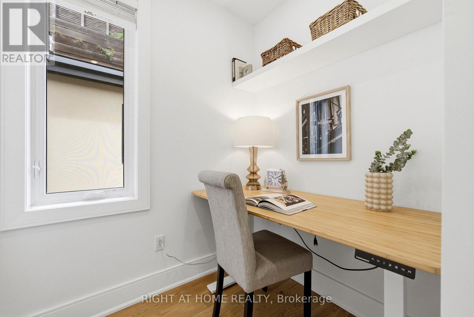
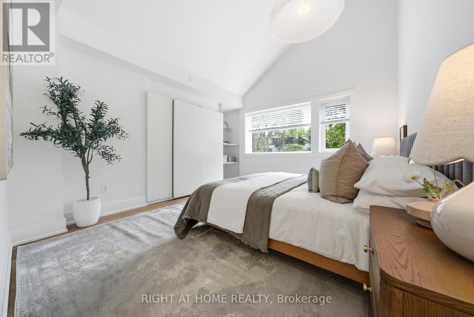
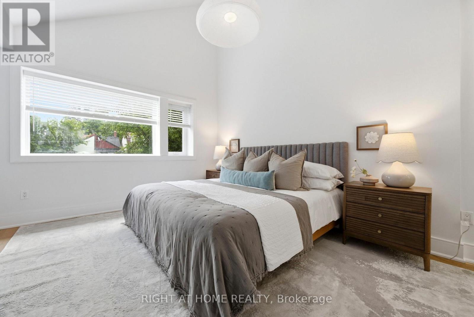
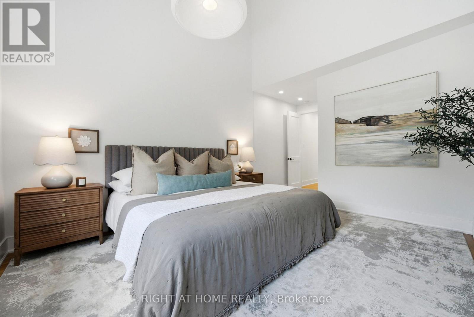
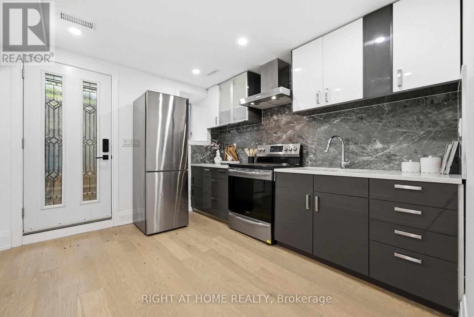
Welcome to 281 Brunswick Avenue, a beautifully renovated family home in the heart of Toronto's vibrant Annex neighbourhood. Offering the perfect balance of character, comfort, and modern living, this spacious residence is ideally suited for families seeking room to grow while having ample space to host visiting relatives or friends from out of town.The home features soaring ceilings throughout, including an impressive 15-foot ceiling in the primary bedroom and 12-foot ceilings in the family room, creating a bright and airy atmosphere. At the heart of the home is a stunning open-concept kitchen and dining area, thoughtfully designed for both everyday living and entertaining. Situated just steps from both Spadina and Bathurst subway stations, commuting across the city is effortless. With a 99/100 Walk Score, everything you need is right outside your door. Enjoy some of Toronto's best dining destinations, including Badiali's for acclaimed pizza, Nang Saigon for authentic Vietnamese cuisine, and Myeongdong Gyoza Kalguksu for beloved Korean comfort food.Beyond the exceptional food scene, you'll be moments from neighbourhood parks, local movie theatres, Yorkville, Koreatown, and Kensington Market, offering endless opportunities for shopping, dining, culture, and recreation. ***Seller does not warrant retrofit status*** (id:43681)
房源概要
| MLS® Number | C13459842 |
| 房源类型 | 民宅 |
| 社区名字 | University |
| 附近的便利设施 | 医院, 公园, 公共交通, 学校 |
| 总车位 | 1 |
详 情
| 浴室 | 3 |
| 地上卧房 | 3 |
| 地下卧室 | 2 |
| 总卧房 | 5 |
| 地下室功能 | Separate Entrance |
| 地下室类型 | N/a |
| 施工种类 | Semi-detached |
| 空调 | 中央空调 |
| 外墙 | Steel, 乙烯基壁板 |
| 地基类型 | 水泥 |
| 客人卫生间(不包含洗浴) | 1 |
| 供暖方式 | 天然气 |
| 供暖类型 | 压力热风 |
| 储存空间 | 2 |
| 内部尺寸 | 1500 - 2000 Sqft |
| 类型 | 独立屋 |
| 设备间 | 市政供水 |
车 位
| Detached Garage | |
| Garage |
土地
| 英亩数 | 无 |
| 围栏类型 | Fenced Yard |
| 土地便利设施 | 医院, 公园, 公共交通, 学校 |
| 污水道 | Sanitary Sewer |
| 土地深度 | 120 Ft |
| 土地宽度 | 17 Ft ,8 In |
| 不规则大小 | 17.7 X 120 Ft |
| 规划描述 | 住宅 |
房 间
| 楼 层 | 类 型 | 长 度 | 宽 度 | 面 积 |
|---|---|---|---|---|
| 二楼 | 家庭房 | 4.2751 m | 3.4869 m | 4.2751 m x 3.4869 m |
| 二楼 | 卧室 | 4.1783 m | 3.5432 m | 4.1783 m x 3.5432 m |
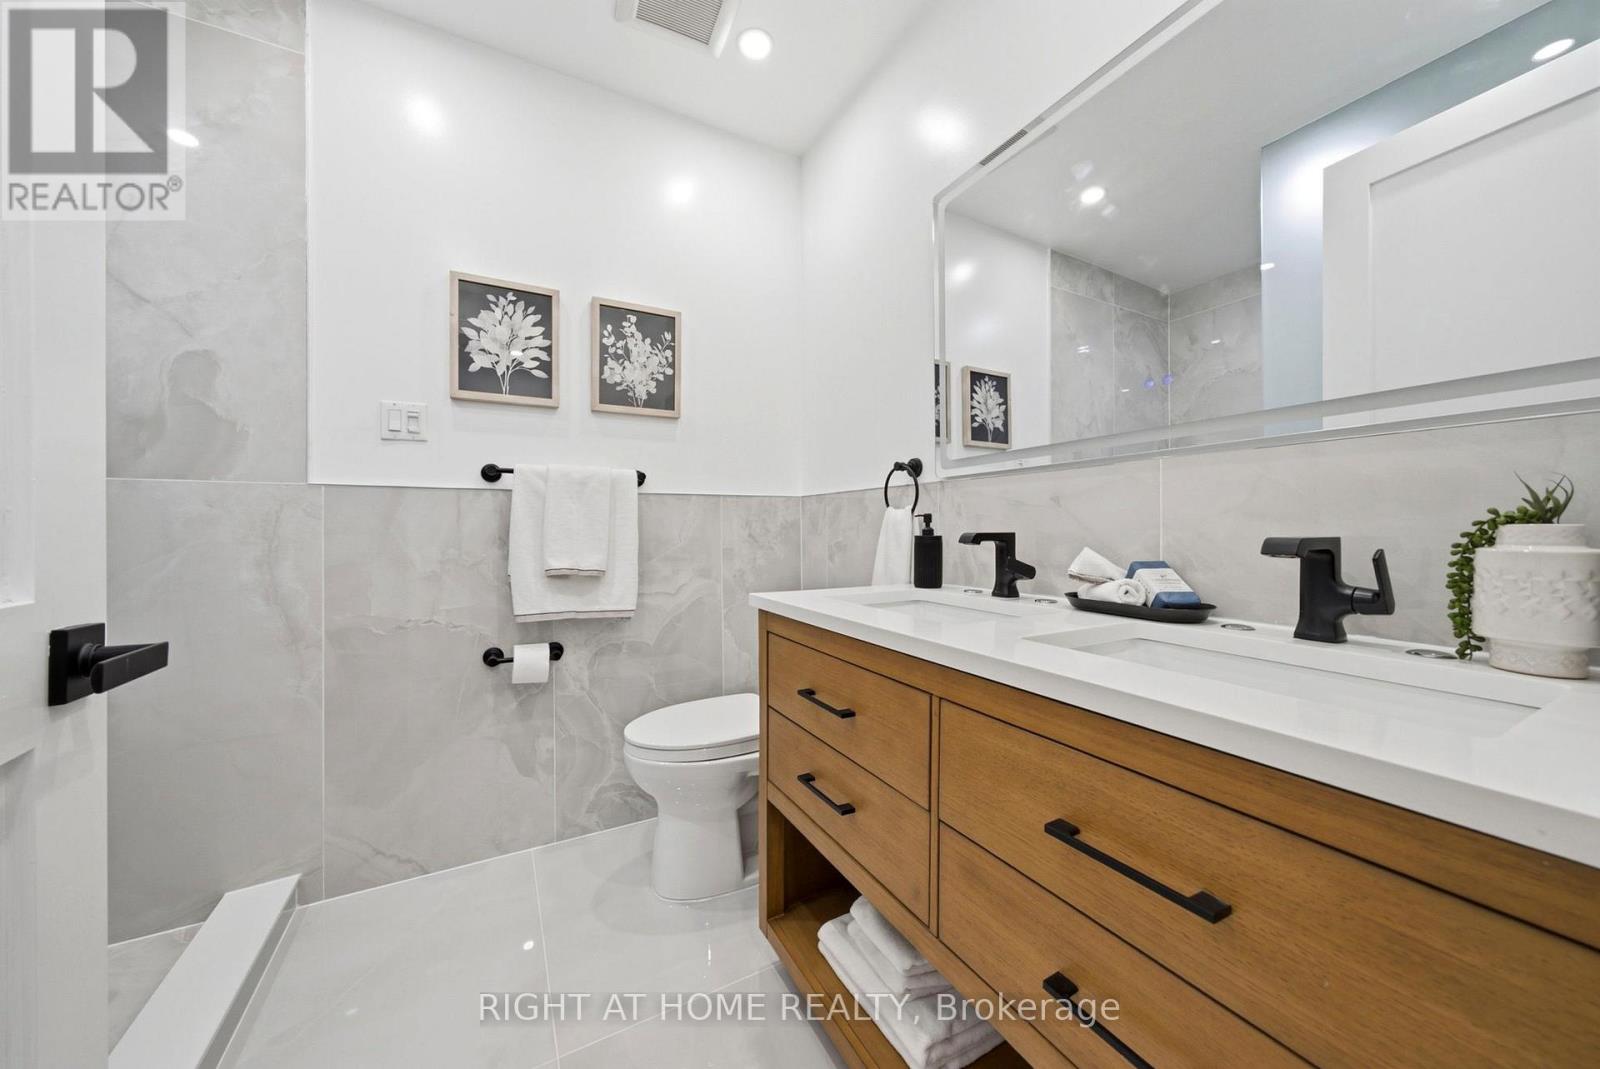
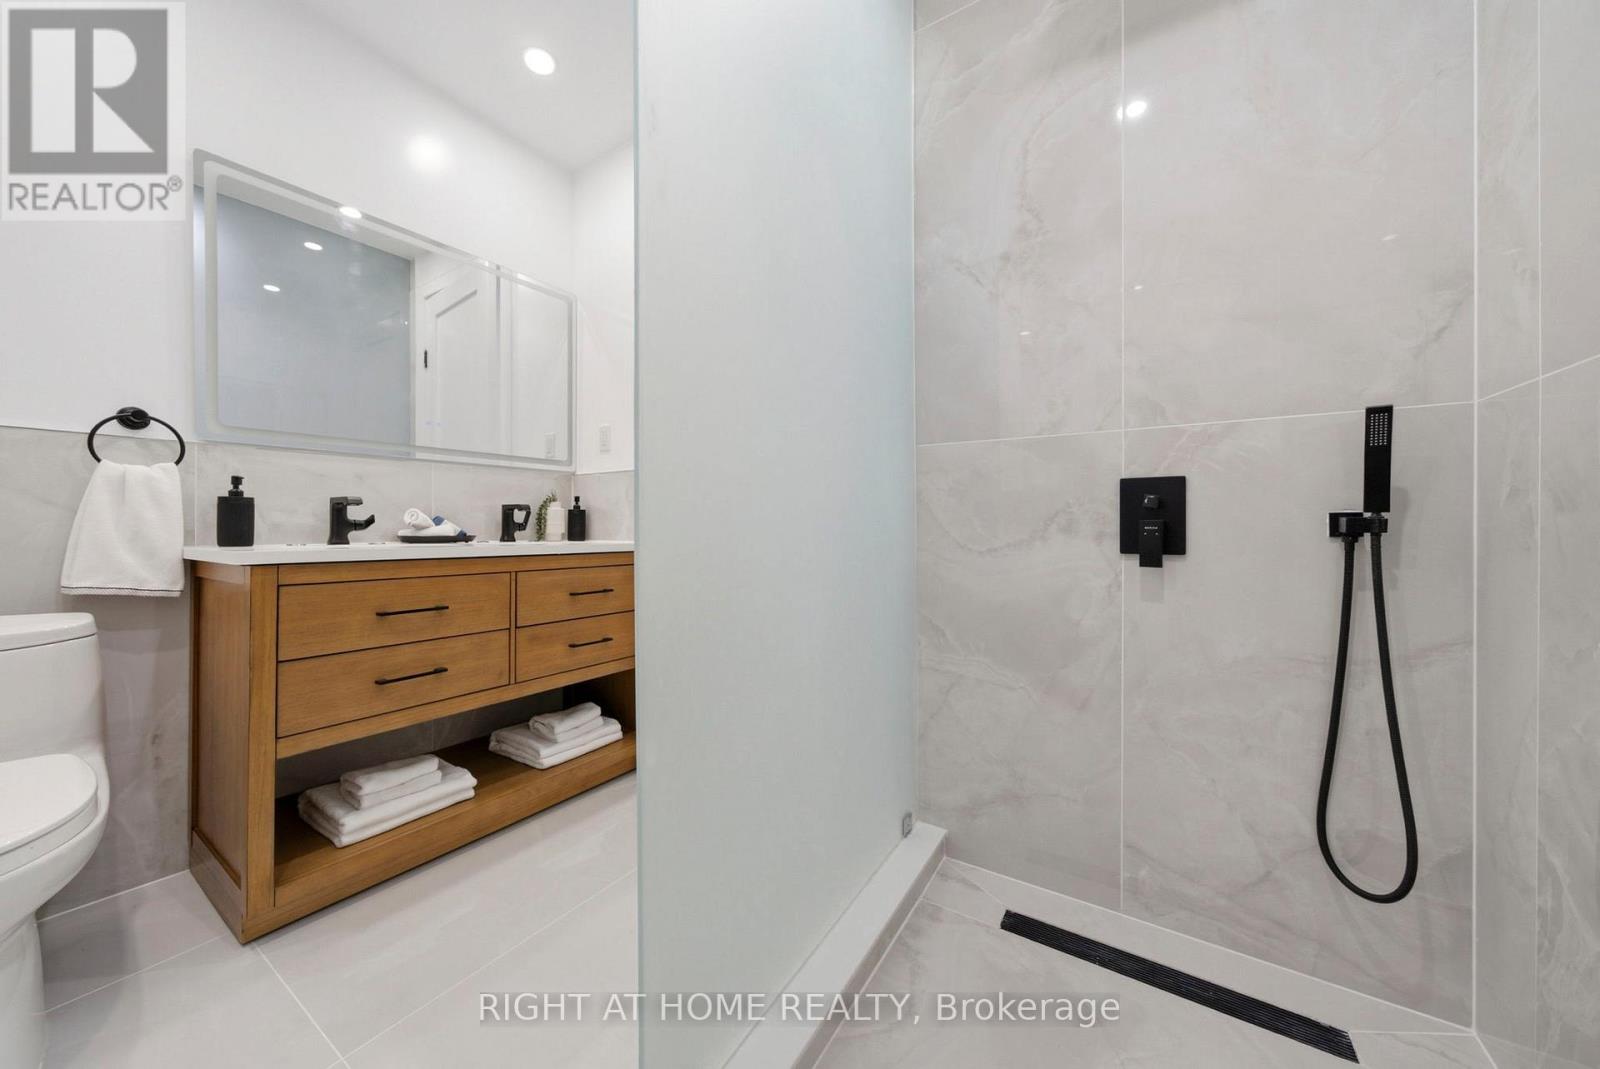
| 二楼 | 浴室 | 2.7369 m | 2.013 m | 2.7369 m x 2.013 m |
| 二楼 | 第二卧房 | 3.3315 m | 2.548 m | 3.3315 m x 2.548 m |
| 二楼 | 浴室 | 1.505 m | 2.3701 m | 1.505 m x 2.3701 m |
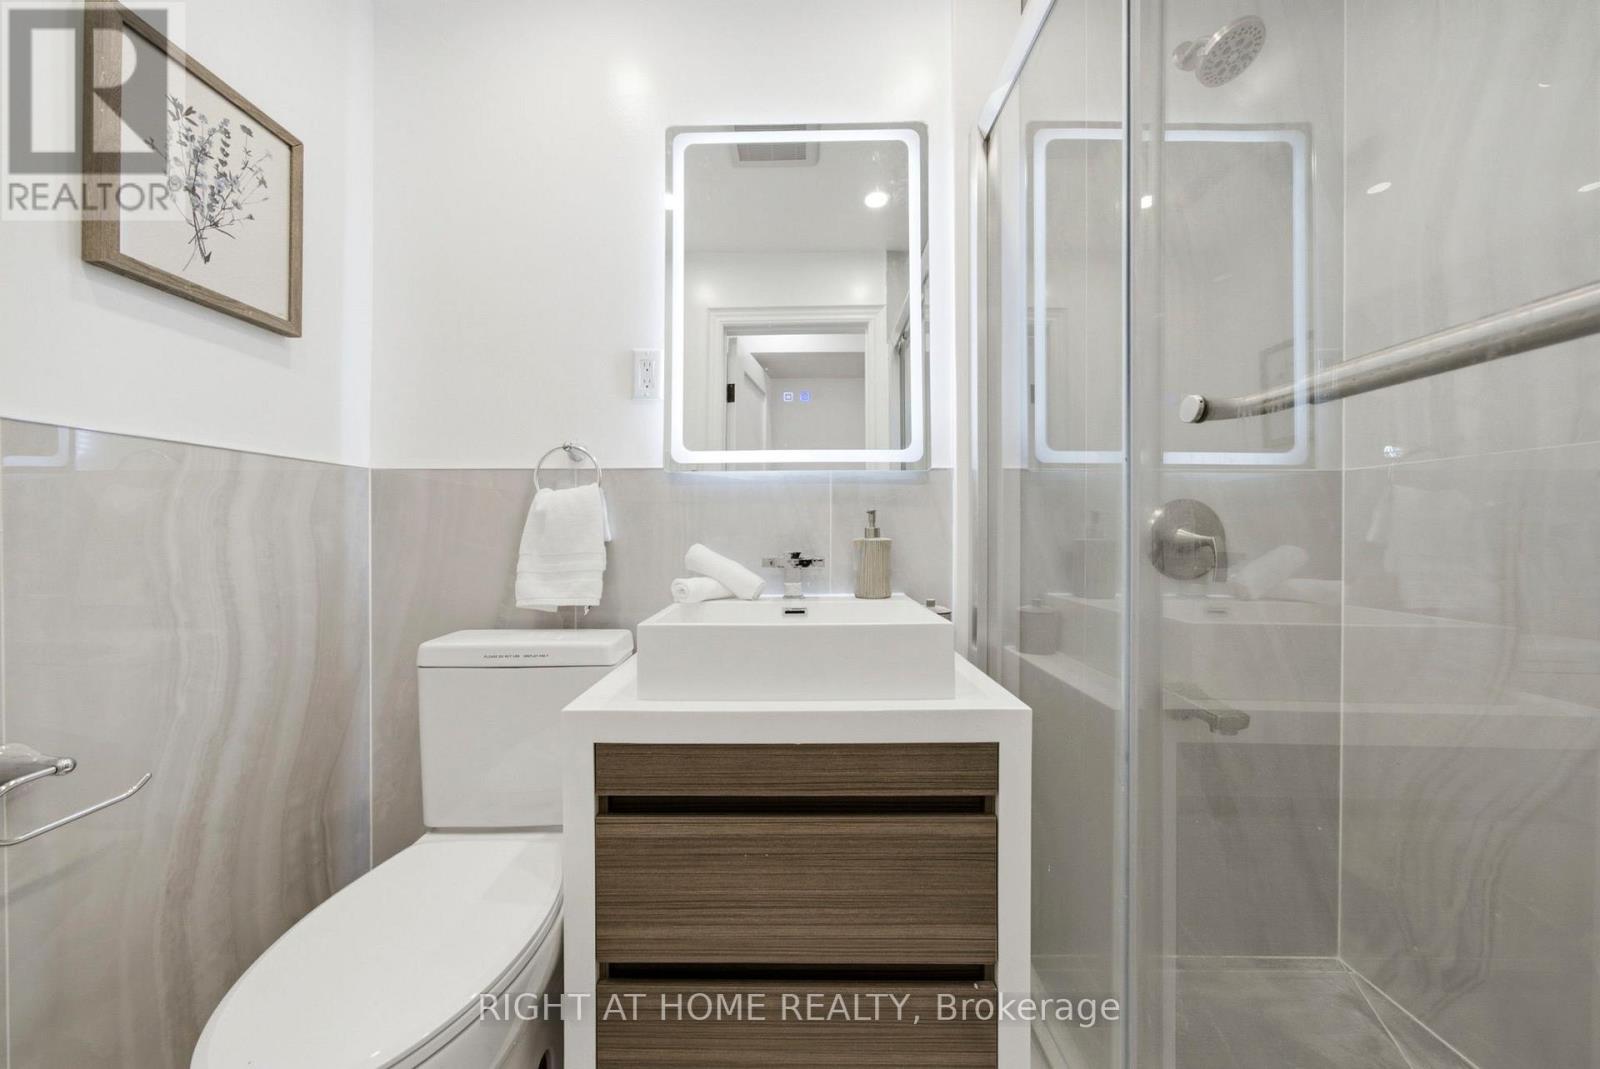
| 地下室 | 浴室 | 2.3068 m | 1.2652 m | 2.3068 m x 1.2652 m |
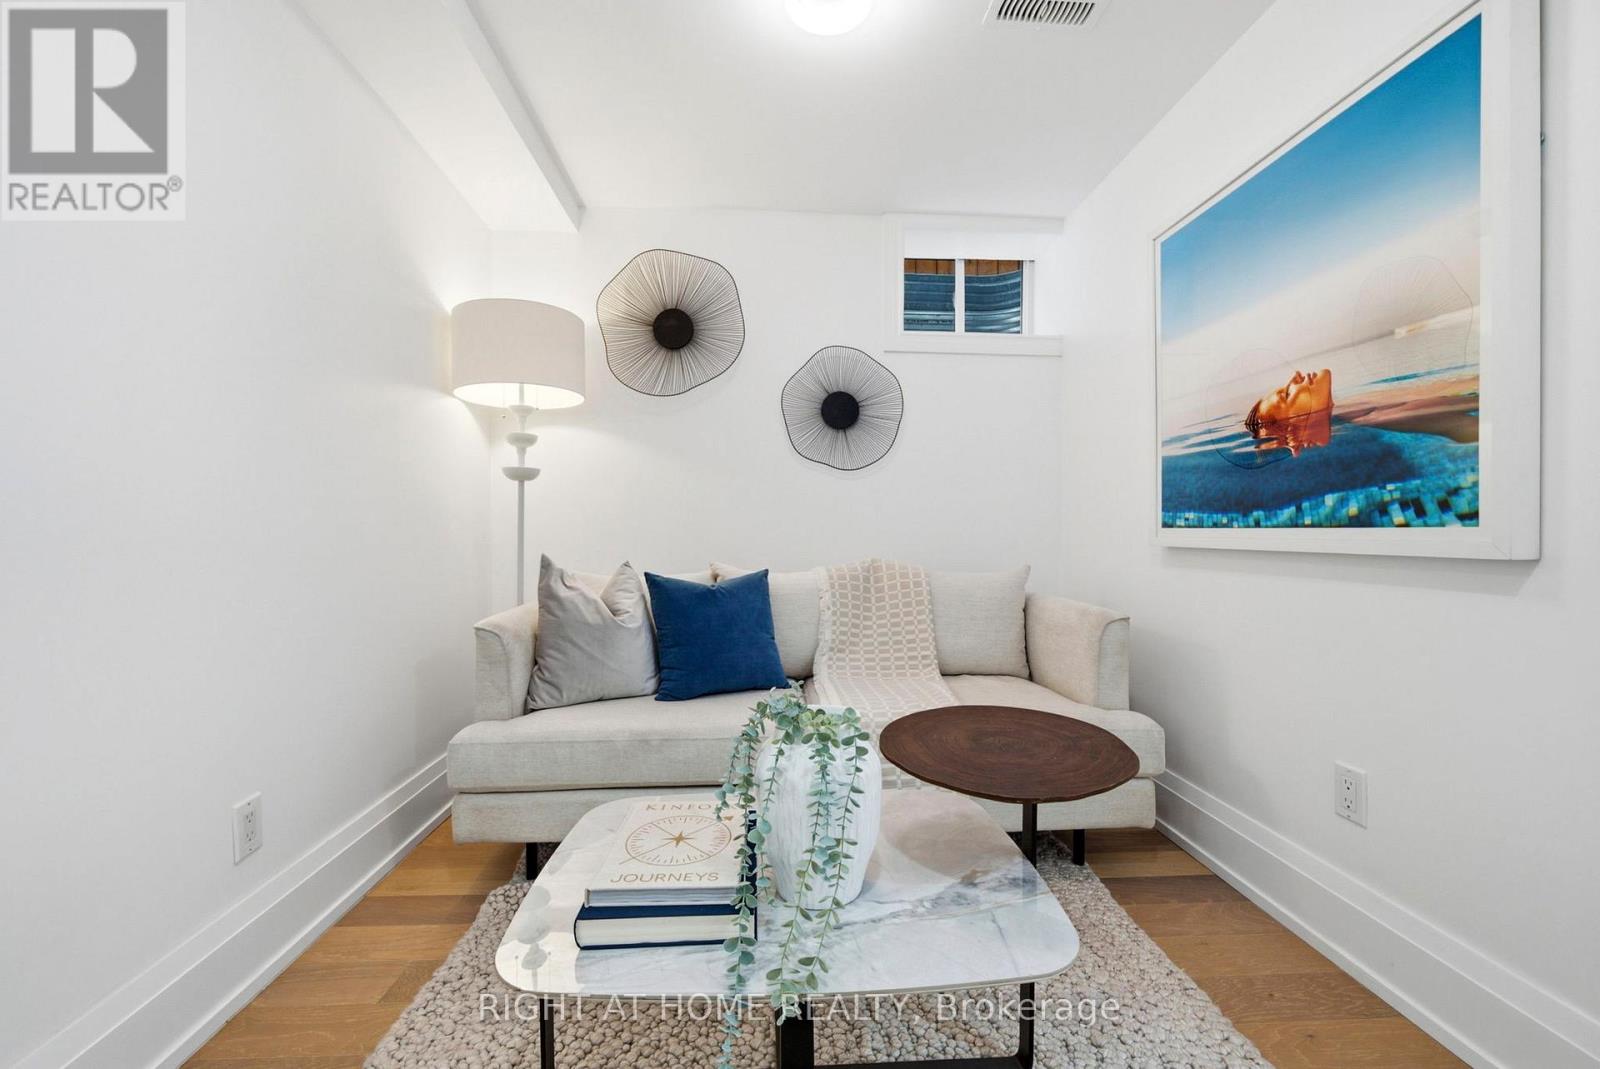
| 地下室 | 客厅 | 2.3051 m | 3.11 m | 2.3051 m x 3.11 m |
| 地下室 | 第三卧房 | 2.875 m | 2.0526 m | 2.875 m x 2.0526 m |
| 地下室 | Bedroom 4 | 3.6668 m | 3.0067 m | 3.6668 m x 3.0067 m |
| 地下室 | 厨房 | 3.3036 m | 2.9826 m | 3.3036 m x 2.9826 m |
| 一楼 | 厨房 | 5.2832 m | 3.4163 m | 5.2832 m x 3.4163 m |
| 一楼 | 餐厅 | 4.6133 m | 3.429 m | 4.6133 m x 3.429 m |
| 一楼 | 浴室 | 2 m | 1.19 m | 2 m x 1.19 m |
| 一楼 | 客厅 | 3.7 m | 3.5 m | 3.7 m x 3.5 m |
https://www.realtor.ca/real-estate/29920457/281-brunswick-avenue-toronto-university-university

The trademarks REALTOR®, REALTORS®, and the REALTOR® logo are controlled by The Canadian Real Estate Association (CREA) and identify real estate professionals who are members of CREA. The trademarks MLS®, Multiple Listing Service® and the associated logos are owned by The Canadian Real Estate Association (CREA) and identify the quality of services provided by real estate professionals who are members of CREA. The trademark DDF® is owned by The Canadian Real Estate Association (CREA) and identifies CREA's Data Distribution Facility (DDF®)
Toronto Real Estate Board
Right At Home Realty
July 06 2026 12:29:47
