
66 Leggott Avenue Barrie (Painswick North), Ontario L4N 8B7


$799,000
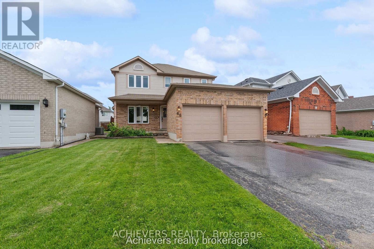
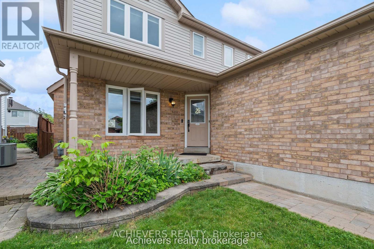
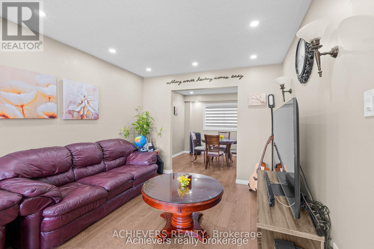
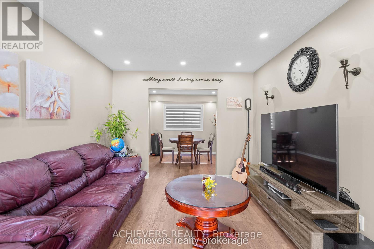
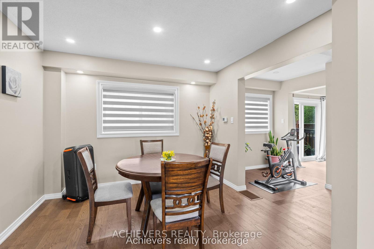
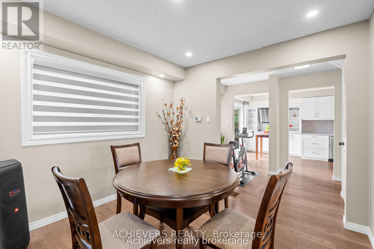
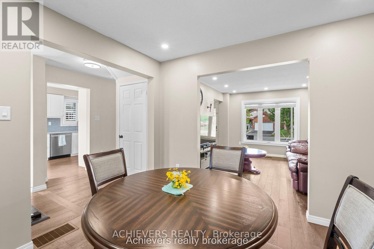
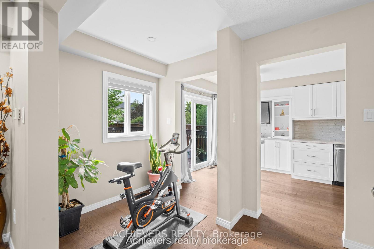
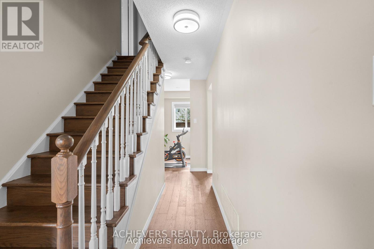
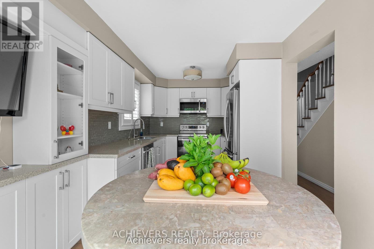
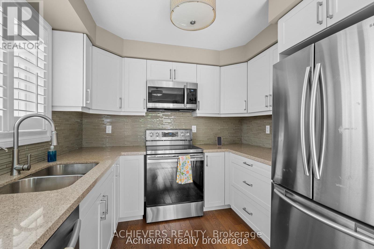
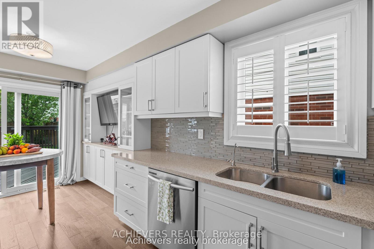
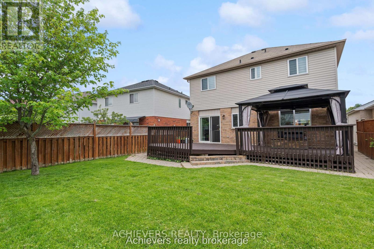
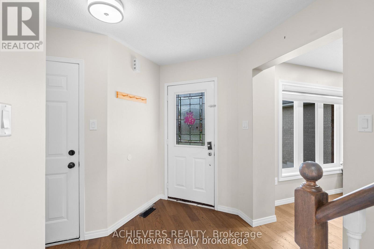
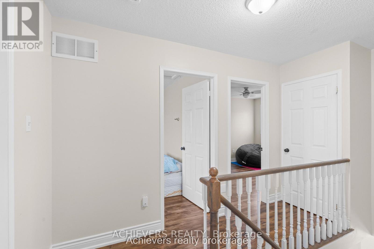
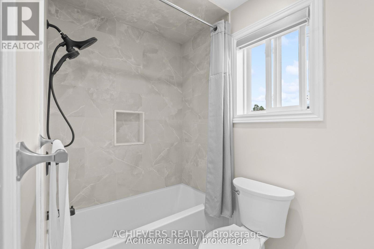
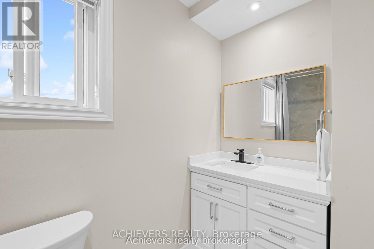
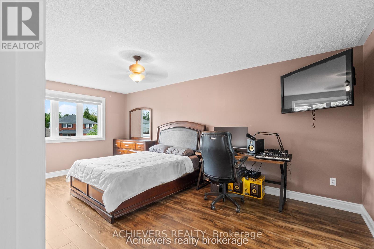
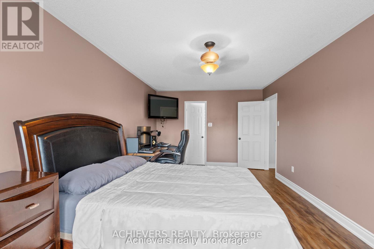
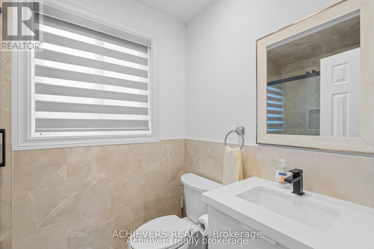
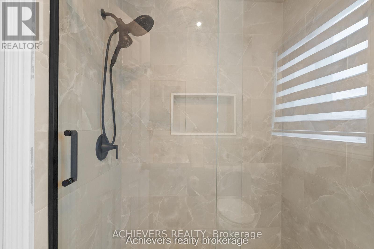
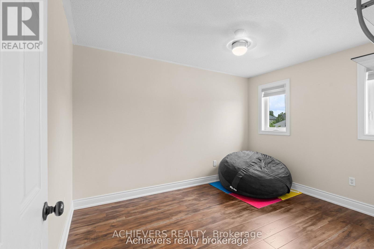
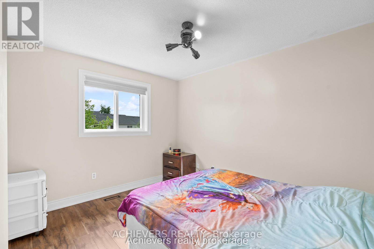
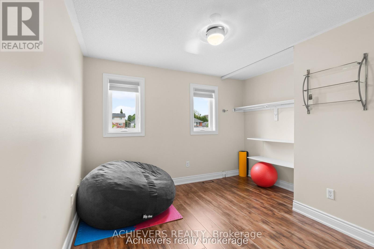
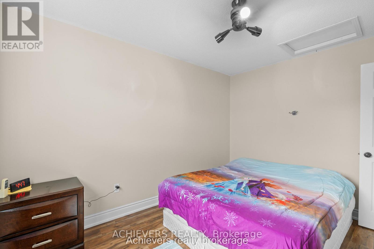
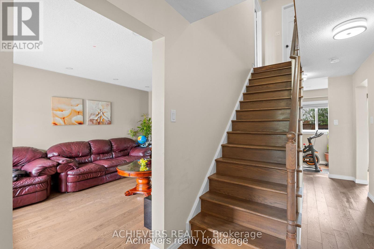
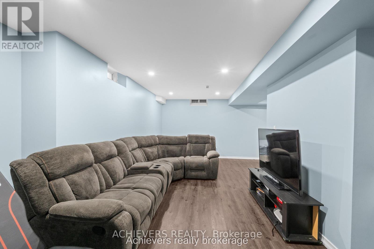
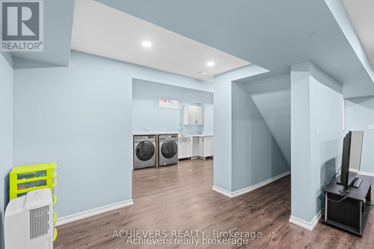
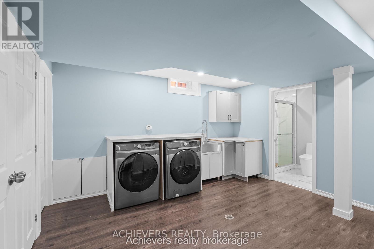
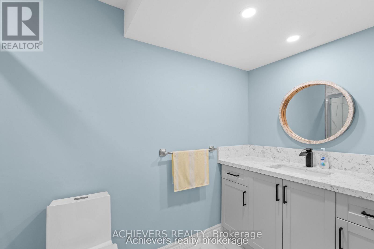
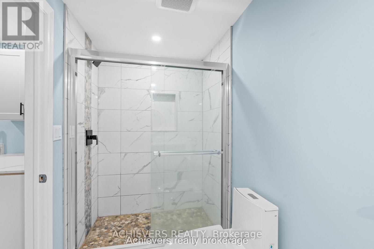
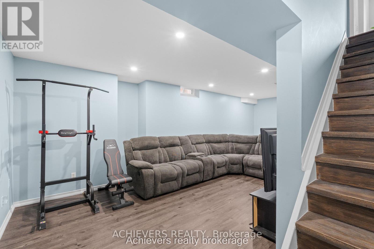
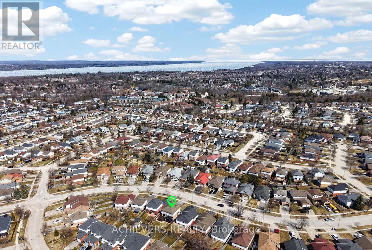
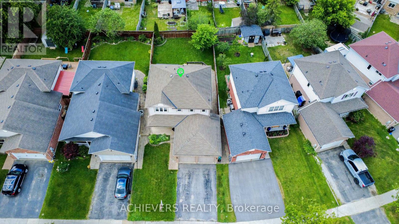
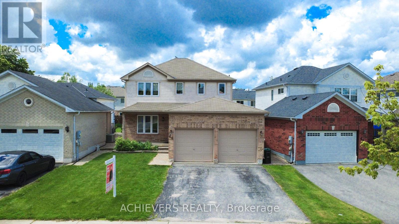
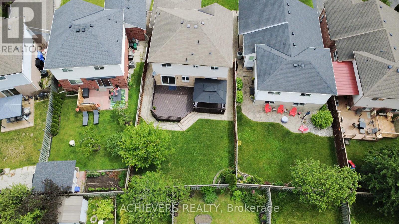
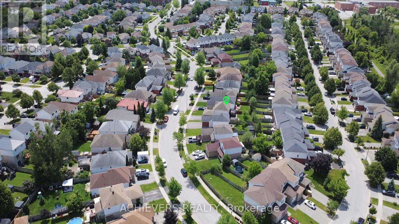
WELCOME TO YOUR TURN-KEY DREAM HOME AT 66 LEGGOTT AVENUE! This impeccably updated detached 2-storey residence is situated in a "park heaven" pocket of family-friendly Painswick North. Modernized where it counts, this home features fresh neutral paint, designer pot lights, and new flooring throughout the second floor and the professionally finished basement.The main level offers an inviting, nicely maintained kitchen that flows seamlessly into a bright living space. Upstairs, enjoy a spacious primary suite with a walk-in closet and a newly renovated 4-piece ensuite. The fully finished basement adds incredible value and versatility, featuring a private bedroom and a brand-new full washroom-perfect for guests or in-law potential. Enjoy ultimate peace of mind with significant mechanical and infrastructure investments, including complete house window replacement, a new high-efficiency furnace, and a new water softener. Step outside to your private, fully-fenced backyard oasis featuring an expansive deck, a new gas line for your BBQ, and a premium gazebo with an electric bonfire included! SCHOOLS: Ideally located within the designated catchment for Willow Landing PS (PK-8), Warnica PS, É Élém La Source, and Innisdale SS (9-12) PARKS & RECREATION: Just steps from Huronia North Park (3 min walk), D'Ambrosio Park (6 min walk), and Lennox Park (9 min walk).Enjoy access to 4 playgrounds, 3 tennis courts, and scenic trails all within a 20-minute walk. COMMUTING & TRANSIT: Effortless travel with the Herrell Avenue transit stop just a 6-minute walk away, Minutes to Highway 400 and the GO Station for a stress-free commute. (id:43681)
房源概要
| MLS® Number | S13459816 |
| 房源类型 | 民宅 |
| 社区名字 | Painswick North |
| 附近的便利设施 | 公共交通 |
| 设备类型 | 热水器 |
| 特征 | Gazebo, Guest Suite |
| 总车位 | 4 |
| 租赁设备类型 | 热水器 |
详 情
| 浴室 | 4 |
| 地上卧房 | 3 |
| 总卧房 | 3 |
| Age | 16 To 30 Years |
| 家电类 | Garage Door Opener Remote(s), Water Heater, Water Softener, Blinds, 烘干机, 洗衣机 |
| 地下室进展 | 已装修 |
| 地下室类型 | 全完工 |
| 施工种类 | 独立屋 |
| 空调 | 中央空调 |
| 外墙 | 砖, 乙烯基壁板 |
| Fire Protection | Smoke Detectors |
| Flooring Type | Carpeted, Hardwood |
| 地基类型 | 混凝土浇筑 |
| 客人卫生间(不包含洗浴) | 1 |
| 供暖方式 | 天然气 |
| 供暖类型 | 压力热风 |
| 储存空间 | 2 |
| 内部尺寸 | 1100 - 1500 Sqft |
| 类型 | 独立屋 |
| 设备间 | 市政供水 |
车 位
| 附加车库 | |
| Garage |
土地
| 英亩数 | 无 |
| 围栏类型 | Fenced Yard |
| 土地便利设施 | 公共交通 |
| 污水道 | Sanitary Sewer |
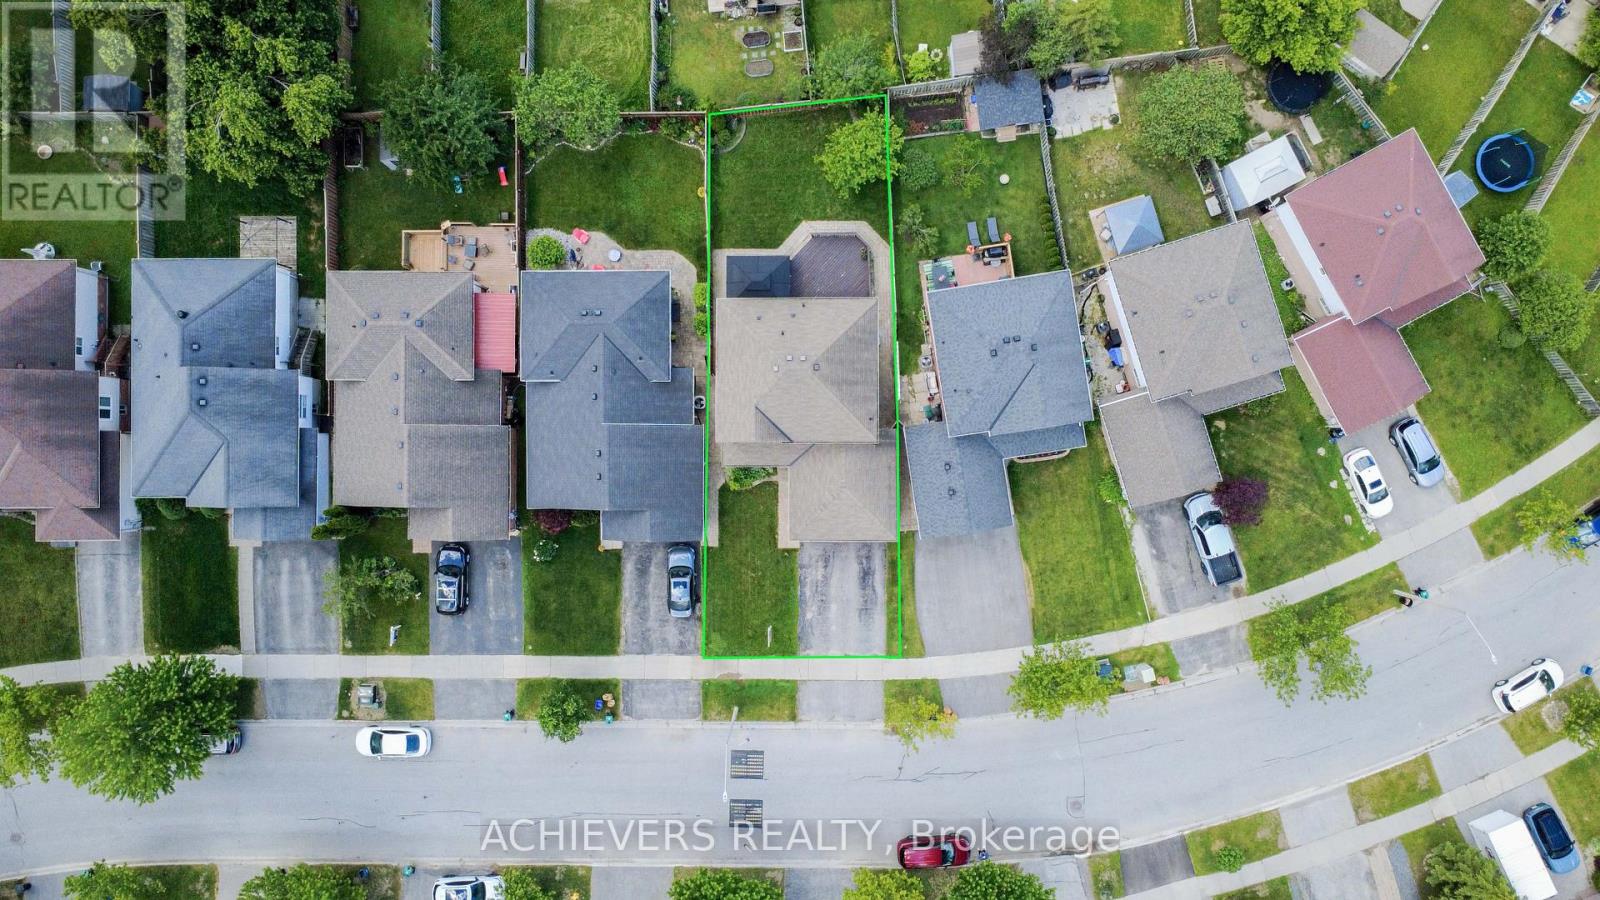
| 土地深度 | 113 Ft ,10 In |
| 土地宽度 | 40 Ft ,3 In |
| 不规则大小 | 40.3 X 113.9 Ft |
| 规划描述 | R3 |
房 间
| 楼 层 | 类 型 | 长 度 | 宽 度 | 面 积 |
|---|---|---|---|---|
| 二楼 | 主卧 | 3.38 m | 5.84 m | 3.38 m x 5.84 m |
| 二楼 | 浴室 | 1.5 m | 2.25 m | 1.5 m x 2.25 m |
| 二楼 | 浴室 | 1.49 m | 2.9 m | 1.49 m x 2.9 m |
| 二楼 | 第二卧房 | 2.87 m | 3.66 m | 2.87 m x 3.66 m |
| 二楼 | 第三卧房 | 2.87 m | 3.69 m | 2.87 m x 3.69 m |
| 地下室 | 娱乐,游戏房 | 6.93 m | 7.8 m | 6.93 m x 7.8 m |
| 地下室 | 浴室 | 1.99 m | 3.35 m | 1.99 m x 3.35 m |
| 一楼 | 客厅 | 2.98 m | 4.11 m | 2.98 m x 4.11 m |
| 一楼 | 厨房 | 2.71 m | 5.46 m | 2.71 m x 5.46 m |
| 一楼 | Pantry | 1.62 m | 1.96 m | 1.62 m x 1.96 m |
| 一楼 | 餐厅 | 3.03 m | 3.19 m | 3.03 m x 3.19 m |
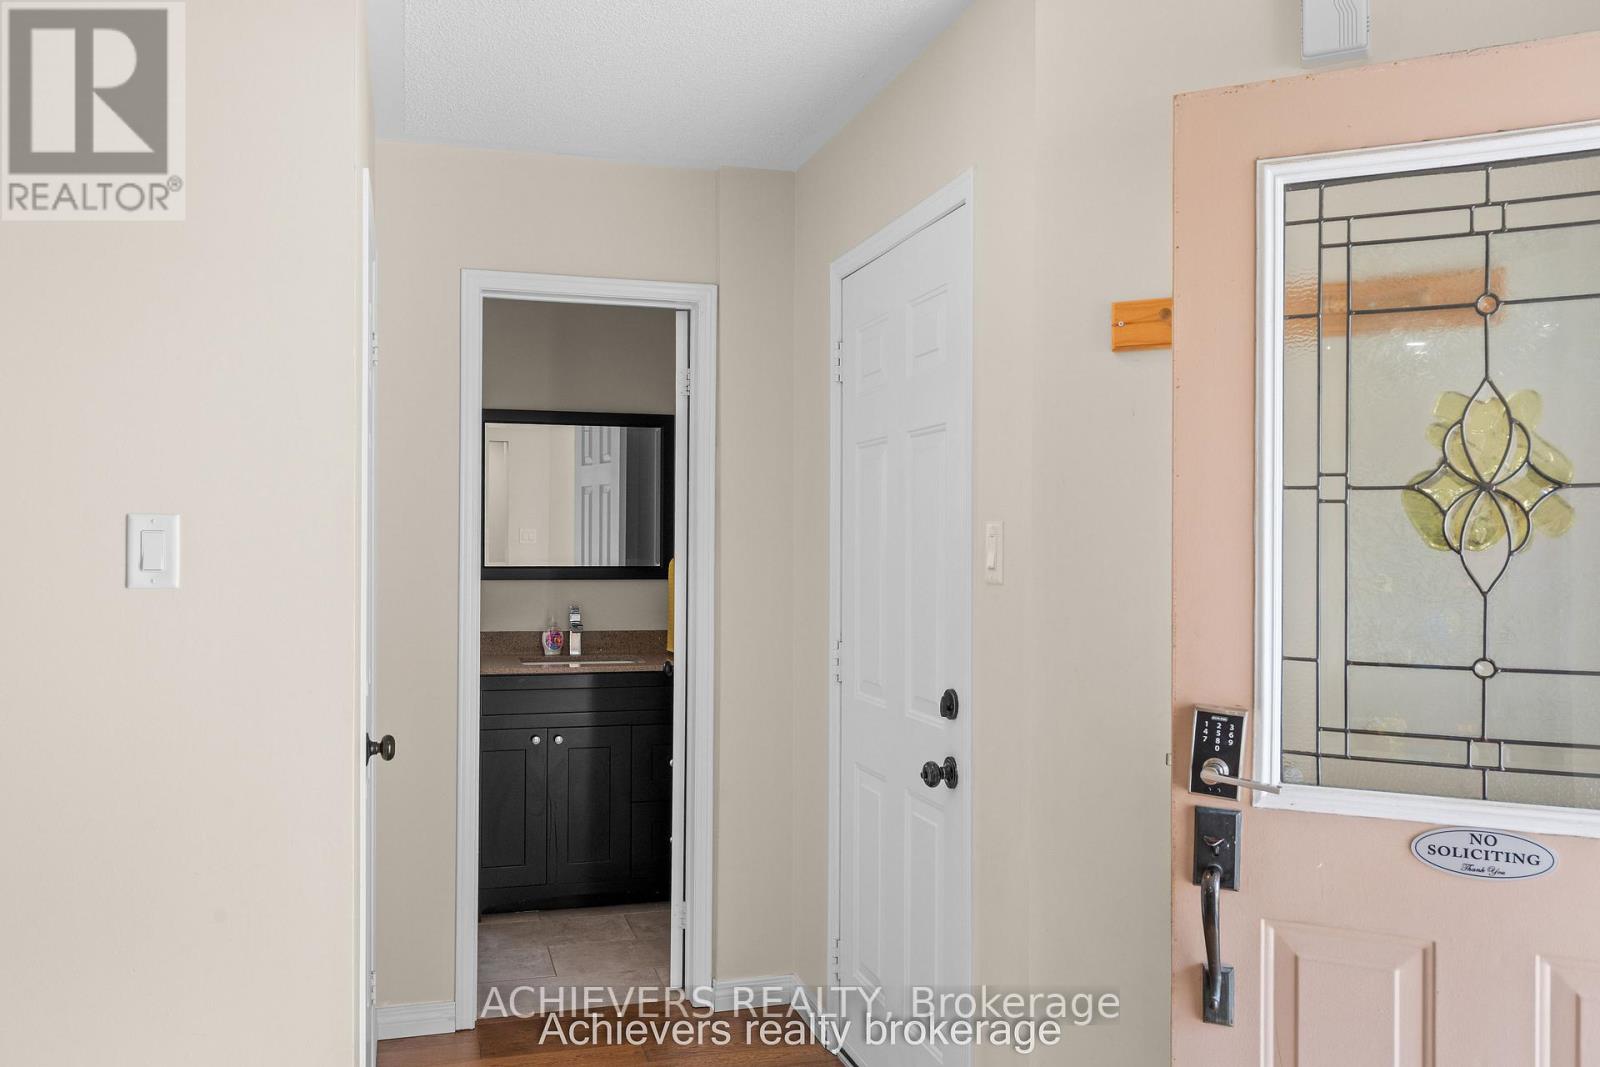
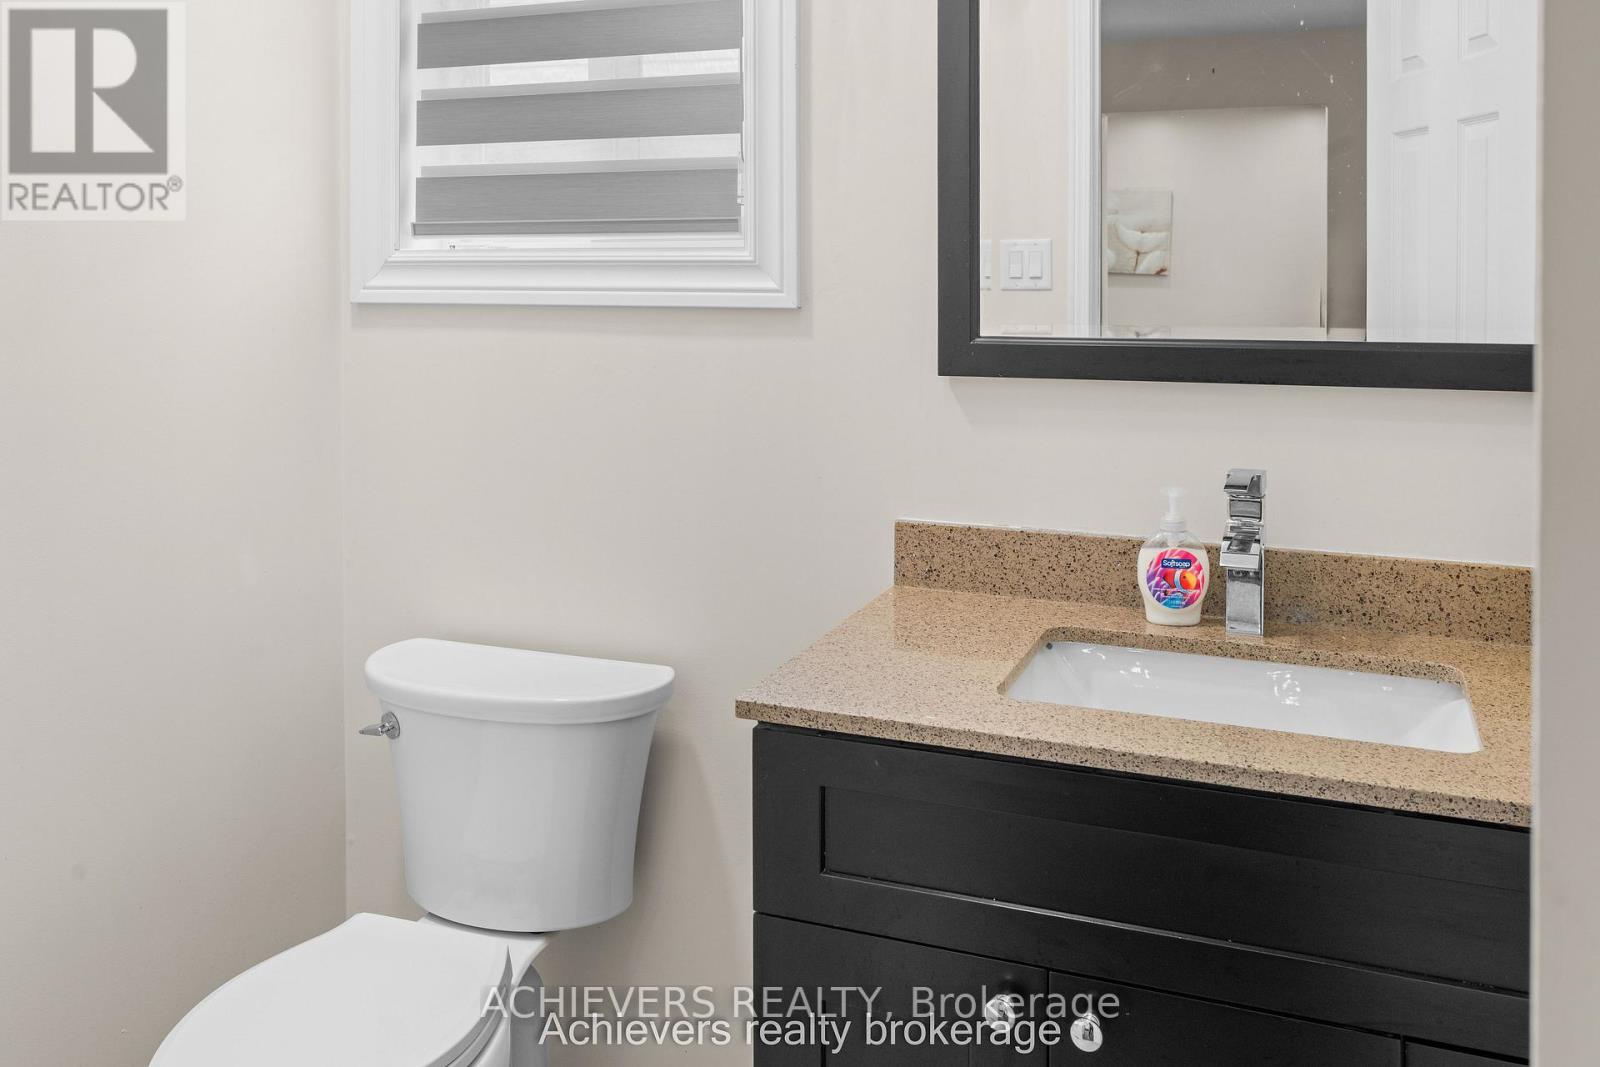
| 一楼 | 浴室 | 1.4 m | 1.9 m | 1.4 m x 1.9 m |
https://www.realtor.ca/real-estate/29920479/66-leggott-avenue-barrie-painswick-north-painswick-north

The trademarks REALTOR®, REALTORS®, and the REALTOR® logo are controlled by The Canadian Real Estate Association (CREA) and identify real estate professionals who are members of CREA. The trademarks MLS®, Multiple Listing Service® and the associated logos are owned by The Canadian Real Estate Association (CREA) and identify the quality of services provided by real estate professionals who are members of CREA. The trademark DDF® is owned by The Canadian Real Estate Association (CREA) and identifies CREA's Data Distribution Facility (DDF®)
Toronto Real Estate Board
Achievers Realty
July 02 2026 05:23:40
