
1497 Fox Point Road Lake Of Bays (Franklin), Ontario P0A 1H0


$1,674,000
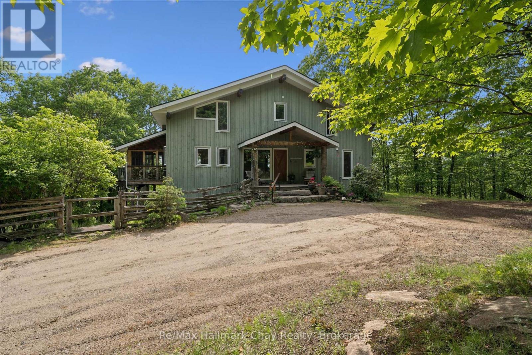
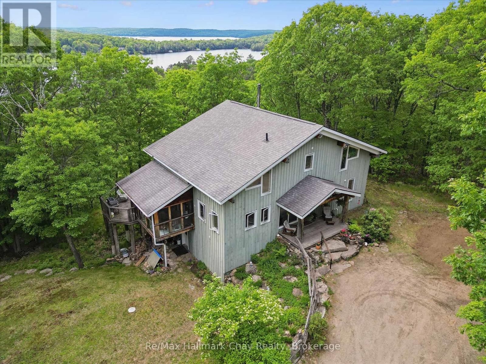
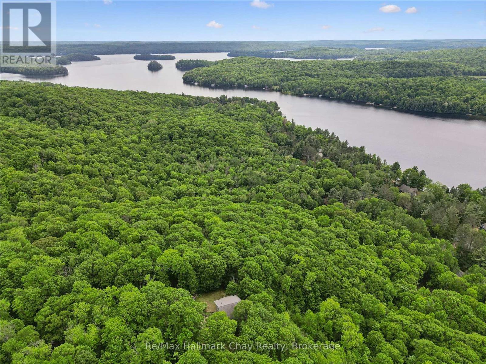
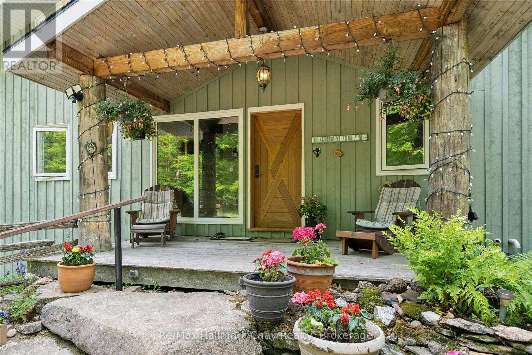
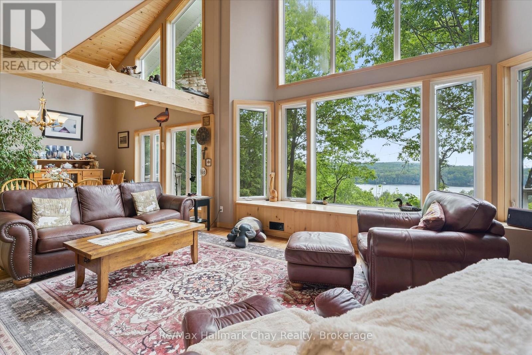
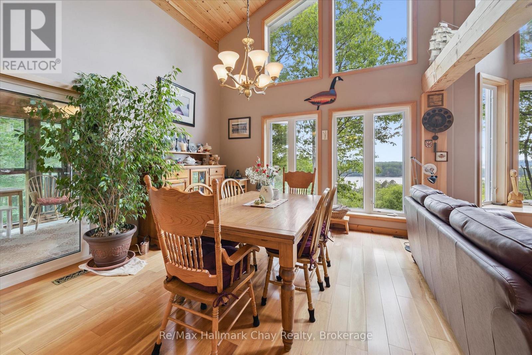
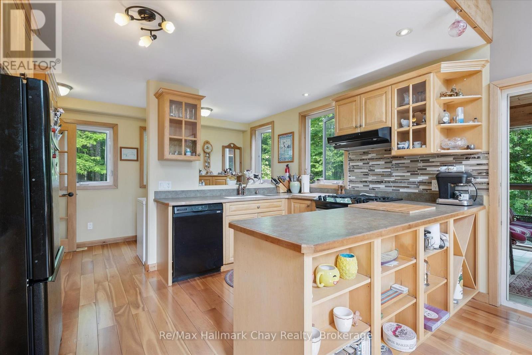
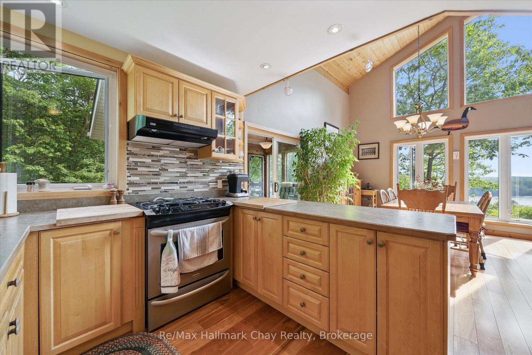
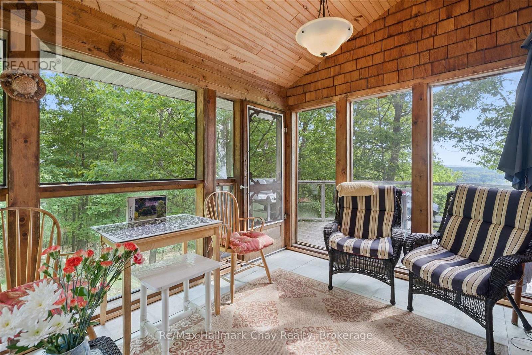
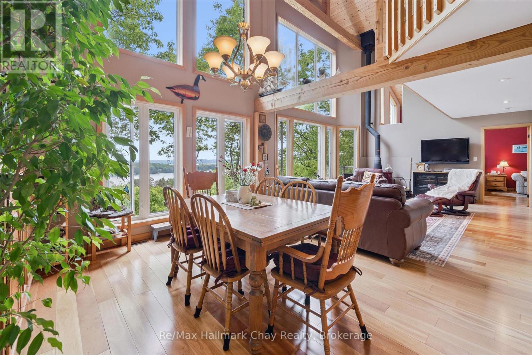
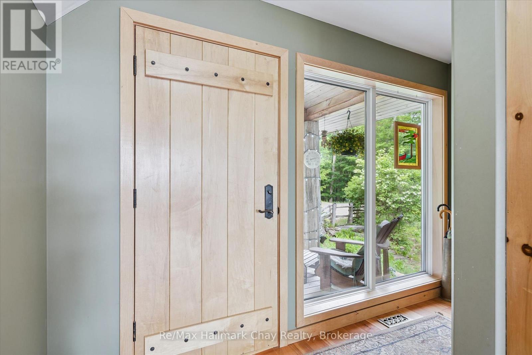
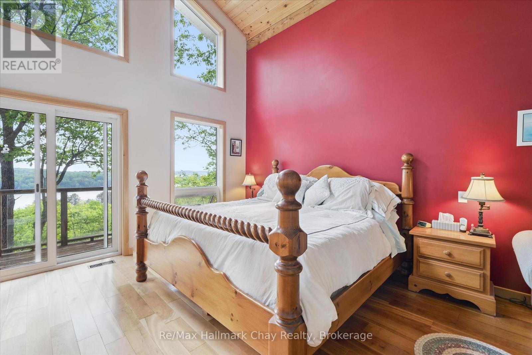
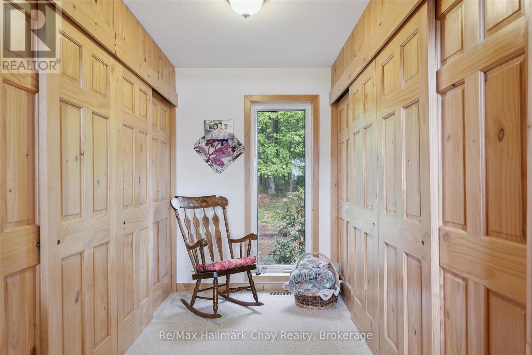
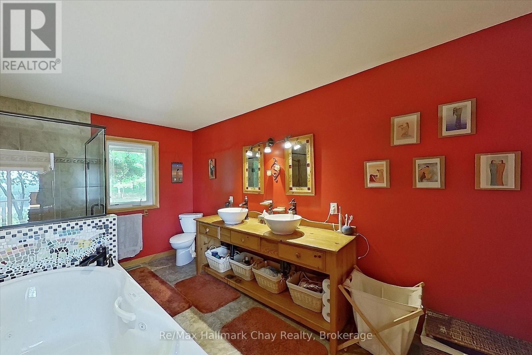
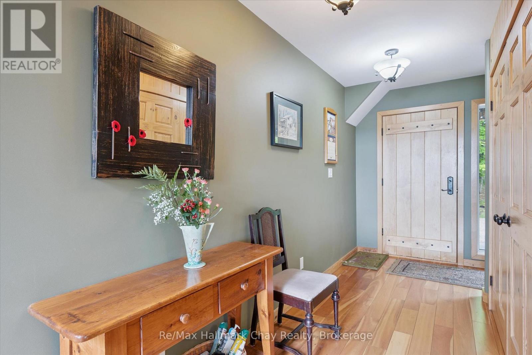
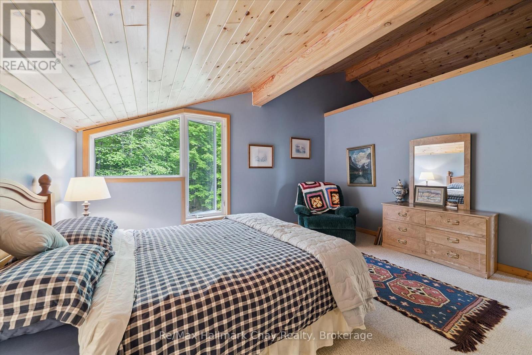
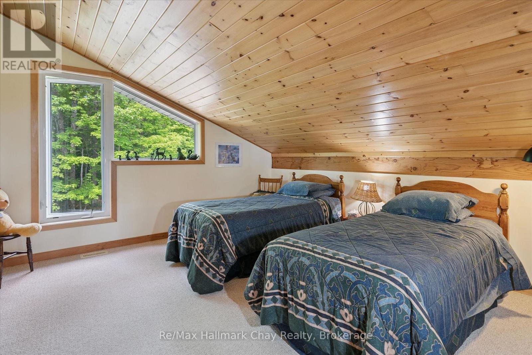
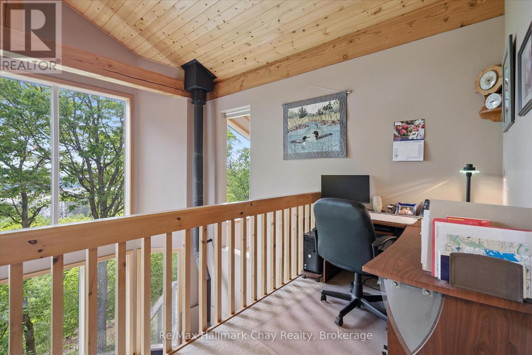
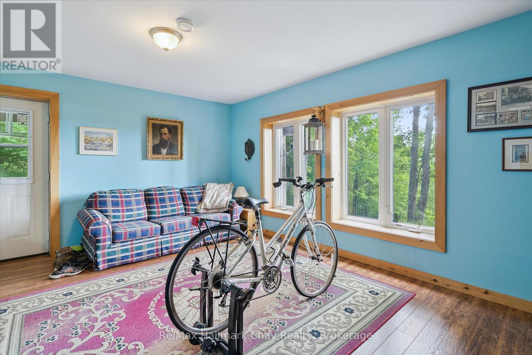
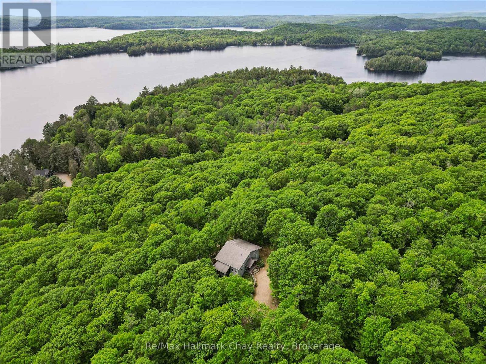
Enjoy exceptional privacy, natural beauty, and sweeping views across Lake of Bays from this architecturally designed home set on 154 acres of rolling Muskoka woodland. Positioned to capture striking skylines and spectacular sunsets, the property offers multiple walkouts, tranquil outdoor spaces, and year-round appeal. Timeless Muskoka character is paired with thoughtful comfort throughout, including solid clear cherry flooring on the main level, soaring wood-beamed ceilings, expansive windows, pocket doors, and warm, inviting finishes. A wood-lined screened Muskoka room opens onto a glass deck with far-reaching views, while Muskoka flagstone steps lead to a rustic timber-and-beam-covered entrance-an ideal spot for morning coffee. The main-floor primary suite features scenic views, a private balcony, his-and-her closets, and a 5-piece ensuite with a Jacuzzi tub, walk-in glass shower, custom cabinetry, and double sinks. Upstairs, the loft offers a private bath, two guest bedrooms, and an open lounge framed by a dramatic two-storey wall of glass overlooking the Lake of Bays landscape. A finished walkout basement adds versatile space for relaxing or entertaining. Located on Fox Point Road between Dwight and Dorset, the property is approximately 20 minutes from downtown Huntsville and offers convenient access to the hospital, shopping, dining, renowned resorts, and golf. Algonquin Park enhances the area's exceptional outdoor appeal. Ideal for buyers seeking a meaningful lifestyle change, this rare offering blends privacy, comfort, and natural beauty in an exceptional four-season Muskoka setting. (id:43681)
房源概要
| MLS® Number | X13459608 |
| 房源类型 | 民宅 |
| 社区名字 | Franklin |
| 特征 | Irregular Lot Size |
| 总车位 | 8 |
| View Type | Lake View |
详 情
| 浴室 | 3 |
| 地上卧房 | 3 |
| 总卧房 | 3 |
| Age | 16 To 30 Years |
| 家电类 | Central Vacuum |
| 地下室进展 | 已装修 |
| 地下室功能 | Walk Out |
| 地下室类型 | N/a (finished) |
| Construction Status | Insulation Upgraded |
| 施工种类 | 独立屋 |
| 空调 | 没有 |
| 外墙 | 木头 |
| 壁炉 | 有 |
| Flooring Type | Carpeted, Cushion/lino/vinyl, Hardwood |
| 地基类型 | Insulated 混凝土 Forms |
| 客人卫生间(不包含洗浴) | 1 |
| 供暖方式 | Propane |
| 供暖类型 | 压力热风 |
| 储存空间 | 2 |
| 内部尺寸 | 2000 - 2500 Sqft |
| 类型 | 独立屋 |
| 设备间 | Drilled Well |
车 位
| Other | |
| 没有车库 |
土地
| 入口类型 | Year-round Access |
| 英亩数 | 有 |
| 污水道 | Septic System |
| 土地深度 | 2640 Ft |
| 土地宽度 | 65 Ft |
| 不规则大小 | 65 X 2640 Ft |
房 间
| 楼 层 | 类 型 | 长 度 | 宽 度 | 面 积 |
|---|---|---|---|---|
| Lower Level | 家庭房 | 5.87 m | 8.45 m | 5.87 m x 8.45 m |
| 一楼 | 大型活动室 | 5.59 m | 4.2 m | 5.59 m x 4.2 m |
| 一楼 | 餐厅 | 3.77 m | 4.2 m | 3.77 m x 4.2 m |
| 一楼 | 厨房 | 4 m | 4.54 m | 4 m x 4.54 m |
| 一楼 | 洗衣房 | 2.39 m | 1.62 m | 2.39 m x 1.62 m |
| 一楼 | 门厅 | 3.39 m | 4.35 m | 3.39 m x 4.35 m |
| 一楼 | 主卧 | 3.89 m | 5.54 m | 3.89 m x 5.54 m |
| 一楼 | 起居室 | 1.71 m | 3.07 m | 1.71 m x 3.07 m |
| 一楼 | 浴室 | 1.32 m | 4.34 m | 1.32 m x 4.34 m |
| 一楼 | Sunroom | 2.55 m | 4.3 m | 2.55 m x 4.3 m |
| Upper Level | 第三卧房 | 3.3 m | 4.36 m | 3.3 m x 4.36 m |
| Upper Level | 浴室 | 2.04 m | 3.21 m | 2.04 m x 3.21 m |
| Upper Level | Loft | 6.14 m | 1.57 m | 6.14 m x 1.57 m |
| Upper Level | 第二卧房 | 4.63 m | 4.36 m | 4.63 m x 4.36 m |
设备间
| 配电箱 | 已安装 |
https://www.realtor.ca/real-estate/29920256/1497-fox-point-road-lake-of-bays-franklin-franklin

The trademarks REALTOR®, REALTORS®, and the REALTOR® logo are controlled by The Canadian Real Estate Association (CREA) and identify real estate professionals who are members of CREA. The trademarks MLS®, Multiple Listing Service® and the associated logos are owned by The Canadian Real Estate Association (CREA) and identify the quality of services provided by real estate professionals who are members of CREA. The trademark DDF® is owned by The Canadian Real Estate Association (CREA) and identifies CREA's Data Distribution Facility (DDF®)
Muskoka Haliburton Orillia – The Lakelands Association of REALTORS®
RE/MAX Hallmark Chay Realty, Royal LePage Lakes Of Muskoka Realty
October 06 2026 02:29:45
