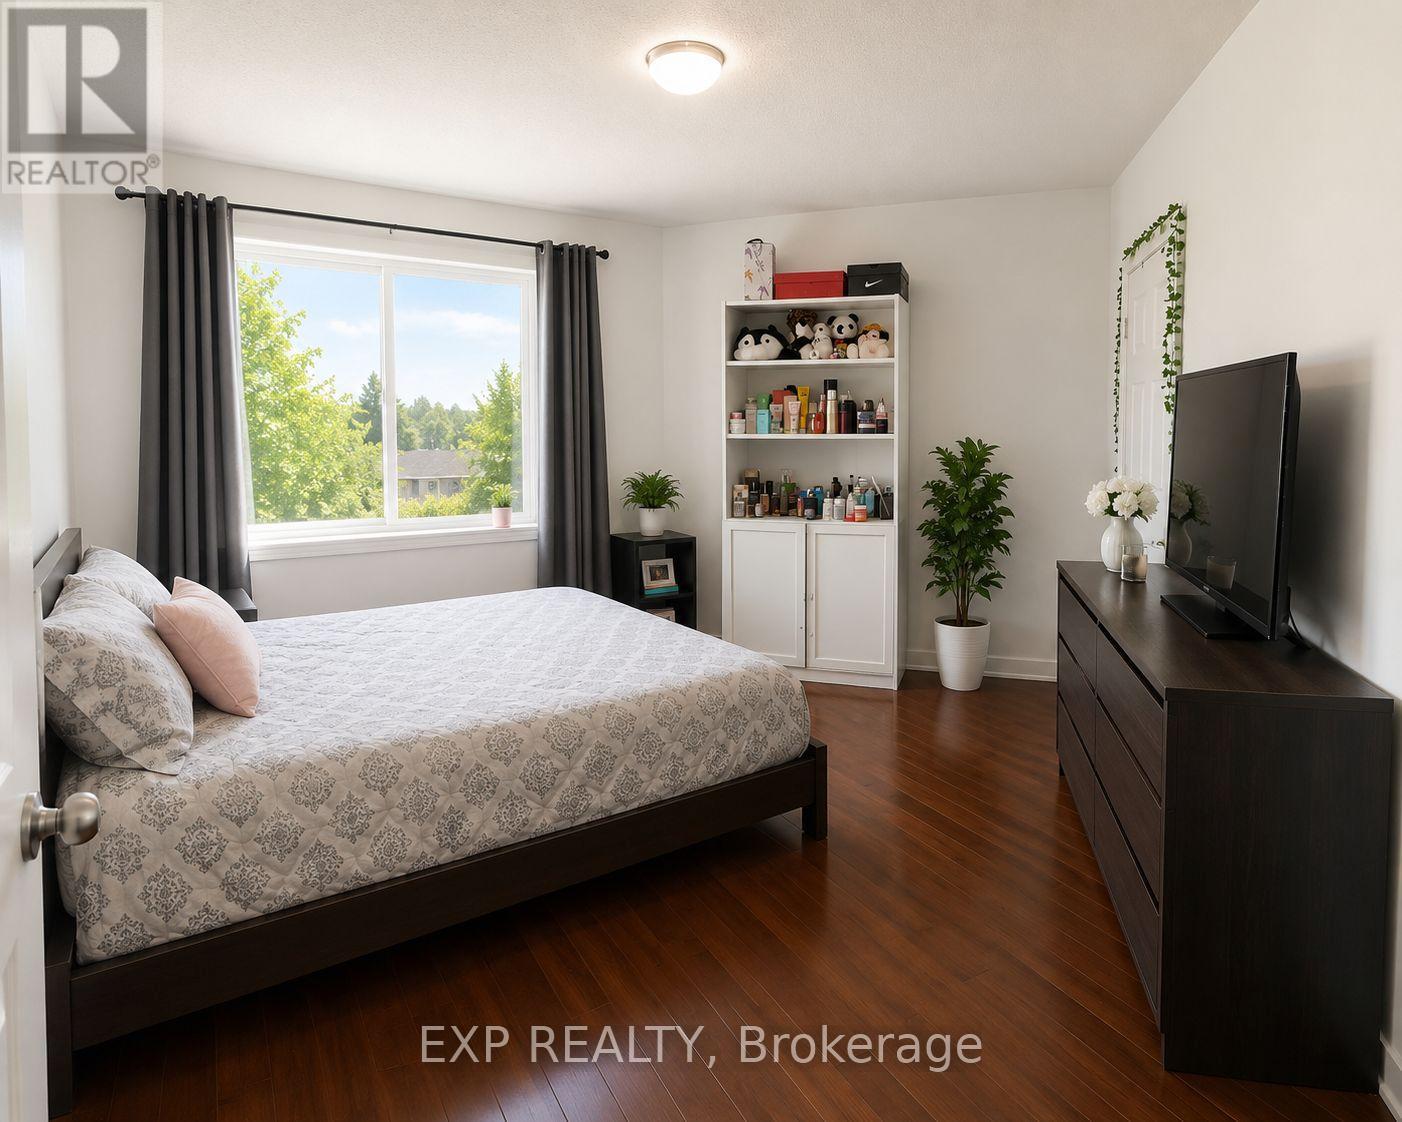
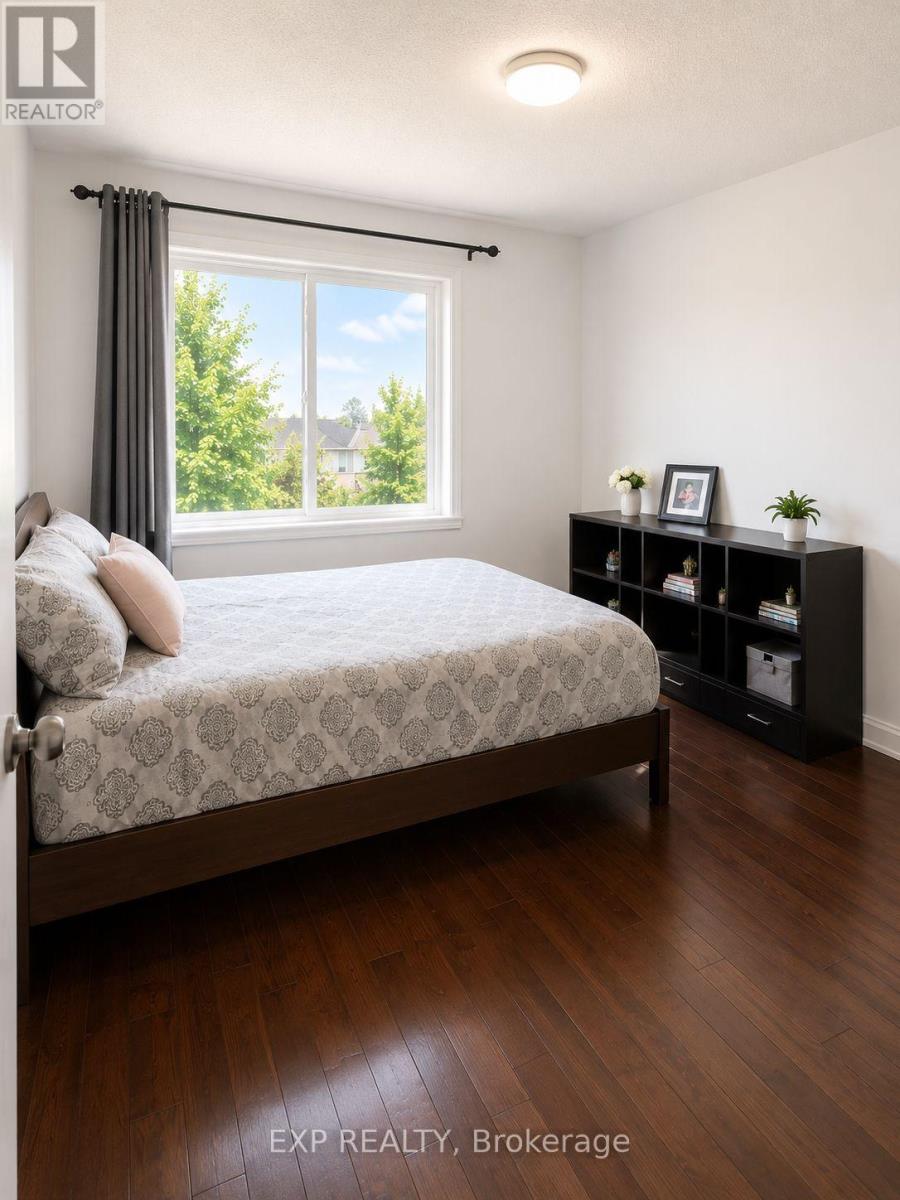
3 卧室
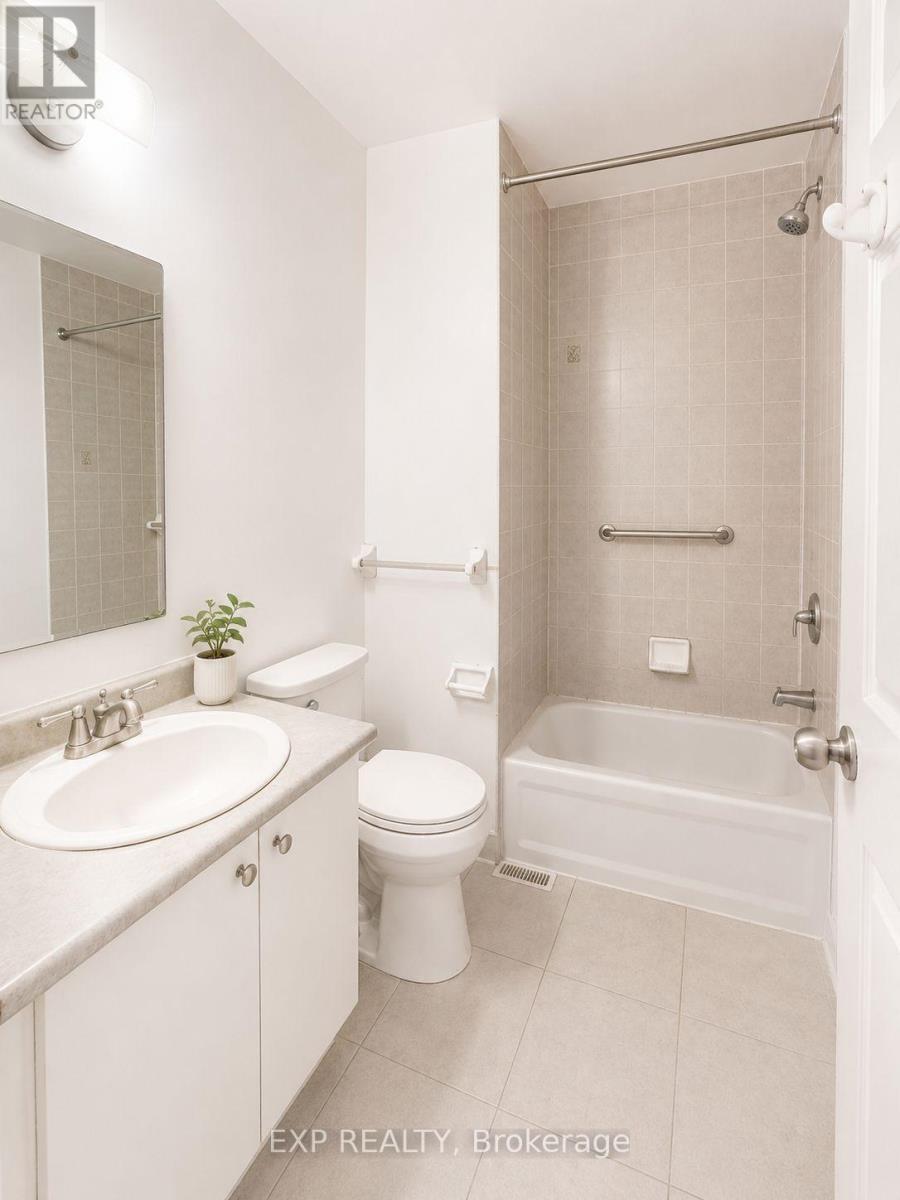
1 浴室
1100 - 1500 sqft
中央空调
风热取暖
$1,950 Monthly
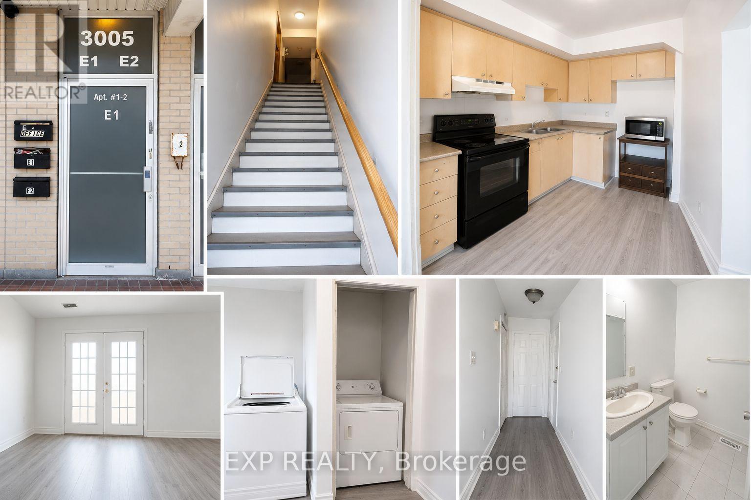
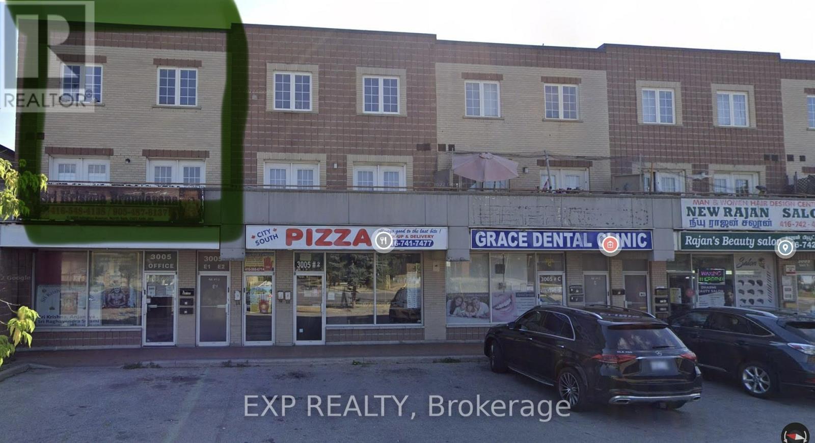
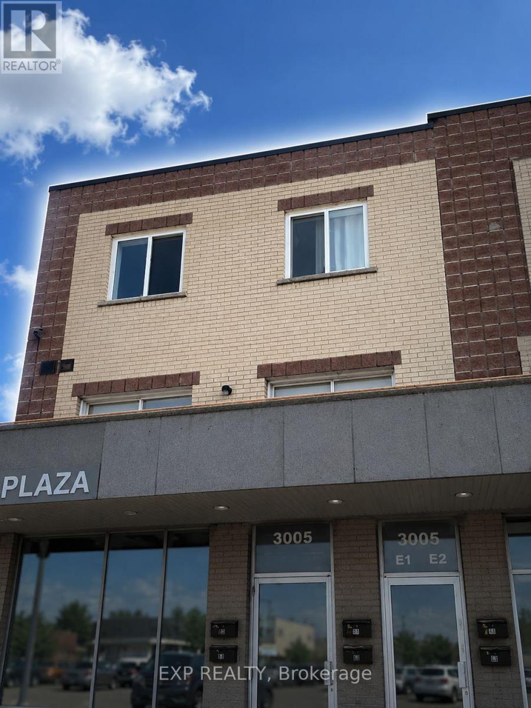
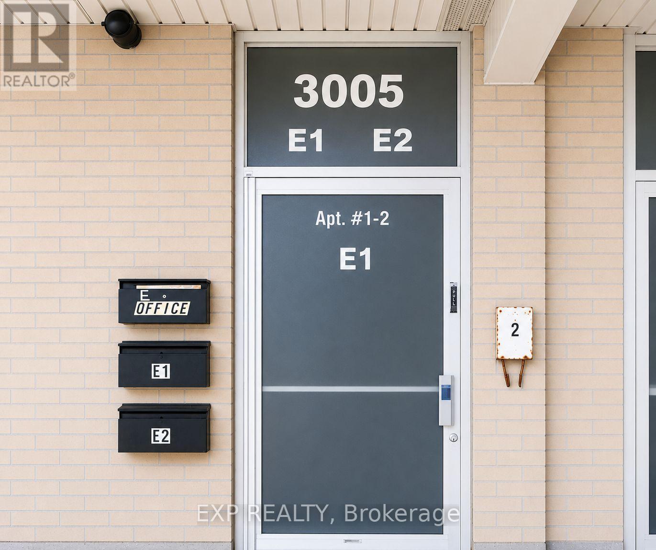
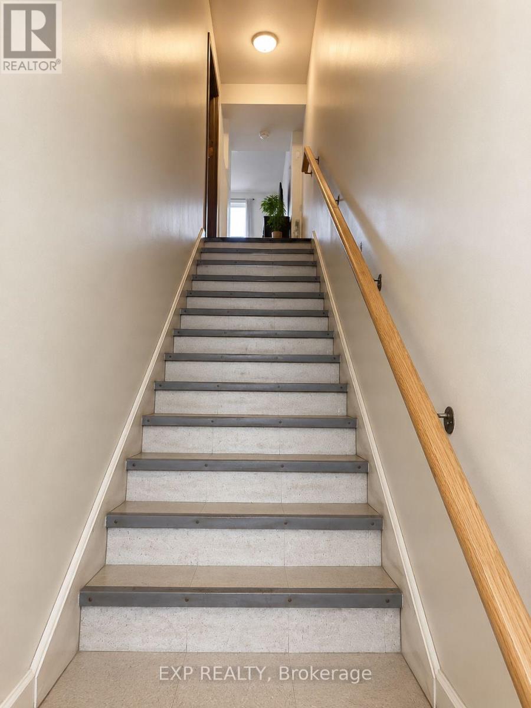
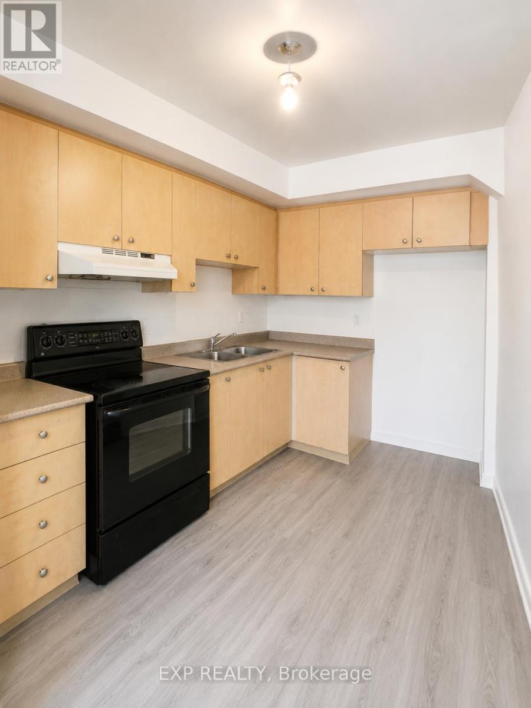
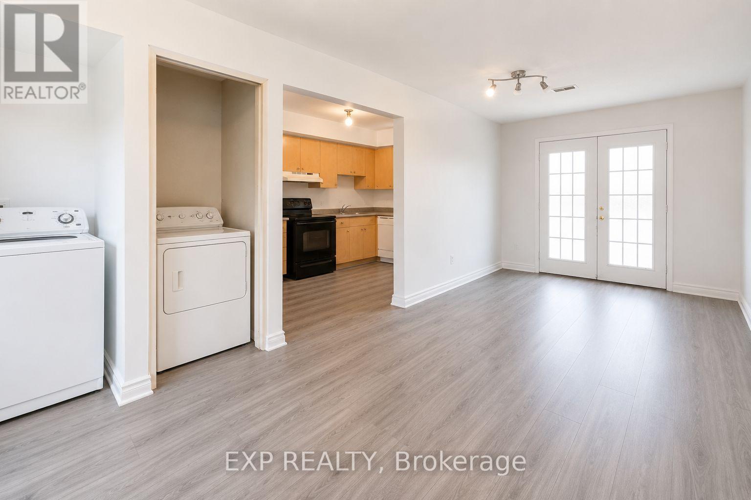
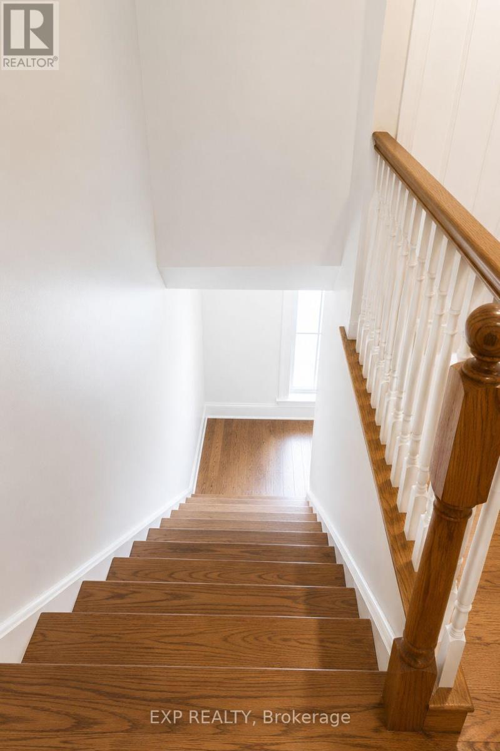
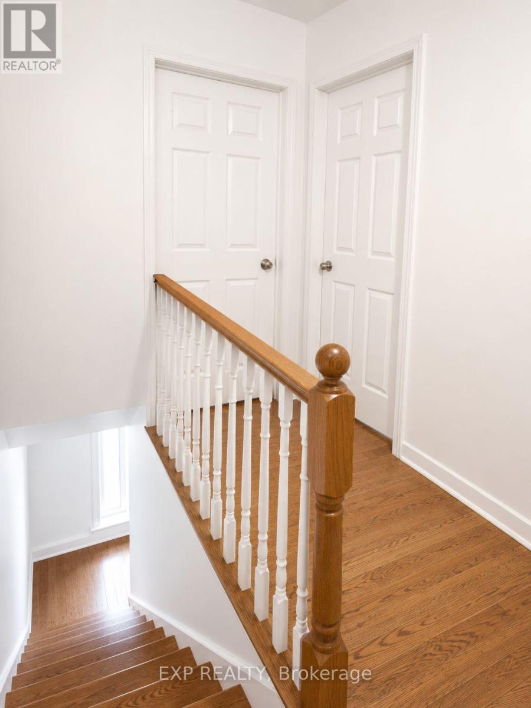
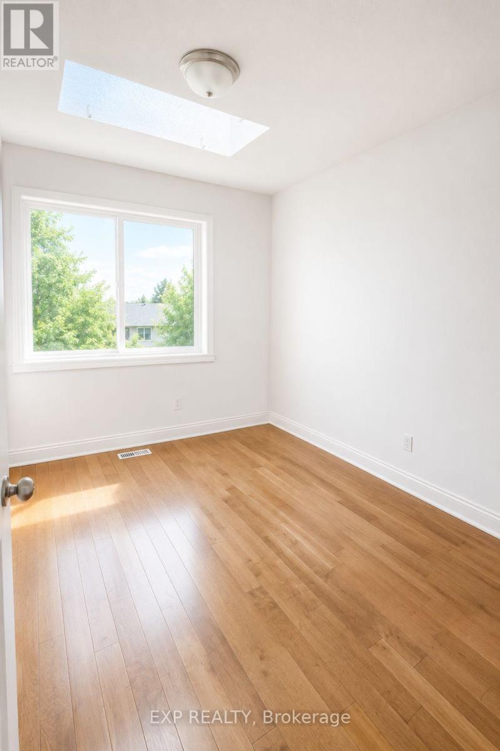
Discover this bright, clean, and spacious 2-level, 3-bedroom apartment offering an excellent layout and outstanding connectivity in a highly convenient location. The main level features a welcoming living and dining area, a functional kitchen with ample cabinetry, and generous storage, while the upper level provides three comfortable bedrooms, creating an ideal separation between entertaining and private living spaces. Private street-level entrance add to the home's appeal.Situated above a small commercial plaza, this home offers the convenience of having everyday amenities just steps away. One of the commercial units below is a cannabis retail store; prospective tenants who are comfortable with this setting will appreciate the convenience and accessibility of this vibrant mixed-use location.The biggest highlight is the exceptional connectivity. TTC transit is at your doorstep, with easy access to the subway and quick connections to Highways 401, 427, and 400, making commuting throughout the GTA effortless. Grocery stores, restaurants, schools, parks, Humber Summit Library, shopping, and other essential services are all within close proximity.One surface parking space is available but not assigned. Tenant pays separately metered Hydro and Gas. Water is included in the rent. A fantastic opportunity for professionals, couples, or families seeking a spacious, well-connected home with excellent value. (id:43681)
房源概要
|
MLS® Number
|
W13459464 |
|
房源类型
|
民宅 |
|
社区名字
|
Humber Summit |
|
附近的便利设施
|
医院, 公园, 公共交通 |
|
社区特征
|
社区活动中心, School Bus |
|
特征
|
无地毯, In Suite Laundry |
|
总车位
|
1 |
详 情
|
浴室
|
1 |
|
地上卧房
|
3 |
|
总卧房
|
3 |
|
公寓设施
|
Separate 电ity Meters |
|
地下室类型
|
没有 |
|
空调
|
中央空调 |
|
外墙
|
砖 |
|
地基类型
|
混凝土 |
|
供暖方式
|
天然气 |
|
供暖类型
|
压力热风 |
|
内部尺寸
|
1100 - 1500 Sqft |
|
类型
|
Other |
|
设备间
|
市政供水 |
车 位
土地
|
英亩数
|
无 |
|
土地便利设施
|
医院, 公园, 公共交通 |
|
污水道
|
Sanitary Sewer |
|
土地深度
|
171 Ft |
|
土地宽度
|
21 Ft ,10 In |
|
不规则大小
|
21.9 X 171 Ft |
房 间
| 楼 层 |
类 型 |
长 度 |
宽 度 |
面 积 |
|
二楼 |
客厅 |
4.55 m |
3.35 m |
4.55 m x 3.35 m |
|
二楼 |
厨房 |
2.66 m |
2.58 m |
2.66 m x 2.58 m |
|
三楼 |
卧室 |
3.65 m |
2.3 m |
3.65 m x 2.3 m |
|
三楼 |
第二卧房 |
3.29 m |
2.85 m |
3.29 m x 2.85 m |
|
三楼 |
第三卧房 |
2.62 m |
2.55 m |
2.62 m x 2.55 m |
|
三楼 |
浴室 |
2.45 m |
2.25 m |
2.45 m x 2.25 m |
设备间
https://www.realtor.ca/real-estate/29920057/e-3005-islington-avenue-w-toronto-humber-summit-humber-summit