
16 Fieldstone Lane Centre Wellington (Elora/salem), Ontario N0B 1S0


$670,788管理费,Common Area Maintenance
$298 每月
管理费,Common Area Maintenance
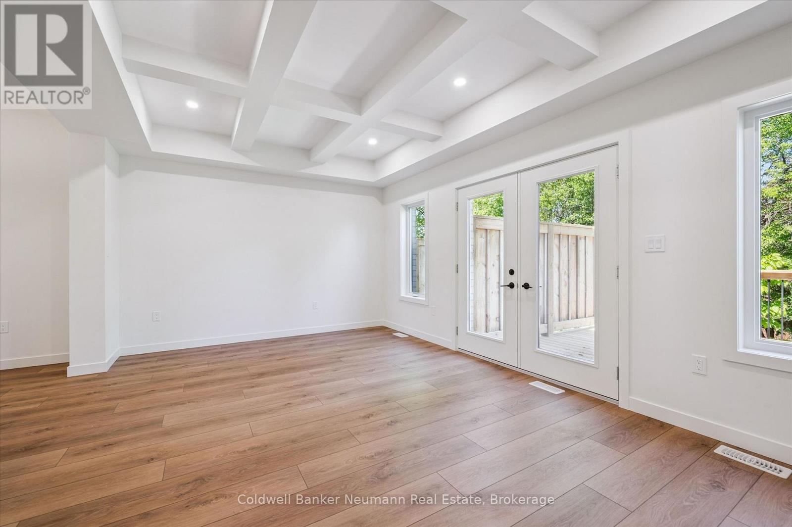
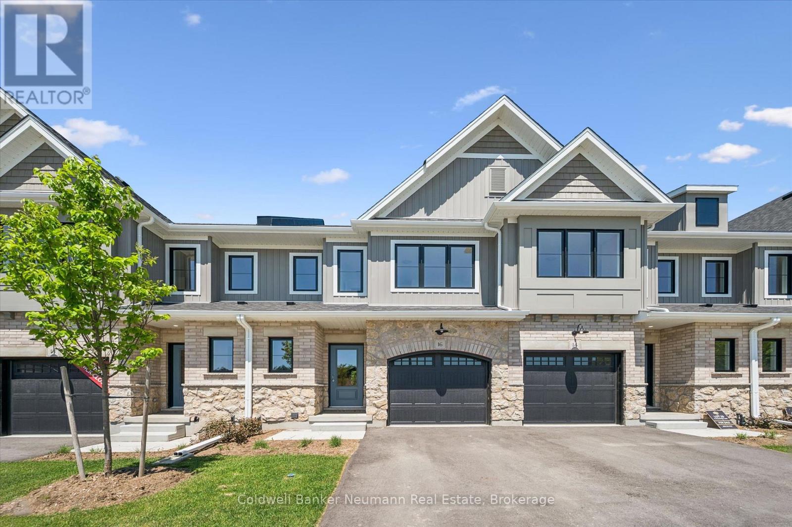
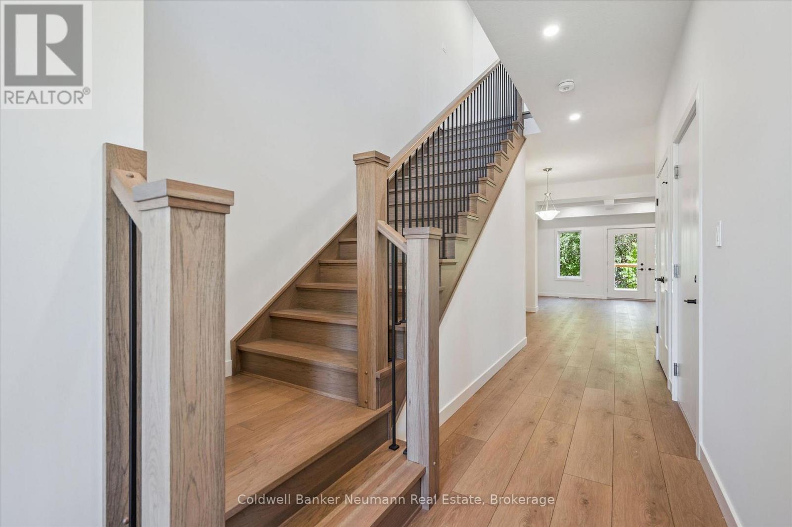
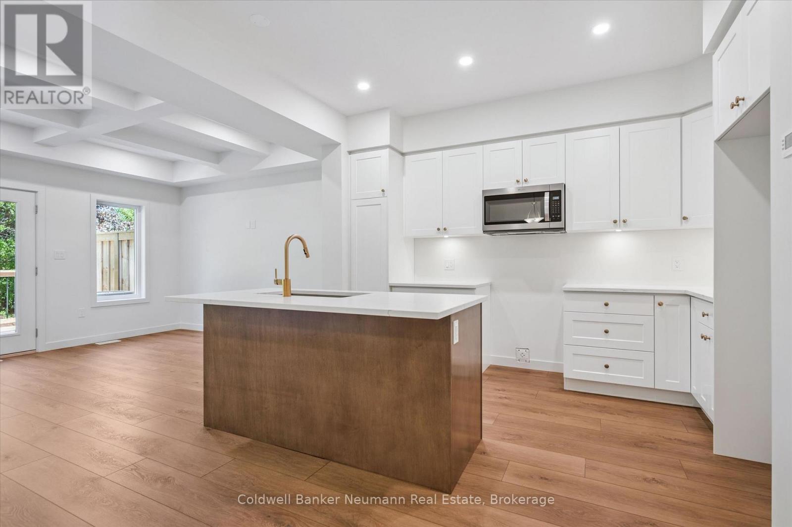
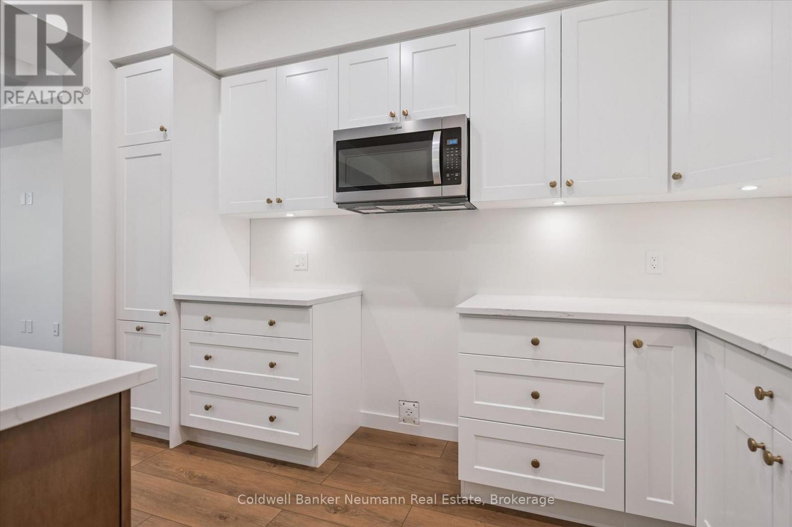
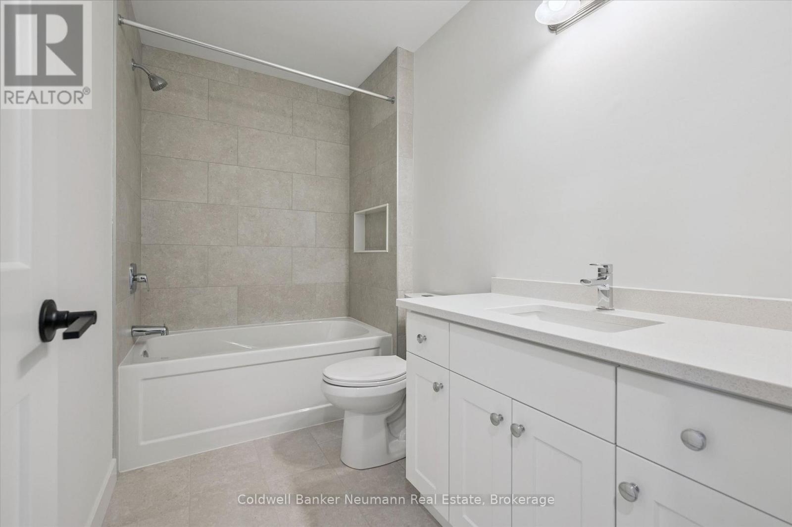
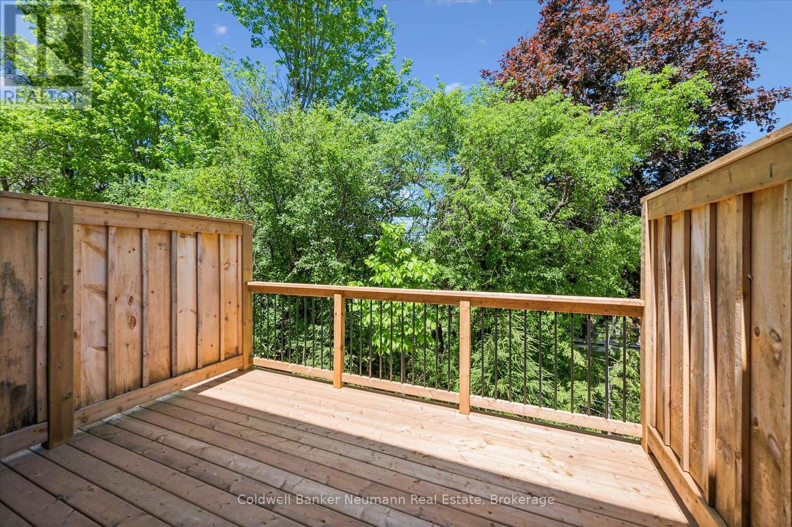
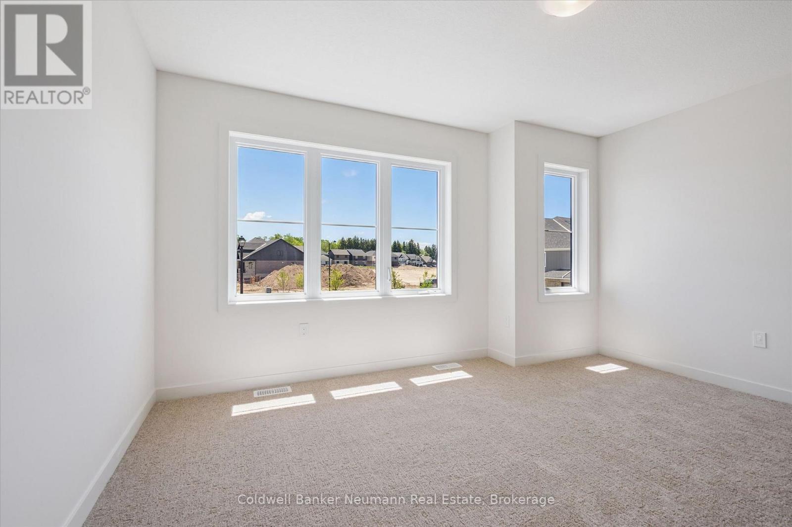
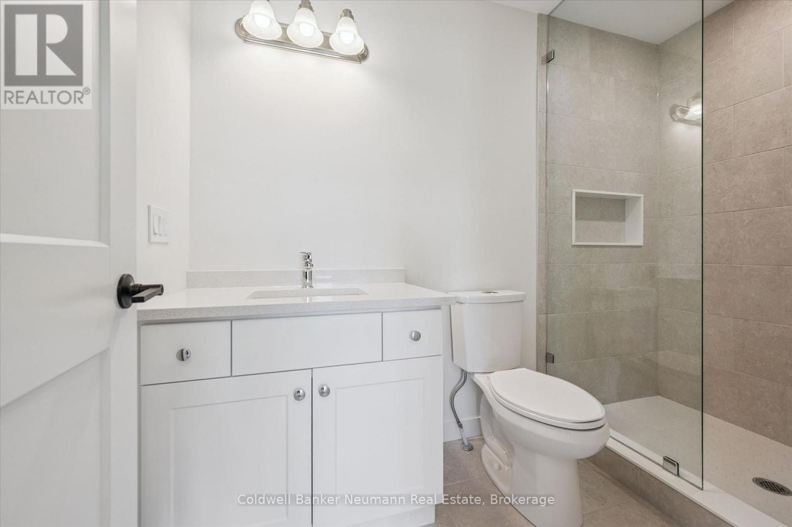
$298 每月Located within the South River community in Elora by Granite Homes, this 1,604 sq. ft. townhome offers the perfect balance of style, comfort, and low-maintenance living. Featuring three bedrooms, 2.5 bathrooms, and a functional open-concept layout, this home is designed to suit both everyday living and entertaining. The main floor showcases 9' ceilings and luxury vinyl plank flooring throughout, creating a bright and welcoming atmosphere. The kitchen is finished with polished quartz countertops, a granite undermount sink, extended upper cabinetry, under-cabinet lighting, and seamless sightlines to the living and dining areas.Upstairs, you'll find three bedrooms, including a primary suite complete with a walk-in closet and private ensuite featuring a walk-in tiled shower with frameless glass and tiled niche. Quartz countertops continue throughout the bathrooms, adding a cohesive and elevated finish. Convenient second-floor laundry adds to the home's practical design. Step outside to the rear deck, where a privacy screen creates a comfortable and secluded space to relax or entertain. Located just moments from Elora's vibrant downtown, boutique shops, acclaimed restaurants, scenic walking trails, and the Grand River, this home offers an exceptional lifestyle in one of Ontario's most desirable communities. Whether you're exploring the historic village core or commuting to Guelph, Kitchener, or Waterloo, you'll appreciate the perfect blend of charm, convenience, and connectivity. Now offering a 5 piece appliance package + 2 years free condo fees. **The HST rebate for all eligible buyers has been announced and is awaiting final approval. Listing price reflects the price after HST rebates. The price listed assumes eligibility for the proposed full HST rebate, please speak with Granite Homes Sales Representatives for more information and to see if you qualify** . (id:43681)
Open House
现在这个房屋大家可以去Open House参观了!
12:00 pm
结束于:5:00 pm
12:00 pm
结束于:5:00 pm
12:00 pm
结束于:5:00 pm
12:00 pm
结束于:5:00 pm
12:00 pm
结束于:5:00 pm
12:00 pm
结束于:5:00 pm
房源概要
| MLS® Number | X13459378 |
| 房源类型 | 民宅 |
| 社区名字 | Elora/Salem |
| 附近的便利设施 | 公园 |
| 社区特征 | Pets Allowed With Restrictions, School Bus |
| 特征 | 树木繁茂的地区 |
| 总车位 | 2 |
| 结构 | Patio(s), Porch |
详 情
| 浴室 | 3 |
| 地上卧房 | 3 |
| 总卧房 | 3 |
| Age | New Building |
| 家电类 | Garage Door Opener Remote(s), Garage Door Opener, 微波炉 |
| 地下室进展 | 已完成 |
| 地下室类型 | N/a (unfinished) |
| 空调 | Central Air Conditioning, 换气机 |
| 外墙 | 石, 乙烯基壁板 |
| 地基类型 | 混凝土 |
| 客人卫生间(不包含洗浴) | 1 |
| 供暖方式 | 天然气 |
| 供暖类型 | 压力热风 |
| 储存空间 | 2 |
| 内部尺寸 | 1600 - 1799 Sqft |
| 类型 | 联排别墅 |
车 位
| 附加车库 | |
| Garage |
土地
| 英亩数 | 无 |
| 土地便利设施 | 公园 |
| 规划描述 | R1c-58-16 |
房 间
| 楼 层 | 类 型 | 长 度 | 宽 度 | 面 积 |
|---|---|---|---|---|
| 二楼 | 卧室 | 4.29 m | 4.6 m | 4.29 m x 4.6 m |
| 二楼 | 卧室 | 4.27 m | 3.66 m | 4.27 m x 3.66 m |
| 二楼 | 卧室 | 2.84 m | 3.89 m | 2.84 m x 3.89 m |
| 一楼 | 餐厅 | 3.07 m | 3.4 m | 3.07 m x 3.4 m |
| 一楼 | 客厅 | 5.79 m | 3.66 m | 5.79 m x 3.66 m |

The trademarks REALTOR®, REALTORS®, and the REALTOR® logo are controlled by The Canadian Real Estate Association (CREA) and identify real estate professionals who are members of CREA. The trademarks MLS®, Multiple Listing Service® and the associated logos are owned by The Canadian Real Estate Association (CREA) and identify the quality of services provided by real estate professionals who are members of CREA. The trademark DDF® is owned by The Canadian Real Estate Association (CREA) and identifies CREA's Data Distribution Facility (DDF®)
Muskoka Haliburton Orillia – The Lakelands Association of REALTORS®
Coldwell Banker Neumann Real Estate
July 06 2026 11:39:21
