
173 Chebucto Drive Oakville, Ontario L6J 5R1


$1,589,000
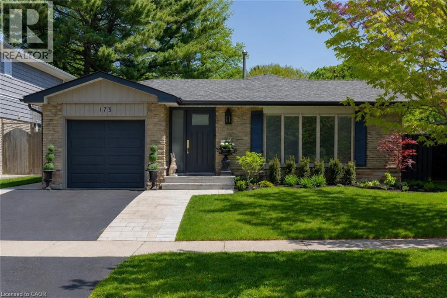
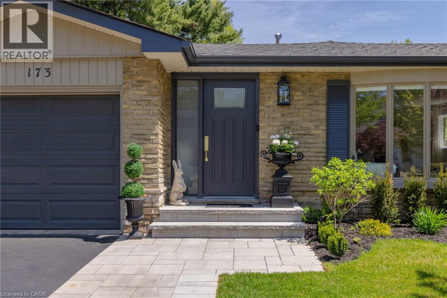
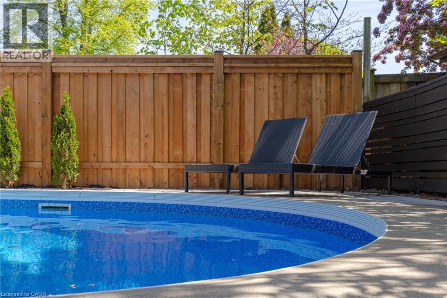
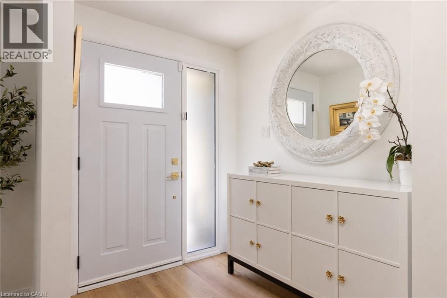
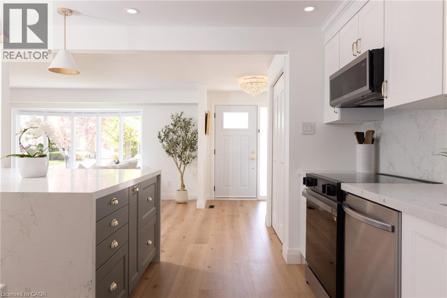
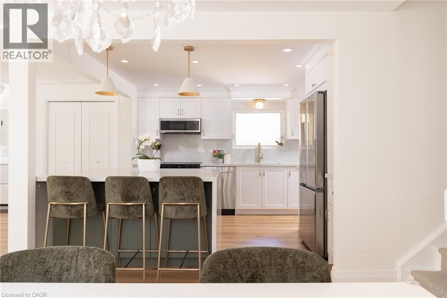
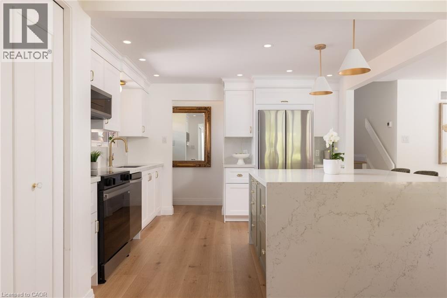
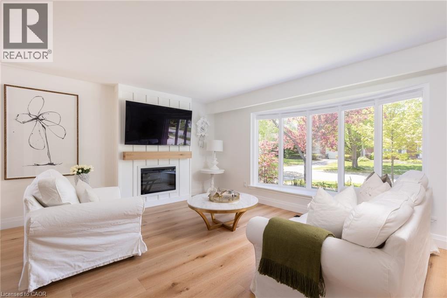
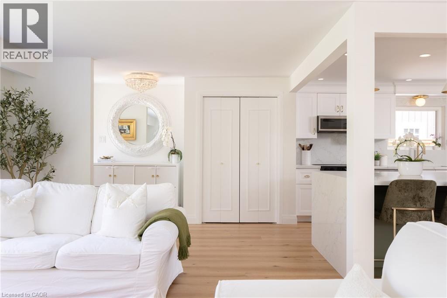
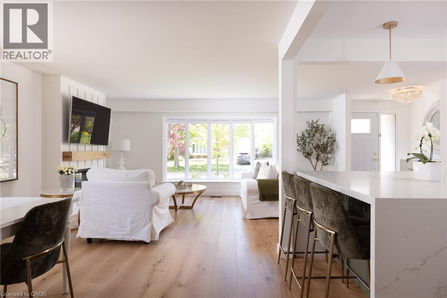
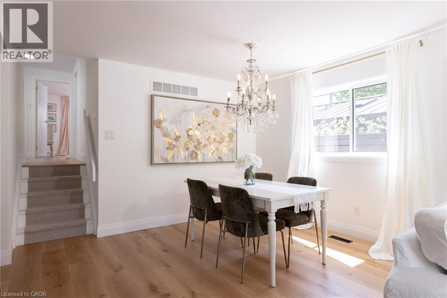
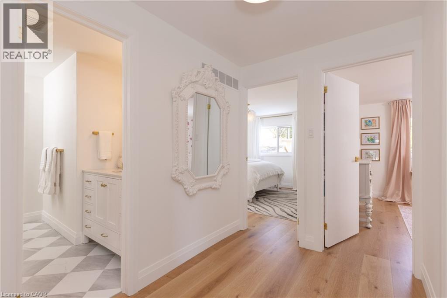
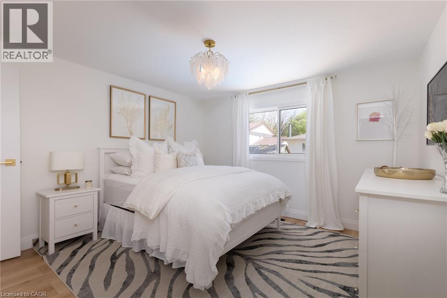
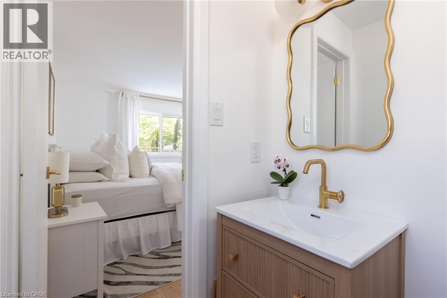
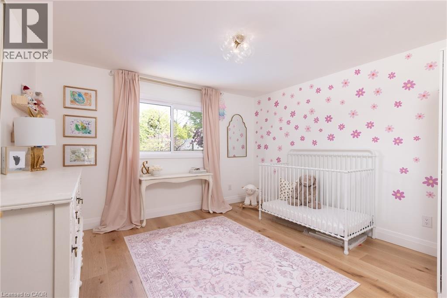
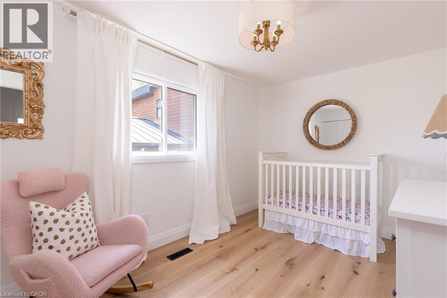
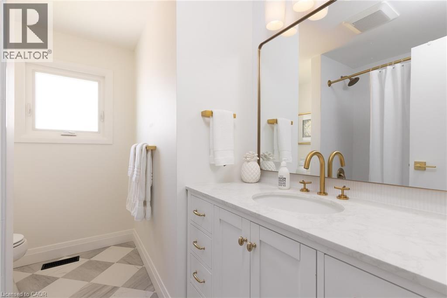
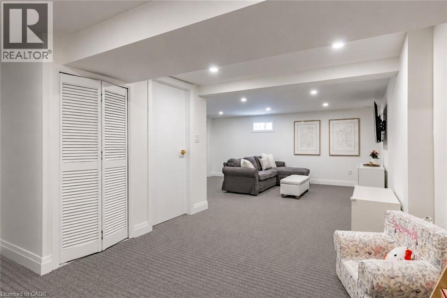
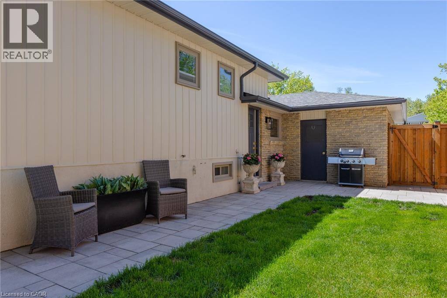
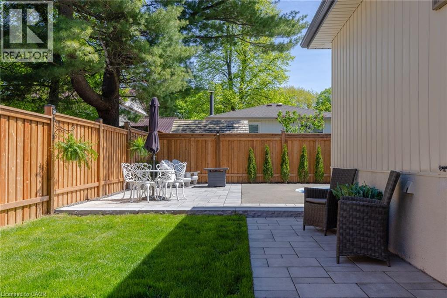
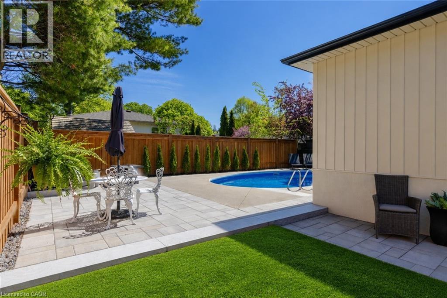
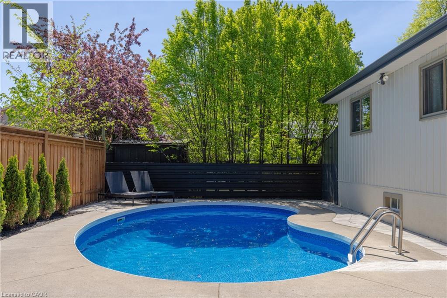
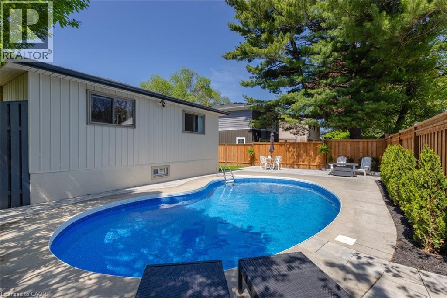
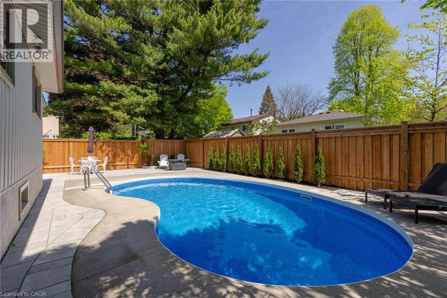
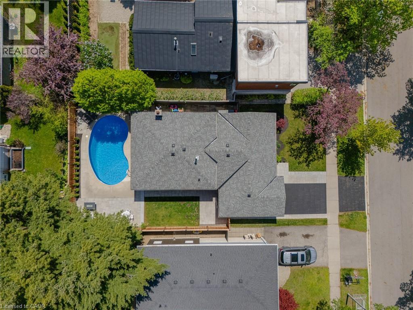
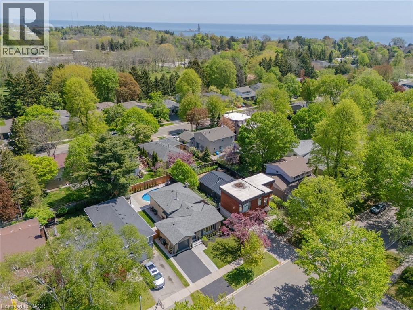
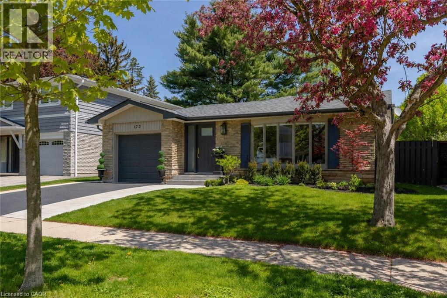
Nestled in the heart of prestigious Ford, one of Southeast Oakville’s most coveted neighbourhoods, this renovated detached backsplit offers an exceptional blend of luxury, comfort, and lifestyle. Completely transformed, this turnkey 3-bedroom, 2-bathroom home showcases tasteful finishes, thoughtful design, and impeccable attention to detail throughout. At the center of the home is a stunning custom kitchen designed for both everyday living and entertaining, featuring quartz countertops and backsplash, stainless steel appliances, elegant gold hardware, designer lighting, and an oversized island with seating for 3 and storage on both sides. Wide plank white oak engineered flooring flows seamlessly throughout, complemented by all-new windows, front & back door, trim, baseboards, lighting, fresh paint, updated electrical, and beautifully renovated bathrooms. The inviting living room is anchored by a striking custom fireplace mantle, adding warmth and sophistication to the space. The fully renovated lower level offers stylish additional living space with plush broadloom, pot lights, a beautifully updated laundry room with checkerboard flooring and front-load washer and dryer, plus generous storage and future potential for an additional bathroom. Step outside to your own private backyard retreat — professionally landscaped and designed for effortless outdoor living. Surrounded by new privacy fencing, the backyard features an inground swimming pool, expansive new hardscaping, evergreens, and multiple spaces for relaxing or entertaining. A generous grassy area provides the perfect place for children to play, creating a rare combination of resort-style living and family functionality. Ideally located just moments from the lake, parks, top-rated schools, shopping, and vibrant downtown Oakville, this is a rare opportunity to own a beautifully reimagined home in one of Southeast Oakville’s most desirable communities. (id:43681)
房源概要
| MLS® Number | 40840939 |
| 房源类型 | 民宅 |
| 附近的便利设施 | 公园, 公共交通, 学校, 购物 |
| 设备类型 | 热水器 |
| 特征 | 自动车库门 |
| 总车位 | 3 |
| 泳池类型 | Inground Pool |
| 租赁设备类型 | 热水器 |
详 情
| 浴室 | 2 |
| 地上卧房 | 3 |
| 总卧房 | 3 |
| 家电类 | 洗碗机, 烘干机, 微波炉, 冰箱, 炉子, 洗衣机, 嵌入式微波炉, 窗帘 |
| 地下室进展 | 部分完成 |
| 地下室类型 | Partial (partially Finished) |
| 施工日期 | 1973 |
| 施工种类 | 独立屋 |
| 空调 | 中央空调 |
| 外墙 | 铝壁板, 砖 Veneer |
| 壁炉燃料 | 电 |
| 壁炉 | 有 |
| Fireplace Total | 1 |
| 壁炉类型 | 其他-见备注 |
| 客人卫生间(不包含洗浴) | 1 |
| 供暖方式 | 天然气 |
| 供暖类型 | 压力热风 |
| 储存空间 | 2 |
| 内部尺寸 | 1308 Sqft |
| 类型 | 独立屋 |
| 设备间 | 市政供水 |
车 位
| 附加车库 |
土地
| 入口类型 | Road Access, Highway Access, Highway Nearby |
| 英亩数 | 无 |
| 土地便利设施 | 公园, 公共交通, 学校, 购物 |
| 污水道 | 城市污水处理系统 |
| 土地深度 | 100 Ft |
| 土地宽度 | 50 Ft |
| 规划描述 | Rl3-0 |
房 间
| 楼 层 | 类 型 | 长 度 | 宽 度 | 面 积 |
|---|---|---|---|---|
| 二楼 | 四件套浴室 | Measurements not available | ||
| 二楼 | 两件套卫生间 | Measurements not available | ||
| 二楼 | 卧室 | 12'0'' x 8'7'' | ||
| 二楼 | 卧室 | 12'6'' x 8'7'' | ||
| 二楼 | 主卧 | 12'2'' x 11'9'' | ||
| Lower Level | 家庭房 | 20'3'' x 12'6'' | ||
| 一楼 | 餐厅 | 11'6'' x 10'3'' | ||
| 一楼 | 客厅 | 17'7'' x 11'8'' | ||
| 一楼 | 厨房 | 11'8'' x 10'9'' |
https://www.realtor.ca/real-estate/29919464/173-chebucto-drive-oakville

The trademarks REALTOR®, REALTORS®, and the REALTOR® logo are controlled by The Canadian Real Estate Association (CREA) and identify real estate professionals who are members of CREA. The trademarks MLS®, Multiple Listing Service® and the associated logos are owned by The Canadian Real Estate Association (CREA) and identify the quality of services provided by real estate professionals who are members of CREA. The trademark DDF® is owned by The Canadian Real Estate Association (CREA) and identifies CREA's Data Distribution Facility (DDF®)
REALTORS® Association of Hamilton-Burlington
RE/MAX Escarpment Realty Inc., RE/MAX Escarpment Realty Inc., Brokerage
June 17 2026 11:09:42
