
2255 Vista Oak Road Oakville, Ontario L6M 3L8


$1,679,000
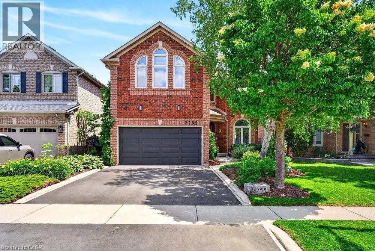
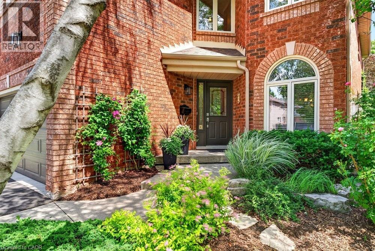
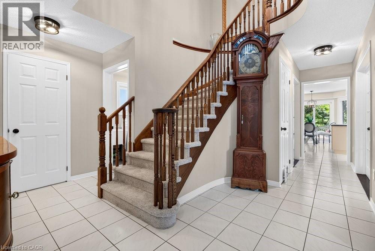
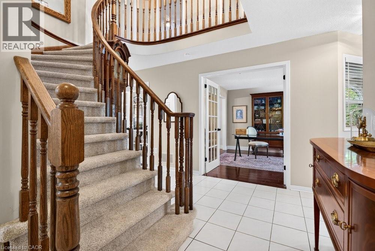
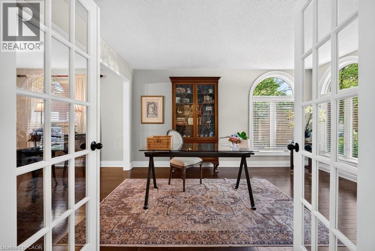
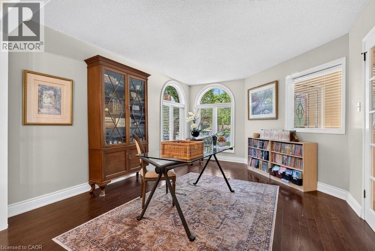
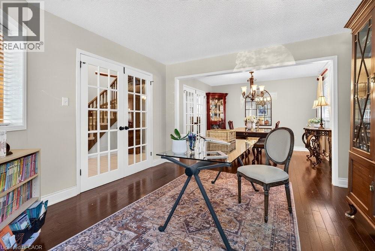
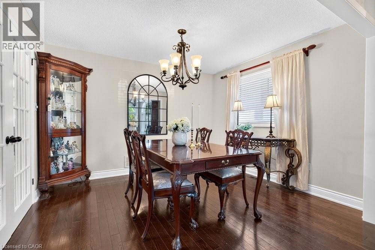
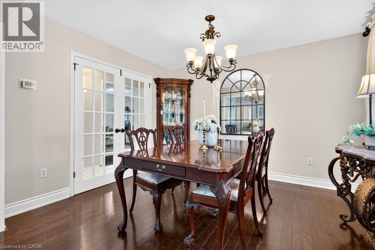
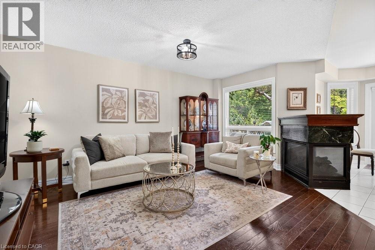
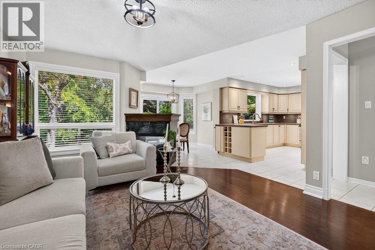
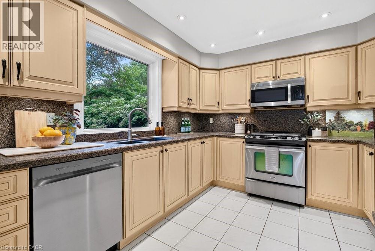
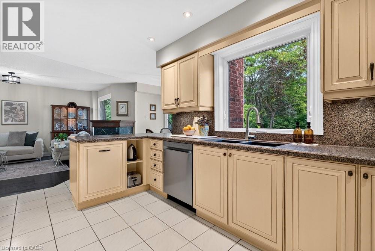
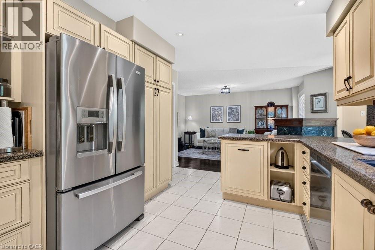
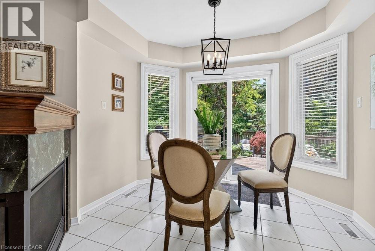
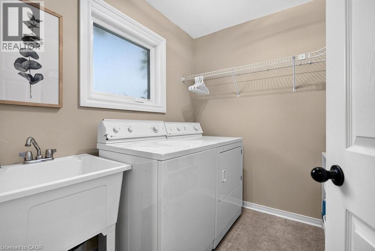
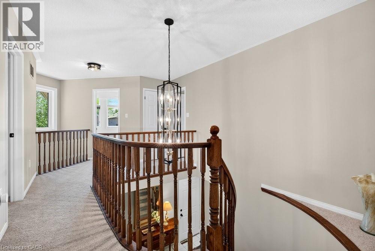
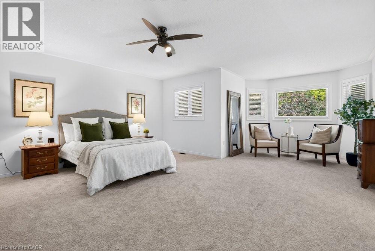
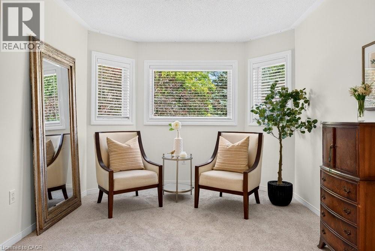
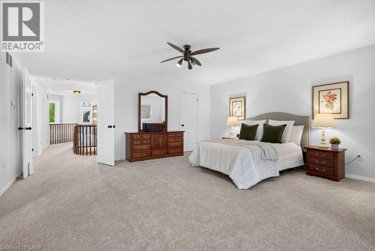
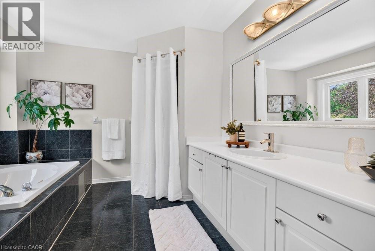
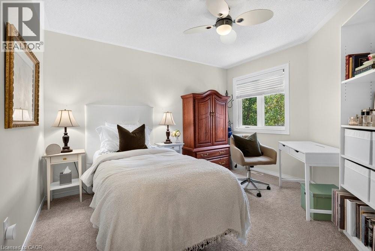
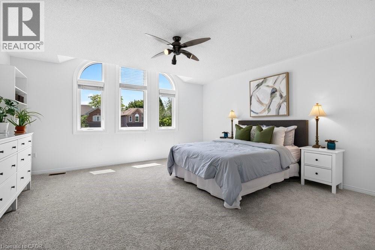
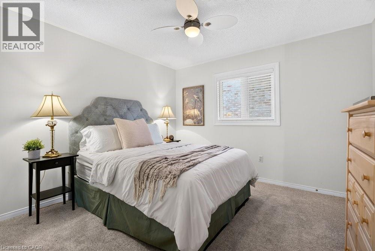
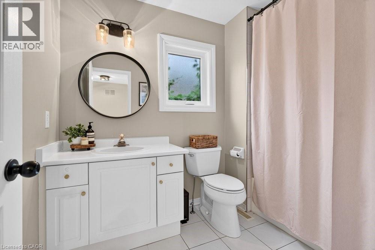
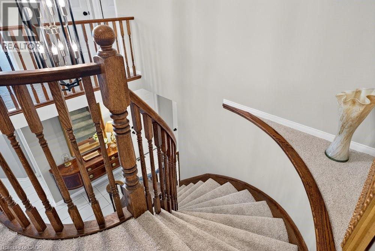
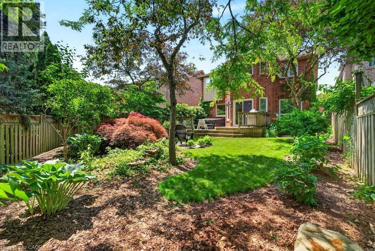
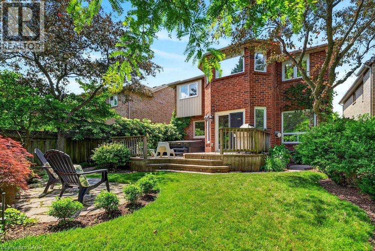
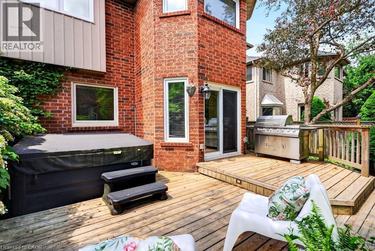
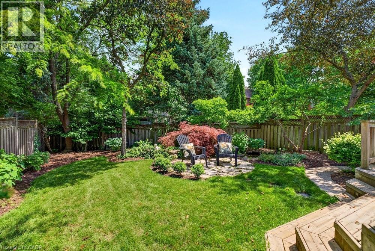
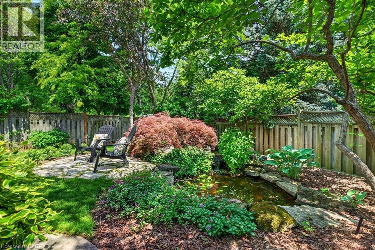
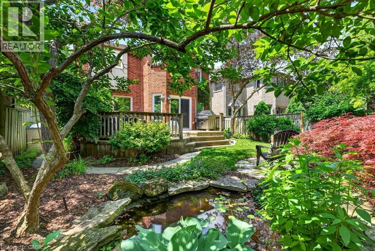
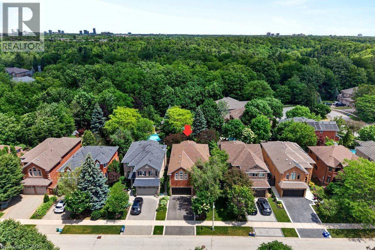
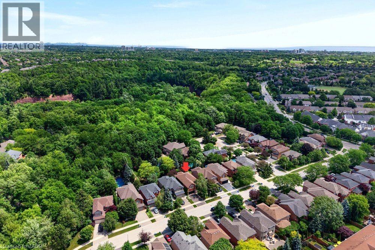
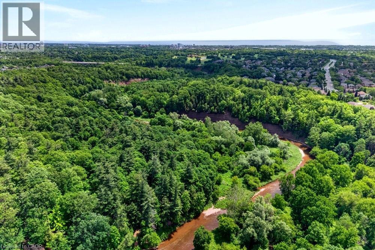
Welcome to this exceptional family home in the heart of Oakville's sought-after West Oak Trails community, a neighbourhood known for its excellent schools, parks, trails, shopping and convenient highway access. Offering approximately 2,612 sq. ft. of beautifully designed living space, this 4-bedroom, 2.5-bathroom home combines timeless elegance with everyday comfort. A grand curved staircase welcomes you into the foyer, while hardwood flooring featured on the main level adds warmth and sophistication. The formal living and dining rooms provide an inviting setting for entertaining, enhanced by abundant natural light and elegant curved-top windows. The updated kitchen features stylish cabinetry, granite countertops, stainless steel appliances and a bright breakfast area with patio doors leading to the deck and private backyard oasis. Open to the family room, the space is anchored by a charming three-way fireplace, creating the perfect gathering place for family and friends. Convenient main floor laundry and inside access to the double garage add everyday functionality. Outside, mature trees, lush gardens and a tranquil backyard pond provide privacy and a peaceful retreat. Upstairs, you'll find generously sized bedrooms, including two primary-sized retreats offering flexibility for growing families or multi-generational living. A rare opportunity to enjoy space, comfort and an unbeatable location in one of Oakville's most family-friendly neighbourhoods. (id:43681)
房源概要
| MLS® Number | 40840448 |
| 房源类型 | 民宅 |
| 附近的便利设施 | 医院, 公园, 礼拜场所, 游乐场, 公共交通, 学校, 购物 |
| Communication Type | High Speed Internet |
| 社区特征 | 安静的区域, 社区活动中心 |
| 设备类型 | Furnace, 热水器 |
| 特征 | Conservation/green Belt, 铺设车道, 自动车库门, Private Yard |
| 总车位 | 4 |
| 租赁设备类型 | Furnace, 热水器 |
详 情
| 浴室 | 3 |
| 地上卧房 | 4 |
| 总卧房 | 4 |
| 家电类 | Central Vacuum, 洗碗机, 烘干机, 冰箱, 洗衣机, 嵌入式微波炉, Gas 炉子(s), 窗帘, Garage Door Opener, Hot Tub |
| 地下室进展 | 已完成 |
| 地下室类型 | Full (unfinished) |
| 施工日期 | 1994 |
| 施工种类 | 独立屋 |
| 空调 | 中央空调 |
| 外墙 | 砖 |
| Fire Protection | Smoke Detectors |
| 壁炉 | 有 |
| Fireplace Total | 1 |
| 地基类型 | 混凝土浇筑 |
| 客人卫生间(不包含洗浴) | 1 |
| 供暖方式 | 天然气 |
| 供暖类型 | 压力热风 |
| 储存空间 | 2 |
| 内部尺寸 | 2612 Sqft |
| 类型 | 独立屋 |
| 设备间 | 市政供水 |
车 位
| 附加车库 |
土地
| 入口类型 | Road Access |
| 英亩数 | 无 |
| 围栏类型 | Fence |
| 土地便利设施 | 医院, 公园, 宗教场所, 游乐场, 公共交通, 学校, 购物 |
| Landscape Features | Lawn Sprinkler, Landscaped |
| 污水道 | 城市污水处理系统 |
| 土地深度 | 135 Ft |
| 土地宽度 | 40 Ft |
| 规划描述 | Rl8 |
房 间
| 楼 层 | 类 型 | 长 度 | 宽 度 | 面 积 |
|---|---|---|---|---|
| 二楼 | 四件套浴室 | Measurements not available | ||
| 二楼 | 卧室 | 15'11'' x 17'3'' | ||
| 二楼 | 卧室 | 10'11'' x 11'5'' | ||
| 二楼 | 卧室 | 10'11'' x 12'0'' | ||
| 二楼 | 四件套浴室 | Measurements not available | ||
| 二楼 | 主卧 | 17'5'' x 23'2'' | ||
| 地下室 | 设备间 | Measurements not available | ||
| 地下室 | 其它 | Measurements not available | ||
| 一楼 | 洗衣房 | Measurements not available | ||
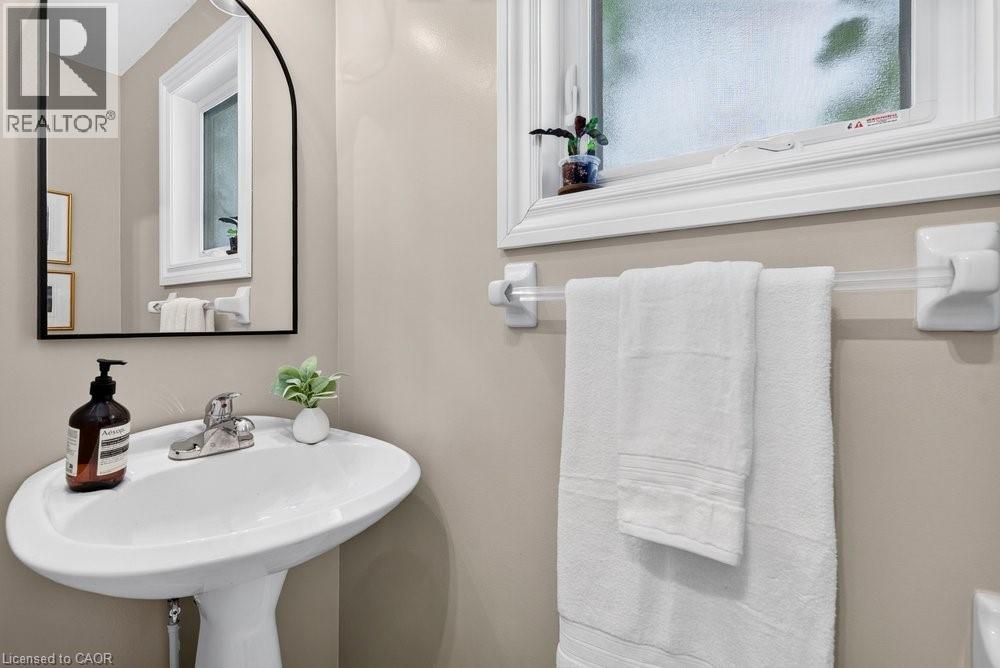
| 一楼 | 两件套卫生间 | Measurements not available | ||
| 一楼 | 家庭房 | 16'5'' x 17'1'' | ||
| 一楼 | Breakfast | 9'11'' x 9'1'' | ||
| 一楼 | 厨房 | 12'0'' x 10'2'' | ||
| 一楼 | 餐厅 | 11'11'' x 10'2'' | ||
| 一楼 | 客厅 | 11'11'' x 14'9'' |
设备间
| 有线电视 | 可用 |
| 配电箱 | 可用 |
| 天然气 | 可用 |
| Telephone | 可用 |
https://www.realtor.ca/real-estate/29918290/2255-vista-oak-road-oakville

The trademarks REALTOR®, REALTORS®, and the REALTOR® logo are controlled by The Canadian Real Estate Association (CREA) and identify real estate professionals who are members of CREA. The trademarks MLS®, Multiple Listing Service® and the associated logos are owned by The Canadian Real Estate Association (CREA) and identify the quality of services provided by real estate professionals who are members of CREA. The trademark DDF® is owned by The Canadian Real Estate Association (CREA) and identifies CREA's Data Distribution Facility (DDF®)
REALTORS® Association of Hamilton-Burlington
Royal LePage Burloak Real Estate Services
June 17 2026 08:21:02
