
915 - 543 Richmond Street W Toronto (Waterfront Communities), Ontario M5V 1Y9


$2,500 Monthly
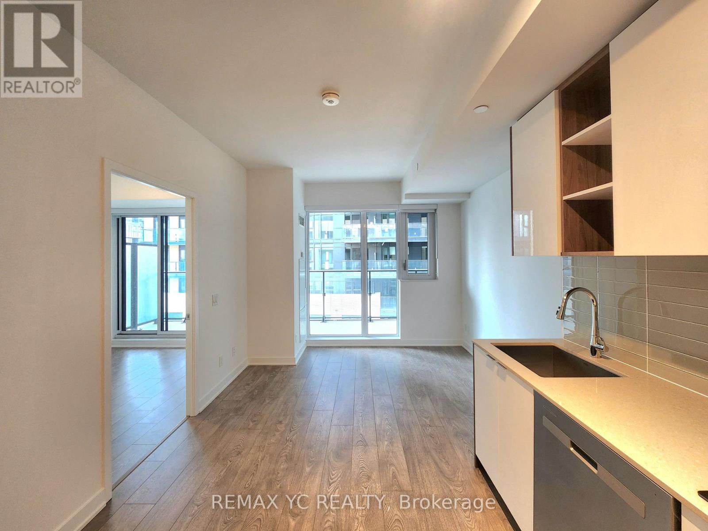
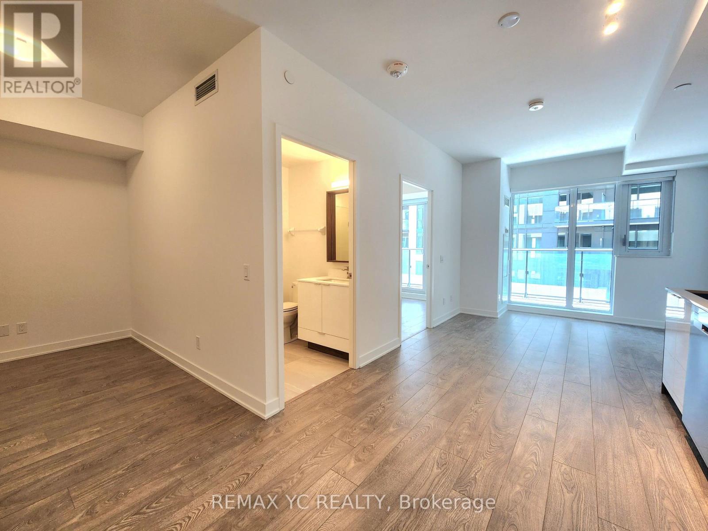
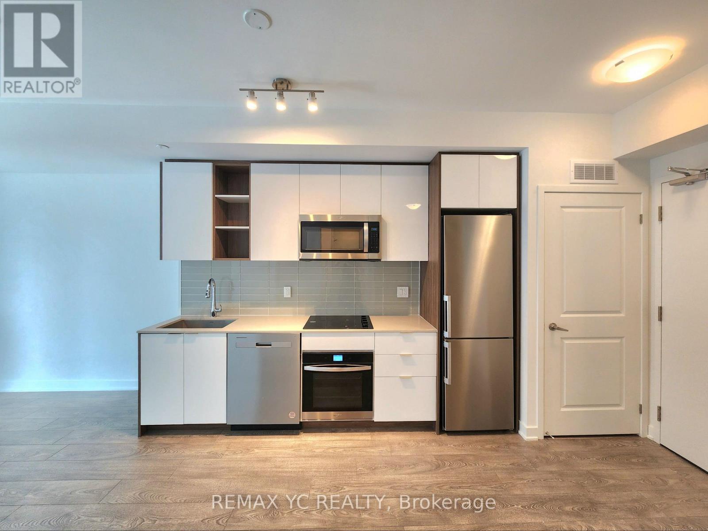
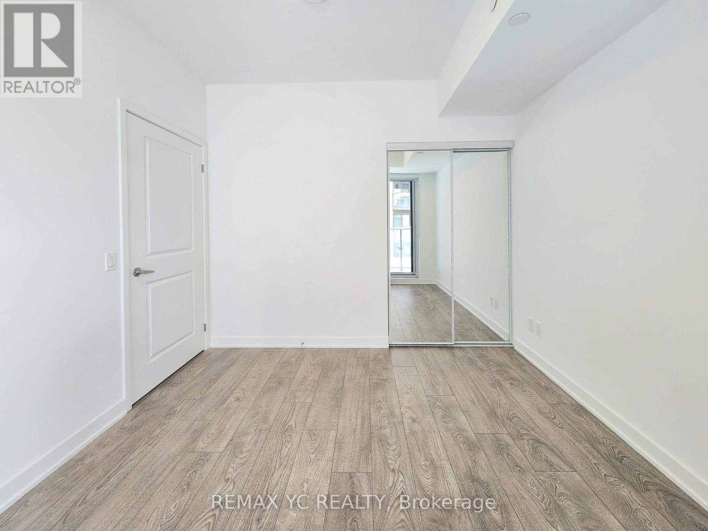
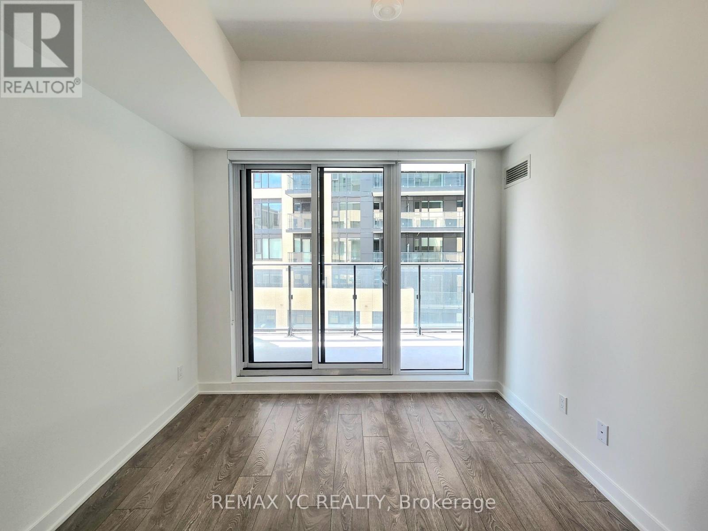
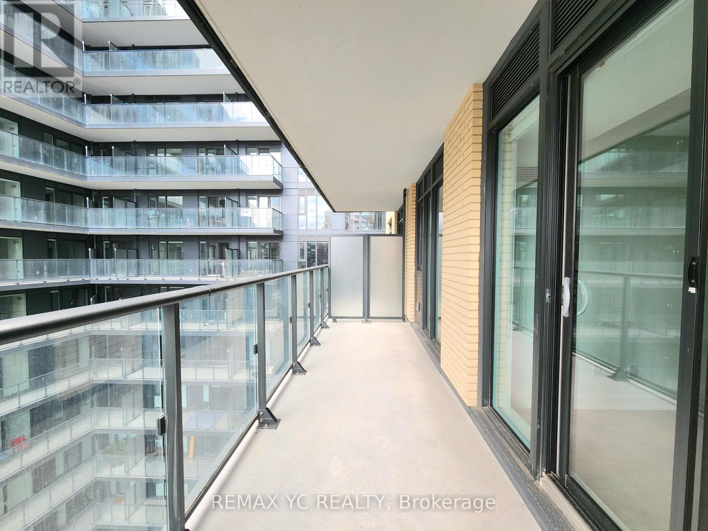
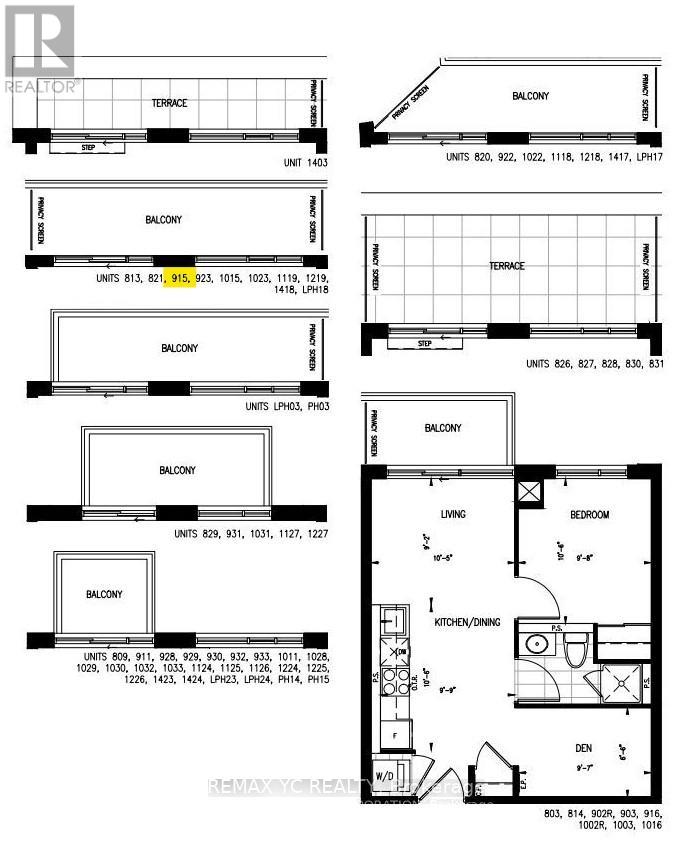
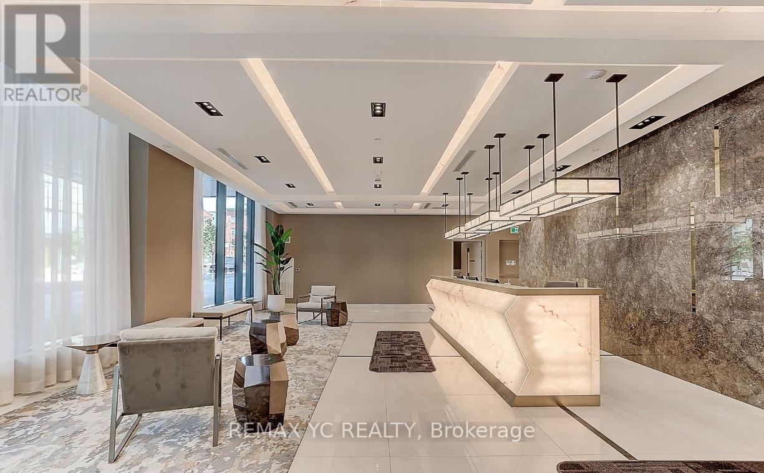
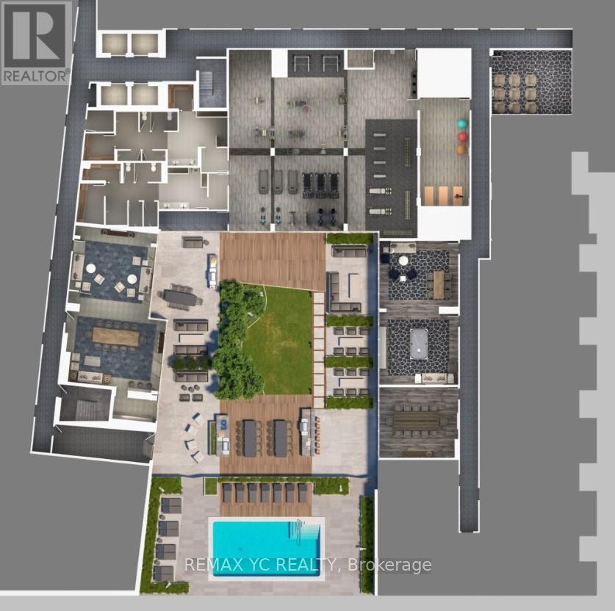
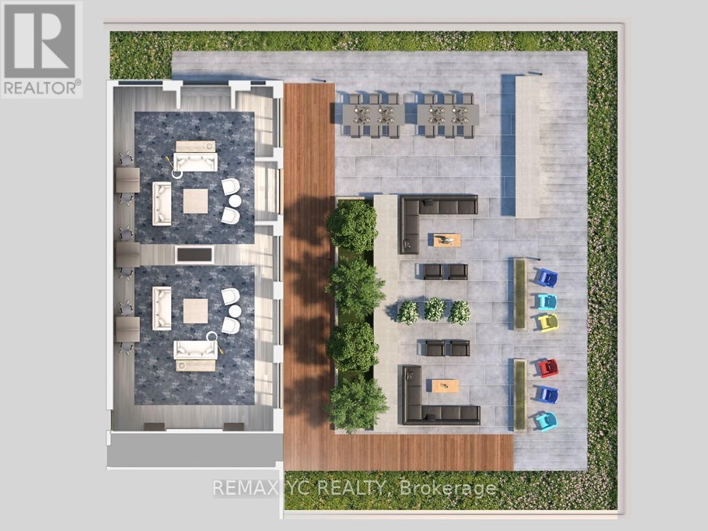
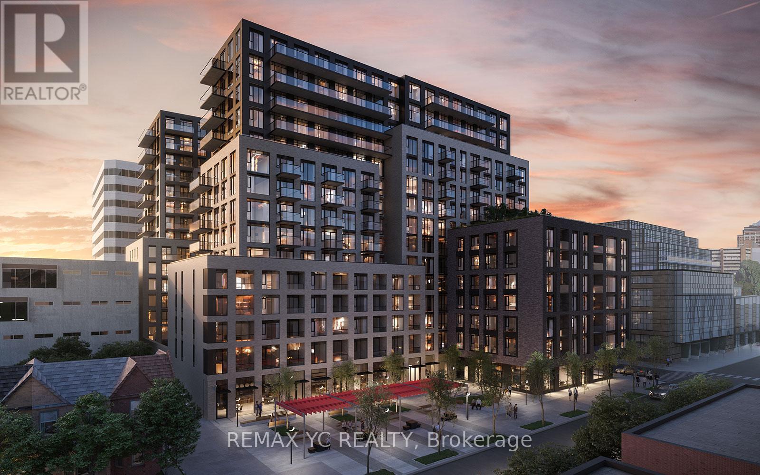
Welcome to your new home in the heart of Toronto's Fashion District! This modern 1+Den unit offers an open concept layout, 9ft smooth ceilings, laminate flooring, floor-to-ceiling windows, and a private large balcony. The kitchen is equipped with high-end stainless steel appliances and quartz countertops. The versatile den can serve as a home office, adding flexibility to your living space. Enjoy a suite of premium amenities: a 24-hour concierge, seasonal outdoor pool, fitness centre, games room, video room, party rooms, study lounge, and a rooftop terrace with panoramic city views. Steps from vibrant King and Queen West, this location boasts a walk score of 99 and a transit score of 100. Don't miss out on this great opportunity. Make this exceptional condo yours before someone else does! *No Pets/No Smoking. (id:43681)
房源概要
| MLS® Number | C13458278 |
| 房源类型 | 民宅 |
| 社区名字 | Waterfront Communities C1 |
| Communication Type | High Speed Internet |
| 社区特征 | Pets Allowed With Restrictions |
| 特征 | 阳台, 无地毯 |
| View Type | City View |
详 情
| 浴室 | 1 |
| 地上卧房 | 1 |
| 地下卧室 | 1 |
| 总卧房 | 2 |
| Age | 0 To 5 Years |
| 地下室功能 | Apartment In Basement |
| 地下室类型 | N/a |
| 空调 | 中央空调 |
| 外墙 | 混凝土 |
| Flooring Type | Laminate |
| 供暖方式 | 天然气 |
| 供暖类型 | 压力热风 |
| 内部尺寸 | 500 - 599 Sqft |
| 类型 | 公寓 |
车 位
| 没有车库 |
土地
| 英亩数 | 无 |
房 间
| 楼 层 | 类 型 | 长 度 | 宽 度 | 面 积 |
|---|---|---|---|---|
| Flat | 客厅 | 2.79 m | 3.12 m | 2.79 m x 3.12 m |
| Flat | 餐厅 | 3.2 m | 2.97 m | 3.2 m x 2.97 m |
| Flat | 厨房 | 3.2 m | 2.97 m | 3.2 m x 2.97 m |
| Flat | 卧室 | 3.2 m | 2.95 m | 3.2 m x 2.95 m |
| Flat | 衣帽间 | 2.92 m | 2.9 m | 2.92 m x 2.9 m |

The trademarks REALTOR®, REALTORS®, and the REALTOR® logo are controlled by The Canadian Real Estate Association (CREA) and identify real estate professionals who are members of CREA. The trademarks MLS®, Multiple Listing Service® and the associated logos are owned by The Canadian Real Estate Association (CREA) and identify the quality of services provided by real estate professionals who are members of CREA. The trademark DDF® is owned by The Canadian Real Estate Association (CREA) and identifies CREA's Data Distribution Facility (DDF®)
Toronto Real Estate Board
RE/MAX Yc Realty
June 17 2026 08:39:32
