
7 Normandale Road Markham (Unionville), Ontario L3R 4J7


$2,488,000
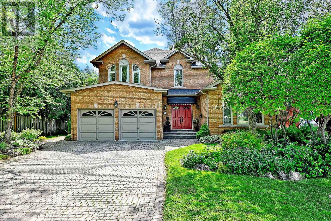
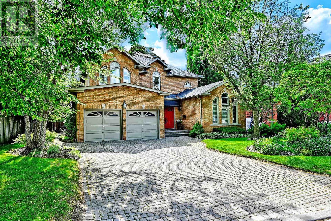
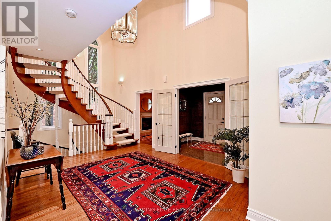
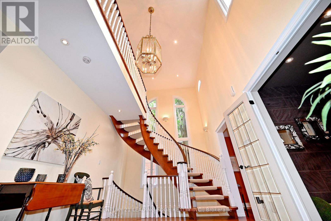
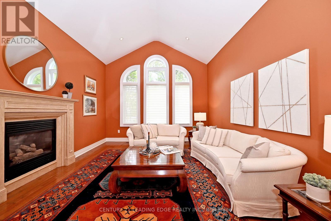
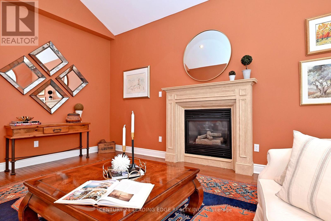
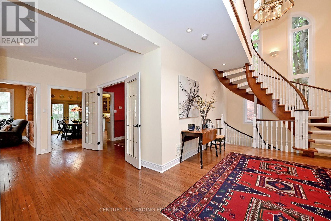
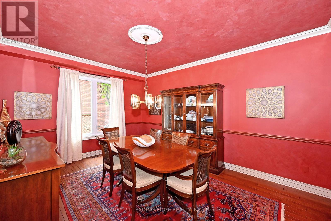
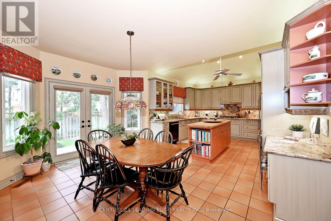
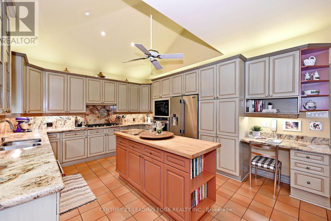
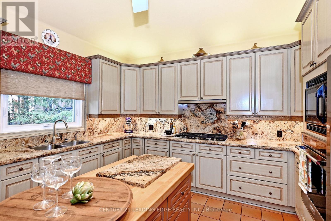
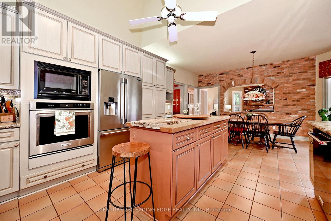
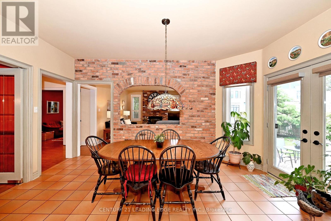
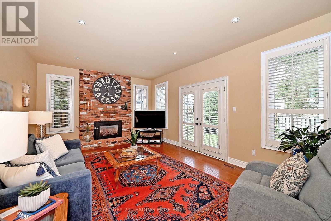
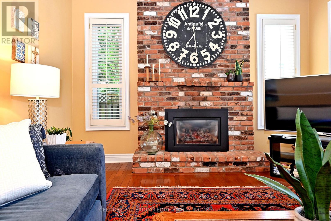
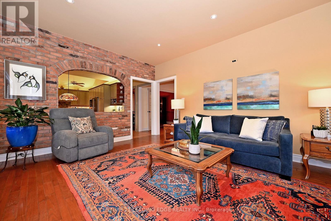
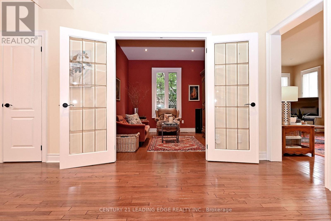
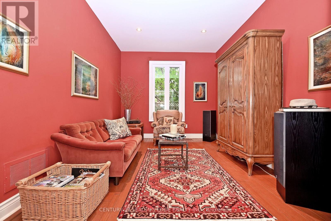
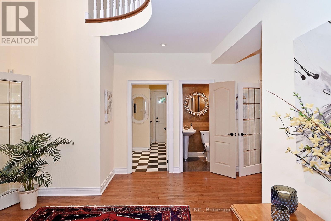
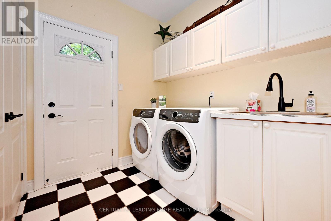
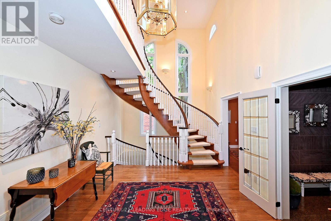
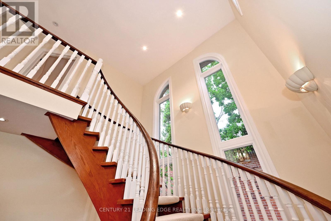
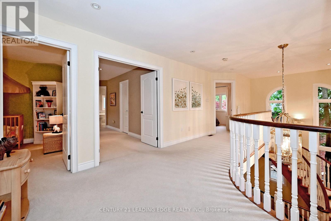
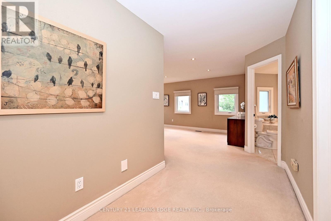
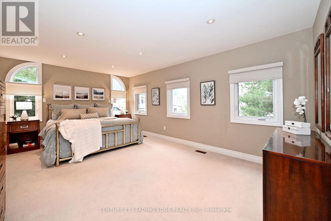
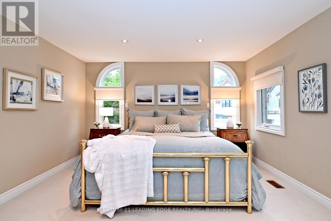
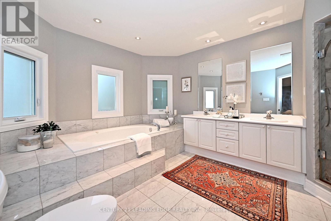
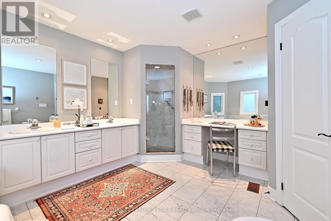
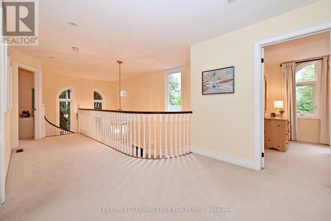
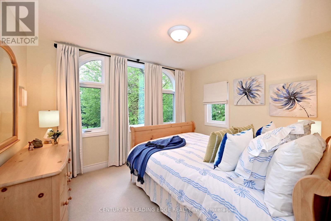
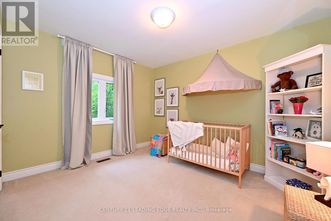
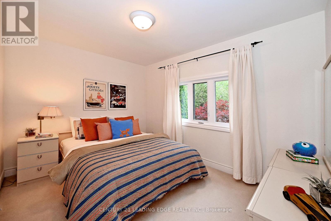
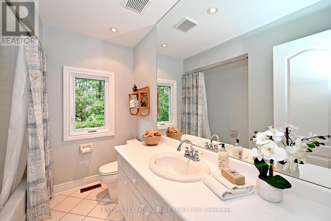
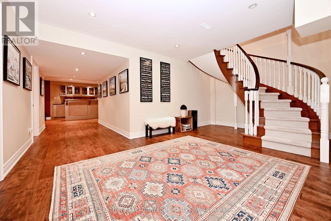
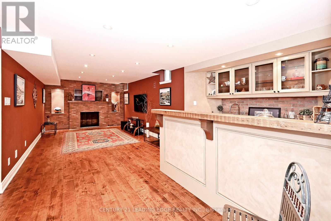
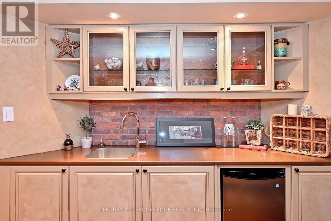
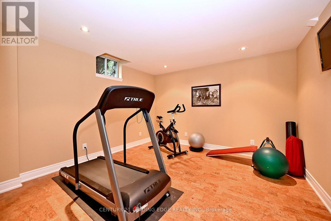
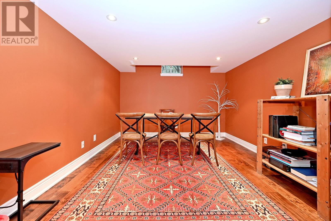
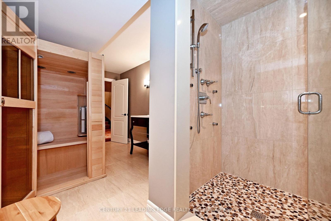
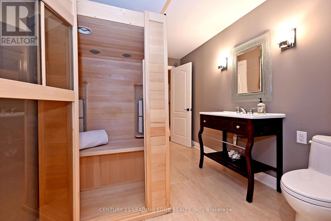
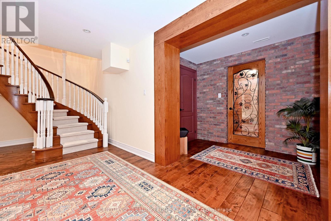
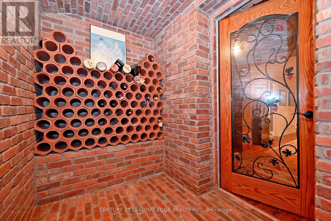
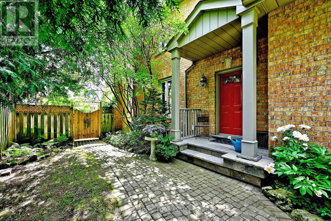
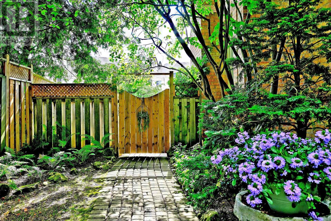
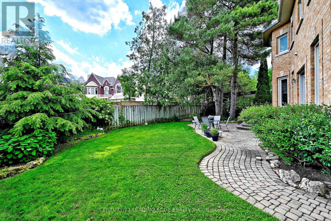
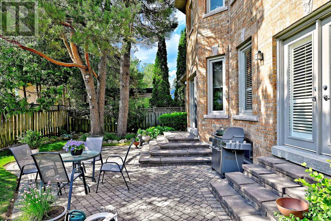
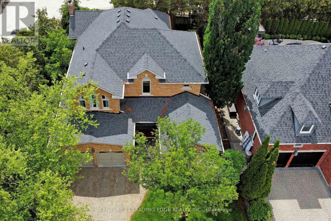
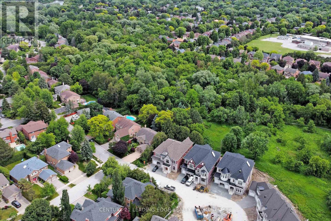
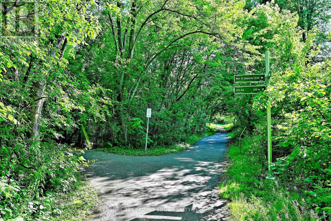
Custom-built and offered for sale for the first time by the original owner, this exceptional residence with approx. 5,000sf of living space showcases distinctive architectural details and timeless design throughout. A dramatic two-storey foyer with large windows frames the elegant open staircase, and 9-foot ceilings on the main level enhances the home's spacious feel. The living room features a soaring vaulted ceiling, gas fireplace, and abundant natural light through large windows (replaced in 2021, with all other main and second-floor windows replaced in 2026). Designed for both everyday living and entertaining, the chef's kitchen boasts a high vaulted ceiling, tall cabinetry, centre island, spacious breakfast area, a charming brick feature wall, and west facing exposure providing lots of natural light. A separate dining room and generous size family room with a floor-to-ceiling brick gas fireplace provide ideal gathering spaces. The main level also includes a library/home office, smooth ceilings, pot lights, and hardwood flooring. The mudroom includes garage and side covered porch entry and is combined with laundry for everyday convenience. The bright & spacious 2nd level features a very large primary bedroom suite. The fully finished lower level offers exceptional versatility, featuring hardwood flooring, a media room with wet bar and gas fireplace, 5th bedroom, gym with cork flooring & large window, bathroom with sauna and glass shower, wine/cold cellar, and abundant storage space. The lot is 67' wide at the rear, exterior features stone driveway, walkways, patio, perennial gardens, irrigation system, and roof re-shingled in 2019. Ideally located just steps to the scenic Toogood Pond trail system, historic Main Street Unionville boutique shops, restaurants, annual festivals, curling club, arena, highly regarded schools, and the Village Grocer, this is a rare opportunity to own a truly special home in one of Unionville's most sought-after neighbourhoods. (id:43681)
房源概要
| MLS® Number | N13458108 |
| 房源类型 | 民宅 |
| 社区名字 | Unionville |
| 附近的便利设施 | 学校, 公共交通 |
| 社区特征 | 社区活动中心 |
| 特征 | Conservation/green Belt |
| 总车位 | 6 |
详 情
| 浴室 | 4 |
| 地上卧房 | 4 |
| 地下卧室 | 1 |
| 总卧房 | 5 |
| 家电类 | Central Vacuum, Cooktop, 洗碗机, 烘干机, Freezer, Water Heater, 微波炉, 烤箱, Sauna, 洗衣机, 窗帘, 冰箱 |
| 地下室进展 | 已装修 |
| 地下室类型 | N/a (finished) |
| 施工种类 | 独立屋 |
| 空调 | 中央空调 |
| 外墙 | 砖 |
| 壁炉 | 有 |
| Fireplace Total | 3 |
| Flooring Type | Hardwood, Cork |
| 地基类型 | 混凝土 |
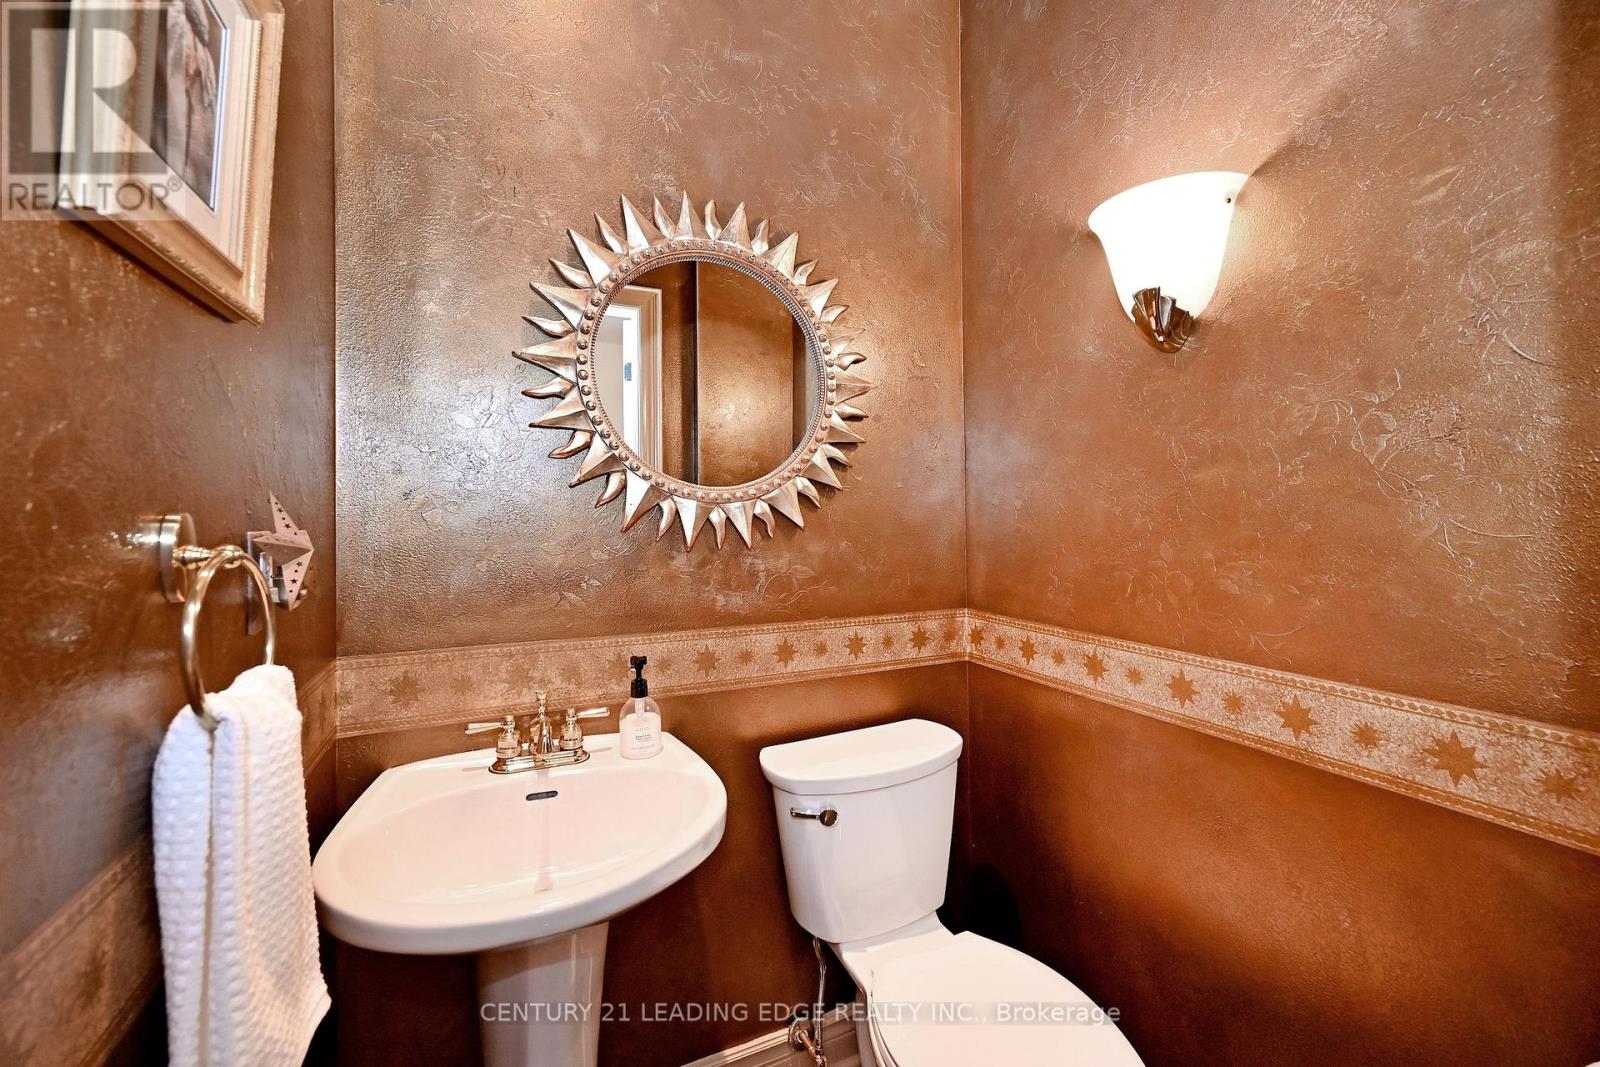
| 客人卫生间(不包含洗浴) | 1 |
| 供暖方式 | 天然气 |
| 供暖类型 | 压力热风 |
| 储存空间 | 2 |
| 内部尺寸 | 3000 - 3500 Sqft |
| 类型 | 独立屋 |
| 设备间 | 市政供水 |
车 位
| 附加车库 | |
| Garage |
土地
| 英亩数 | 无 |
| 土地便利设施 | 学校, 公共交通 |
| 污水道 | Sanitary Sewer |
| 土地深度 | 111 Ft ,8 In |
| 土地宽度 | 52 Ft ,10 In |
| 不规则大小 | 52.9 X 111.7 Ft ; 67.33 Across Rear |
| 地表水 | 湖泊/池塘 |
房 间
| 楼 层 | 类 型 | 长 度 | 宽 度 | 面 积 |
|---|---|---|---|---|
| 二楼 | Bedroom 4 | 3.6 m | 2.75 m | 3.6 m x 2.75 m |
| 二楼 | 主卧 | 7.02 m | 6.62 m | 7.02 m x 6.62 m |
| 二楼 | 第二卧房 | 3.71 m | 3 m | 3.71 m x 3 m |
| 二楼 | 第三卧房 | 3.66 m | 3.05 m | 3.66 m x 3.05 m |
| 地下室 | Media | 8.76 m | 3.97 m | 8.76 m x 3.97 m |
| 地下室 | Bedroom 5 | 4.72 m | 3.3 m | 4.72 m x 3.3 m |
| 地下室 | Exercise Room | 3.76 m | 3.66 m | 3.76 m x 3.66 m |
| 地下室 | 其它 | 4.51 m | 3.6 m | 4.51 m x 3.6 m |
| 一楼 | 门厅 | 7.32 m | 3.45 m | 7.32 m x 3.45 m |
| 一楼 | 客厅 | 5.45 m | 3.81 m | 5.45 m x 3.81 m |
| 一楼 | 餐厅 | 4.8 m | 3.58 m | 4.8 m x 3.58 m |
| 一楼 | 厨房 | 6 m | 4.72 m | 6 m x 4.72 m |
| 一楼 | 家庭房 | 5.8 m | 3.97 m | 5.8 m x 3.97 m |
| 一楼 | Library | 3.05 m | 2.99 m | 3.05 m x 2.99 m |
| 一楼 | Mud Room | 3.66 m | 2.75 m | 3.66 m x 2.75 m |
https://www.realtor.ca/real-estate/29918426/7-normandale-road-markham-unionville-unionville

The trademarks REALTOR®, REALTORS®, and the REALTOR® logo are controlled by The Canadian Real Estate Association (CREA) and identify real estate professionals who are members of CREA. The trademarks MLS®, Multiple Listing Service® and the associated logos are owned by The Canadian Real Estate Association (CREA) and identify the quality of services provided by real estate professionals who are members of CREA. The trademark DDF® is owned by The Canadian Real Estate Association (CREA) and identifies CREA's Data Distribution Facility (DDF®)
Toronto Real Estate Board
Century 21 Leading Edge Realty Inc.
June 25 2026 07:39:37
