
50 Bonnie Braes Drive Brampton (Credit Valley), Ontario L6Y 0G8

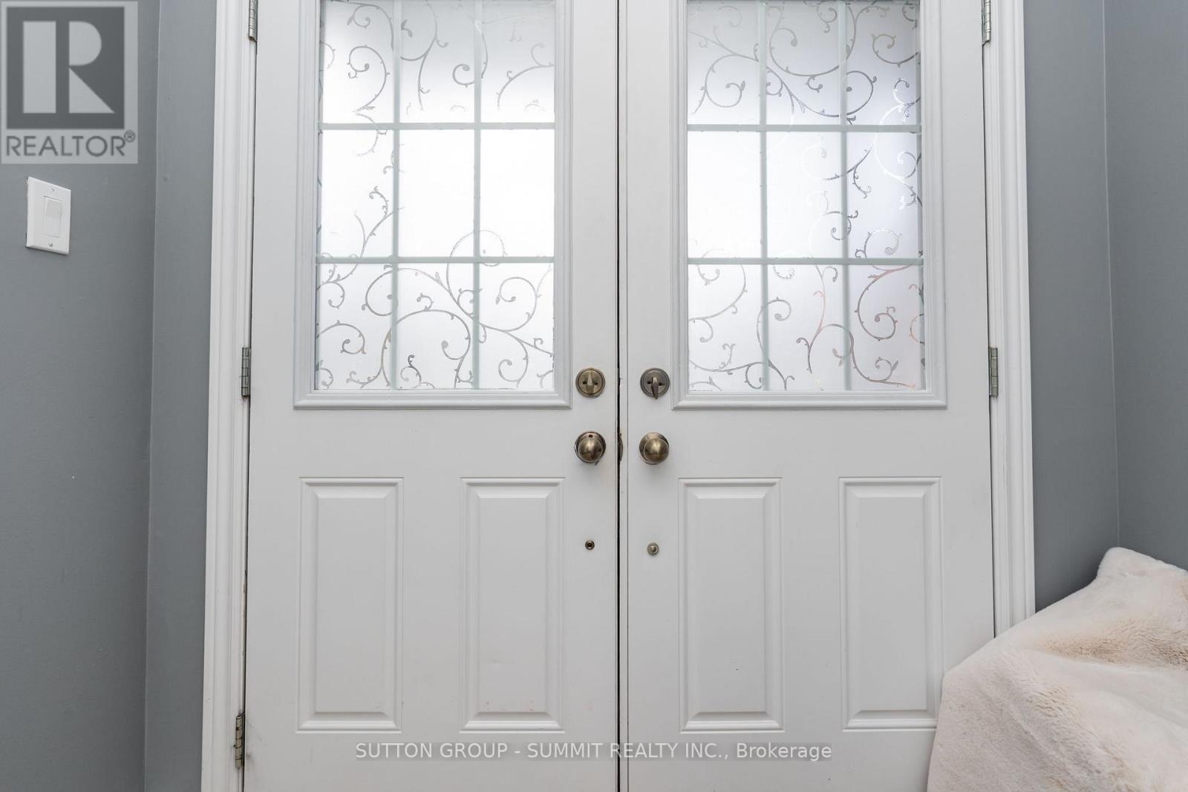
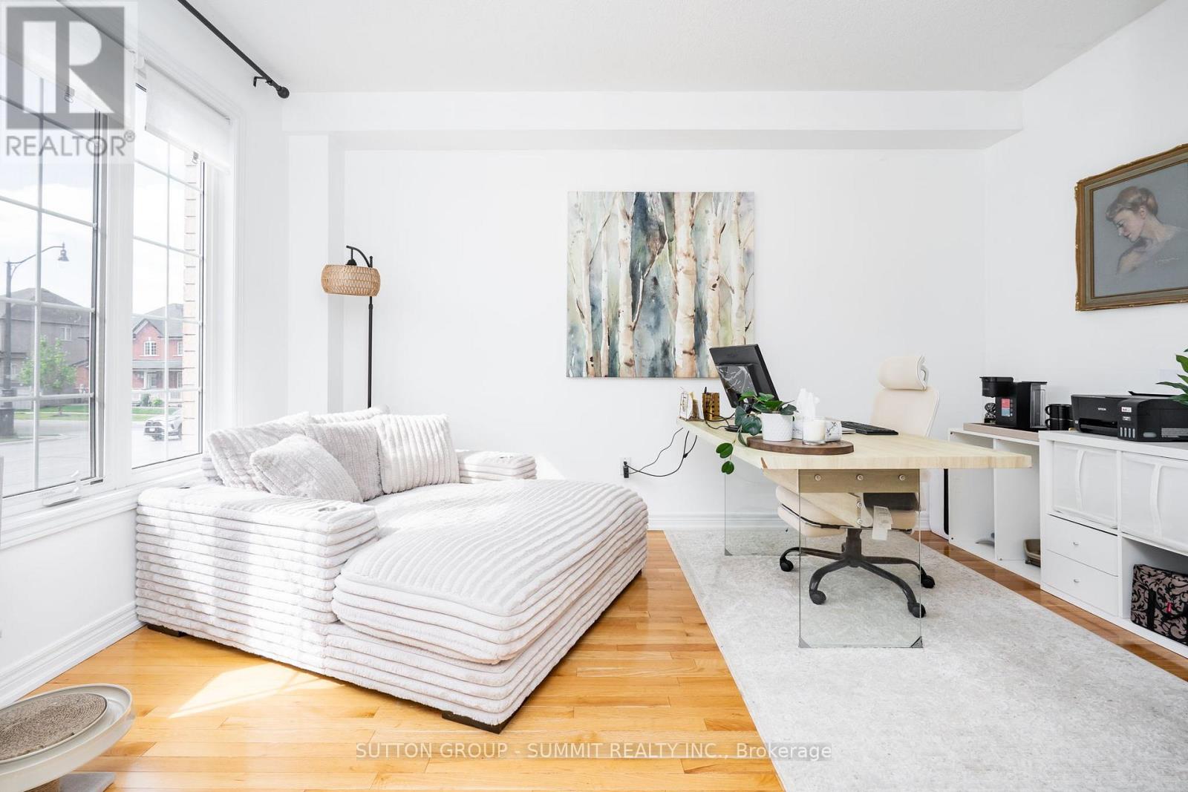
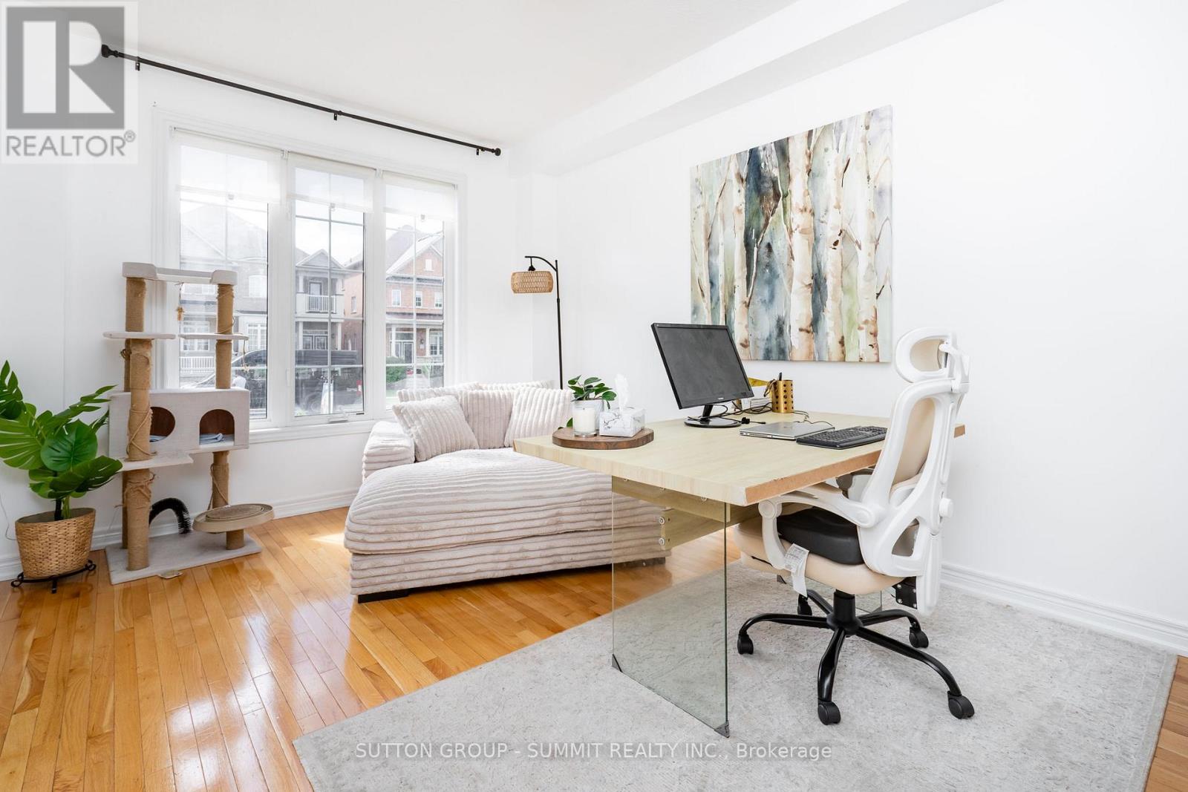
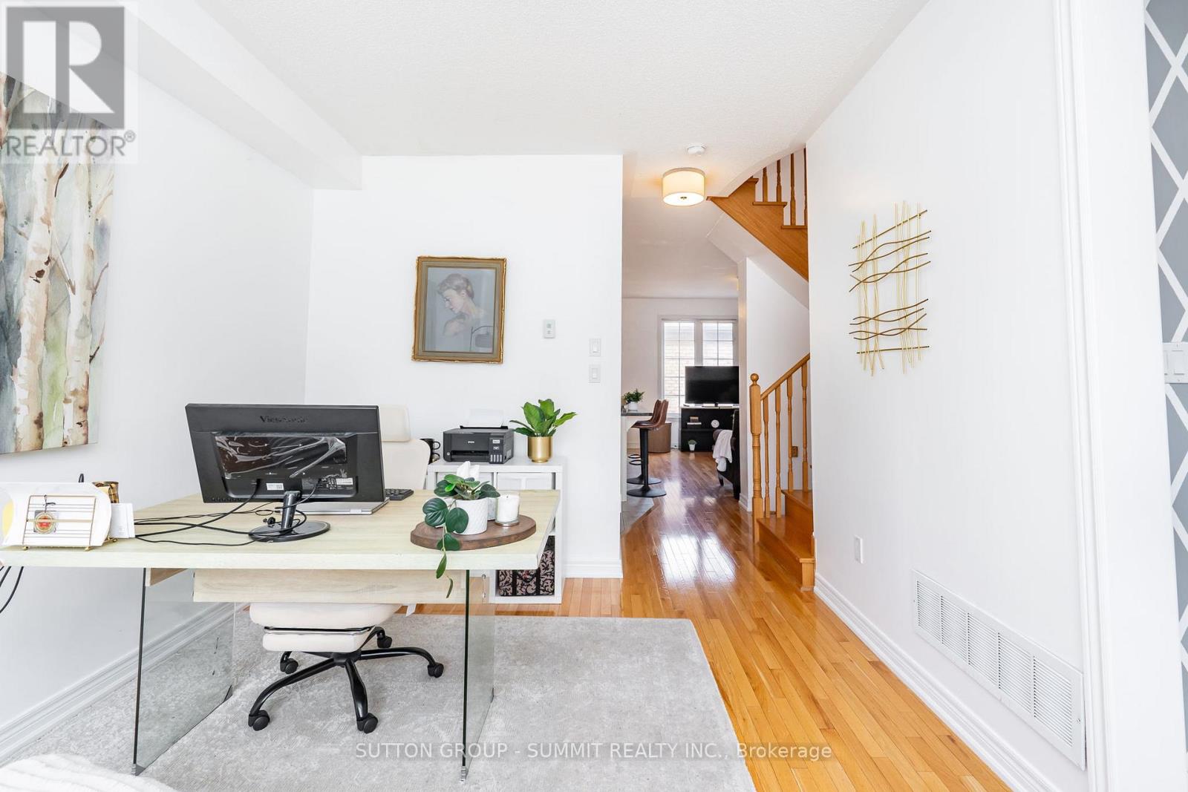

$879,900
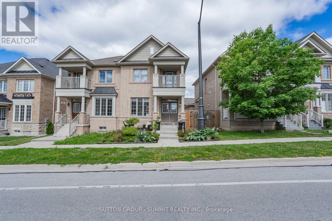
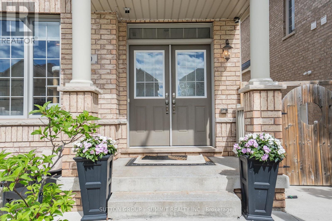
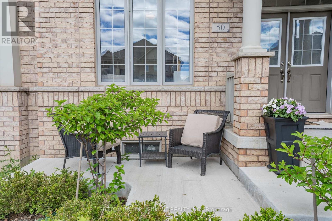
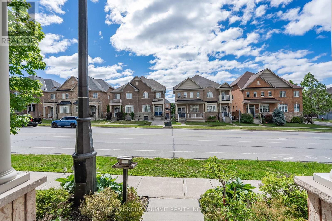
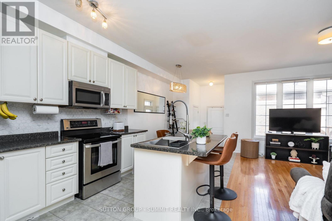
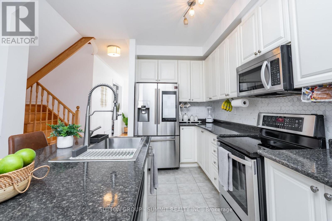
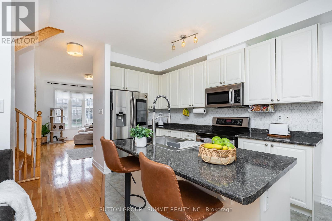
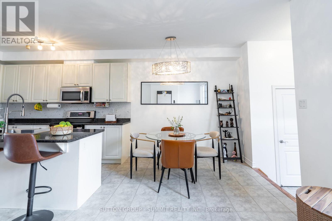
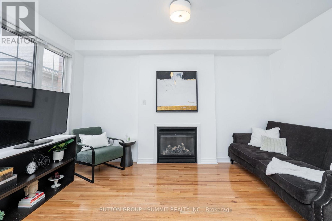
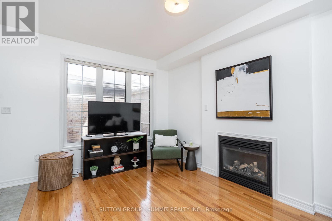
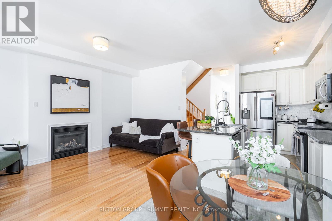
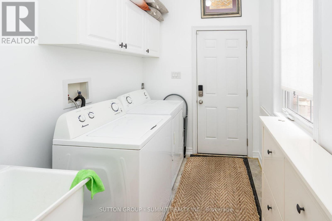
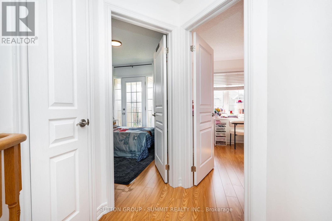
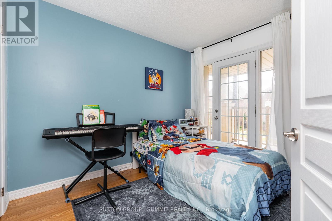
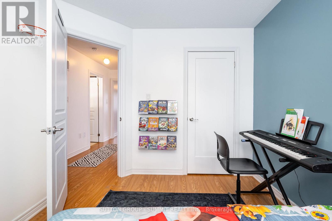
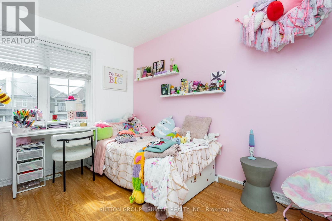
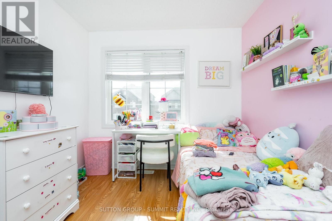
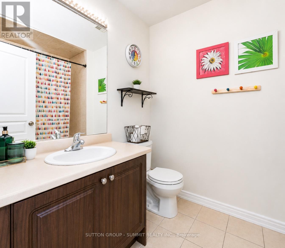
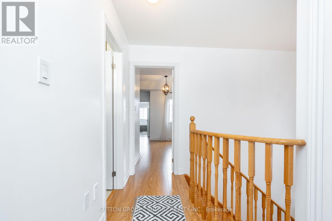
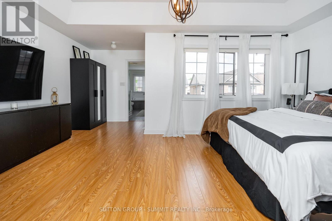
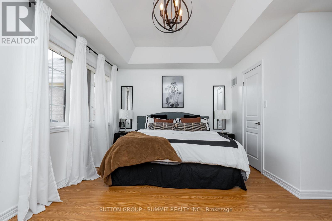
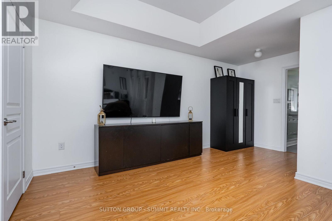
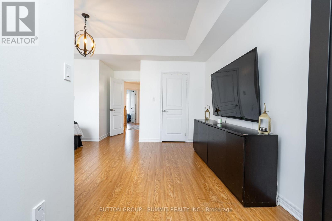
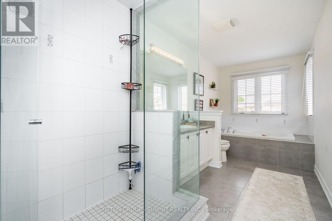
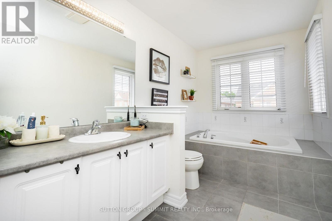
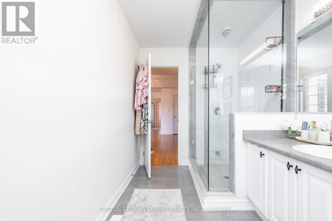
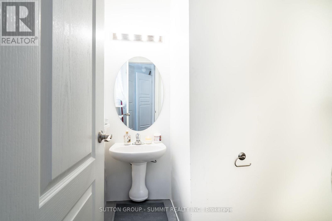
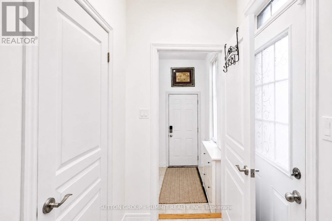
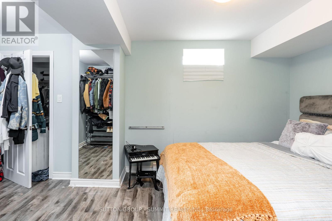
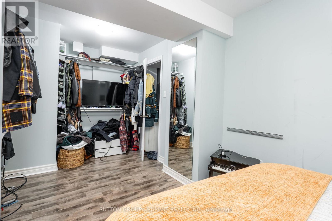
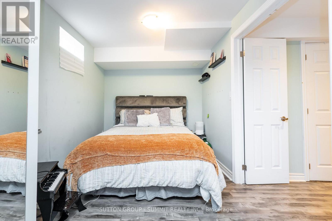
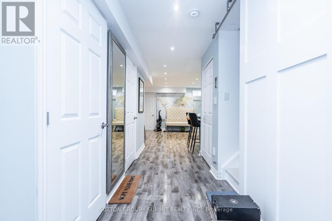
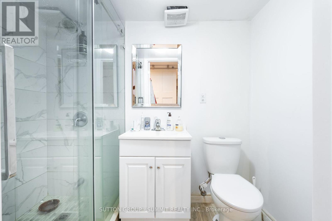
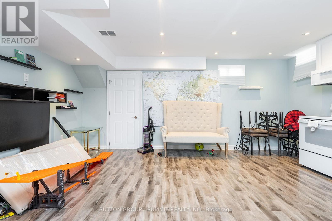
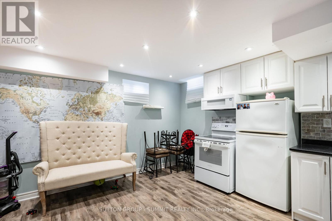
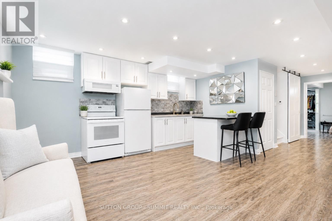
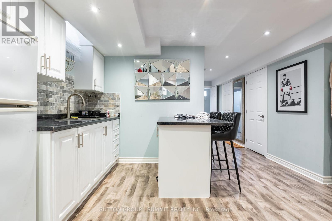
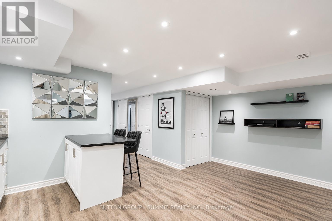
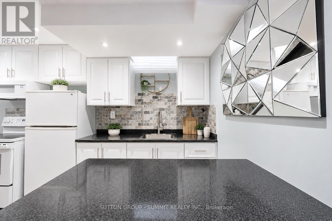
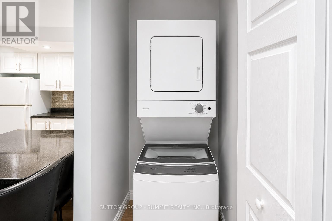
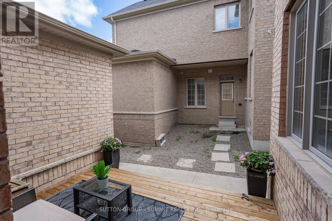
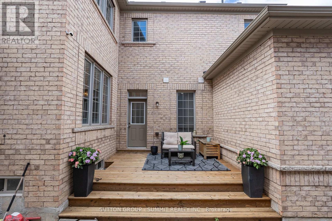
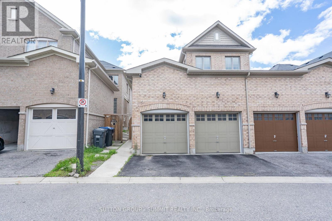
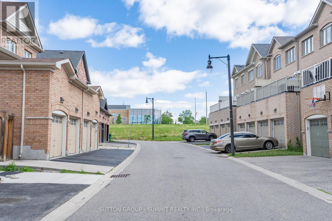
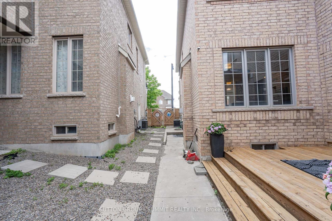
Welcome to this beautifully maintained 3 bedroom, 4 bathroom home nestled in a family friendly neighbourhood close to schools, shopping, parks, and everyday amenities. The bright and spacious open-concept main floor features hardwood flooring throughout and a welcoming family room that seamlessly flows into the eat-in kitchen, complete with a centre island - perfect for entertaining and everyday living. Retreat to the generous primary bedroom featuring his-and-hers closets and a private 4 piece ensuite with a glass-enclosed shower. The third bedrooms offers a walkout to a private balcony, creating the perfect spot to enjoy your morning coffee or unwind in the evening. The finished basement boasts incredible versatility with aseparate entrance, additional bedroom, full kitchen with island, laminate flooring and potlights throughout - ideal for extende family, guests or potential in-law accommodations. With parking for 3 vehicles (2 car garage plus 1 driveway), functional living spaces and a desirable location in a family oriented community, this home offers the perfect blend of comfort, convenience and value. (id:43681)
房源概要
| MLS® Number | W13458174 |
| 房源类型 | 民宅 |
| 社区名字 | Credit Valley |
| 设备类型 | 热水器 |
| 特征 | 无地毯 |
| 总车位 | 3 |
| 租赁设备类型 | 热水器 |
详 情
| 浴室 | 4 |
| 地上卧房 | 3 |
| 地下卧室 | 1 |
| 总卧房 | 4 |
| Age | 6 To 15 Years |
| 公寓设施 | Fireplace(s) |
| 家电类 | Central Vacuum, 洗碗机, 烘干机, Two 炉子s, Two 洗衣机s, Two 冰箱s |
| 地下室功能 | Apartment In Basement, Separate Entrance |
| 地下室类型 | N/a, N/a |
| 施工种类 | Semi-detached |
| 空调 | 中央空调 |
| 外墙 | 砖 |
| 壁炉 | 有 |
| Flooring Type | Hardwood, Laminate |
| 地基类型 | Unknown |
| 客人卫生间(不包含洗浴) | 1 |
| 供暖方式 | 天然气 |
| 供暖类型 | 压力热风 |
| 储存空间 | 2 |
| 内部尺寸 | 1500 - 2000 Sqft |
| 类型 | 独立屋 |
| 设备间 | 市政供水 |
车 位
| 附加车库 | |
| Garage |
土地
| 英亩数 | 无 |
| 污水道 | Sanitary Sewer |
| 土地深度 | 90 Ft ,9 In |
| 土地宽度 | 26 Ft |
| 不规则大小 | 26 X 90.8 Ft |
房 间
| 楼 层 | 类 型 | 长 度 | 宽 度 | 面 积 |
|---|---|---|---|---|
| 二楼 | 主卧 | 5.55 m | 4.92 m | 5.55 m x 4.92 m |
| 二楼 | 第二卧房 | 3.39 m | 2.68 m | 3.39 m x 2.68 m |
| 二楼 | 第三卧房 | 2.74 m | 2.91 m | 2.74 m x 2.91 m |
| Lower Level | 客厅 | 5.33 m | 4.57 m | 5.33 m x 4.57 m |
| Lower Level | 厨房 | 5.33 m | 4.57 m | 5.33 m x 4.57 m |
| Lower Level | Bedroom 4 | 5.26 m | 2.43 m | 5.26 m x 2.43 m |
| 一楼 | 客厅 | 4.45 m | 3.24 m | 4.45 m x 3.24 m |
| 一楼 | 家庭房 | 5.54 m | 4.5 m | 5.54 m x 4.5 m |
| 一楼 | 厨房 | 5.54 m | 4.5 m | 5.54 m x 4.5 m |

The trademarks REALTOR®, REALTORS®, and the REALTOR® logo are controlled by The Canadian Real Estate Association (CREA) and identify real estate professionals who are members of CREA. The trademarks MLS®, Multiple Listing Service® and the associated logos are owned by The Canadian Real Estate Association (CREA) and identify the quality of services provided by real estate professionals who are members of CREA. The trademark DDF® is owned by The Canadian Real Estate Association (CREA) and identifies CREA's Data Distribution Facility (DDF®)
Toronto Real Estate Board
Sutton Group - Summit Realty Inc.
July 07 2026 01:05:28
