
17 Goderich Street Fort Erie (Central), Ontario L2A 3M3


$549,000
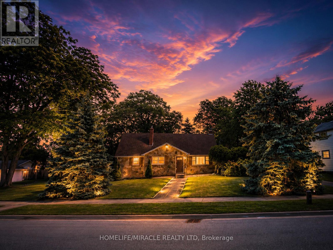
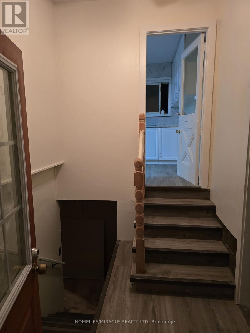
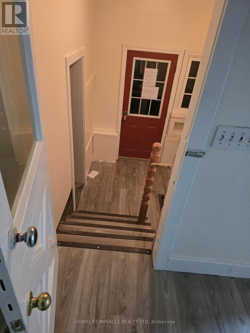
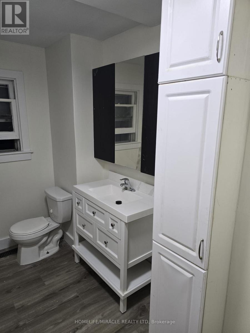
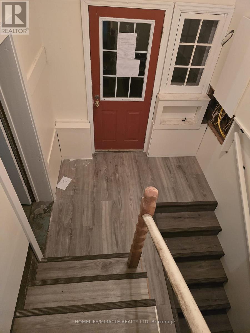
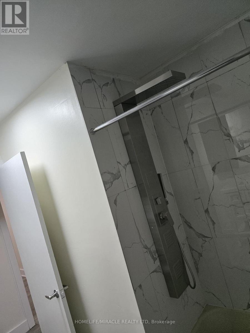
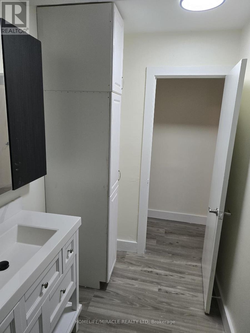
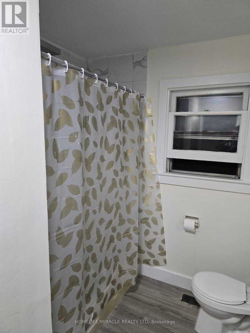
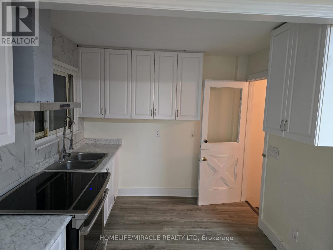
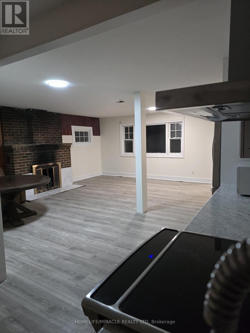
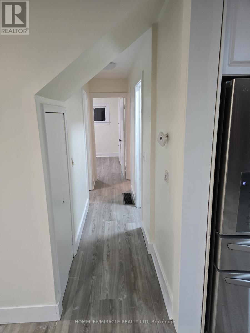
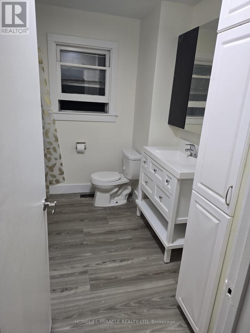
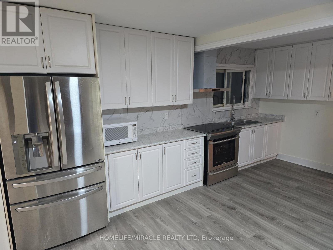
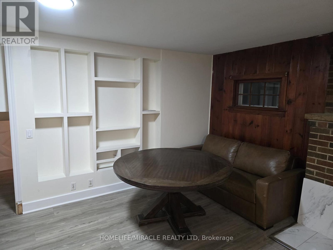
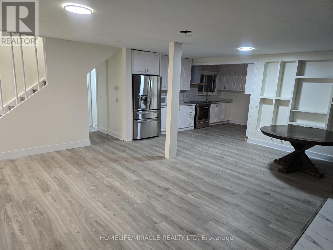
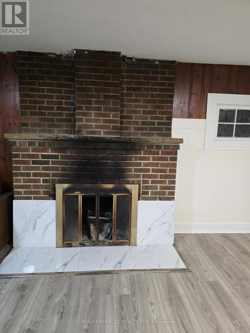
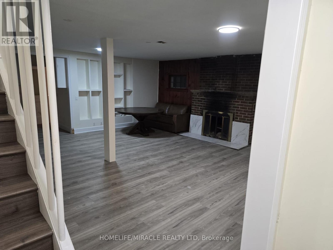
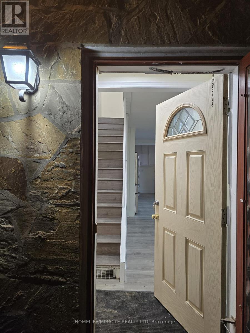
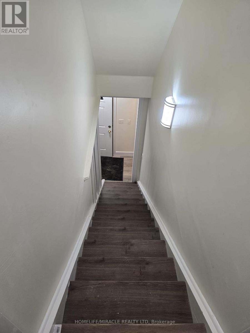
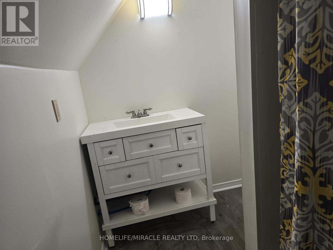
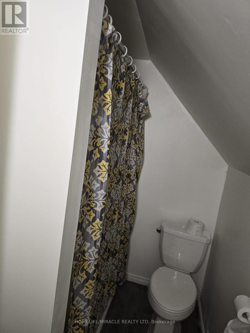
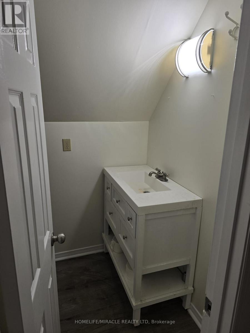
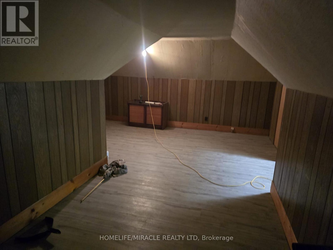
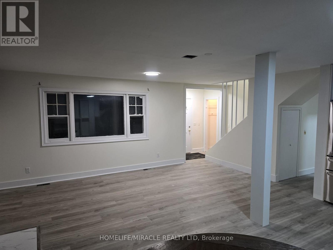
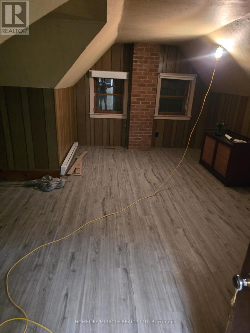
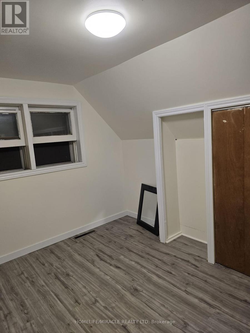
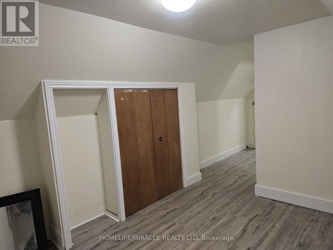
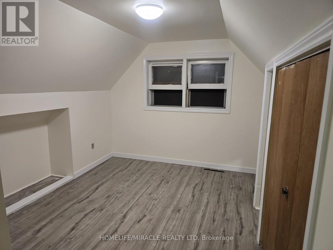
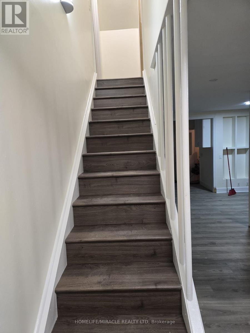
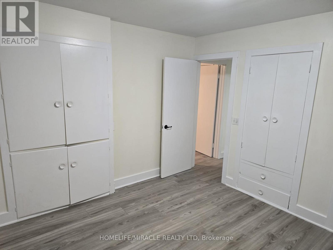
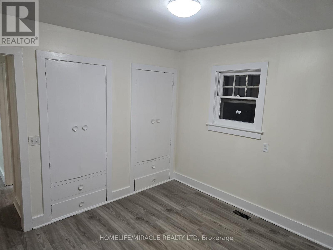
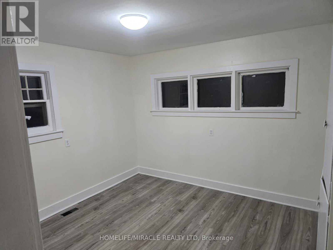
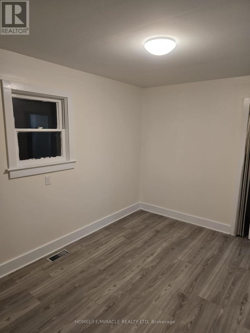
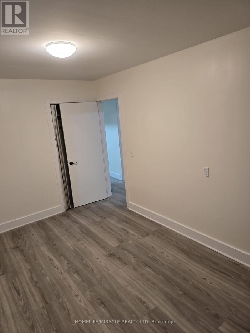
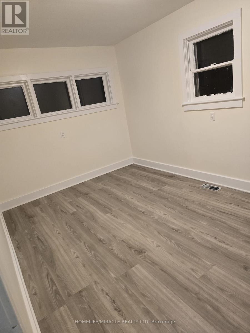
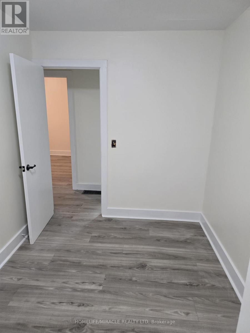
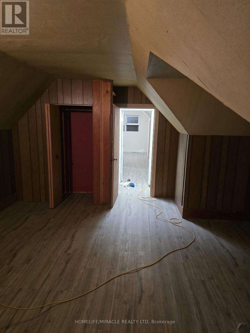
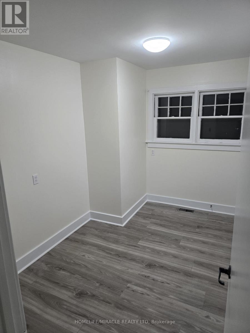
Discover incredible value with this unique property that includes a spacious family home plus a separate building lot in the purchase price (Lot 16, east side of Goderich Street, Plan 503, Village of Fort Erie - approximately 3,465 sq. ft., 0.08 acres, with 56.03 ft of frontage).The home features 5 bedrooms and 2 bathrooms, along with an unfinished basement offering the potential for 2 additional bedrooms and a rough-in for a third bathroom, providing endless possibilities to customize the space to your needs. Recent upgrades include new kitchen cabinetry on the main floor, new vinyl flooring throughout, and a 1-year-old furnace, new stair cases , freshly painted, SS Appliances, New lights thought-out while a cozy wood-burning stove with new tiles around adds warmth and character. The upper-level one-bedroom suite, complete with its own rough-in kitchen, bathroom, and living room, is ideal for rental income, an in-law suite, or multi-generational living. With a single-car garage, generous living space, and the added value of a separate building lot, this property is perfect for families, investors, or anyone looking for future development potential. A rare opportunity offering flexibility, income potential, and exceptional value in one package. Please note some pictures are virtual stagged. *** X13462812 Lot#13 and X13463570 Lot #14 are also on sale and can be bought together as package deal *** (id:43681)
房源概要
| MLS® Number | X13458312 |
| 房源类型 | 民宅 |
| 社区名字 | 332 - Central |
| 附近的便利设施 | 医院, 公园, 公共交通 |
| 特征 | 无地毯 |
| 总车位 | 3 |
| View Type | View |
详 情
| 浴室 | 2 |
| 地上卧房 | 4 |
| 总卧房 | 4 |
| 家电类 | Water Meter |
| 地下室类型 | Full |
| 施工种类 | 独立屋 |
| 空调 | 没有 |
| 外墙 | 乙烯基壁板, 石 |
| 壁炉 | 有 |
| Fireplace Total | 2 |
| Flooring Type | 乙烯基塑料 |
| 地基类型 | 水泥 |
| 供暖方式 | 天然气 |
| 供暖类型 | 压力热风 |
| 储存空间 | 2 |
| 内部尺寸 | 2000 - 2500 Sqft |
| 类型 | 独立屋 |
| 设备间 | 市政供水 |
车 位
| 附加车库 | |
| Garage |
土地
| 英亩数 | 无 |
| 土地便利设施 | 医院, 公园, 公共交通 |
| 污水道 | Septic System |
| 土地深度 | 112 Ft |
| 土地宽度 | 53 Ft |
| 不规则大小 | 53 X 112 Ft |
房 间
| 楼 层 | 类 型 | 长 度 | 宽 度 | 面 积 |
|---|---|---|---|---|
| 二楼 | 厨房 | 2.43 m | 4.26 m | 2.43 m x 4.26 m |
| 二楼 | 客厅 | 3.04 m | 4.87 m | 3.04 m x 4.87 m |
| 一楼 | 客厅 | 3.96 m | 6.24 m | 3.96 m x 6.24 m |
| 一楼 | 厨房 | 2.69 m | 5.18 m | 2.69 m x 5.18 m |
| 一楼 | 卧室 | 2.28 m | 3.47 m | 2.28 m x 3.47 m |
| 一楼 | 卧室 | 3.2 m | 3.22 m | 3.2 m x 3.22 m |
| 一楼 | 卧室 | 2.74 m | 4.26 m | 2.74 m x 4.26 m |
设备间
| 有线电视 | 已安装 |
| 配电箱 | 已安装 |
| 污水道 | 已安装 |
https://www.realtor.ca/real-estate/29918495/17-goderich-street-fort-erie-central-332-central

The trademarks REALTOR®, REALTORS®, and the REALTOR® logo are controlled by The Canadian Real Estate Association (CREA) and identify real estate professionals who are members of CREA. The trademarks MLS®, Multiple Listing Service® and the associated logos are owned by The Canadian Real Estate Association (CREA) and identify the quality of services provided by real estate professionals who are members of CREA. The trademark DDF® is owned by The Canadian Real Estate Association (CREA) and identifies CREA's Data Distribution Facility (DDF®)
Toronto Real Estate Board
Homelife/miracle Realty Ltd
June 20 2026 05:46:25
