
73 Duchess Drive Delhi, Ontario N4B 0B3


$806,430
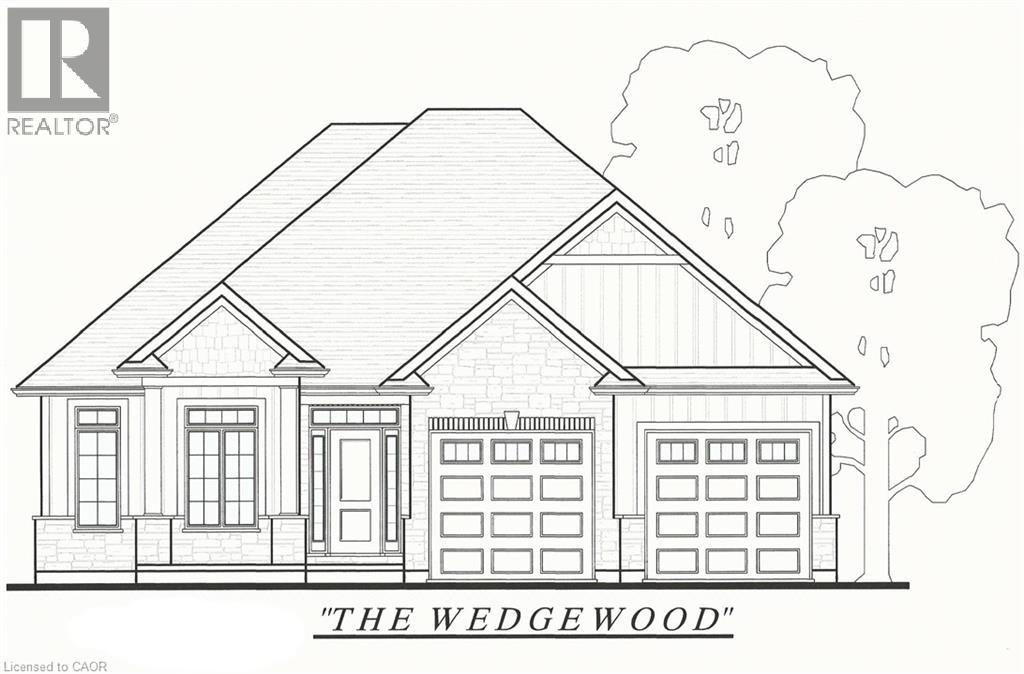
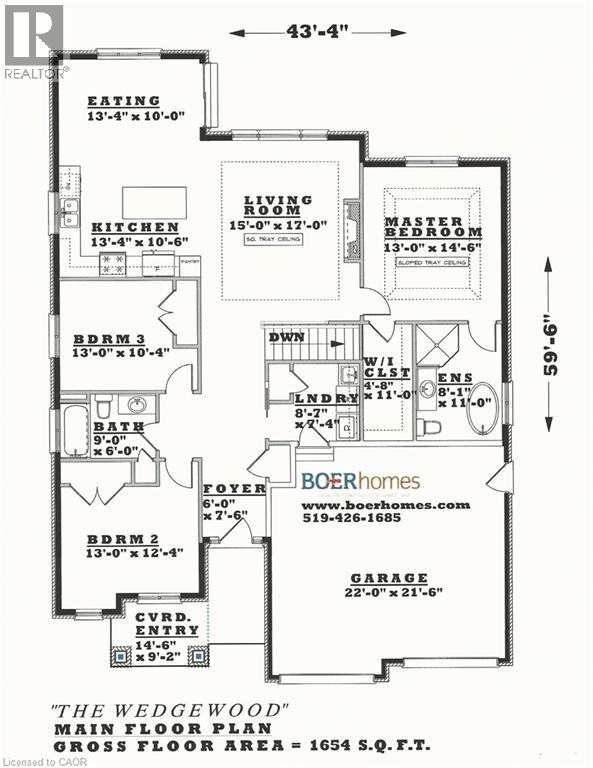
To Be Built in Bluegrass Estates! The Wedgewood offers 1,654 sq. ft. of thoughtfully designed living space with 3 Bedrooms, 2 Bathrooms, an open-concept Kitchen, Dining and Living Area, tray ceiling, main floor laundry, and attached double garage. The Primary Suite features a walk-in closet and Ensuite with tiled shower. Quality finishes include granite or quartz countertops, plus the opportunity to make your own interior selections. Situated on a premium lot and complete with a fully sodded yard, full unfinished basement for future expansion, and Tarion New Home Warranty. Secure your lot today and personalize your dream home in desirable Bluegrass Estates. (id:43681)
房源概要
| MLS® Number | 40840501 |
| 房源类型 | 民宅 |
| 附近的便利设施 | 礼拜场所, 游乐场, 学校, 购物 |
| Communication Type | Fiber |
| 社区特征 | 社区活动中心 |
| 设备类型 | 没有 |
| 特征 | Crushed Stone Driveway, Sump Pump, 自动车库门 |
| 总车位 | 4 |
| 租赁设备类型 | 没有 |
详 情
| 浴室 | 2 |
| 地上卧房 | 3 |
| 总卧房 | 3 |
| 家电类 | Garage Door Opener |
| 地下室进展 | 已完成 |
| 地下室类型 | Full (unfinished) |
| 施工种类 | 独立屋 |
| 空调 | 中央空调 |
| 外墙 | 石, 灰泥, Hardboard |
| Fire Protection | Smoke Detectors |
| 壁炉 | 有 |
| Fireplace Total | 1 |
| 地基类型 | 混凝土浇筑 |
| 供暖方式 | 天然气 |
| 供暖类型 | 压力热风 |
| 储存空间 | 1 |
| 内部尺寸 | 1654 Sqft |
| 类型 | 独立屋 |
| 设备间 | 市政供水 |
车 位
| 附加车库 |
土地
| 入口类型 | Road Access |
| 英亩数 | 无 |
| 土地便利设施 | 宗教场所, 游乐场, 学校, 购物 |
| 污水道 | Sanitary Sewer |
| 土地深度 | 179 Ft |
| 土地宽度 | 52 Ft |
| 规划描述 | R1-a |
房 间
| 楼 层 | 类 型 | 长 度 | 宽 度 | 面 积 |
|---|---|---|---|---|
| 一楼 | 洗衣房 | 8'7'' x 7'4'' | ||
| 一楼 | 完整的浴室 | Measurements not available | ||
| 一楼 | 四件套浴室 | Measurements not available | ||
| 一楼 | 卧室 | 13'0'' x 10'4'' | ||
| 一楼 | 卧室 | 13'0'' x 12'4'' | ||
| 一楼 | 主卧 | 13'0'' x 14'6'' | ||
| 一楼 | 小饭厅 | 13'4'' x 10'0'' | ||
| 一楼 | 厨房 | 13'4'' x 10'6'' | ||
| 一楼 | 客厅 | 15'0'' x 17'0'' | ||
| 一楼 | 门厅 | 6'0'' x 7'6'' |
设备间
| 配电箱 | 可用 |
| 天然气 | 可用 |
https://www.realtor.ca/real-estate/29918538/73-duchess-drive-delhi

The trademarks REALTOR®, REALTORS®, and the REALTOR® logo are controlled by The Canadian Real Estate Association (CREA) and identify real estate professionals who are members of CREA. The trademarks MLS®, Multiple Listing Service® and the associated logos are owned by The Canadian Real Estate Association (CREA) and identify the quality of services provided by real estate professionals who are members of CREA. The trademark DDF® is owned by The Canadian Real Estate Association (CREA) and identifies CREA's Data Distribution Facility (DDF®)
REALTORS® Association of Hamilton-Burlington
Coldwell Banker Big Creek Realty Ltd. Brokerage
June 17 2026 09:02:12
