
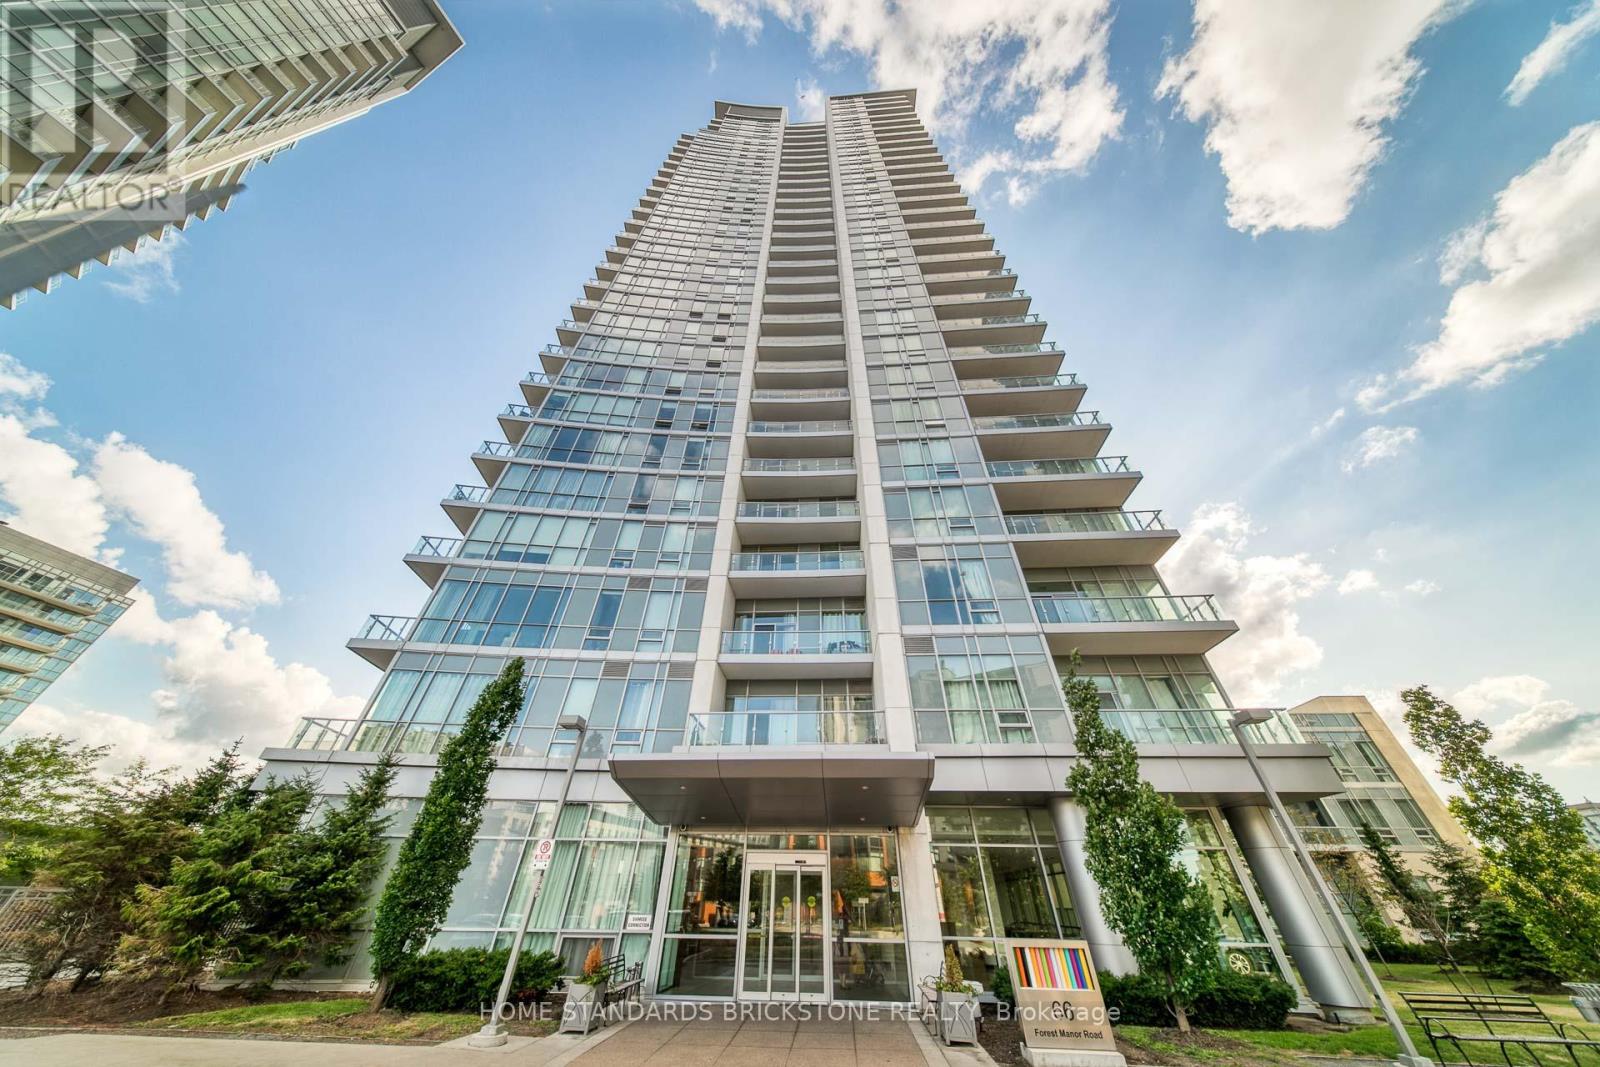
1201 - 66 Forest Manor Road Toronto (Henry Farm), Ontario M2J 0B7


$539,000管理费,Common Area Maintenance, Heat, Insurance, Parking, Water
$600.24 每月
管理费,Common Area Maintenance, Heat, Insurance, Parking, Water
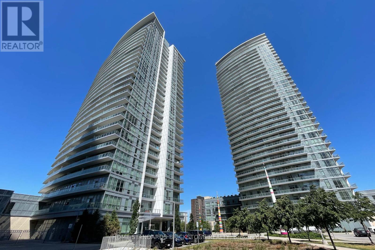
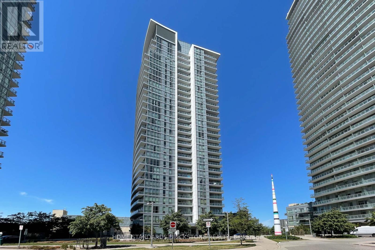
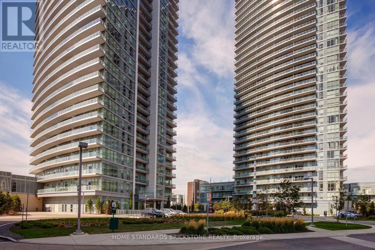
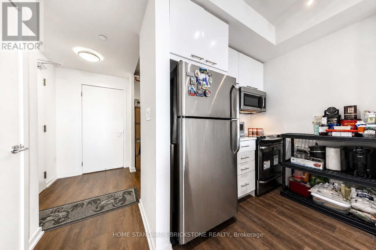
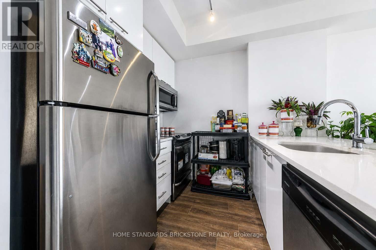
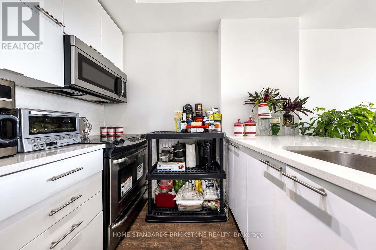
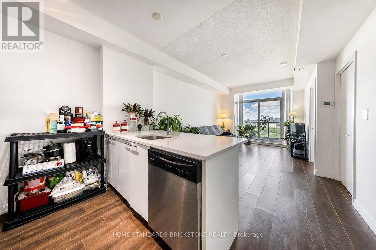
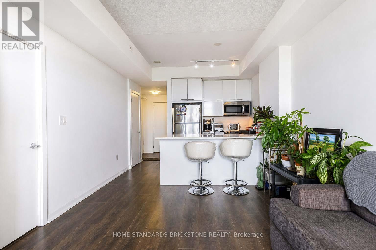
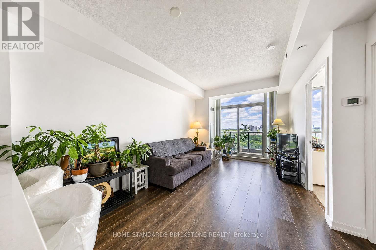
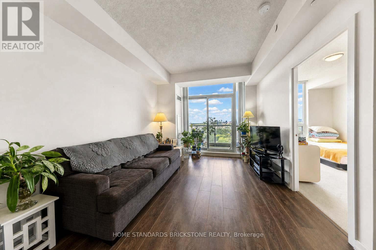
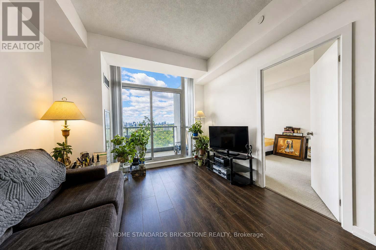
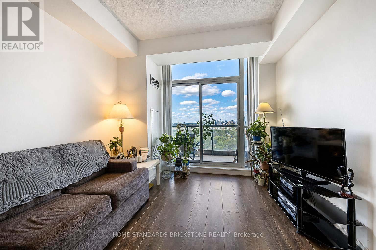
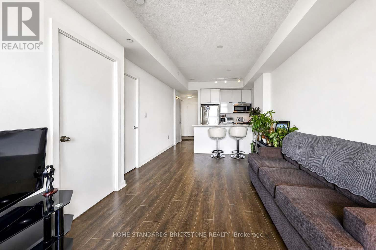
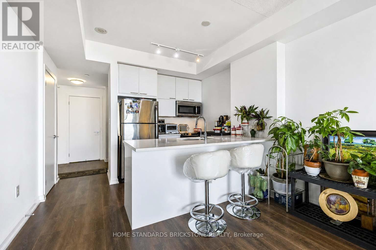
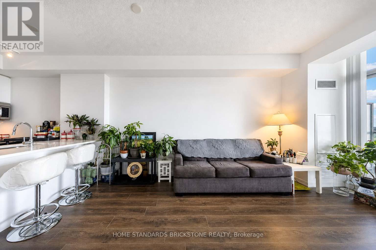
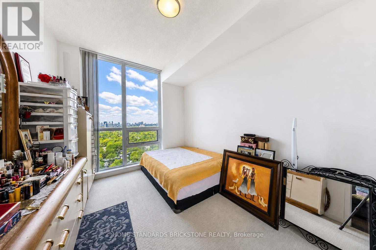
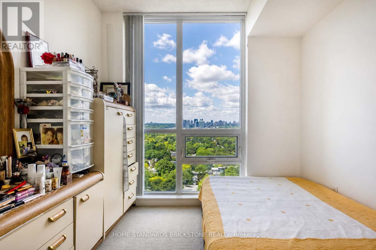
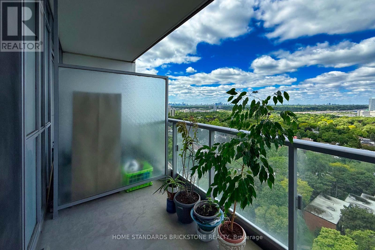
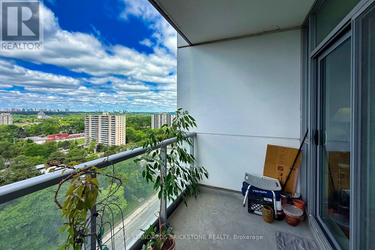
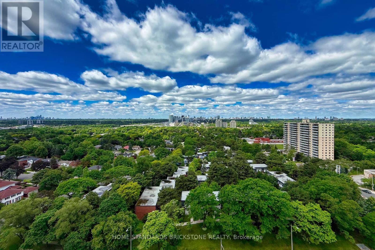
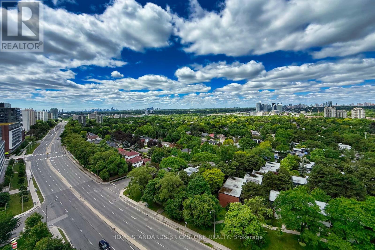
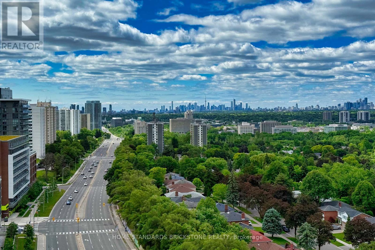
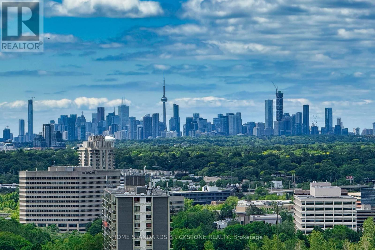
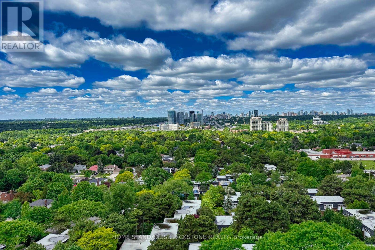
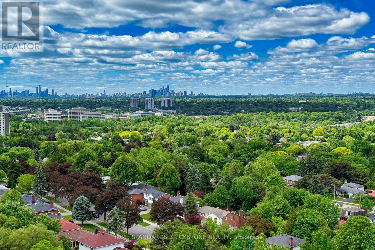
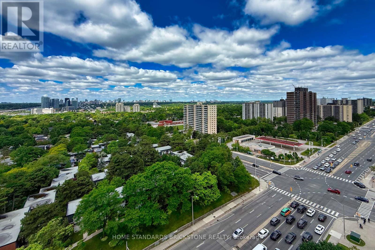
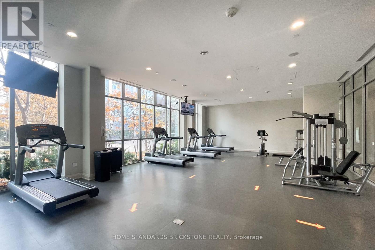
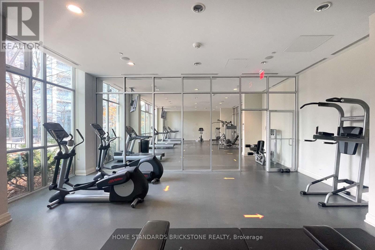
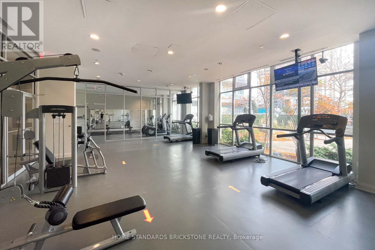
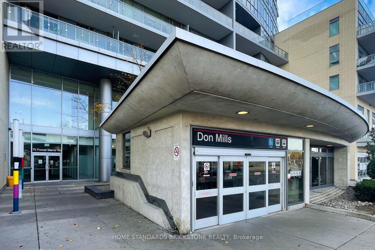
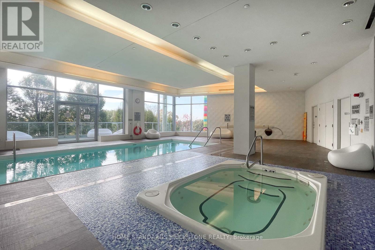
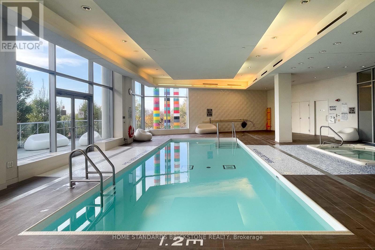
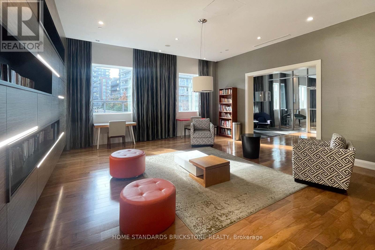
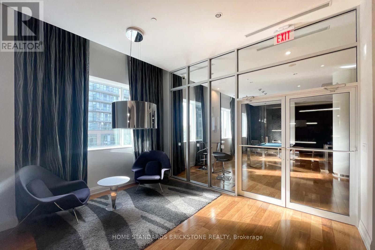
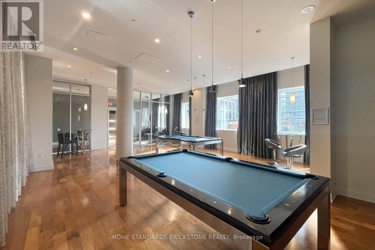
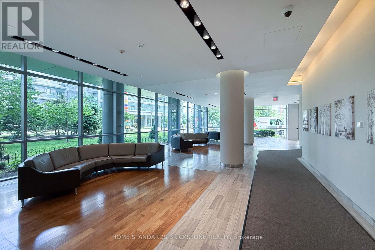
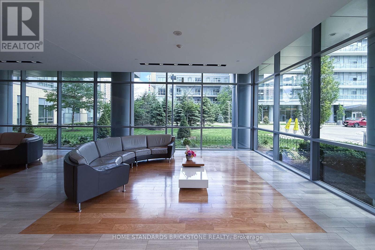
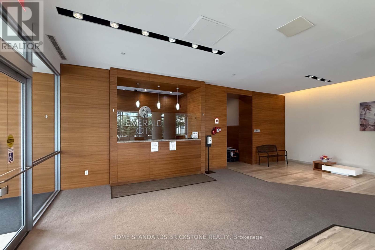
$600.24 每月Welcome to Emerald City II! Located in Highly Demanded North York Area just steps from Don Mills Subway Station. This 1 Bedroom + Den & 1 Bathroom Unit offers an Amazing Layout in the Building with Clear West Exposure. Unit features Laminate Flooring , Spacious Open Concept Living Space, Floor to Ceiling Windows, and Beautiful Clear West Exposure. Large Den offers flexibility to utilize as Home Office, Extra Bedroom, and more. Kitchen Area is appointed with Modern Granite Counters and B/I Appliances. Building Amenities include Fitness Centre/Gym, Indoor Pool w Hot Tub, Media Room, Games Room, Recreation Area, and More! Highly convenient Don Mills and Sheppard Location with Easy Access to Transit, Shopping, and Everyday Amenities. Residents are just steps from Don Mills Subway Station, with quick access to TTC transit, Fairview Mall, T&T Supermarket, Restaurants, Shops, and Parks. The location also provides easy access to Highways 401, 404, and the DVP, making it a strong option for commuters. 1 Parking and Locker Included. (id:43681)
房源概要
| MLS® Number | C13457930 |
| 房源类型 | 民宅 |
| 社区名字 | Henry Farm |
| 社区特征 | Pets Allowed With Restrictions |
| 特征 | 阳台, In Suite Laundry |
| 总车位 | 1 |
| 泳池类型 | 地下游泳池 |
| View Type | View, City View |
详 情
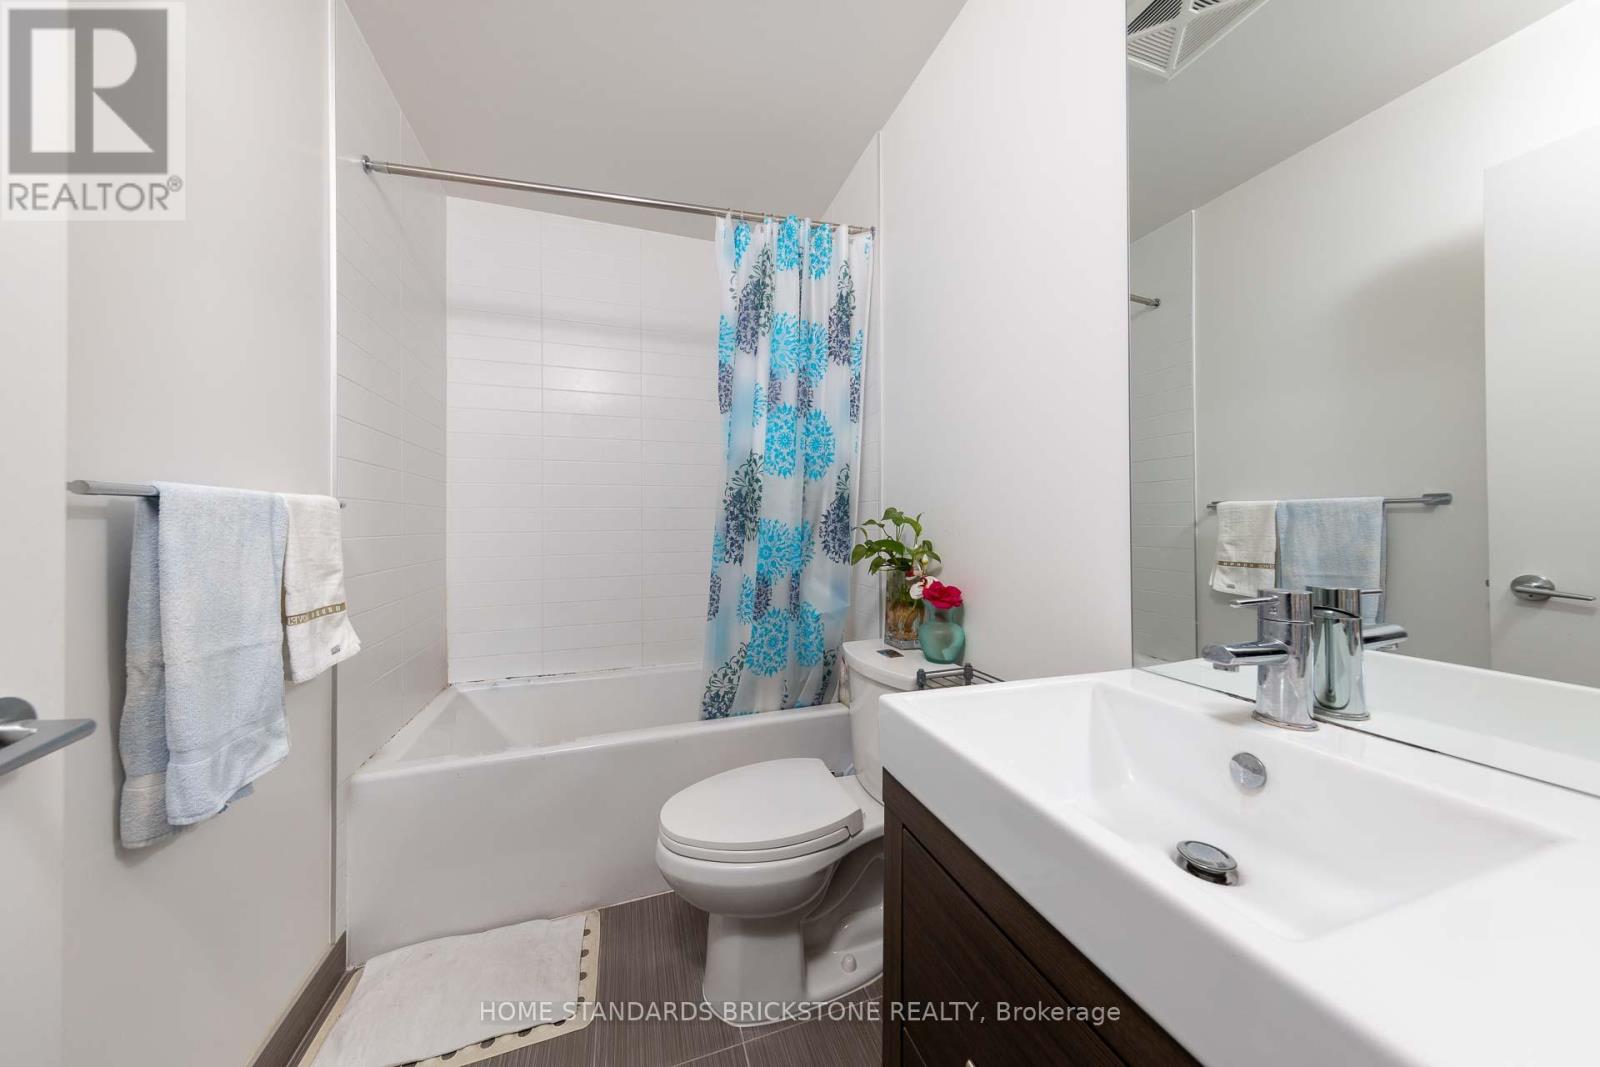
| 浴室 | 1 |
| 地上卧房 | 1 |
| 地下卧室 | 1 |
| 总卧房 | 2 |
| Age | 11 To 15 Years |
| 公寓设施 | 健身房, Recreation Centre, Security/concierge, 宴会厅, Storage - Locker |
| 家电类 | Range, Blinds, 洗碗机, 烘干机, Freezer, 微波炉, 烤箱, Hood 电扇, 炉子, 洗衣机, 冰箱 |
| 地下室类型 | 没有 |
| 空调 | 中央空调 |
| 外墙 | 混凝土 |
| Fire Protection | Smoke Detectors, Security Guard |
| Flooring Type | Laminate, Carpeted |
| 供暖方式 | 天然气 |
| 供暖类型 | 压力热风 |
| 内部尺寸 | 600 - 699 Sqft |
| 类型 | 公寓 |
车 位
| 地下 | |
| Garage |
土地
| 英亩数 | 无 |
房 间
| 楼 层 | 类 型 | 长 度 | 宽 度 | 面 积 |
|---|---|---|---|---|
| 一楼 | 客厅 | 5.41 m | 3.1 m | 5.41 m x 3.1 m |
| 一楼 | 餐厅 | 5.41 m | 3.1 m | 5.41 m x 3.1 m |
| 一楼 | 厨房 | 2.34 m | 2.34 m | 2.34 m x 2.34 m |
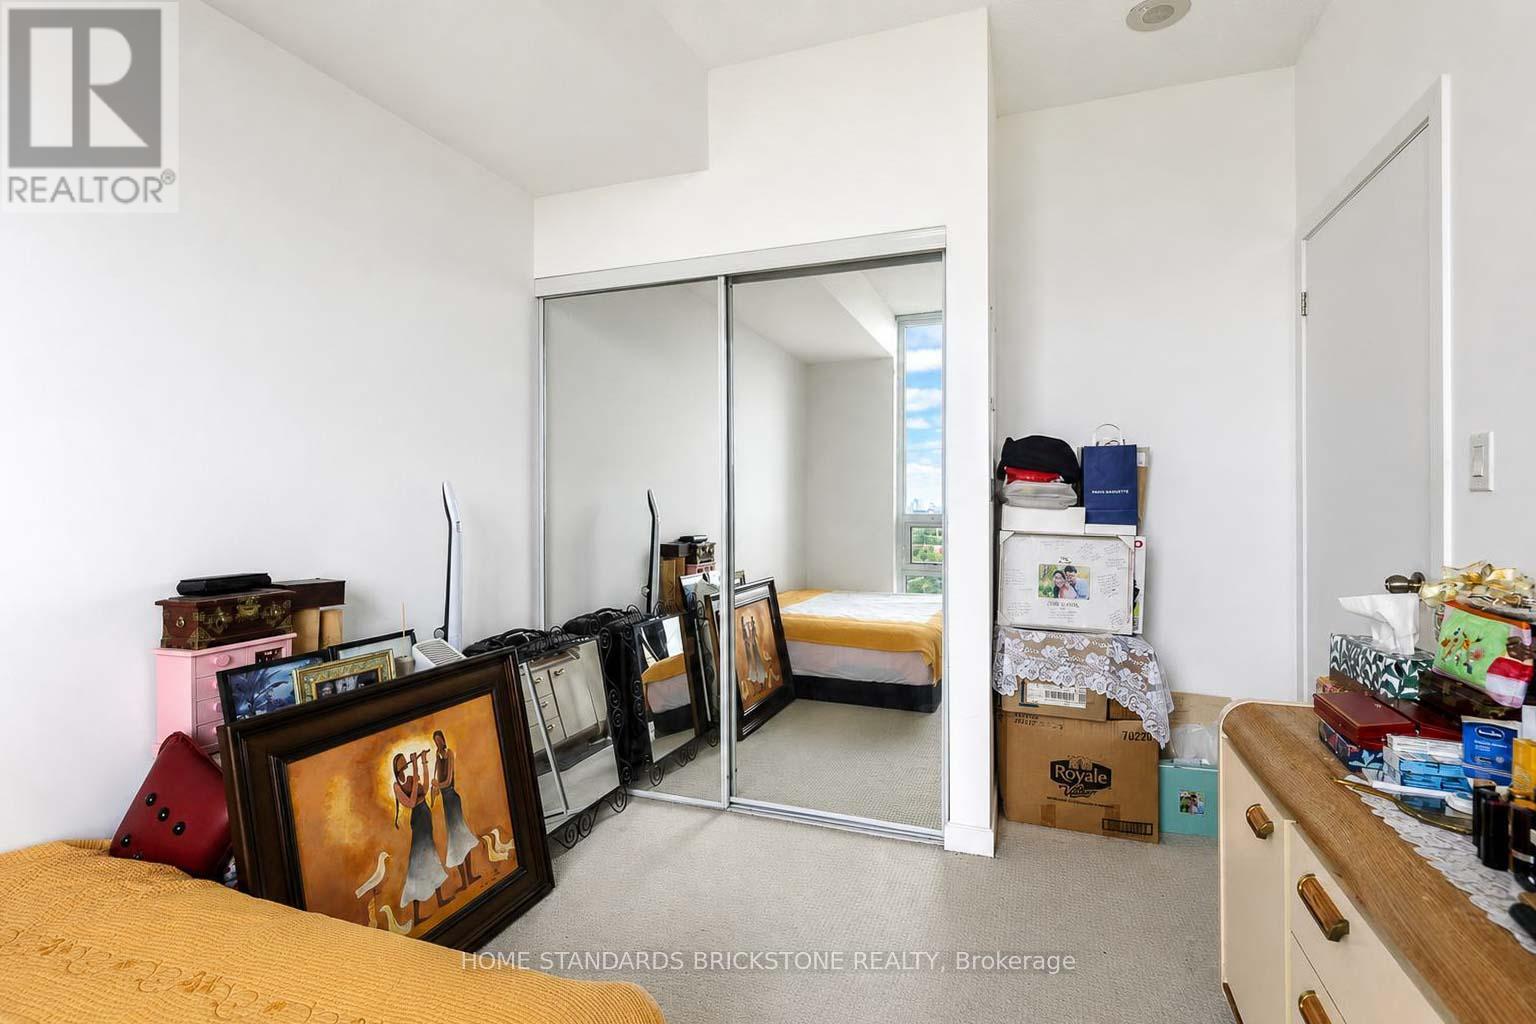
| 一楼 | 主卧 | 3.55 m | 2.74 m | 3.55 m x 2.74 m |
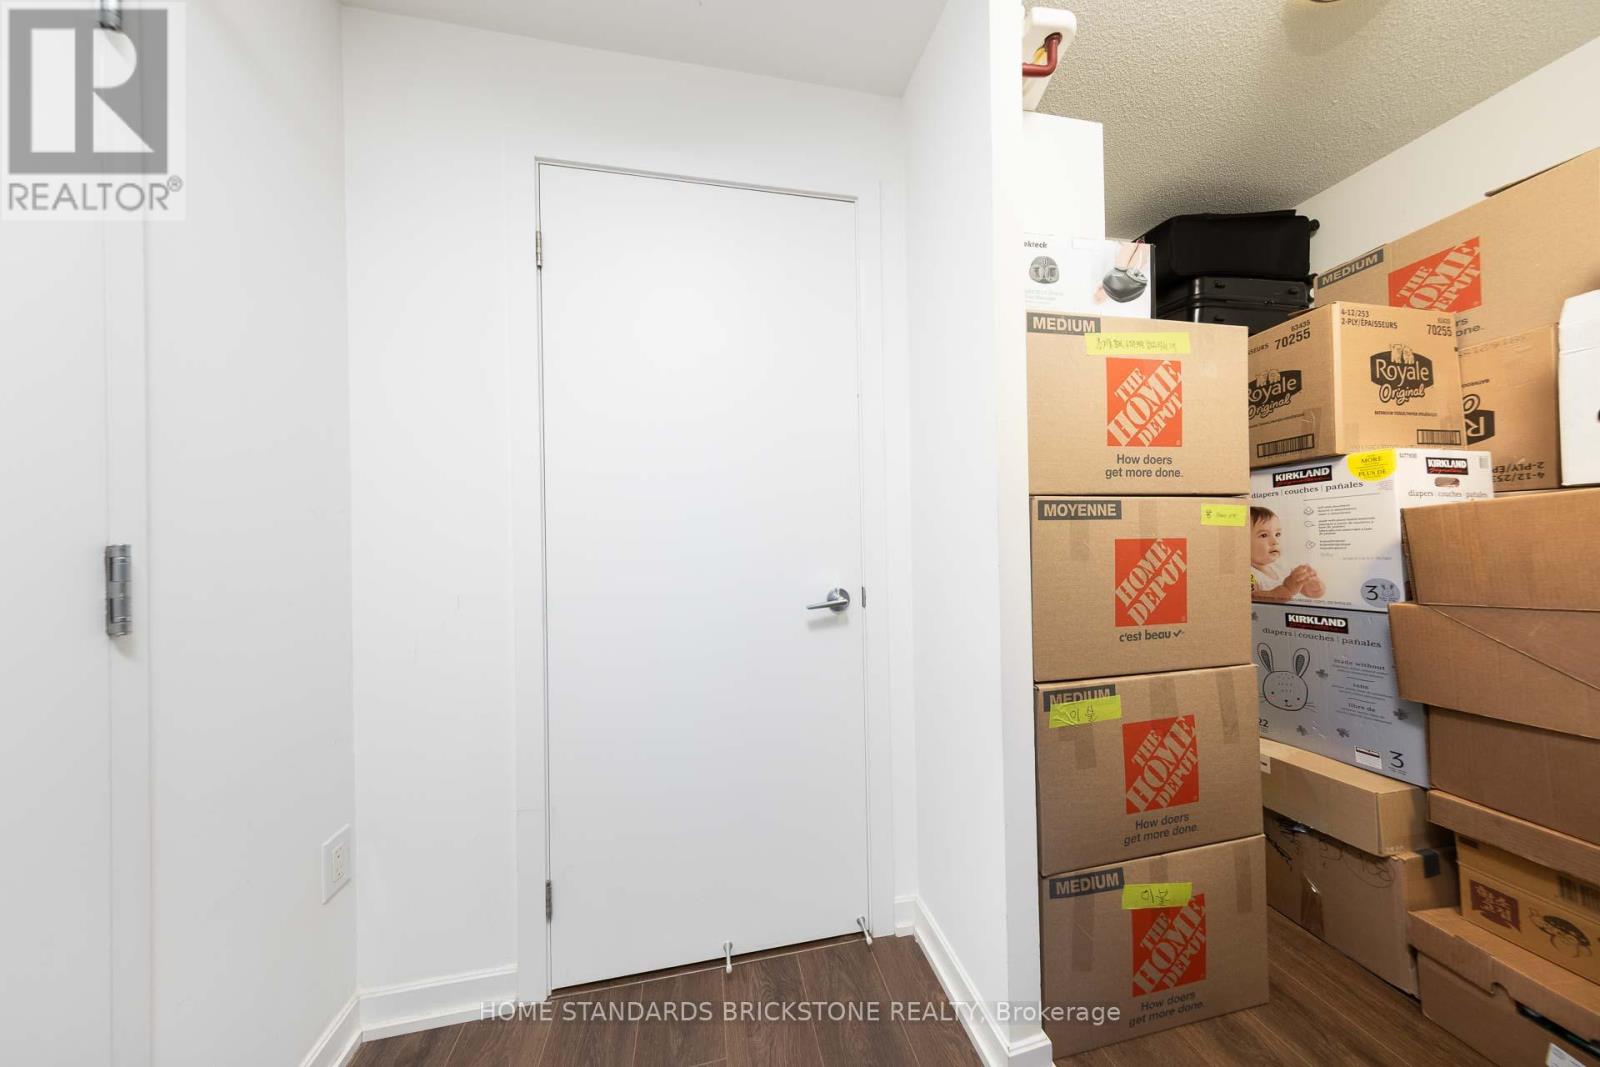
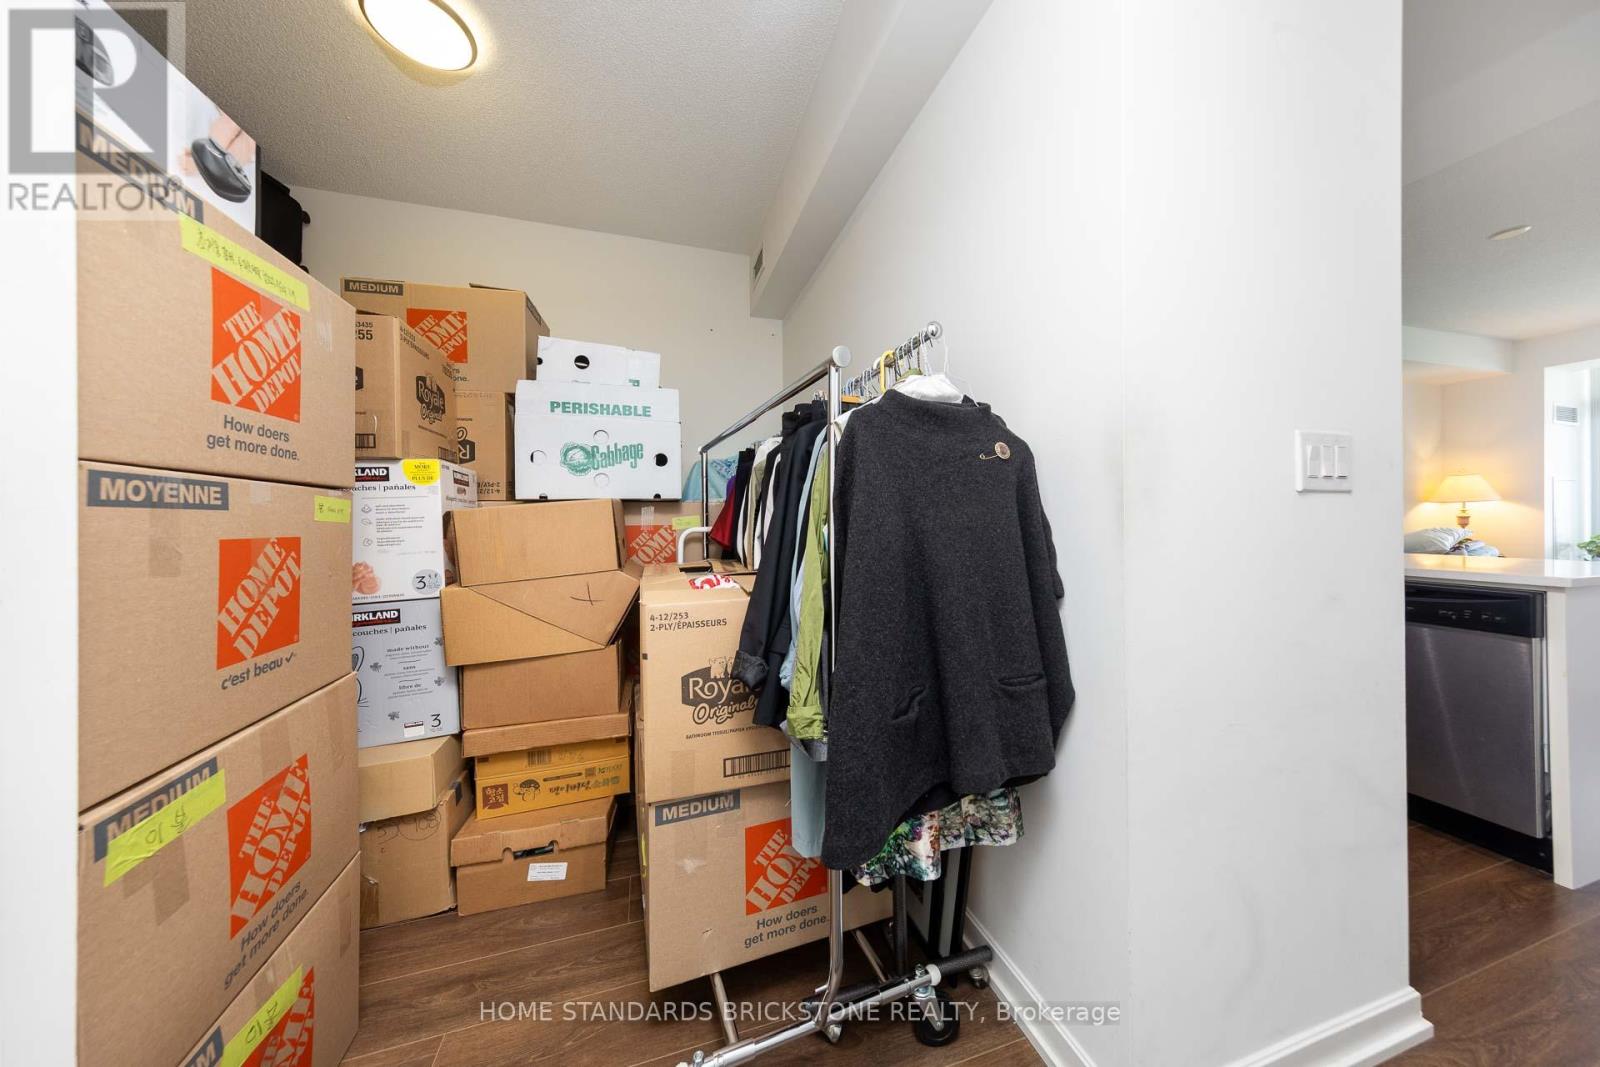
| 一楼 | 衣帽间 | 2.74 m | 2.29 m | 2.74 m x 2.29 m |
https://www.realtor.ca/real-estate/29917979/1201-66-forest-manor-road-toronto-henry-farm-henry-farm

The trademarks REALTOR®, REALTORS®, and the REALTOR® logo are controlled by The Canadian Real Estate Association (CREA) and identify real estate professionals who are members of CREA. The trademarks MLS®, Multiple Listing Service® and the associated logos are owned by The Canadian Real Estate Association (CREA) and identify the quality of services provided by real estate professionals who are members of CREA. The trademark DDF® is owned by The Canadian Real Estate Association (CREA) and identifies CREA's Data Distribution Facility (DDF®)
Toronto Real Estate Board
Home Standards Brickstone Realty
July 06 2026 06:00:44
