
61 George Brier Drive E Paris, Ontario N3L 4A2


$999,900
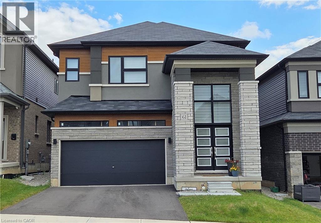
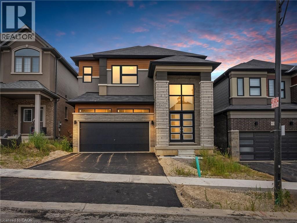
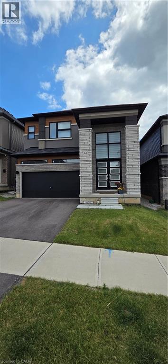
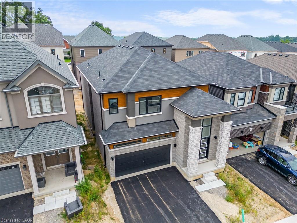
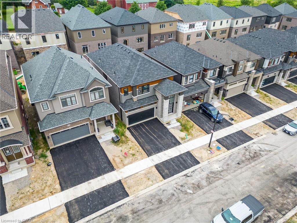
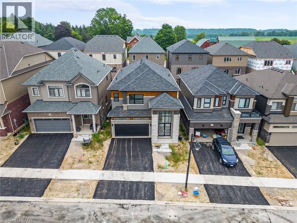
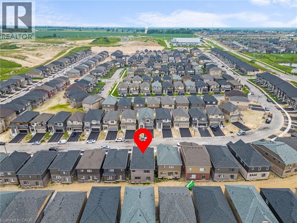
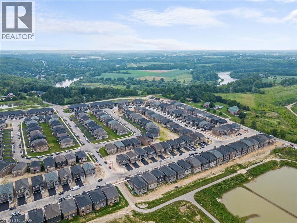
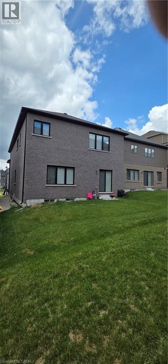
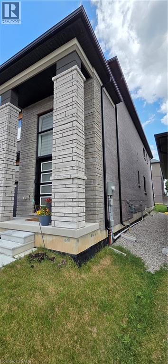
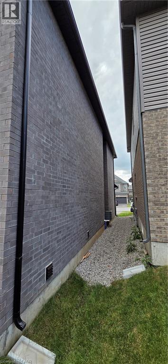
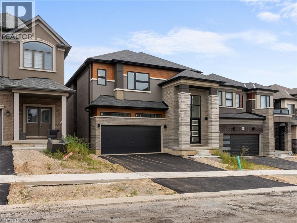
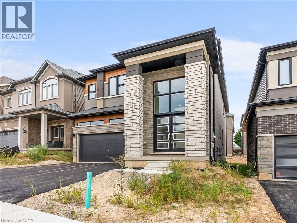
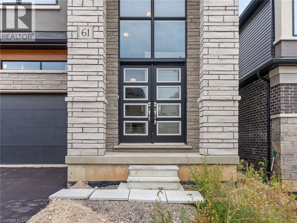
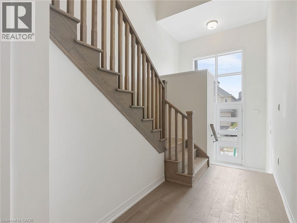
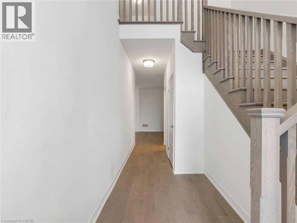
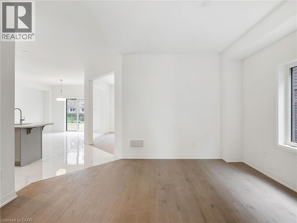
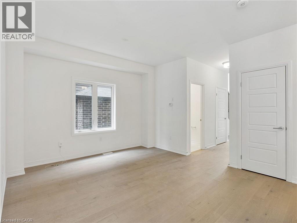
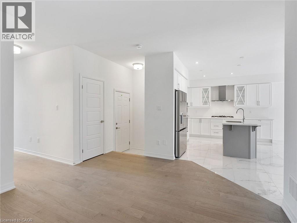
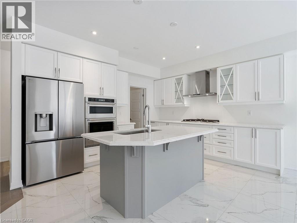
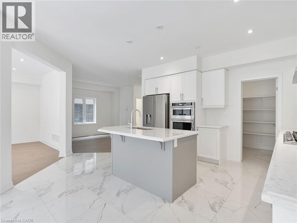
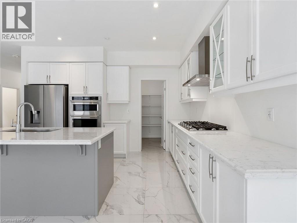
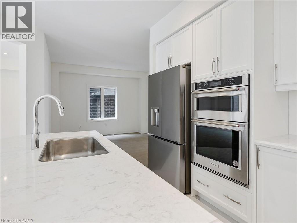
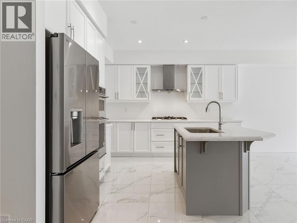
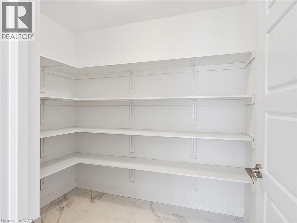
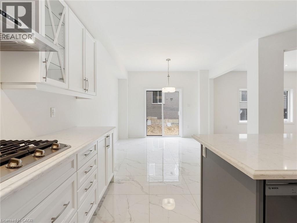
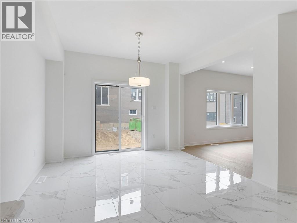
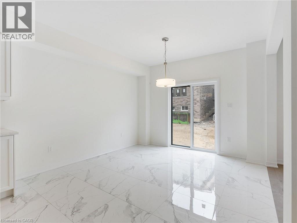
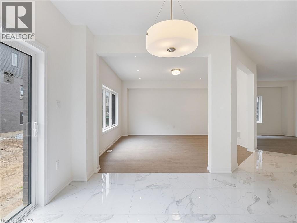
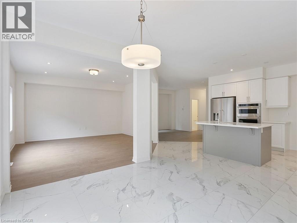
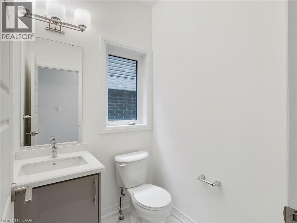
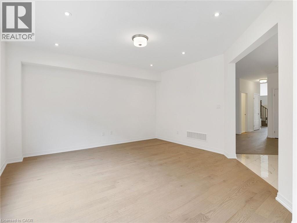
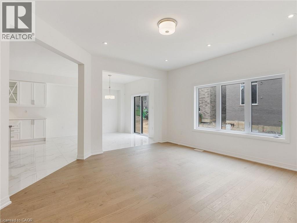
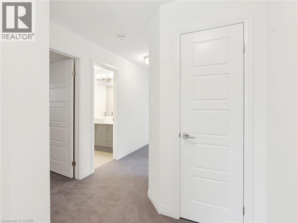
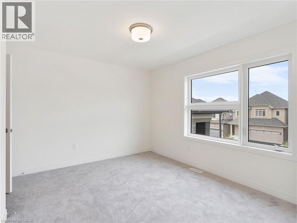
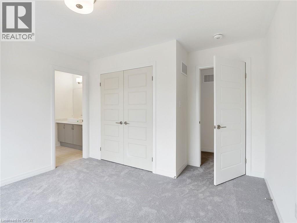
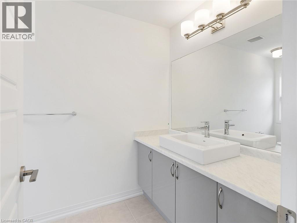
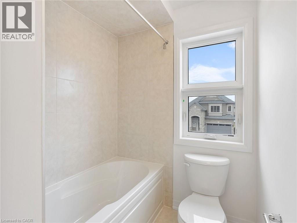
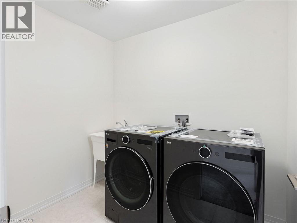
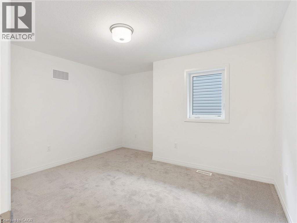
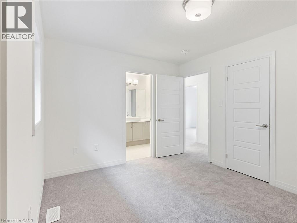
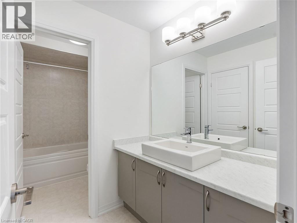
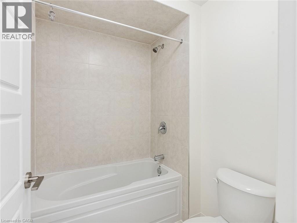
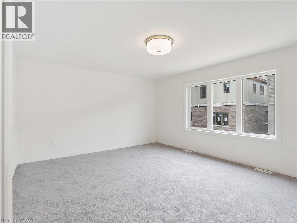
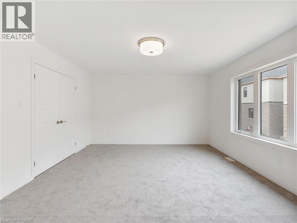
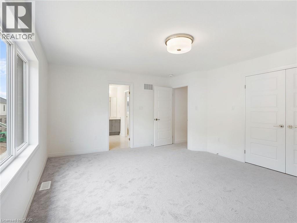
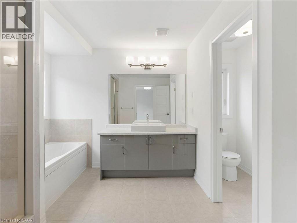
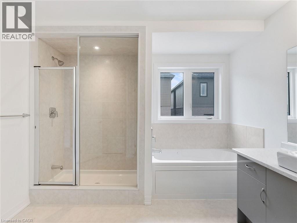
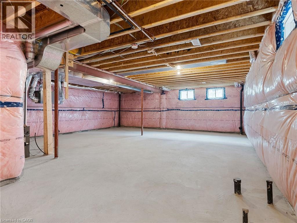
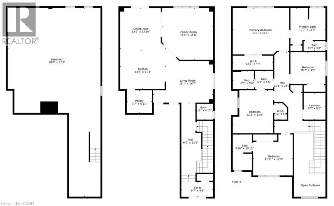
Welcome to this luxury detached all-brick home situated on a premium lot, just steps from the Grand River. Built by LIV Communities, the Boughton 10 Elevation C offers approximately 2,806 sq. ft. of beautifully finished living space, featuring 4 bedrooms, 4 bathrooms, and over $120,000 in premium upgrades. Located in one of Paris’ most sought-after communities, this exceptional home showcases impressive curb appeal with a double-car garage, covered front porch with exterior columns, and grand double-door entry. Step inside to a stunning two-storey foyer, open-concept main floor, and elegant 9 ft. ceilings. The gourmet designer kitchen features extended 36” upper cabinetry, built-in appliances, quartz countertops, a walk-in pantry, and upgraded finishes throughout. The main level also includes a formal dining room, upgraded 24” x 24” porcelain tile, oak hardwood flooring, an oak staircase, LED pot lights with mood lighting, patio doors to the backyard, and convenient direct garage access. Upstairs, the spacious primary suite offers a large walk-in closet and a luxurious 4-piece ensuite with a jetted tub. Three additional generously sized bedrooms, two with private 3-piece ensuites, and an upper-level laundry room with utility sink complete the second floor. The basement offers excellent future potential with a bathroom rough-in and oversized window providing abundant natural light. Additional upgrades include 200-amp electrical service. Minutes from the Brant Sports Complex, Grand River trails, shopping, amenities, and Highway 403, this home offers the perfect blend of luxury, comfort, and convenience for families and commuters alike. (id:43681)
房源概要
| MLS® Number | 40840795 |
| 房源类型 | 民宅 |
| 附近的便利设施 | Airport, 公园, 礼拜场所, 游乐场, 公共交通, 学校, 购物 |
| Communication Type | High Speed Internet |
| 社区特征 | 社区活动中心, School Bus |
| 设备类型 | Rental Water Softener, 热水器 |
| 特征 | 铺设车道 |
| 总车位 | 4 |
| 租赁设备类型 | Rental Water Softener, 热水器 |
详 情
| 浴室 | 4 |
| 地上卧房 | 4 |
| 总卧房 | 4 |
| 家电类 | 洗碗机, 烘干机, 烤箱 - Built-in, 冰箱, 洗衣机, Range - Gas, 嵌入式微波炉, Gas 炉子(s), Hood 电扇, Garage Door Opener |
| 地下室进展 | 已完成 |
| 地下室类型 | Full (unfinished) |
| 施工日期 | 2023 |
| 施工种类 | 独立屋 |
| 空调 | 没有 |
| 外墙 | 砖 Veneer, 混凝土, 灰泥, Shingles |
| Fire Protection | Smoke Detectors |
| 地基类型 | 混凝土浇筑 |
| 客人卫生间(不包含洗浴) | 1 |
| 供暖方式 | 天然气 |
| 供暖类型 | 压力热风 |
| 储存空间 | 2 |
| 内部尺寸 | 2806 Sqft |
| 类型 | 独立屋 |
| 设备间 | 市政供水 |
车 位
| 附加车库 |
土地
| 入口类型 | Highway Access |
| 英亩数 | 无 |
| 土地便利设施 | Airport, 公园, 宗教场所, 游乐场, 公共交通, 学校, 购物 |
| 污水道 | 城市污水处理系统 |
| 土地深度 | 94 Ft |
| 土地宽度 | 36 Ft |
| 不规则大小 | 0.078 |
| Size Total | 0.078 Ac|under 1/2 Acre |
| 规划描述 | R1-48 |
房 间
| 楼 层 | 类 型 | 长 度 | 宽 度 | 面 积 |
|---|---|---|---|---|
| 二楼 | 洗衣房 | 6'7'' x 8'1'' | ||
| 二楼 | 三件套卫生间 | 10'10'' x 5'10'' | ||
| 二楼 | 三件套卫生间 | 12'1'' x 5'6'' | ||
| 二楼 | 卧室 | 11'11'' x 12'5'' | ||
| 二楼 | 卧室 | 12'2'' x 13'0'' | ||
| 二楼 | 四件套浴室 | 10'7'' x 11'0'' | ||
| 二楼 | 卧室 | 10'7'' x 9'8'' | ||
| 二楼 | 主卧 | 17'1'' x 14'1'' | ||
| 一楼 | Pantry | 7'7'' x 6'11'' | ||
| 一楼 | 两件套卫生间 | 4'11'' x 4'10'' | ||
| 一楼 | 大型活动室 | 15'5'' x 15'8'' | ||
| 一楼 | 餐厅 | 13'9'' x 12'10'' | ||
| 一楼 | 厨房 | 13'9'' x 11'8'' | ||
| 一楼 | 客厅 | 18'1'' x 16'7'' | ||
| 一楼 | 门厅 | 9'7'' x 4'6'' |
设备间
| 有线电视 | 可用 |
| 配电箱 | 可用 |
| 天然气 | 可用 |
| Telephone | 可用 |
https://www.realtor.ca/real-estate/29917843/61-george-brier-drive-e-paris

The trademarks REALTOR®, REALTORS®, and the REALTOR® logo are controlled by The Canadian Real Estate Association (CREA) and identify real estate professionals who are members of CREA. The trademarks MLS®, Multiple Listing Service® and the associated logos are owned by The Canadian Real Estate Association (CREA) and identify the quality of services provided by real estate professionals who are members of CREA. The trademark DDF® is owned by The Canadian Real Estate Association (CREA) and identifies CREA's Data Distribution Facility (DDF®)
REALTORS® Association of Hamilton-Burlington
RE/MAX Twin City Realty Inc.
June 17 2026 08:20:56
