
1865 Davis Drive W King, Ontario L3Y 4V9


$9,500,000
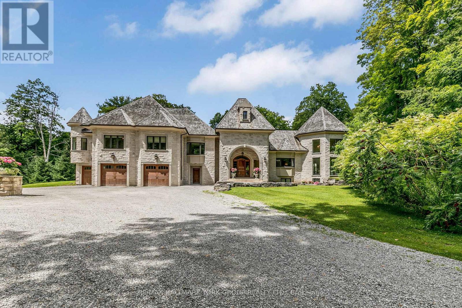
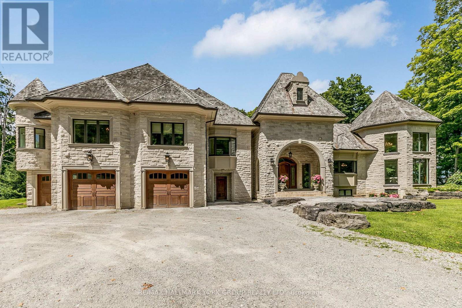
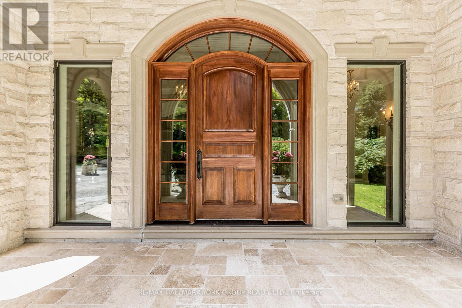
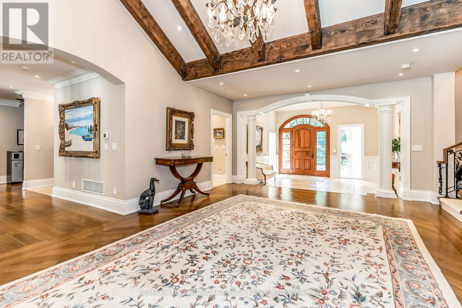
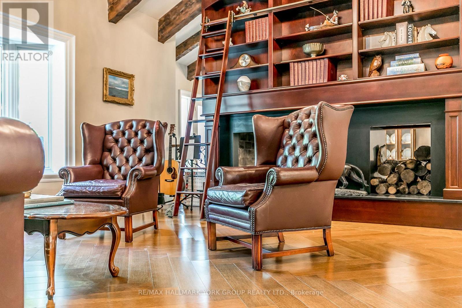
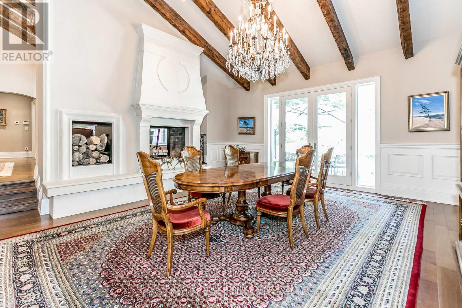
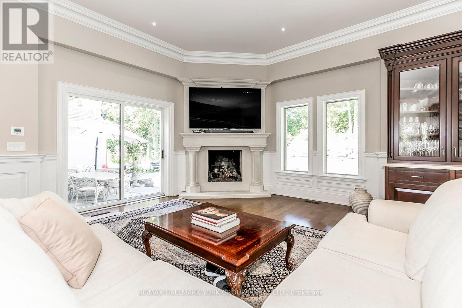
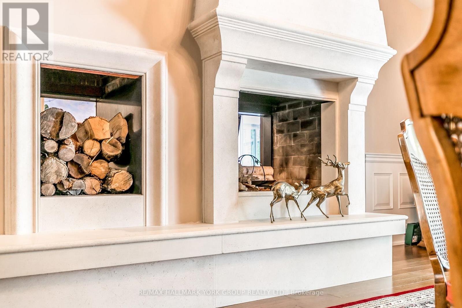
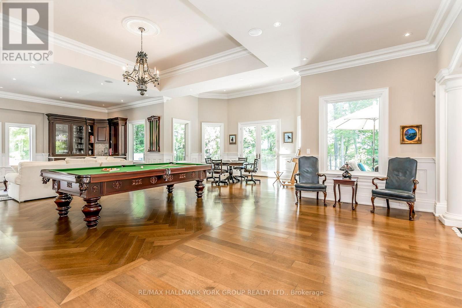
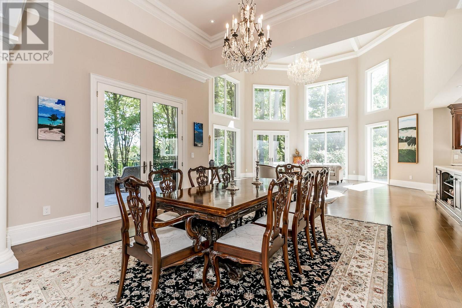
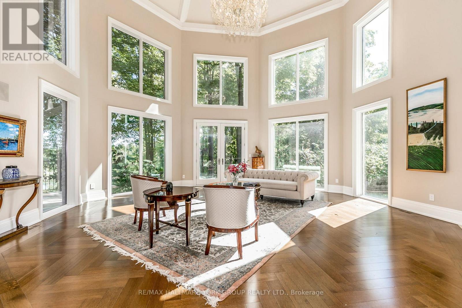
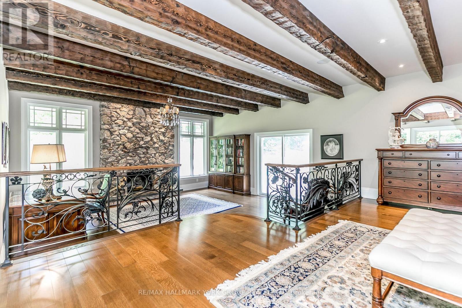
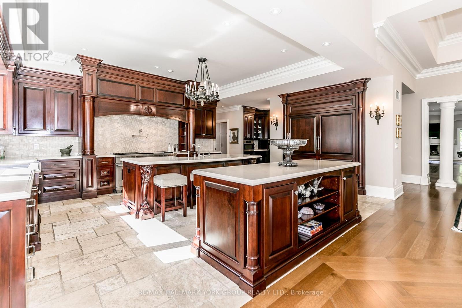
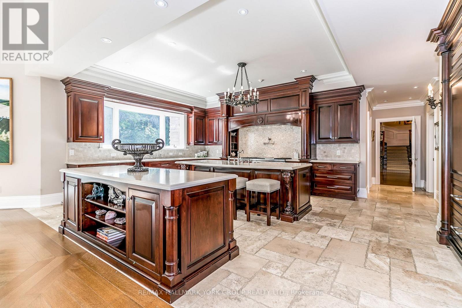
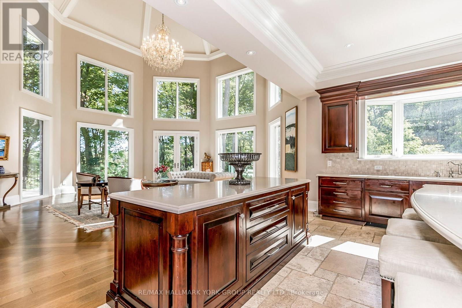
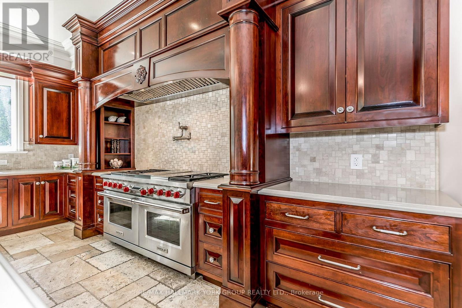
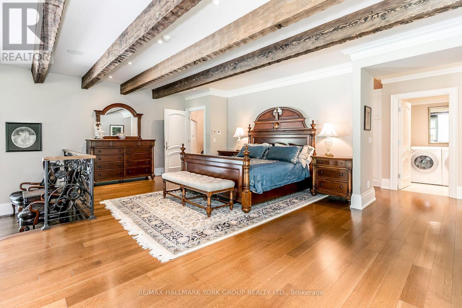
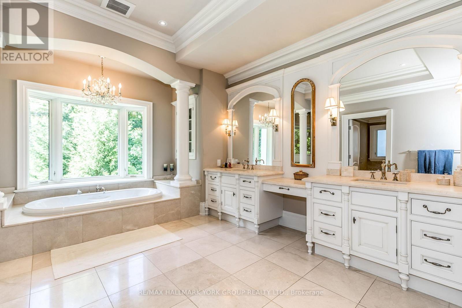
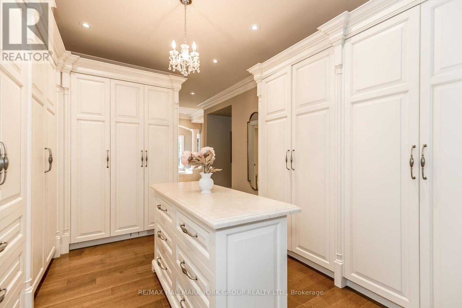
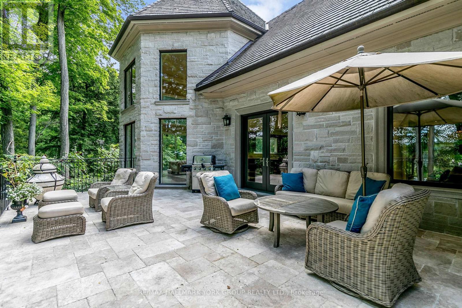
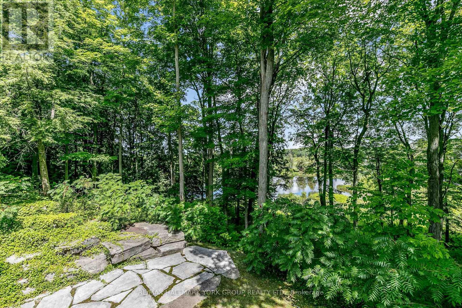
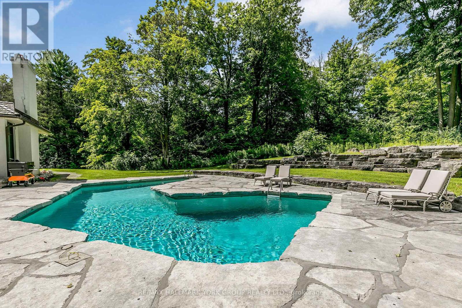
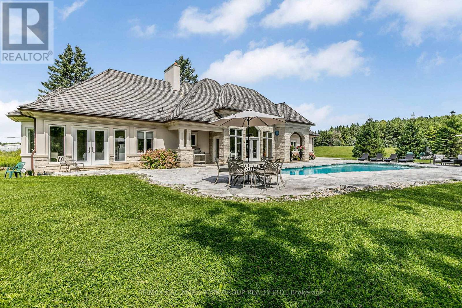
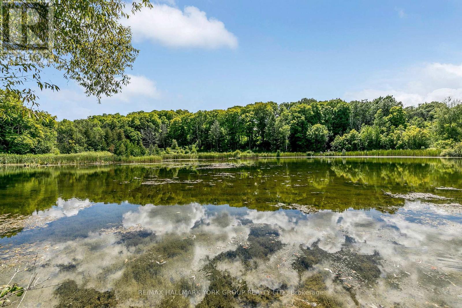
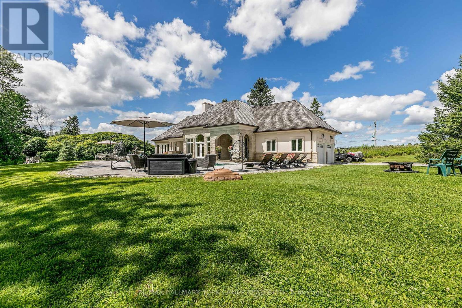
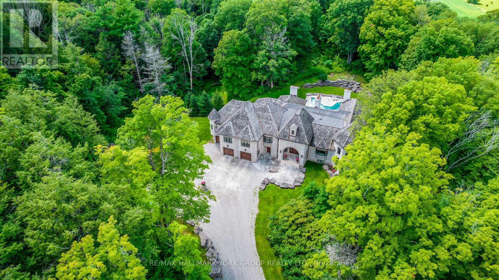
Welcome to 1865 Davis Drive, an extraordinary estate set on 20 breathtaking acres of mature forest, offering unparalleled privacy, natural beauty, and refined country living. Surrounded by towering trees and lush landscapes, this remarkable property is anchored by a picturesque spring-fed pond and an impressive stone residence designed to embrace its spectacular setting.Inside, sophisticated yet inviting interiors showcase a chef's gourmet kitchen, soaring vaulted ceilings, and dramatic floor-to-ceiling windows that flood the home with natural light while framing stunning views in every season. Multiple fireplaces create warmth and ambiance throughout the residence, while six luxurious bedroom suites and eight beautifully appointed bathrooms provide exceptional comfort and flexibility for family and guests alike.Designed for both grand-scale entertaining and peaceful everyday living, the outdoor spaces are equally captivating. Enjoy summer days by the resort-inspired pool, relax amid the tranquil surroundings, or explore the property's expansive natural beauty.Adding to the estate's appeal is a charming detached coach house complete with its own private pool, offering endless possibilities for extended family, guests, a home office, or a secluded personal retreat.A truly rare offering, 1865 Davis Drive seamlessly combines timeless elegance, resort-style amenities, and the serenity of country living, all within an unforgettable private setting. (id:43681)
房源概要
| MLS® Number | N13457748 |
| 房源类型 | 民宅 |
| 社区名字 | Rural King |
| 特征 | Guest Suite |
| 总车位 | 27 |
| 泳池类型 | Inground Pool |
详 情
| 浴室 | 8 |
| 地上卧房 | 6 |
| 总卧房 | 6 |
| 地下室进展 | 已装修 |
| 地下室功能 | Walk Out |
| 地下室类型 | N/a (finished) |
| 施工种类 | 独立屋 |
| 空调 | 中央空调 |
| 外墙 | 石 |
| 壁炉 | 有 |
| Flooring Type | Hardwood, Marble |
| 地基类型 | 混凝土 |
| 客人卫生间(不包含洗浴) | 3 |
| 供暖方式 | Propane |
| 供暖类型 | 压力热风 |
| 储存空间 | 2 |
| 内部尺寸 | 5000 - 100000 Sqft |
| 类型 | 独立屋 |
车 位
| Garage |
土地
| 英亩数 | 有 |
| 污水道 | Septic System |
| 不规则大小 | 20 Acre ; Pond!! |
房 间
| 楼 层 | 类 型 | 长 度 | 宽 度 | 面 积 |
|---|---|---|---|---|
| 一楼 | 客厅 | 11.3 m | 5.09 m | 11.3 m x 5.09 m |
| 一楼 | Bedroom 4 | 6.54 m | 4.29 m | 6.54 m x 4.29 m |
| 一楼 | 餐厅 | 6.49 m | 6.32 m | 6.49 m x 6.32 m |
| 一楼 | 厨房 | 6.3 m | 5.05 m | 6.3 m x 5.05 m |
| 一楼 | Eating Area | 6.11 m | 4.08 m | 6.11 m x 4.08 m |
| 一楼 | 家庭房 | 6.35 m | 4.61 m | 6.35 m x 4.61 m |
| 一楼 | 大型活动室 | 9.2 m | 8.12 m | 9.2 m x 8.12 m |
| 一楼 | 主卧 | 9.82 m | 9.01 m | 9.82 m x 9.01 m |
| 一楼 | 起居室 | 6.1 m | 4.35 m | 6.1 m x 4.35 m |
| 一楼 | 第二卧房 | 5.62 m | 5.15 m | 5.62 m x 5.15 m |
| 一楼 | 第三卧房 | 5.89 m | 4.25 m | 5.89 m x 4.25 m |
https://www.realtor.ca/real-estate/29918018/1865-davis-drive-w-king-rural-king

The trademarks REALTOR®, REALTORS®, and the REALTOR® logo are controlled by The Canadian Real Estate Association (CREA) and identify real estate professionals who are members of CREA. The trademarks MLS®, Multiple Listing Service® and the associated logos are owned by The Canadian Real Estate Association (CREA) and identify the quality of services provided by real estate professionals who are members of CREA. The trademark DDF® is owned by The Canadian Real Estate Association (CREA) and identifies CREA's Data Distribution Facility (DDF®)
Toronto Real Estate Board
RE/MAX Hallmark York Group Realty Ltd.
June 17 2026 07:48:28
