
72 Mountain Park Avenue Hamilton (Inch Park), Ontario L9A 1A3


$899,900
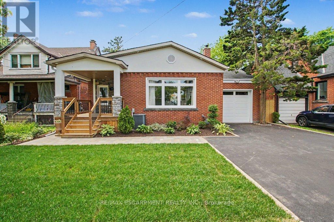
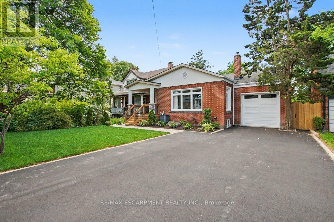
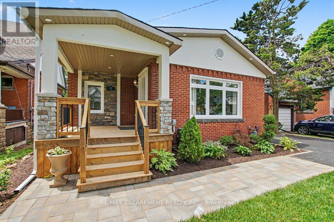
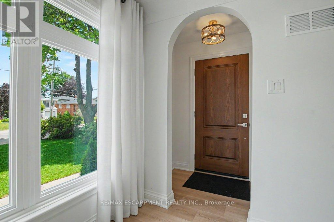
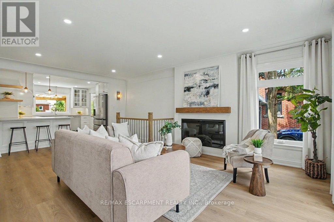
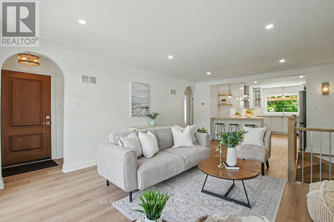
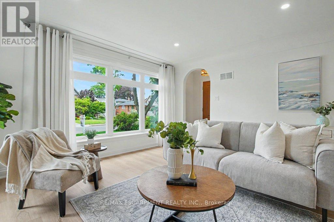
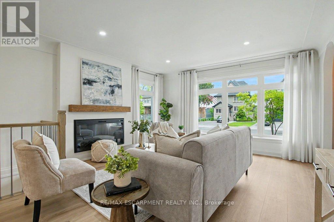
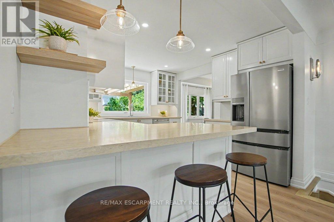
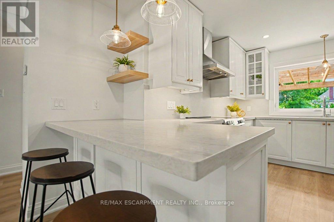
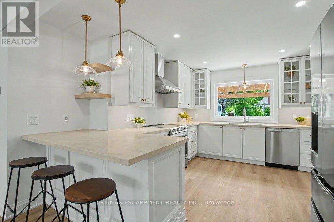
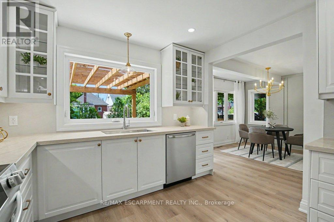
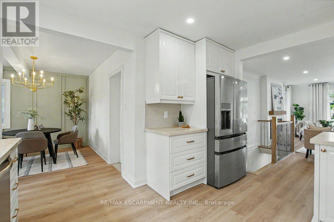
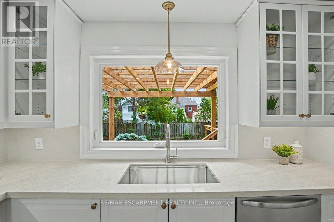
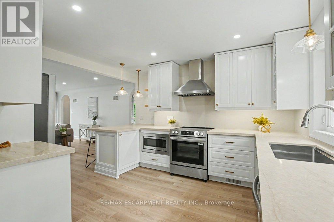
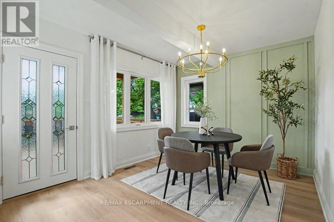
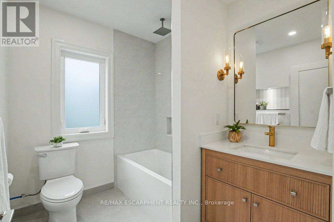
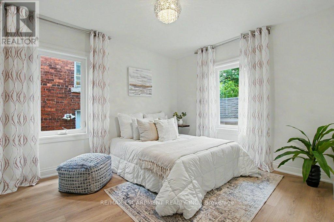
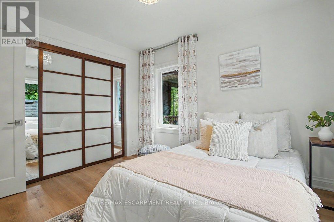
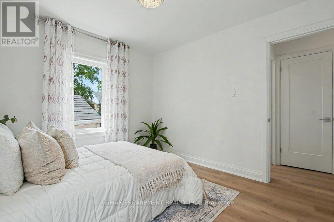
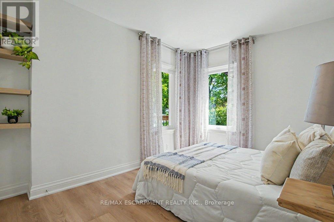
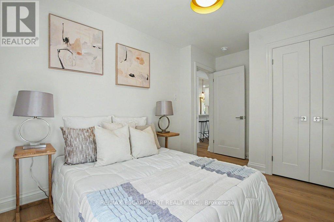
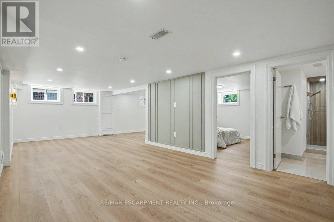
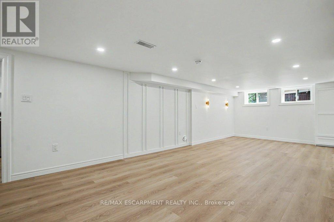
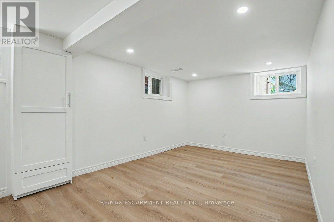
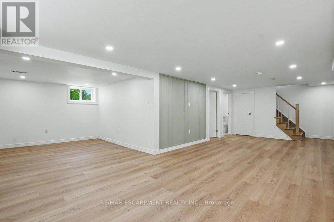
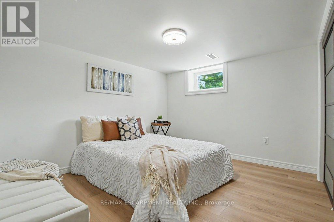
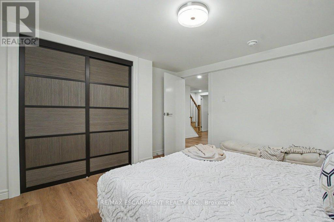
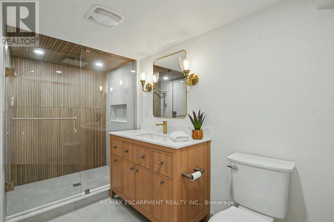
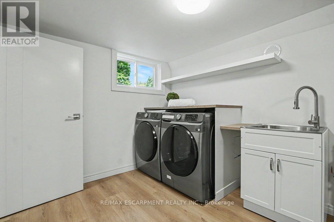
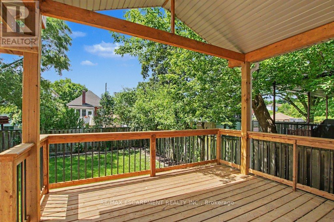
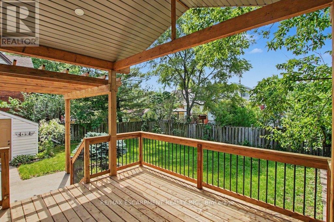
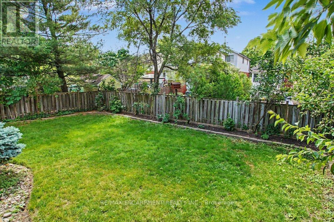
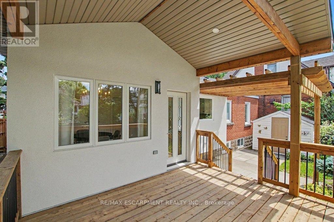
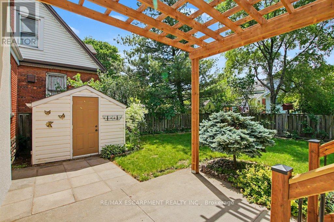
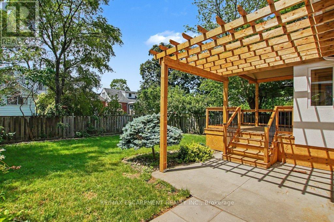
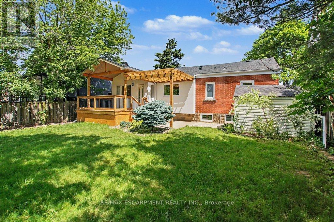
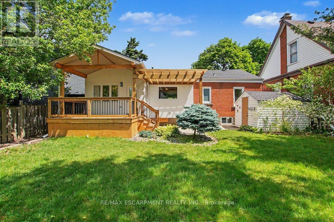
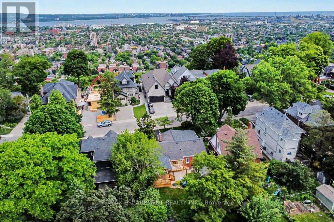
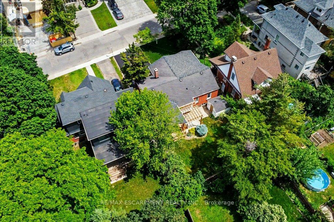
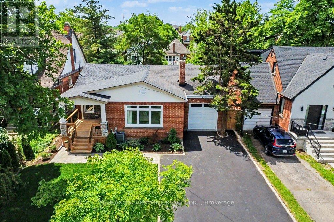
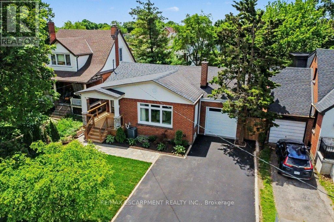
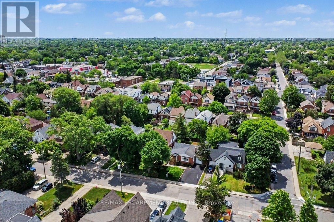
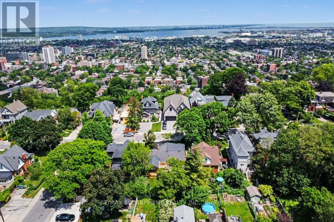
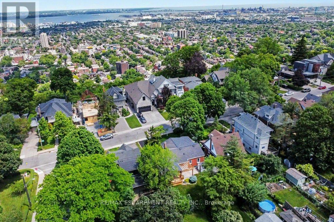
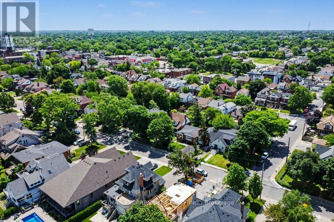
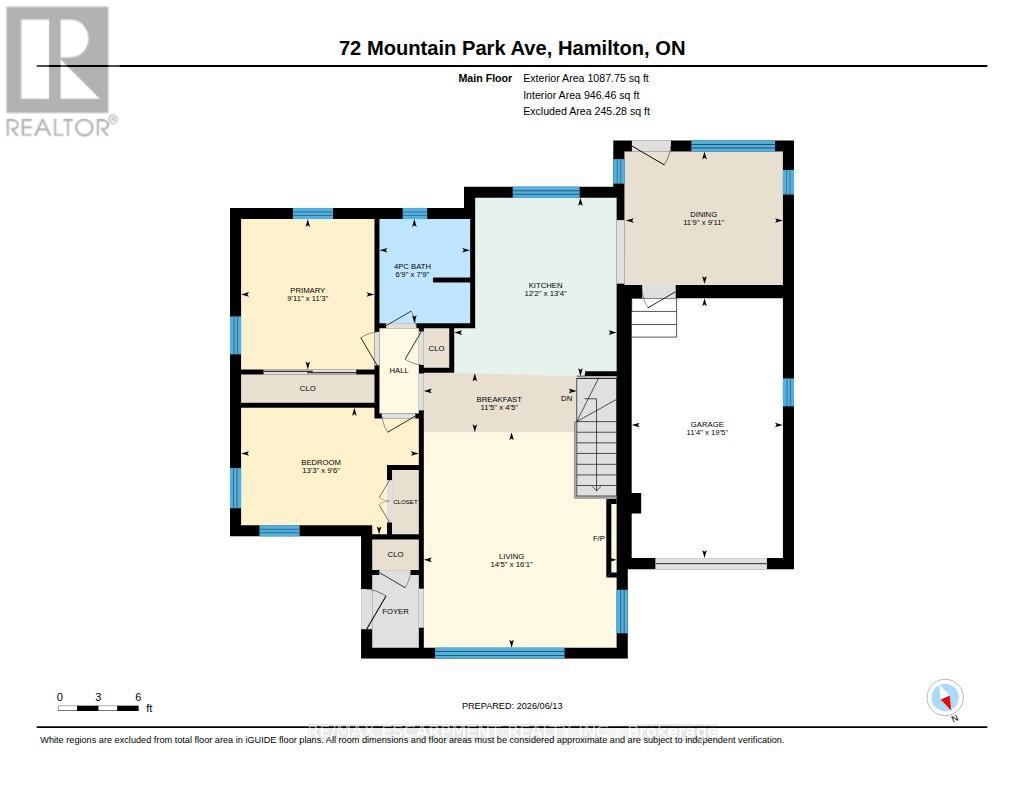
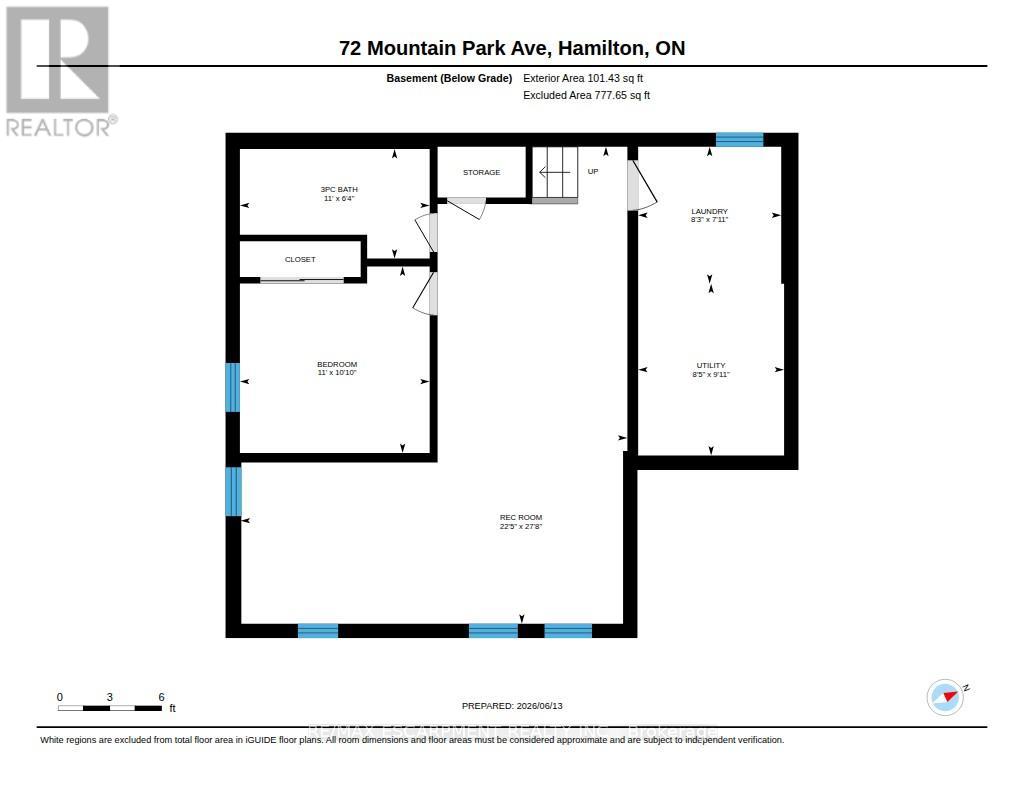
Behind the classic brick exterior lies a home few buyers will expect. Completely transformed from top to bottom, this stunning bungalow showcases the quality, design, and finishes typically reserved for far more expensive properties. The beautifully redesigned main floor features an open-concept layout centred around a show-stopping kitchen with quartz countertops, custom cabinetry, stainless steel appliances, and an oversized island perfect for gathering with family and friends. Two spacious bedrooms and a luxurious 4-piece bath complete the level. The professionally finished lower level dramatically expands the living space, featuring a massive recreation room, third bedroom, stunning spa-inspired bathroom, and dedicated laundry room. Whether you're accommodating guests, working from home, creating a teenager's retreat, or simply looking for room to spread out, this lower level delivers exceptional flexibility rarely found in a bungalow. From the plumbing and electrical to the kitchen, bathrooms, flooring, trim, insulation, tankless water heater, driveway, decks, and landscaping, virtually every aspect of this home has been thoughtfully updated. Set on a quiet, tree-lined street in one of Hamilton Mountain's most desirable escarpment neighbourhoods, just moments from the Mountain Brow, scenic trails, parks, schools, Juravinski Hospital, vibrant Concession Street amenities, downtown Hamilton, and convenient highway access, this is a home that offers both lifestyle and location. Simply move in and enjoy. (id:43681)
房源概要
| MLS® Number | X13457704 |
| 房源类型 | 民宅 |
| 社区名字 | Inch Park |
| 附近的便利设施 | 医院, 公园, 礼拜场所, 公共交通 |
| 特征 | Level Lot, Flat Site, Dry, 无地毯 |
| 总车位 | 7 |
| 结构 | Deck, Porch, 棚 |
详 情
| 浴室 | 2 |
| 地上卧房 | 2 |
| 地下卧室 | 1 |
| 总卧房 | 3 |
| Age | 51 To 99 Years |
| 公寓设施 | Fireplace(s) |
| 家电类 | Garage Door Opener Remote(s), Water Heater, 洗碗机, 烘干机, 微波炉, 炉子, 洗衣机, 窗帘, 冰箱 |
| 建筑风格 | 平房 |
| 地下室进展 | 已装修 |
| 地下室类型 | 全完工 |
| 施工种类 | 独立屋 |
| 空调 | 中央空调 |
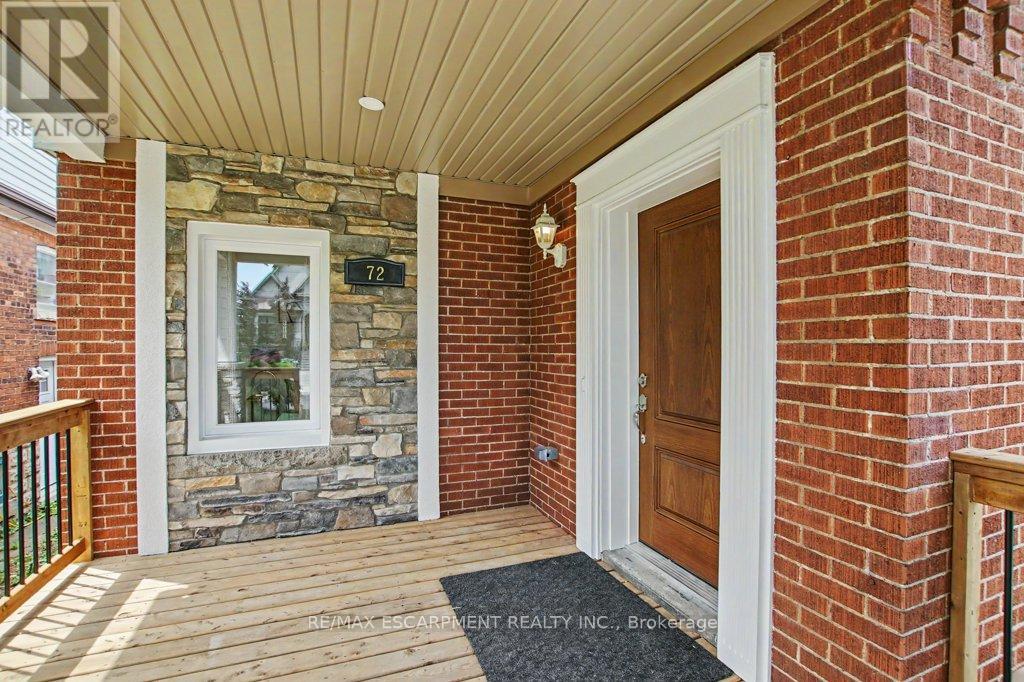
| 外墙 | 砖, 石 |
| Fire Protection | Smoke Detectors |
| 壁炉 | 有 |
| 地基类型 | 水泥 |
| 供暖方式 | 天然气 |
| 供暖类型 | 压力热风 |
| 储存空间 | 1 |
| 内部尺寸 | 700 - 1100 Sqft |
| 类型 | 独立屋 |
| 设备间 | 市政供水 |
车 位
| 附加车库 | |
| Garage | |
| 入内式车位 |
土地
| 英亩数 | 无 |
| 围栏类型 | Fully Fenced, Fenced Yard |
| 土地便利设施 | 医院, 公园, 宗教场所, 公共交通 |
| Landscape Features | Landscaped |
| 污水道 | Sanitary Sewer |
| 土地深度 | 104 Ft |
| 土地宽度 | 50 Ft |
| 不规则大小 | 50 X 104 Ft |
| 规划描述 | C |
房 间
| 楼 层 | 类 型 | 长 度 | 宽 度 | 面 积 |
|---|---|---|---|---|
| 地下室 | Games Room | 2.87 m | 3.51 m | 2.87 m x 3.51 m |
| 地下室 | 洗衣房 | Measurements not available | ||
| 地下室 | 浴室 | Measurements not available | ||
| 地下室 | 第三卧房 | 3.35 m | 3.3 m | 3.35 m x 3.3 m |
| 地下室 | 娱乐,游戏房 | 7.44 m | 3.35 m | 7.44 m x 3.35 m |
| 一楼 | 浴室 | 2.36 m | 2.06 m | 2.36 m x 2.06 m |
| 一楼 | 第二卧房 | 2.9 m | 4.04 m | 2.9 m x 4.04 m |
| 一楼 | Eating Area | 1.35 m | 3.48 m | 1.35 m x 3.48 m |
| 一楼 | 餐厅 | 3.02 m | 3.58 m | 3.02 m x 3.58 m |
| 一楼 | 厨房 | 4.06 m | 3.71 m | 4.06 m x 3.71 m |
| 一楼 | 客厅 | 4.9 m | 4.39 m | 4.9 m x 4.39 m |
| 一楼 | 主卧 | 3.43 m | 3.02 m | 3.43 m x 3.02 m |
https://www.realtor.ca/real-estate/29918087/72-mountain-park-avenue-hamilton-inch-park-inch-park

The trademarks REALTOR®, REALTORS®, and the REALTOR® logo are controlled by The Canadian Real Estate Association (CREA) and identify real estate professionals who are members of CREA. The trademarks MLS®, Multiple Listing Service® and the associated logos are owned by The Canadian Real Estate Association (CREA) and identify the quality of services provided by real estate professionals who are members of CREA. The trademark DDF® is owned by The Canadian Real Estate Association (CREA) and identifies CREA's Data Distribution Facility (DDF®)
Toronto Real Estate Board
RE/MAX Escarpment Realty Inc.
June 17 2026 07:59:58
