
334 St. Lawrence Drive Welland, Ontario L3C 7H7



$699,900
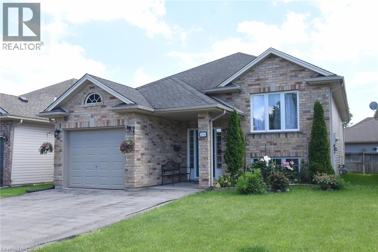
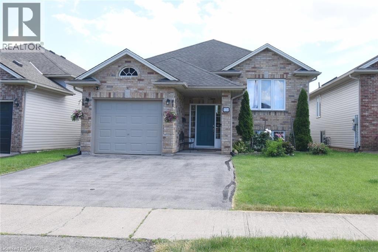
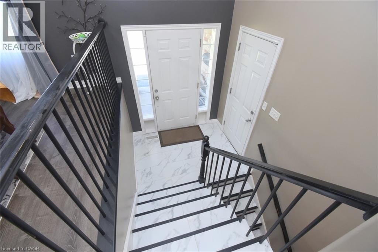
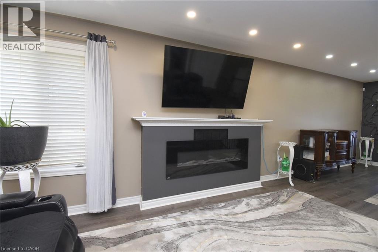
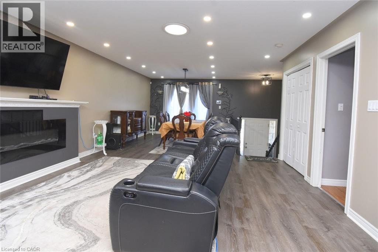
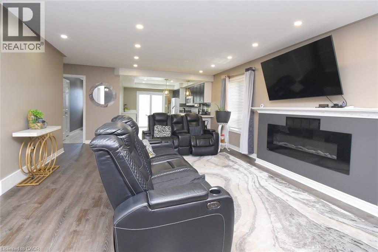
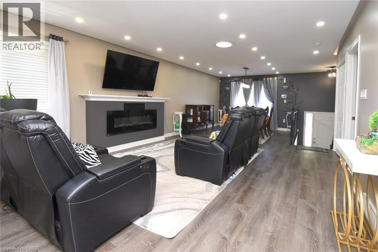
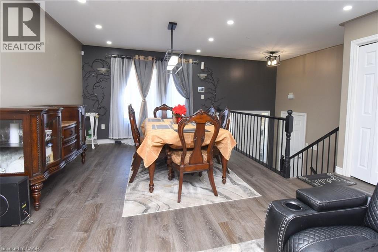
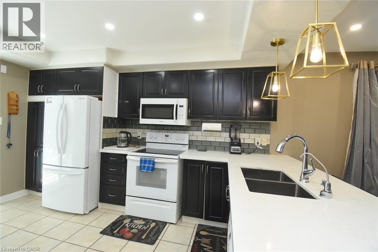
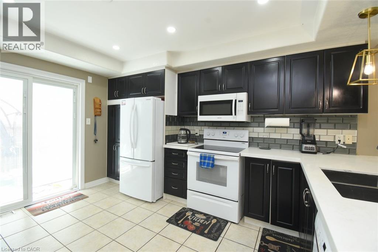
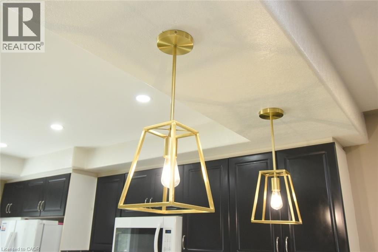
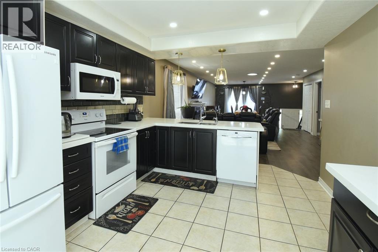
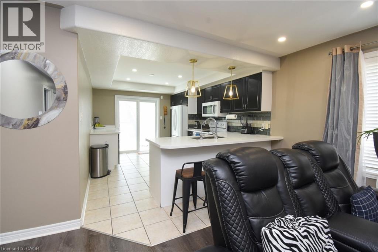
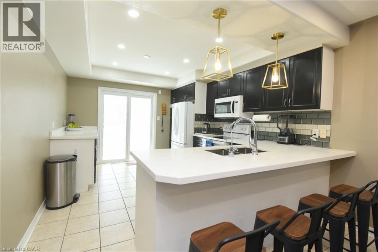
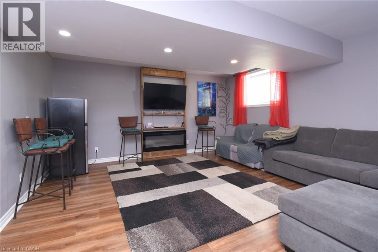
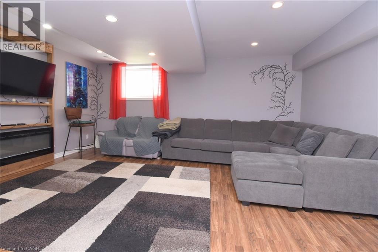
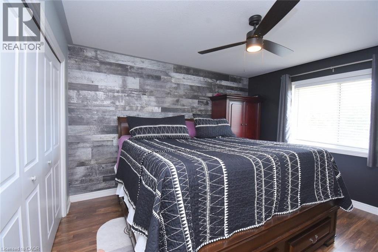
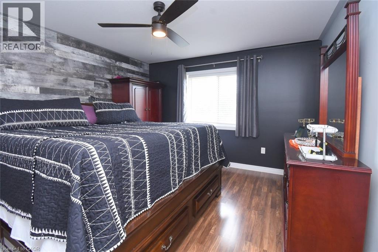
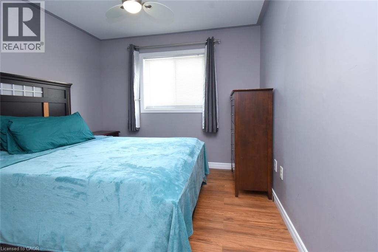
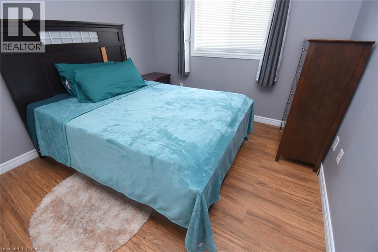
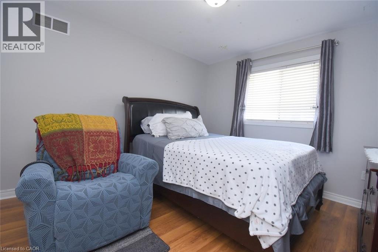
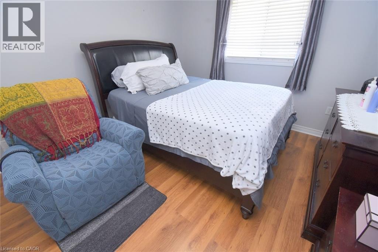
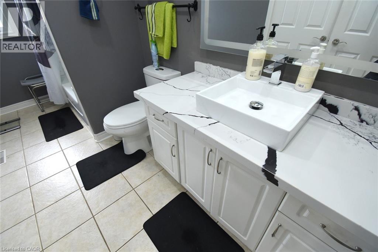
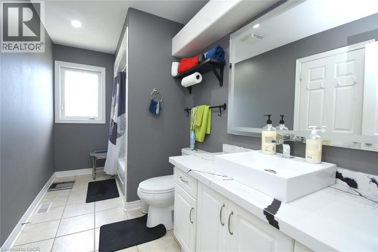
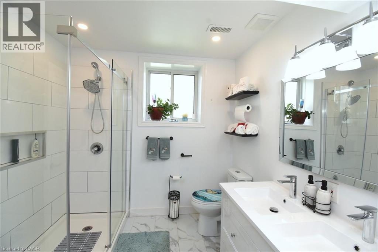
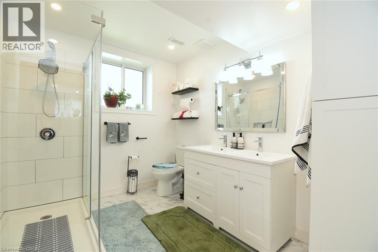
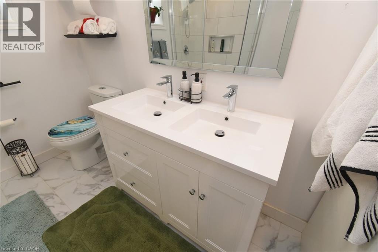
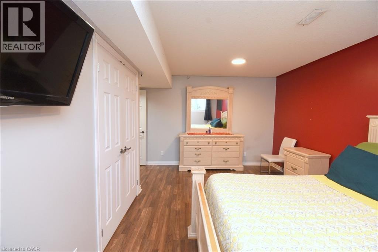
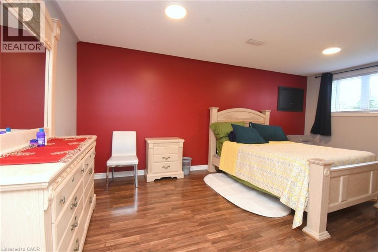
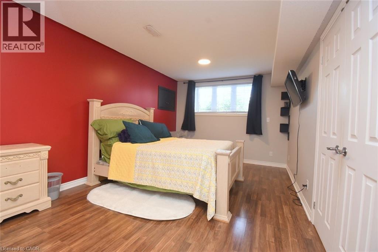
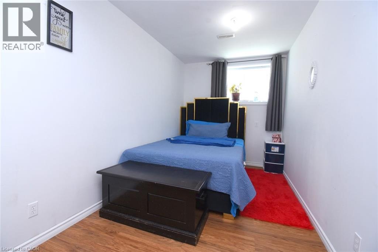
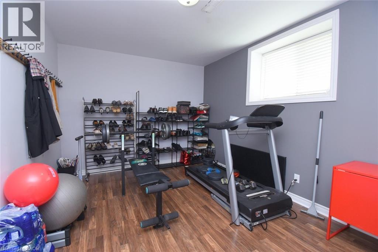
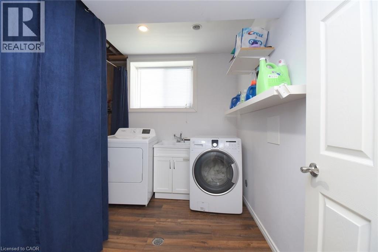
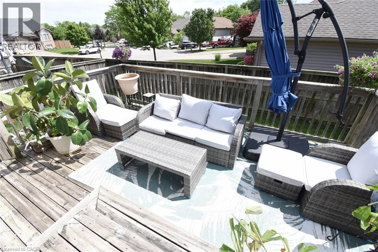
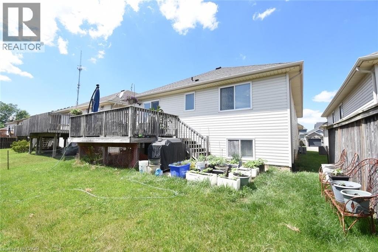
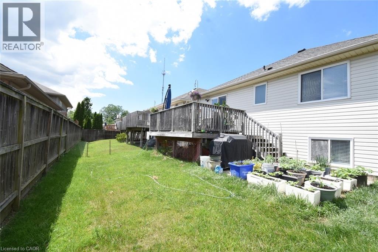
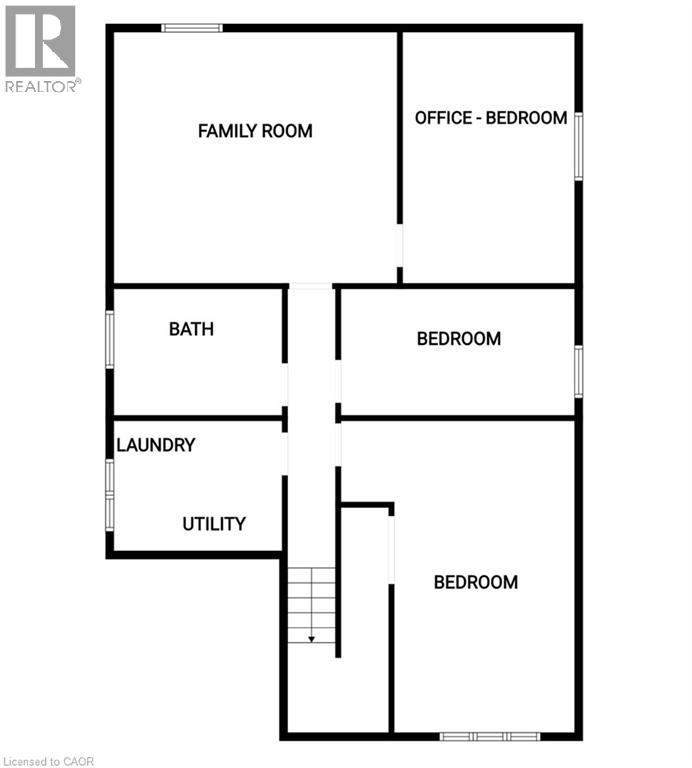
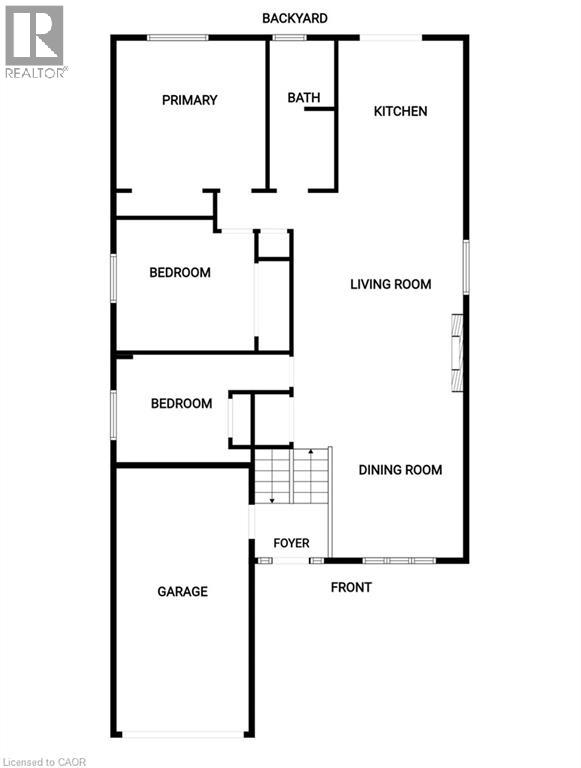
Located in the north end of Welland, this raised bungalow has a very welcoming feel from the moment you walk in the front doors. The Main level is open concept and includes your dining room, sitting area, kitchen and three bedrooms. From the kitchen you go through the glass sliding doors to your deck and back yard. On your way through, don’t miss the upgraded countertop and the skylight which brings in lots of natural light. Having an inside entry from the garage is an added bonus. The lower level has been upgraded with new flooring and bathroom and this is where you will find the laundry room. Being in the north end of Welland you are close to the QEW, 406, schools, restaurants, parks and the Welland Canal. (id:43681)
Open House
现在这个房屋大家可以去Open House参观了!
2:00 pm
结束于:4:00 pm
房源概要
| MLS® Number | 40837158 |
| 房源类型 | 民宅 |
| 附近的便利设施 | 近高尔夫球场, 医院, 公园, 礼拜场所, 游乐场, 公共交通, 学校, 购物 |
| Communication Type | High Speed Internet |
| 社区特征 | School Bus |
| 设备类型 | 热水器 |
| 特征 | 铺设车道, Skylight, Sump Pump, 自动车库门 |
| 总车位 | 3 |
| 租赁设备类型 | 热水器 |
详 情
| 浴室 | 2 |
| 地上卧房 | 3 |
| 地下卧室 | 3 |
| 总卧房 | 6 |
| 家电类 | 洗碗机, 烘干机, 微波炉, 冰箱, 炉子, Water Meter, 洗衣机 |
| 建筑风格 | Raised Bungalow |
| 地下室进展 | 已装修 |
| 地下室类型 | 全完工 |
| 施工日期 | 2003 |
| 施工种类 | 独立屋 |
| 空调 | 中央空调 |
| 外墙 | 铝壁板, 砖, Metal, 乙烯基壁板 |
| 固定装置 | 吊扇 |
| 地基类型 | 混凝土浇筑 |
| 供暖方式 | 天然气 |
| 供暖类型 | 压力热风 |
| 储存空间 | 1 |
| 内部尺寸 | 1335 Sqft |
| 类型 | 独立屋 |
| 设备间 | 市政供水 |
车 位
| 附加车库 |
土地
| 入口类型 | Highway Access, Highway Nearby |
| 英亩数 | 无 |
| 土地便利设施 | 近高尔夫球场, 医院, 公园, 宗教场所, 游乐场, 公共交通, 学校, 购物 |
| 污水道 | 城市污水处理系统 |
| 土地深度 | 104 Ft |
| 土地宽度 | 39 Ft |
| 规划描述 | Rl2, Rl2-1 |
房 间
| 楼 层 | 类 型 | 长 度 | 宽 度 | 面 积 |
|---|---|---|---|---|
| 地下室 | 四件套浴室 | 40'0'' x 8'4'' | ||
| 地下室 | 设备间 | 9'11'' x 9'8'' | ||
| 地下室 | 卧室 | 16'0'' x 10'2'' | ||
| 地下室 | 卧室 | 14'5'' x 7'8'' | ||
| 地下室 | 卧室 | 19'0'' x 14'5'' | ||
| 地下室 | 家庭房 | 17'10'' x 16'0'' | ||
| 一楼 | 四件套浴室 | 13'0'' x 6'0'' | ||
| 一楼 | 卧室 | 12'3'' x 100'0'' | ||
| 一楼 | 卧室 | 12'3'' x 11'0'' | ||
| 一楼 | 主卧 | 13'0'' x 12'6'' | ||
| 一楼 | 餐厅 | 12'0'' x 11'5'' | ||
| 一楼 | 客厅 | 17'9'' x 15'2'' | ||
| 一楼 | 厨房 | 15'6'' x 11'0'' |
设备间
| 天然气 | 可用 |
https://www.realtor.ca/real-estate/29917472/334-st-lawrence-drive-welland

The trademarks REALTOR®, REALTORS®, and the REALTOR® logo are controlled by The Canadian Real Estate Association (CREA) and identify real estate professionals who are members of CREA. The trademarks MLS®, Multiple Listing Service® and the associated logos are owned by The Canadian Real Estate Association (CREA) and identify the quality of services provided by real estate professionals who are members of CREA. The trademark DDF® is owned by The Canadian Real Estate Association (CREA) and identifies CREA's Data Distribution Facility (DDF®)
REALTORS® Association of Hamilton-Burlington
Keller Williams Edge Realty
July 06 2026 06:19:42
