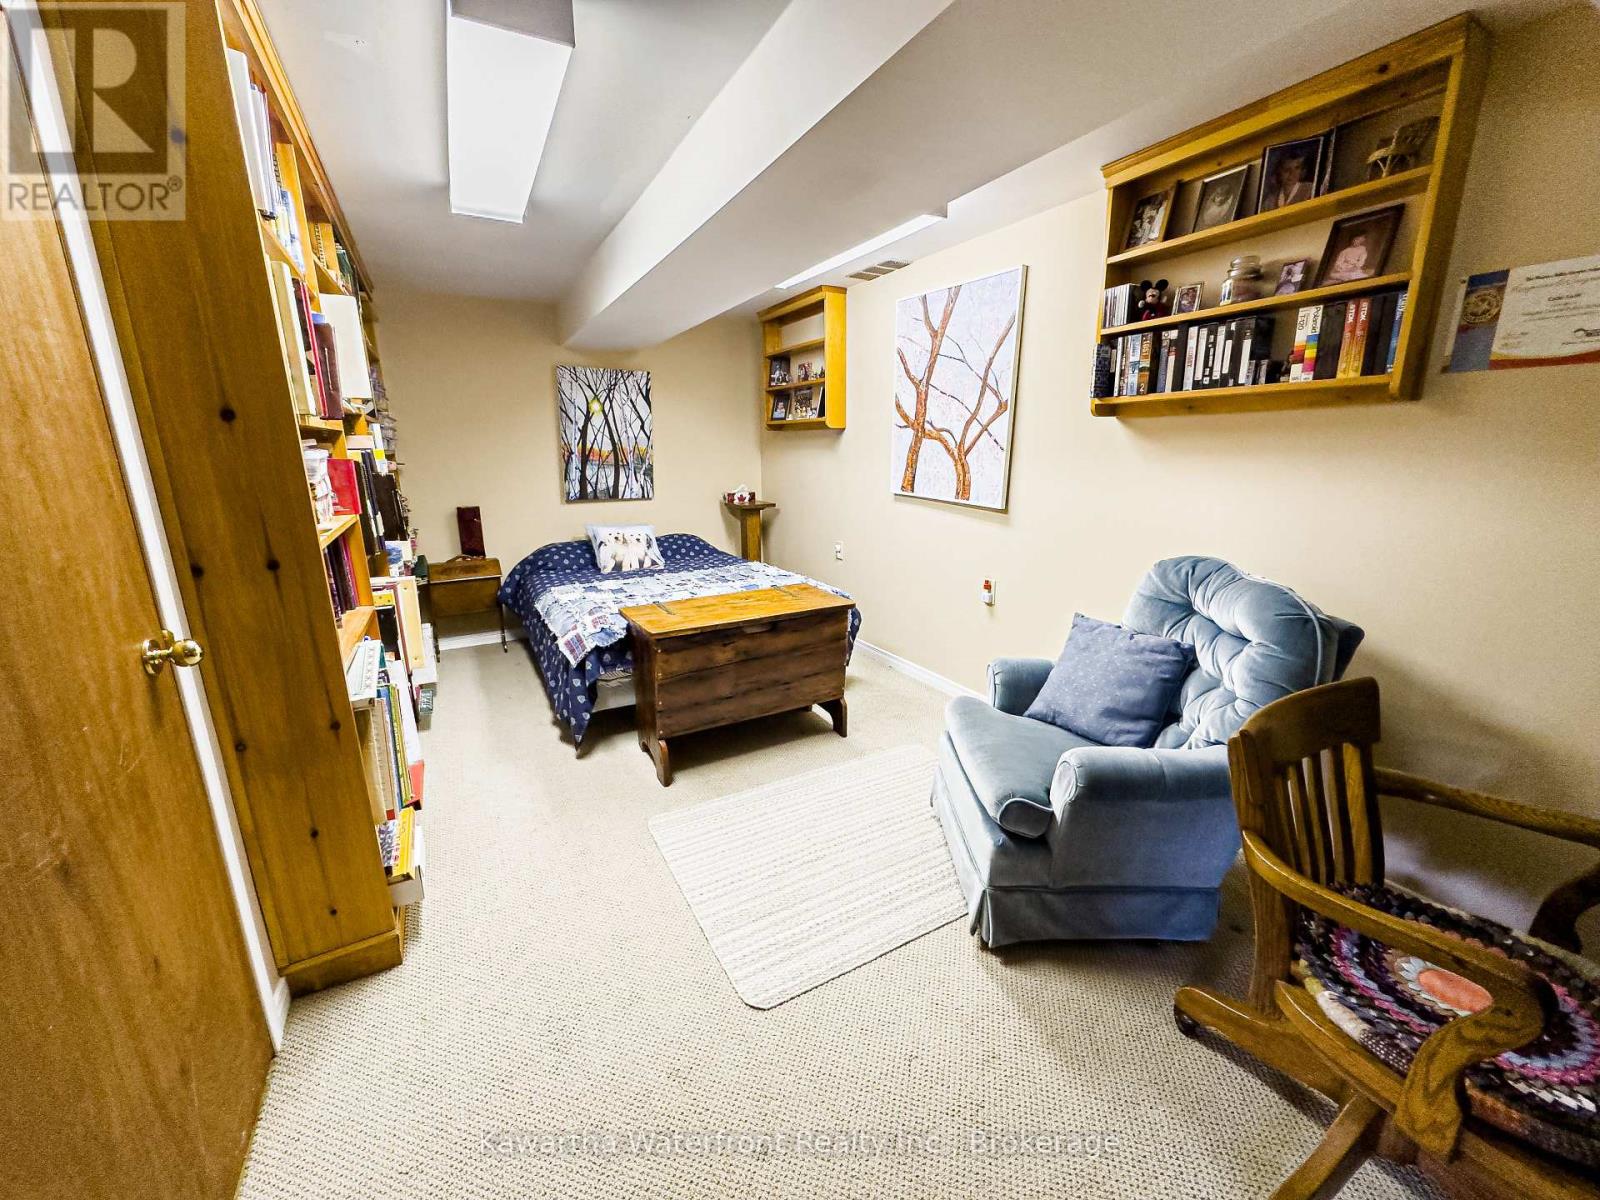
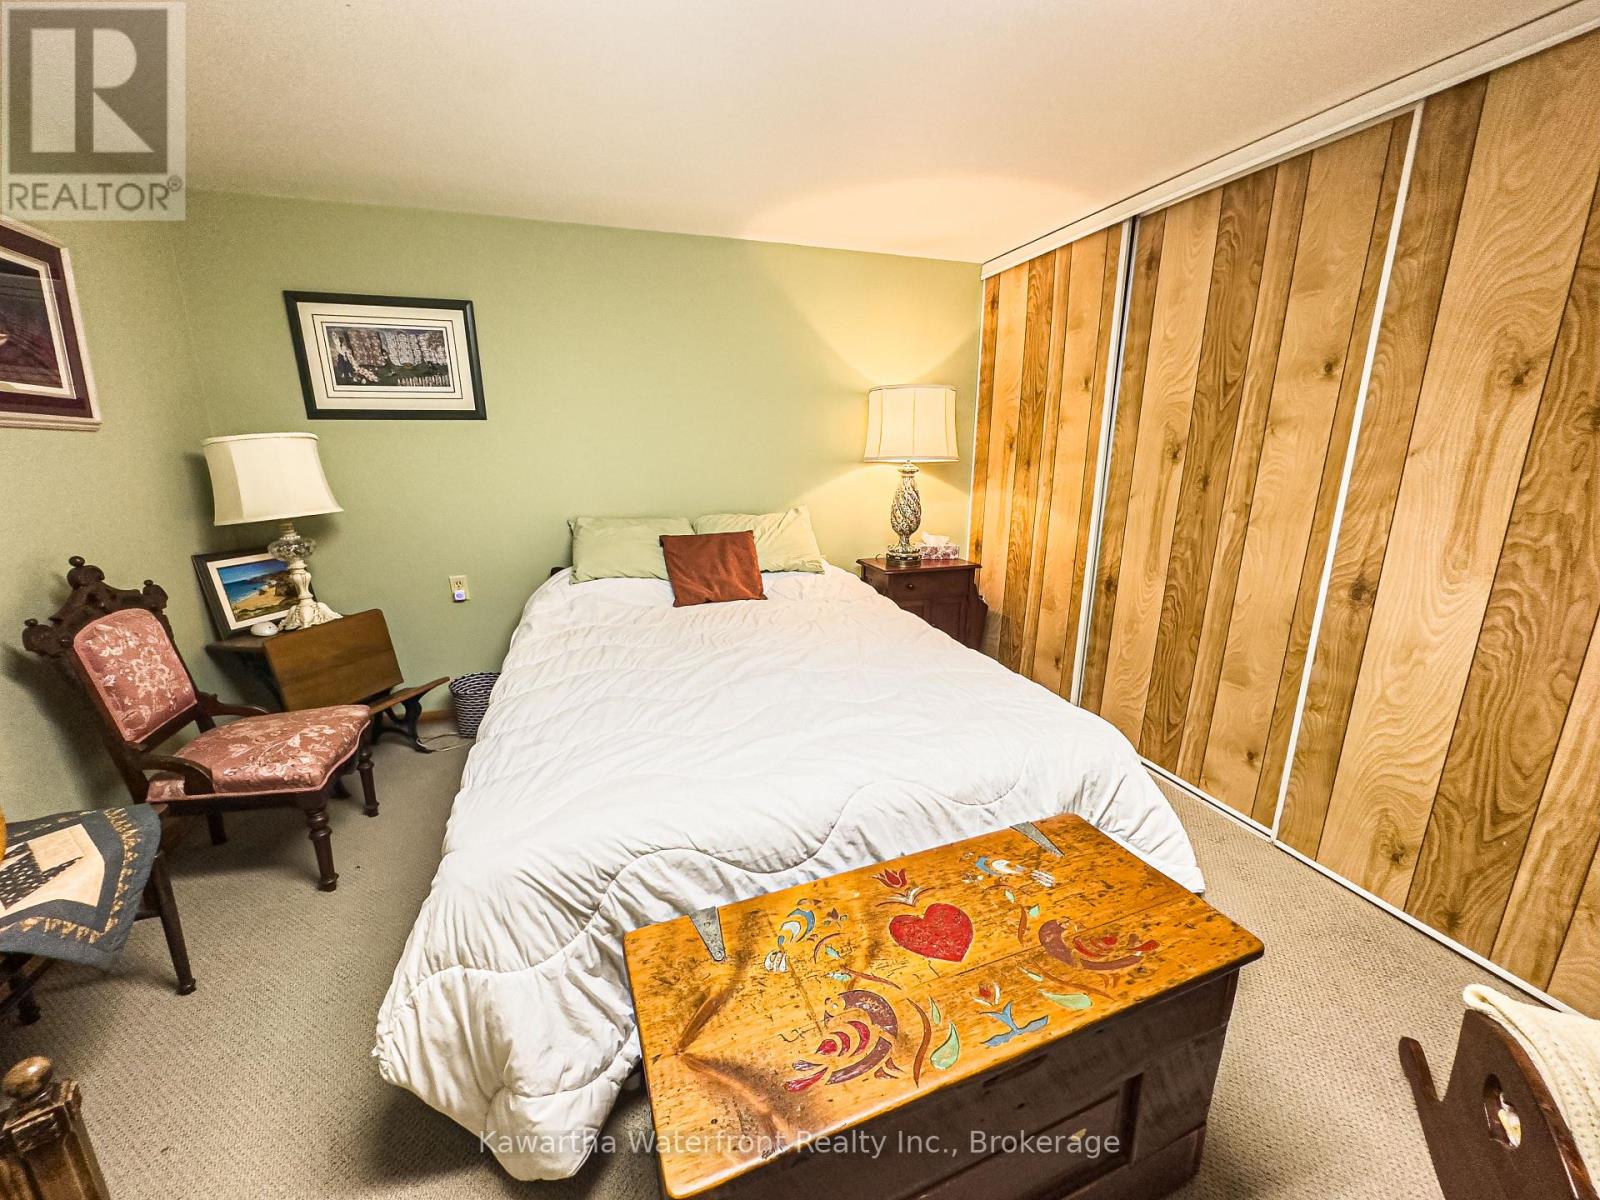
4 卧室
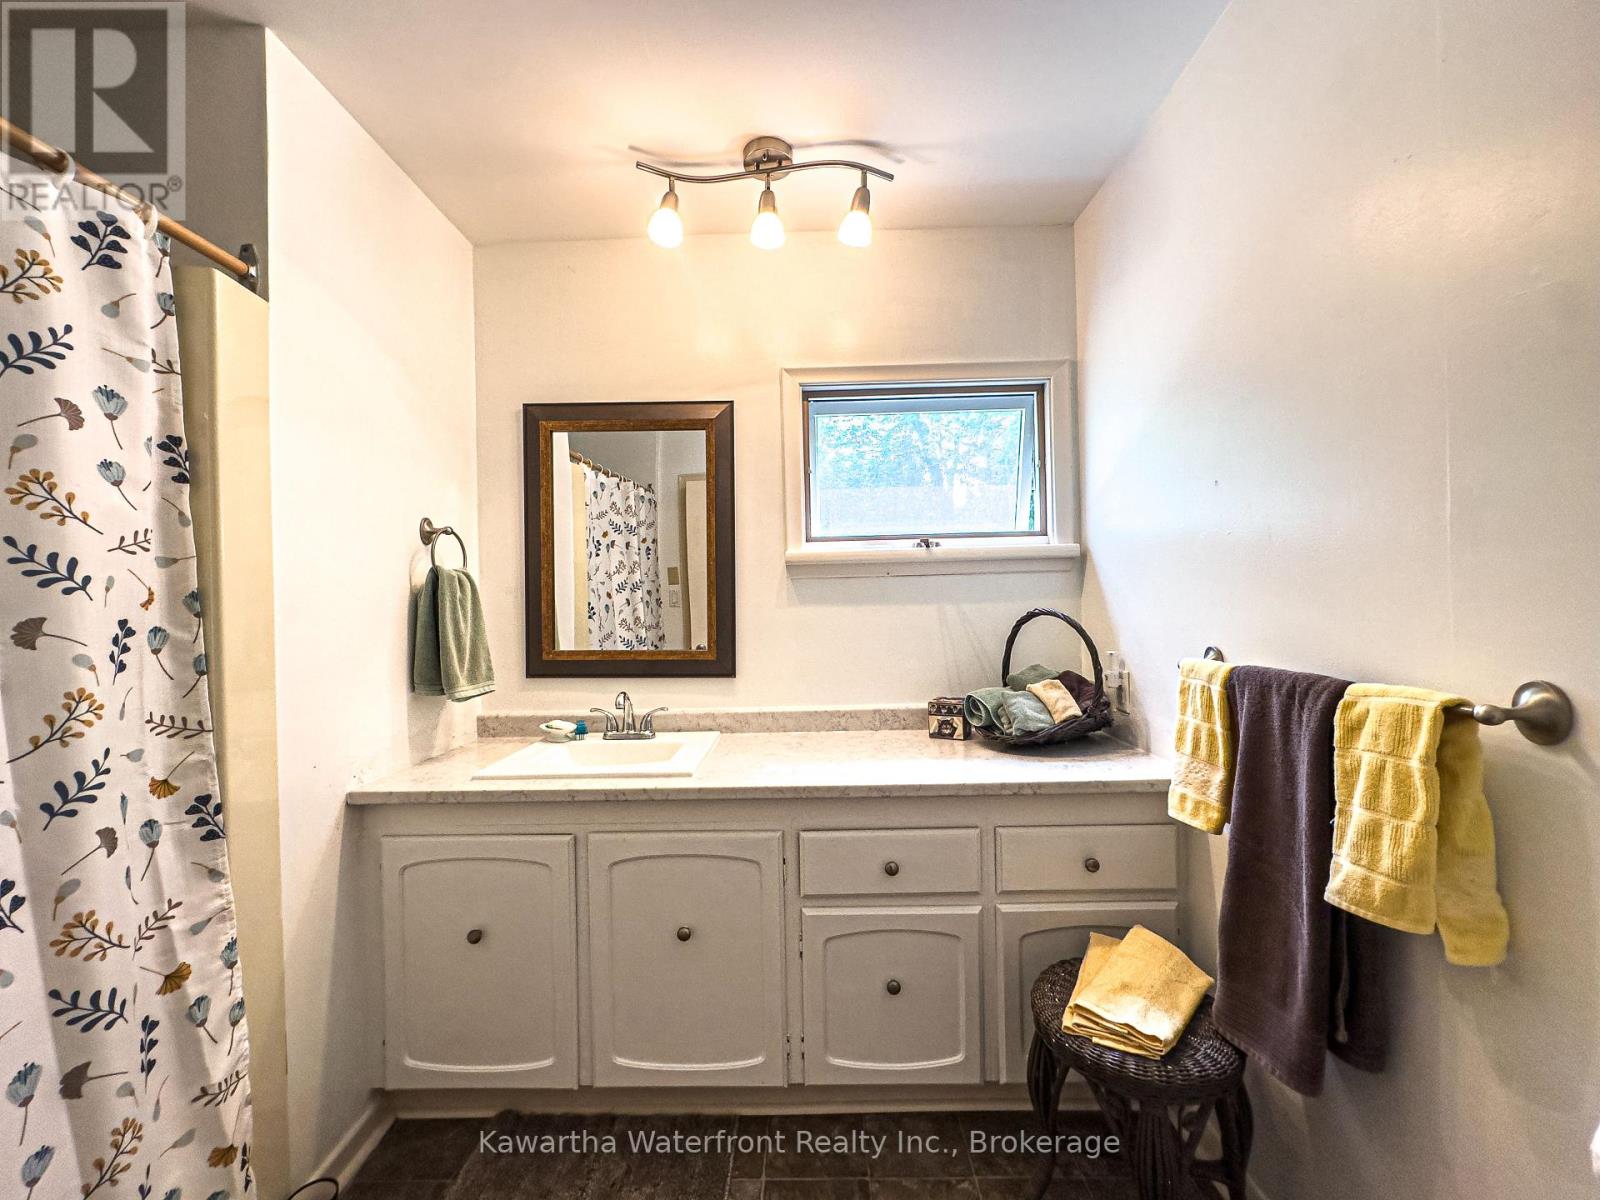
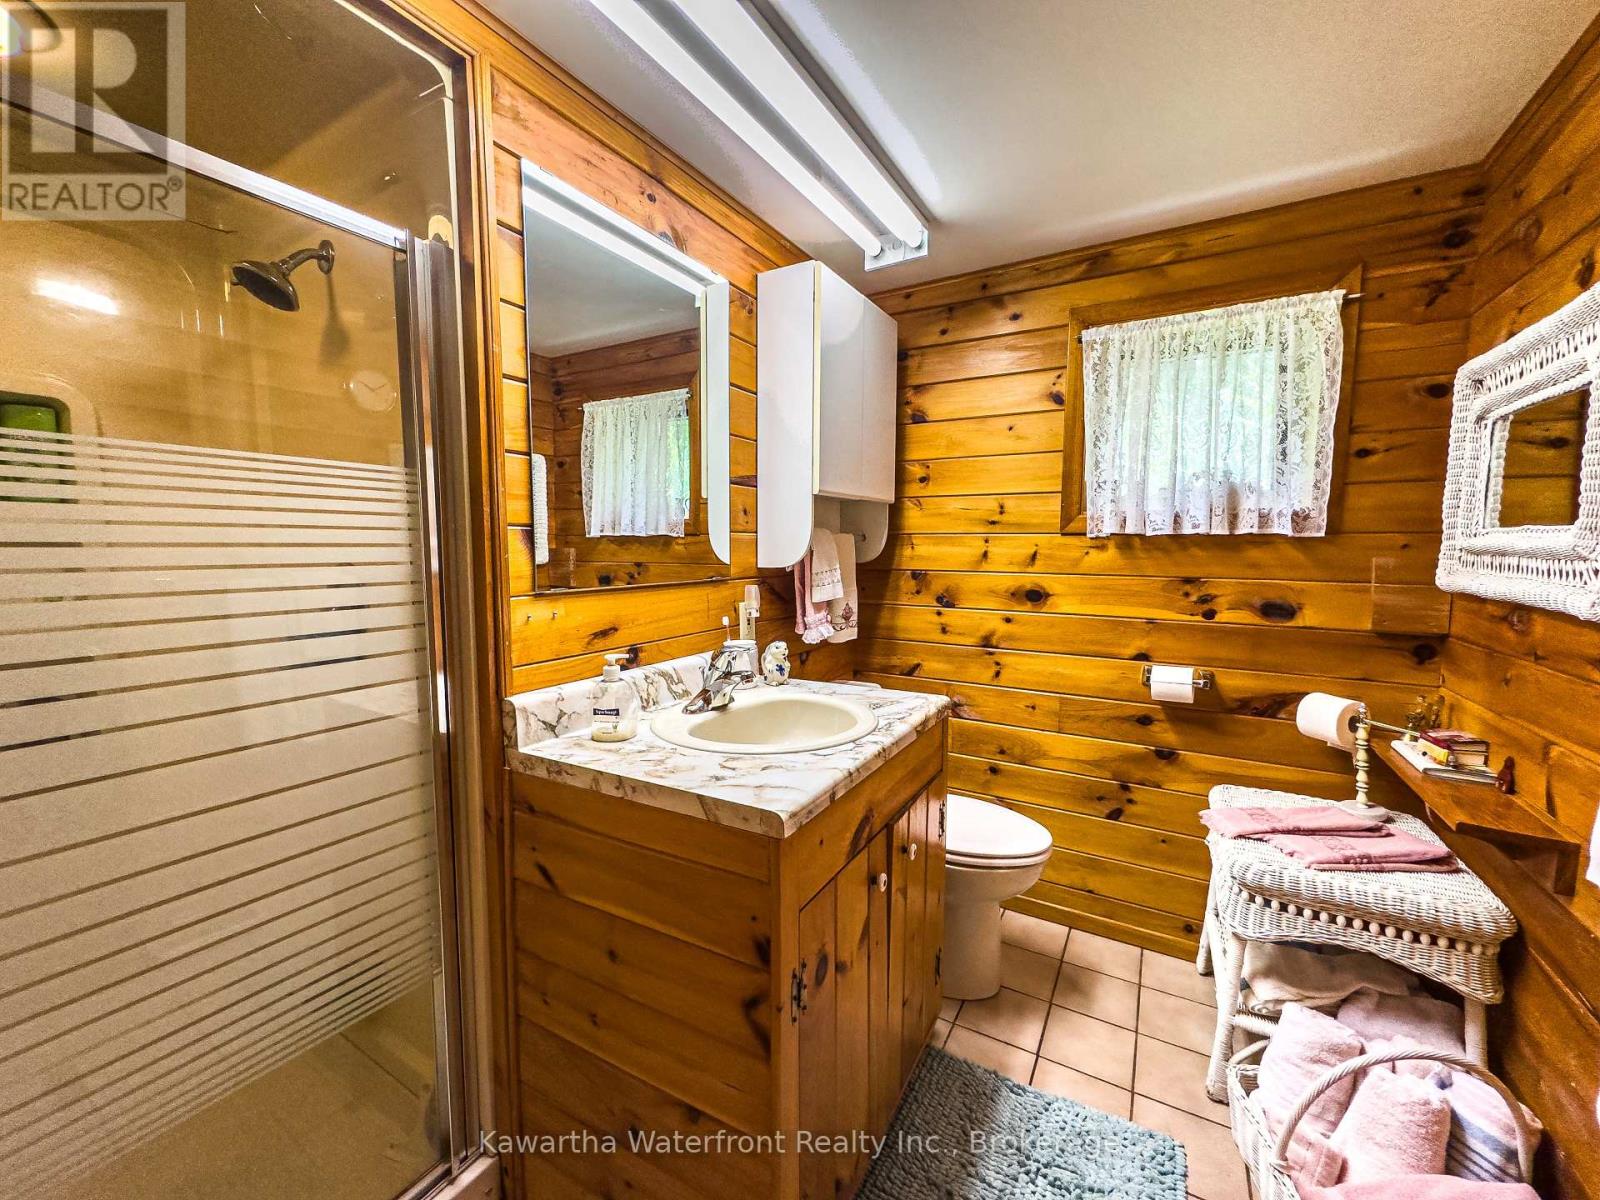
2 浴室
1100 - 1500 sqft
Raised 平房
壁炉
中央空调
风热取暖
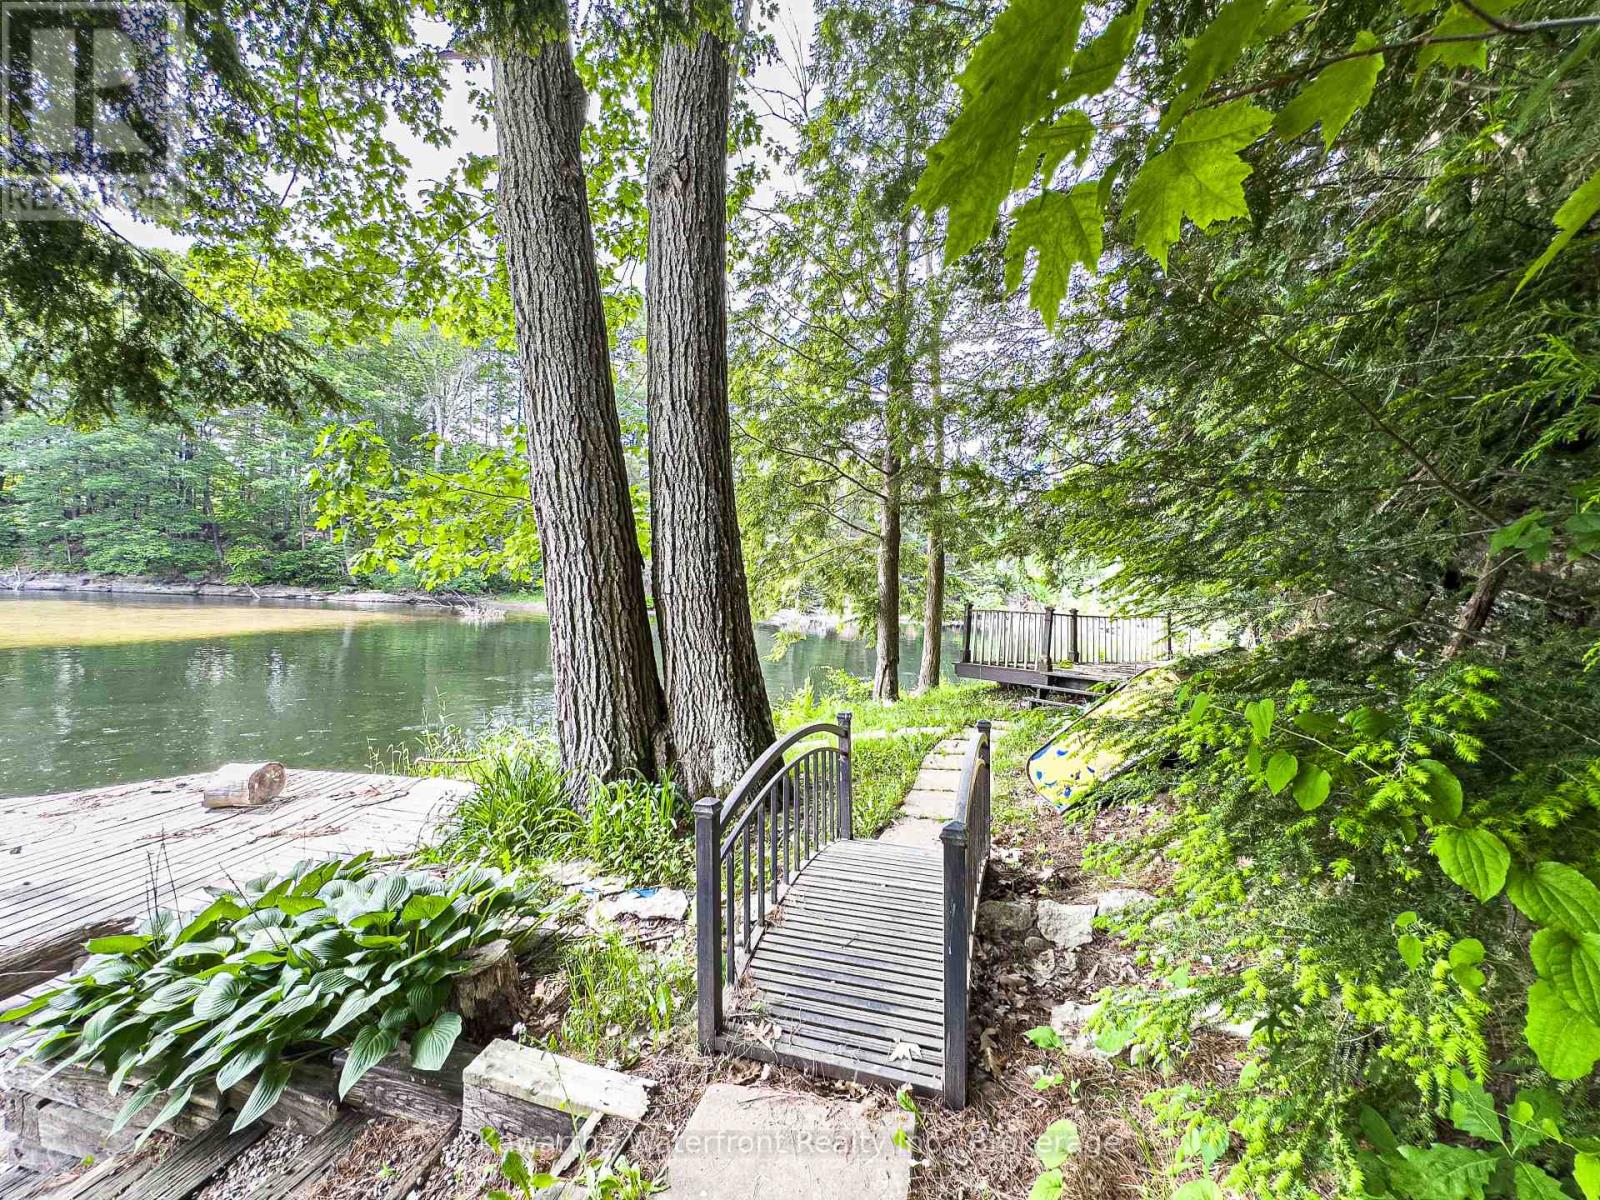
湖景区 On River
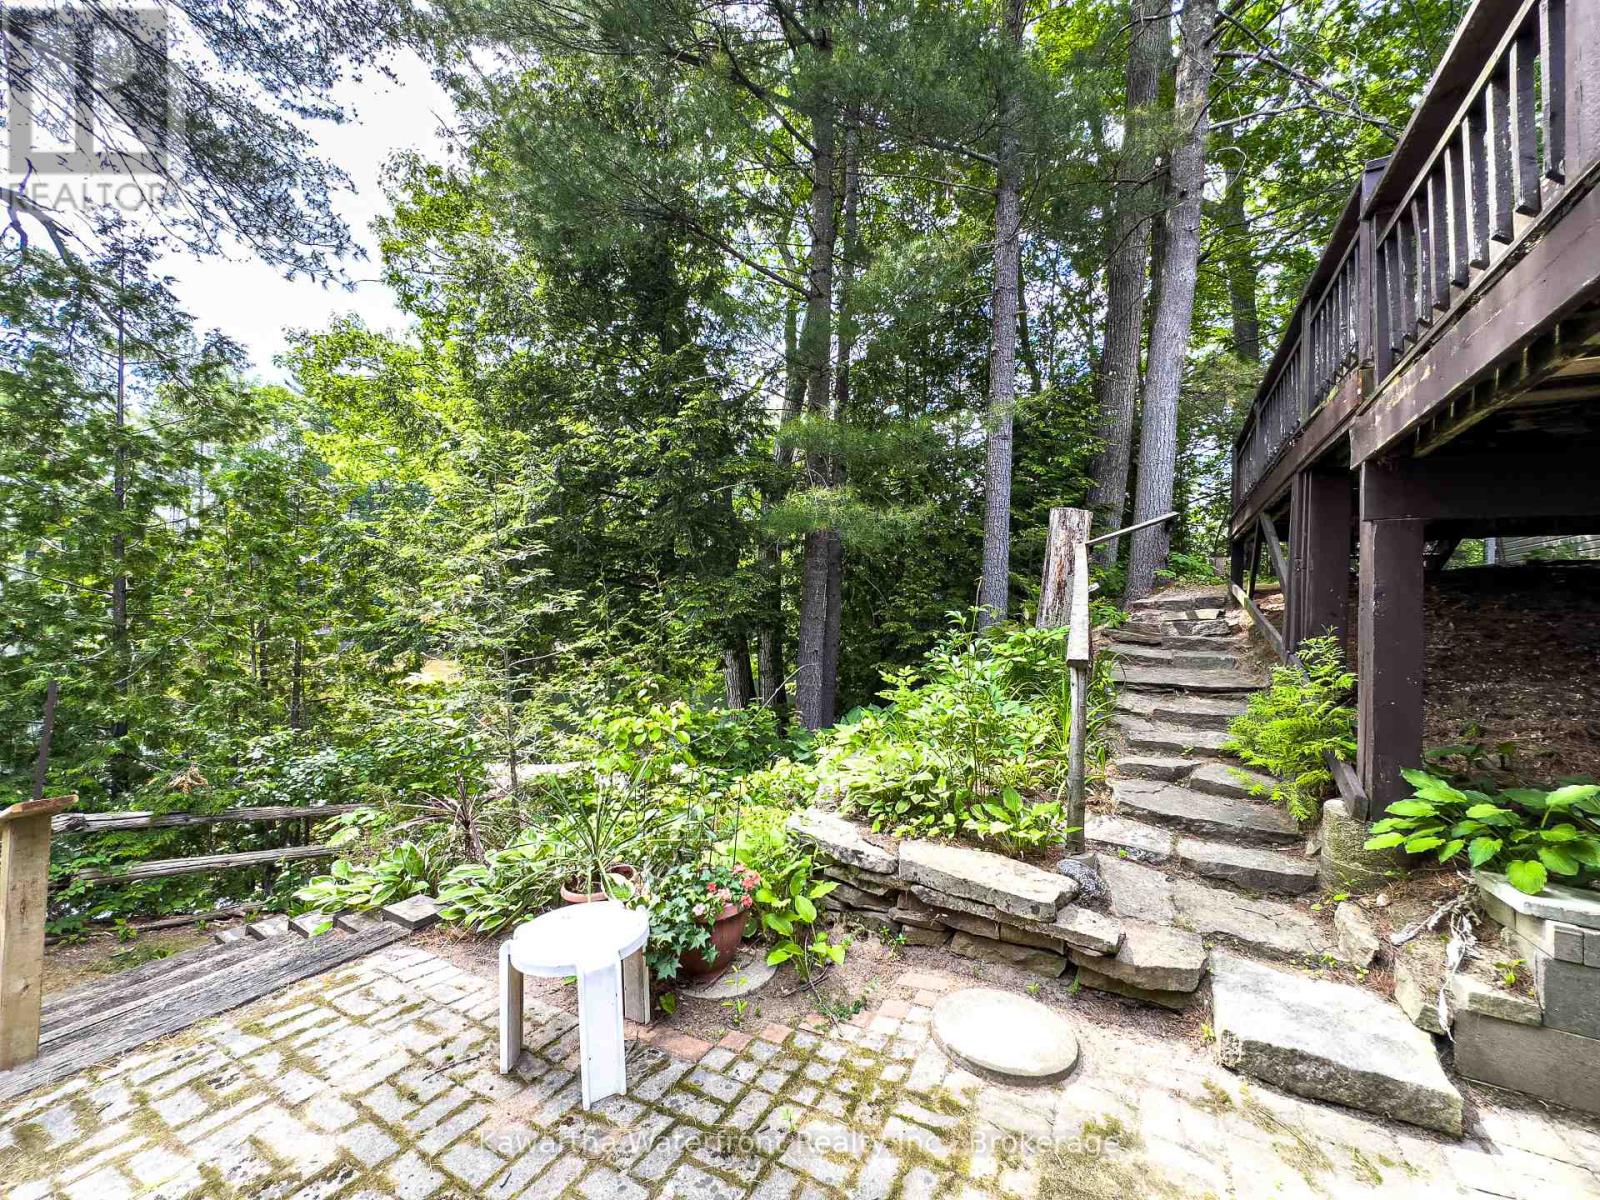
Landscaped
$999,000
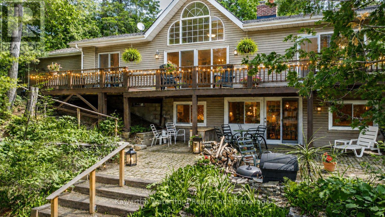
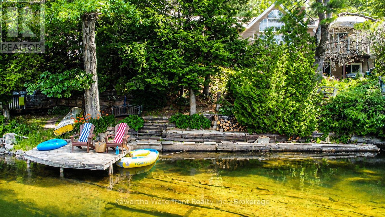
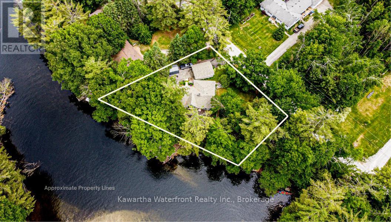
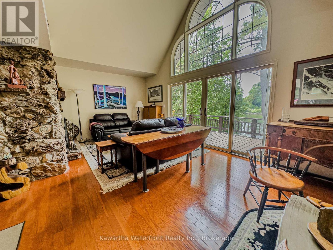
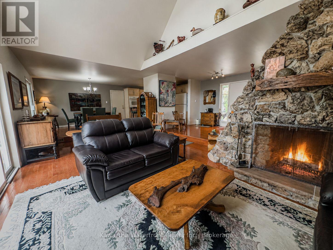
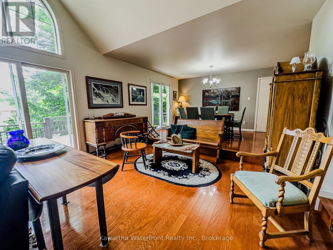
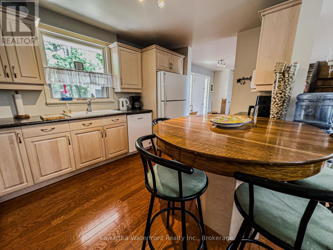
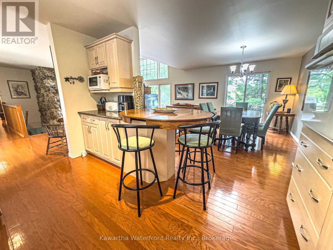
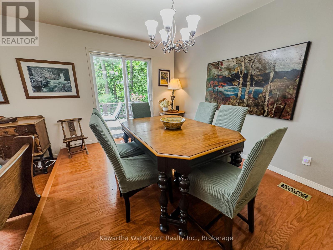
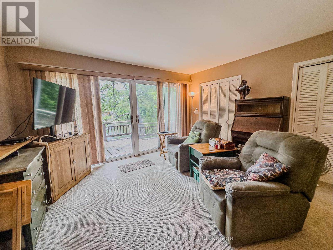
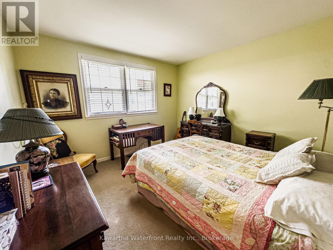
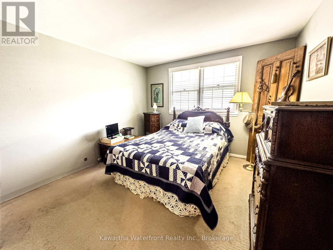
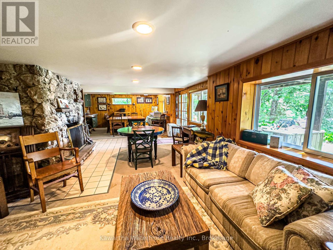
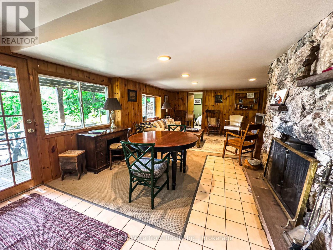
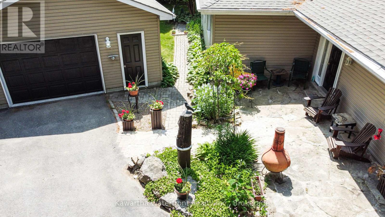
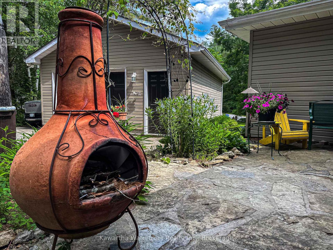
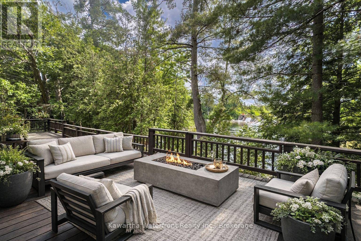
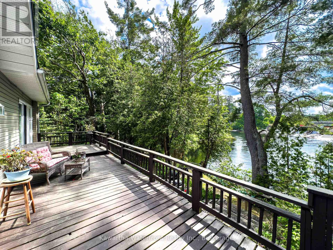
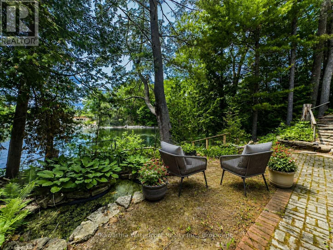
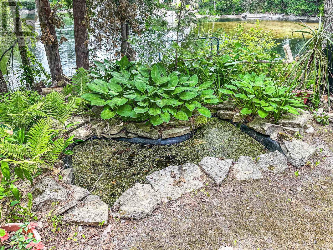
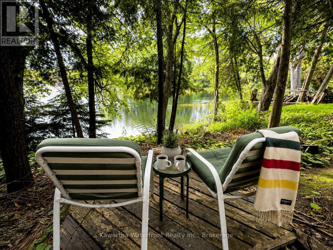
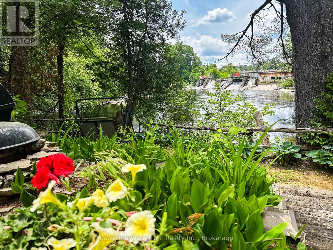
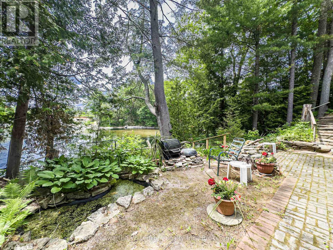
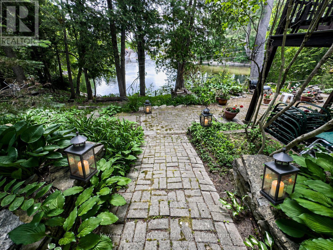
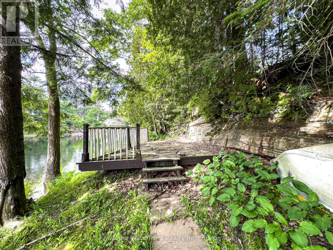
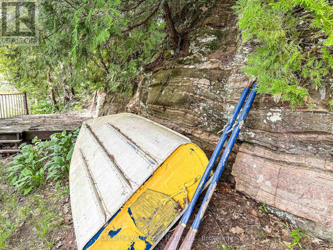
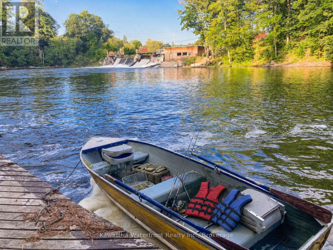
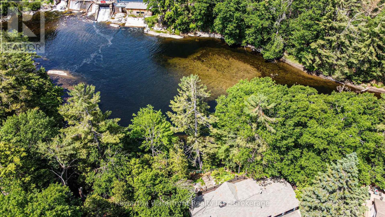
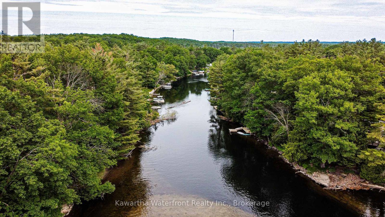
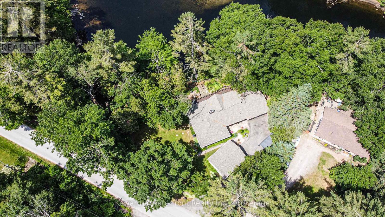
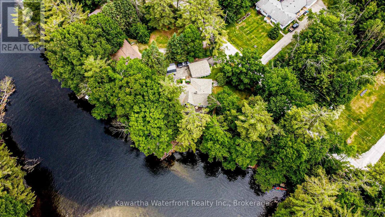
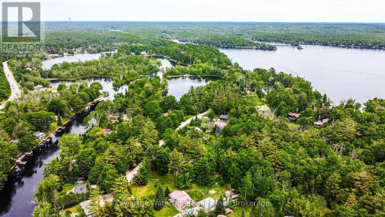
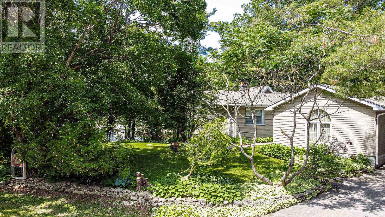
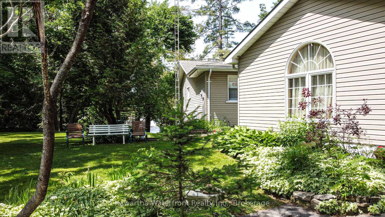
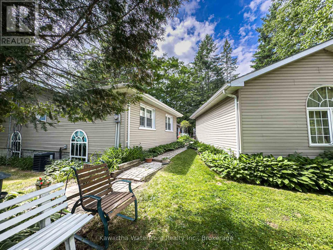
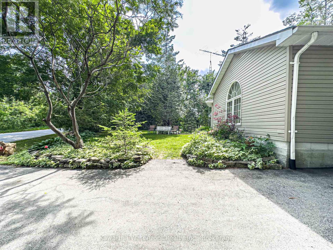
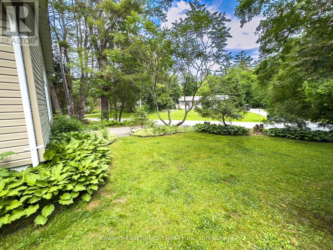
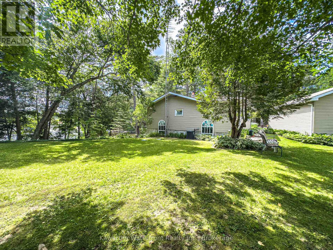
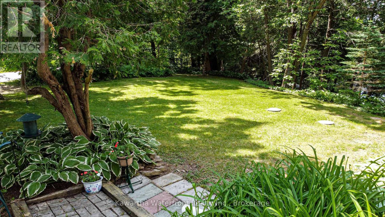
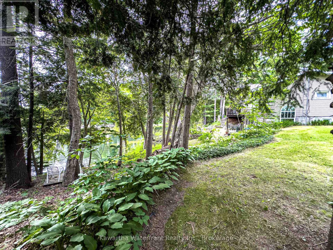
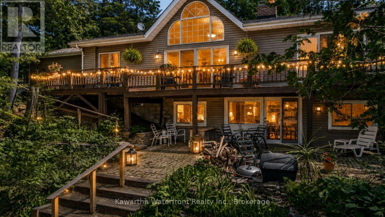
What if retirement or cottage life felt more like being on vacation every day? Set on 125 feet of private riverfront with direct boating access to Shadow Lake, this spacious 4-bedroom, 2-bathroom waterfront home offers the perfect balance of cottage-country living and everyday convenience. Located on a paved municipal road, you'll enjoy easy year-round access while being just minutes from the shops, restaurants, and services of Norland and Coboconk. The new Summit Wellness Centre, opening this year, will bring healthcare, fitness, wellness services, and community programming even closer to home.With over 3,000 sq. ft. of living space, there's room for family and friends to gather while still providing comfortable spaces to relax and unwind. The bright main level features three bedrooms, a full bath, an open-concept kitchen, dining area, and spacious great room, all framed by expansive windows overlooking the water. Step out onto the deck and enjoy morning coffee with the river as your backdrop.The walkout lower level offers exceptional flexibility with a fourth bedroom, full bath, large office, expansive family room, and additional games or dining area, making it ideal for guests, multi-generational living, or working from home. Fireplaces on both levels add warmth and character throughout the seasons.Outside, the lifestyle truly comes to life. Swim from the clean granite shoreline, launch a paddleboard or kayak, boat to Shadow Lake, or spend the afternoon relaxing by the water. A natural sandbar, level lawn, private courtyard with chiminea, attached 2 car garage and detached garage provide the perfect combination of recreation, storage, and outdoor enjoyment.Whether you're looking for a year-round waterfront residence or a four-season retreat, this property offers the rare opportunity to enjoy waterfront living without feeling isolated, combining the comforts of home with the relaxed pace of cottage country. (id:43681)
房源概要
|
MLS® Number
|
X13457140 |
|
房源类型
|
民宅 |
|
社区名字
|
Laxton/Digby/Longford |
|
附近的便利设施
|
码头, 学校 |
|
Easement
|
Unknown |
|
特征
|
树木繁茂的地区, Irregular Lot Size, Partially Cleared, Guest Suite, 亲戚套间 |
|
总车位
|
9 |
|
结构
|
Deck, Porch, Dock |
|
View Type
|
River View, View Of Water, Direct Water View |
|
Water Front Name
|
Gull River |
|
湖景类型
|
Waterfront On River |
详 情
|
浴室
|
2 |
|
地上卧房
|
3 |
|
地下卧室
|
1 |
|
总卧房
|
4 |
|
Age
|
51 To 99 Years |
|
公寓设施
|
Fireplace(s) |
|
家电类
|
Water Heater, Water Treatment, 洗碗机, 烘干机, 炉子, 洗衣机, 冰箱 |
|
建筑风格
|
Raised Bungalow |
|
地下室进展
|
已装修 |
|
地下室功能
|
Apartment In Basement, Walk Out, Separate Entrance |
|
地下室类型
|
N/a, N/a (finished), N/a |
|
施工种类
|
独立屋 |
|
空调
|
中央空调 |
|
外墙
|
乙烯基壁板, 混凝土块 |
|
壁炉
|
有 |
|
Fireplace Total
|
2 |
|
地基类型
|
水泥 |
|
供暖方式
|
电, Propane |
|
供暖类型
|
压力热风 |
|
储存空间
|
1 |
|
内部尺寸
|
1100 - 1500 Sqft |
|
类型
|
独立屋 |
|
设备间
|
Drilled Well |
车 位
土地
|
入口类型
|
Public Road, Private Docking |
|
英亩数
|
无 |
|
土地便利设施
|
码头, 学校 |
|
Landscape Features
|
Landscaped |
|
污水道
|
Septic System |
|
土地深度
|
73 Ft ,10 In |
|
土地宽度
|
125 Ft |
|
不规则大小
|
125 X 73.9 Ft |
|
规划描述
|
Rr2 |
房 间
| 楼 层 |
类 型 |
长 度 |
宽 度 |
面 积 |
|
Lower Level |
其它 |
1.49 m |
0.19 m |
1.49 m x 0.19 m |
|
Lower Level |
Cold Room |
3.05 m |
1.73 m |
3.05 m x 1.73 m |
|
Lower Level |
餐厅 |
3.91 m |
3.61 m |
3.91 m x 3.61 m |
|
Lower Level |
客厅 |
6.78 m |
4.19 m |
6.78 m x 4.19 m |
|
Lower Level |
Office |
5.33 m |
2.79 m |
5.33 m x 2.79 m |
|
Lower Level |
Furnace |
2.81 m |
2.51 m |
2.81 m x 2.51 m |
|
Lower Level |
Bedroom 4 |
4.16 m |
3.45 m |
4.16 m x 3.45 m |
|
Lower Level |
其它 |
4.8 m |
2.31 m |
4.8 m x 2.31 m |
|
Lower Level |
洗衣房 |
5.11 m |
3.05 m |
5.11 m x 3.05 m |
|
一楼 |
餐厅 |
4.27 m |
2.95 m |
4.27 m x 2.95 m |
|
一楼 |
厨房 |
3.53 m |
2.89 m |
3.53 m x 2.89 m |
|
一楼 |
客厅 |
6.83 m |
4.11 m |
6.83 m x 4.11 m |
|
一楼 |
门厅 |
3.05 m |
2.97 m |
3.05 m x 2.97 m |
|
一楼 |
主卧 |
4.34 m |
2.41 m |
4.34 m x 2.41 m |
|
一楼 |
第二卧房 |
4.19 m |
3.51 m |
4.19 m x 3.51 m |
|
一楼 |
第三卧房 |
4.27 m |
3.45 m |
4.27 m x 3.45 m |
设备间
https://www.realtor.ca/real-estate/29917057/25-government-dock-road-kawartha-lakes-laxtondigbylongford-laxtondigbylongford