
327 Albert Street Oshawa (Central), Ontario L1H 4S2


$634,900
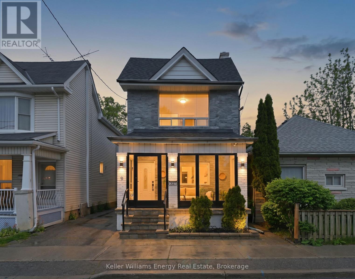
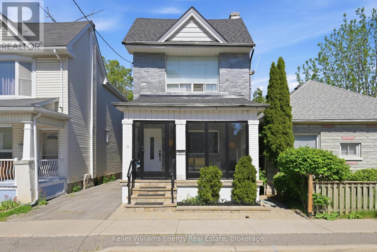
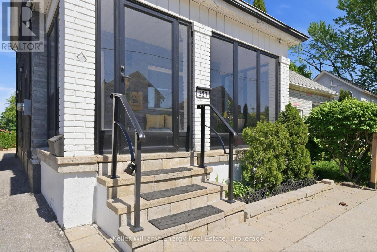
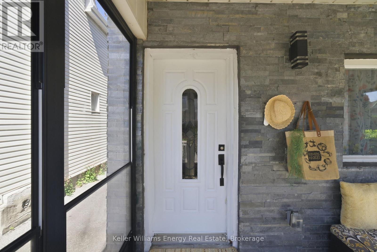
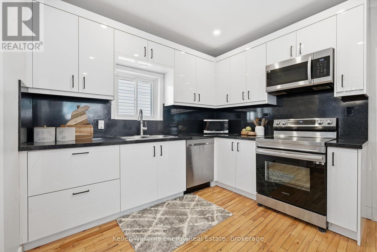
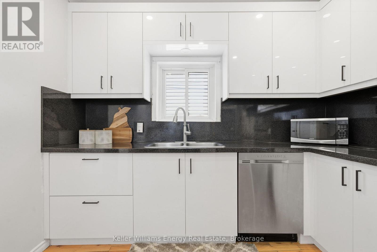
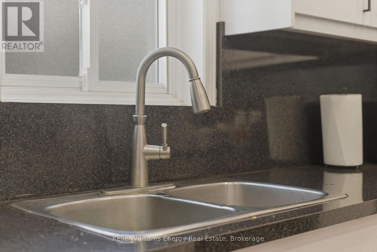
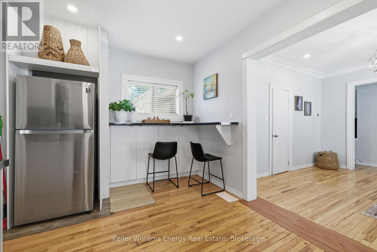
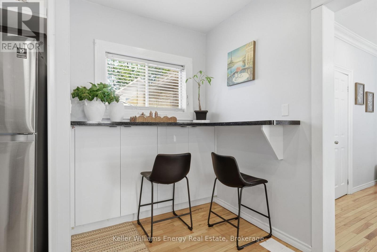
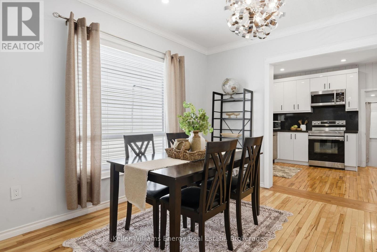
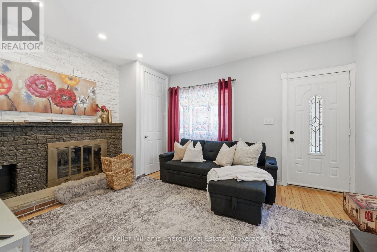
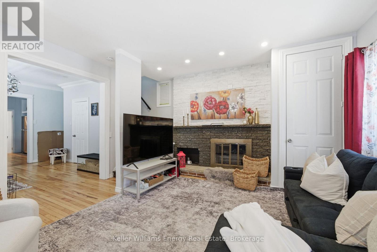
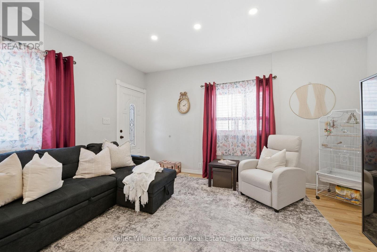
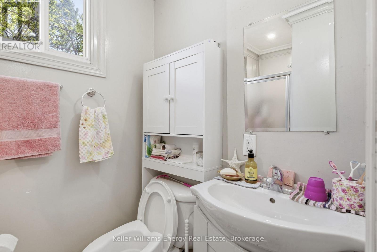
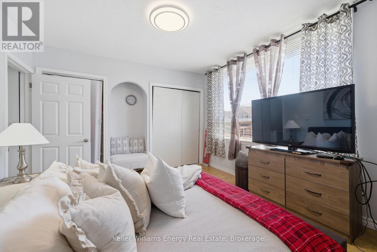
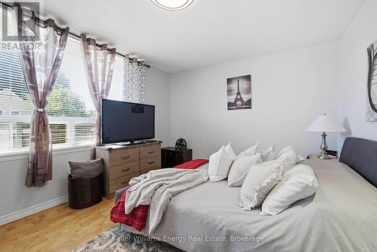
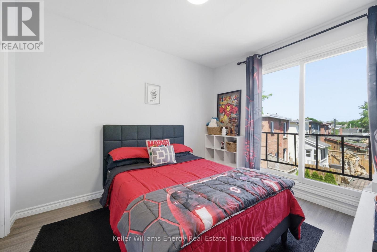
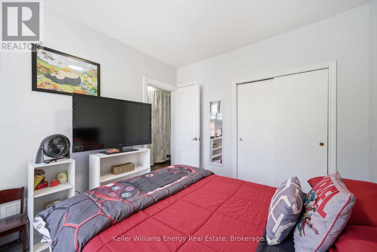
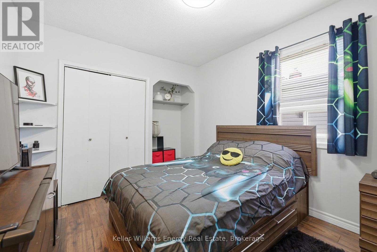
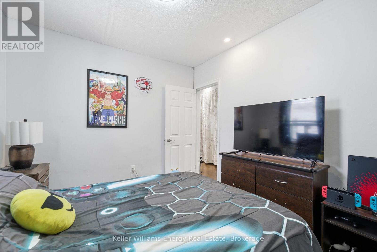
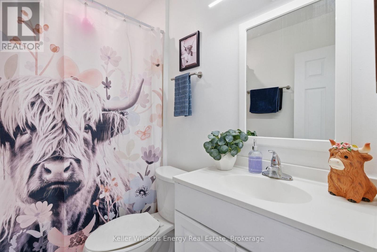
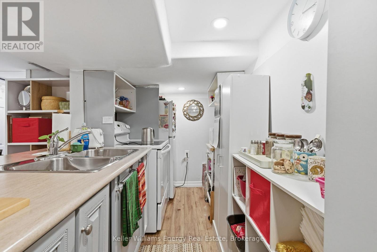
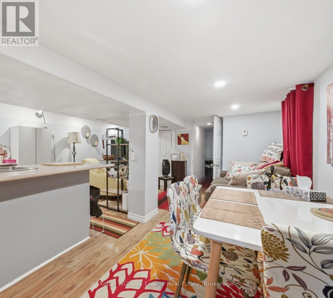
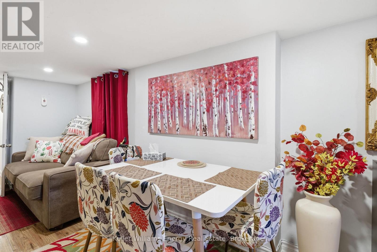
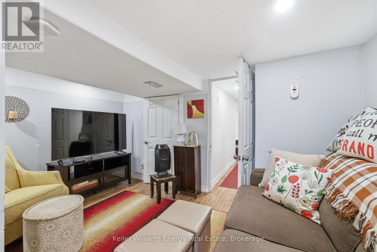
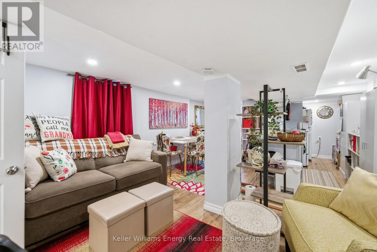
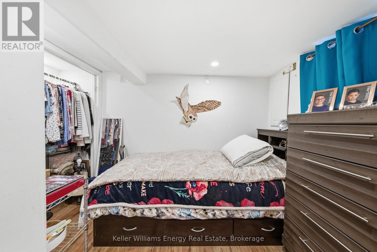
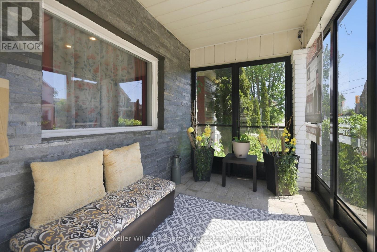
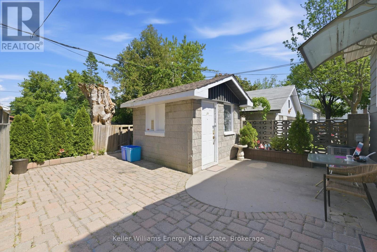
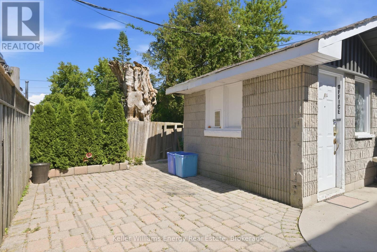
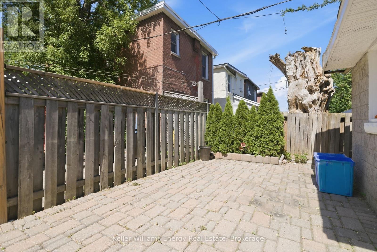
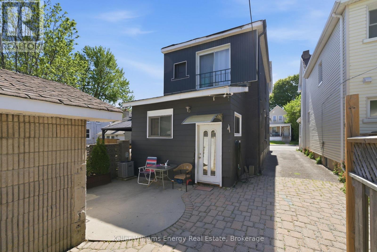
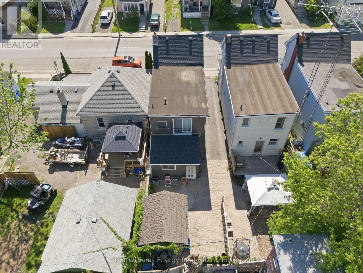
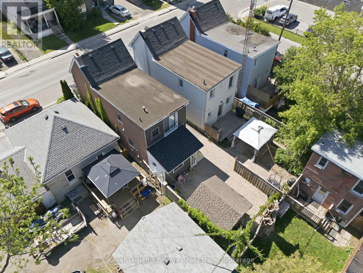
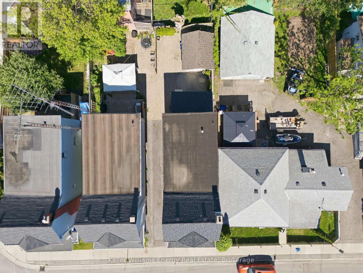
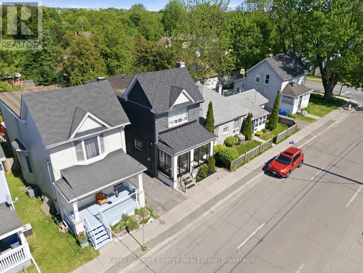
Move right into this beautifully updated 2-storey home offering exceptional value, flexibility, and income potential. Featuring 3+1 bedrooms and 3 bathrooms, this turnkey property is ideal for first-time buyers looking to offset living costs or investors seeking a versatile addition to their portfolio. The bright, modern main floor showcases stylish renovations throughout, including a stunning kitchen with quartz countertops, stainless steel appliances, contemporary cabinetry, and abundant storage. Pot lights throughout the home create a warm, inviting atmosphere, while spacious bedrooms provide comfort and functionality for growing families or tenants alike. The fully finished basement adds incredible flexibility with its own full kitchen, living area, and bedroom -perfect for extended family, or guests. Laundry is conveniently located in the basement, with additional upper-level laundry hookups already in place. Outside, recent updates including soffit lighting, a screened front porch, new fascia, and fresh exterior paint enhance curb appeal and outdoor enjoyment. At the rear of the property, a large multi-purpose building offers endless possibilities as a workshop, studio, hobby space, storage area, or home business setup. Whether you're entering the market, accommodating multi-generational living, or looking for a property with strong income-generating potential, this move-in-ready home delivers modern updates, practical living space, and outstanding versatility. (id:43681)
房源概要
| MLS® Number | E13456432 |
| 房源类型 | 民宅 |
| 社区名字 | Central |
| 总车位 | 2 |
详 情
| 浴室 | 3 |
| 地上卧房 | 3 |
| 地下卧室 | 1 |
| 总卧房 | 4 |
| 家电类 | Blinds |
| 地下室功能 | Apartment In Basement, Separate Entrance |
| 地下室类型 | N/a, N/a |
| 施工种类 | 独立屋 |
| 空调 | 中央空调 |
| 外墙 | 砖 |
| 壁炉 | 有 |
| 地基类型 | 混凝土 |
| 客人卫生间(不包含洗浴) | 1 |
| 供暖方式 | 天然气 |
| 供暖类型 | 压力热风 |
| 储存空间 | 2 |
| 内部尺寸 | 1100 - 1500 Sqft |
| 类型 | 独立屋 |
| 设备间 | 市政供水 |
车 位
| 没有车库 |
土地
| 英亩数 | 无 |
| 污水道 | Sanitary Sewer |
| 土地深度 | 88 Ft ,7 In |
| 土地宽度 | 22 Ft ,8 In |
| 不规则大小 | 22.7 X 88.6 Ft |
房 间
| 楼 层 | 类 型 | 长 度 | 宽 度 | 面 积 |
|---|---|---|---|---|
| 地下室 | 厨房 | 4.07 m | 3.1 m | 4.07 m x 3.1 m |
| 地下室 | 餐厅 | 4.07 m | 3.1 m | 4.07 m x 3.1 m |
| 地下室 | 客厅 | 3.1 m | 2.72 m | 3.1 m x 2.72 m |
| 地下室 | Bedroom 4 | 2.68 m | 2.67 m | 2.68 m x 2.67 m |
| 一楼 | 厨房 | 4.54 m | 3.05 m | 4.54 m x 3.05 m |
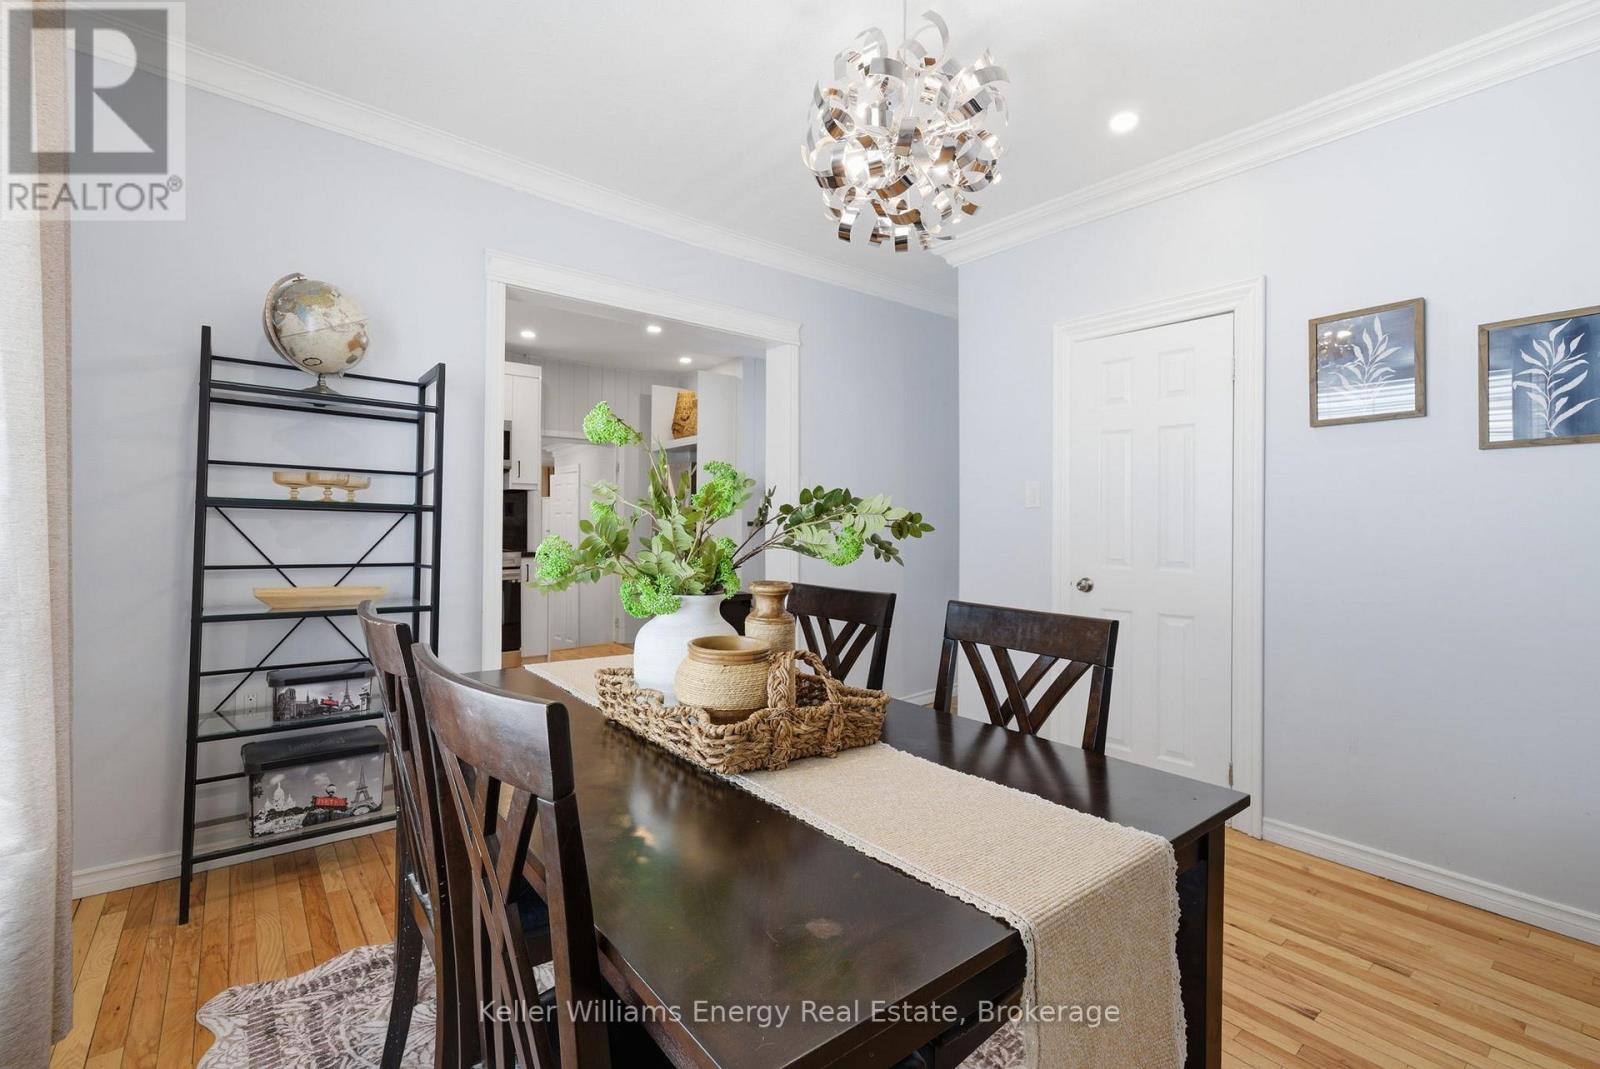
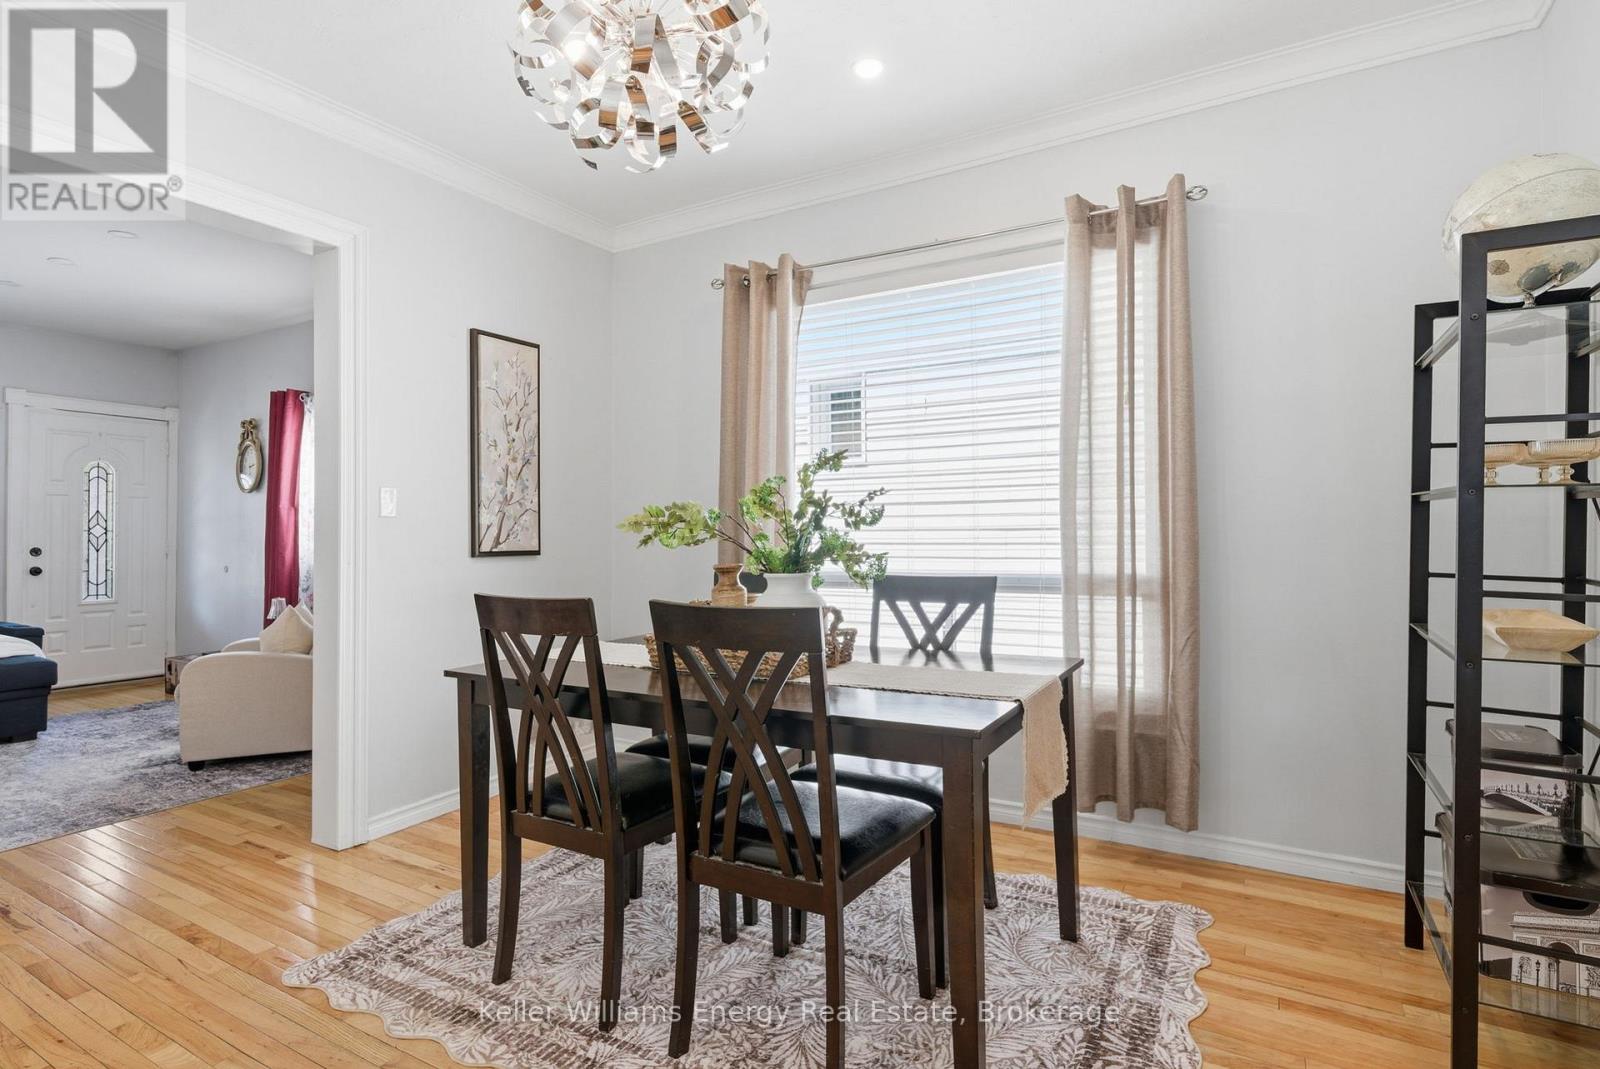
| 一楼 | 餐厅 | 3.61 m | 3.48 m | 3.61 m x 3.48 m |
| 一楼 | 客厅 | 4.53 m | 4.4 m | 4.53 m x 4.4 m |
| Upper Level | 主卧 | 4.39 m | 3.51 m | 4.39 m x 3.51 m |
| Upper Level | 第二卧房 | 3.37 m | 2.9 m | 3.37 m x 2.9 m |
| Upper Level | 第三卧房 | 3.28 m | 2.93 m | 3.28 m x 2.93 m |
https://www.realtor.ca/real-estate/29916130/327-albert-street-oshawa-central-central

The trademarks REALTOR®, REALTORS®, and the REALTOR® logo are controlled by The Canadian Real Estate Association (CREA) and identify real estate professionals who are members of CREA. The trademarks MLS®, Multiple Listing Service® and the associated logos are owned by The Canadian Real Estate Association (CREA) and identify the quality of services provided by real estate professionals who are members of CREA. The trademark DDF® is owned by The Canadian Real Estate Association (CREA) and identifies CREA's Data Distribution Facility (DDF®)
Durham Region Association of REALTORS®
Keller Williams Energy Real Estate
June 17 2026 04:31:50
