
22 James Bowman Court King (Nobleton), Ontario L7B 0A2

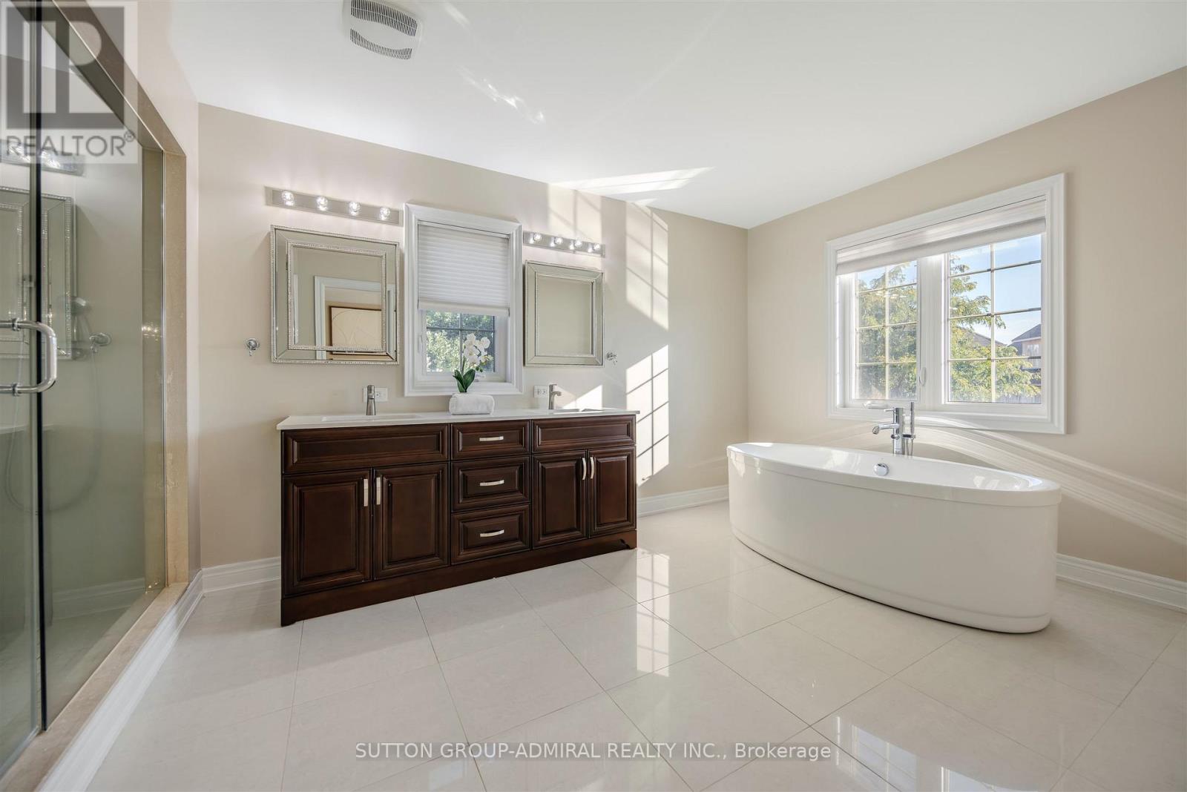
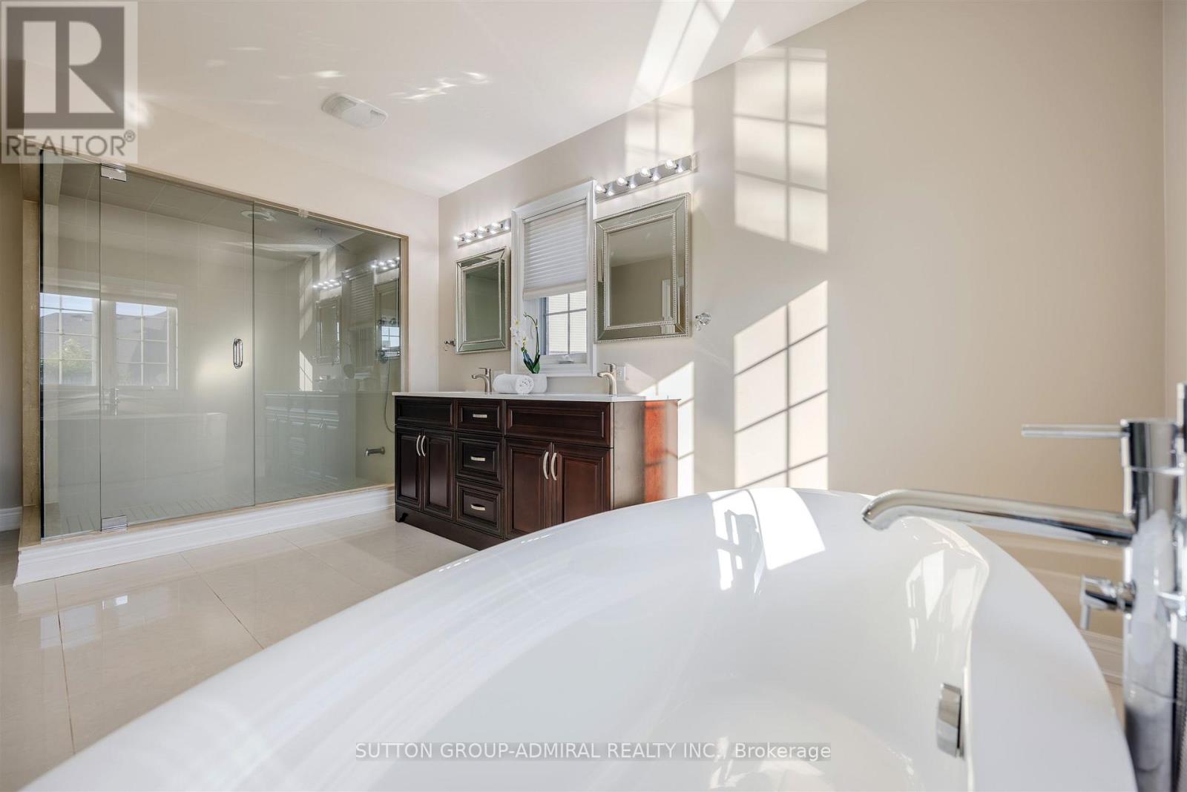
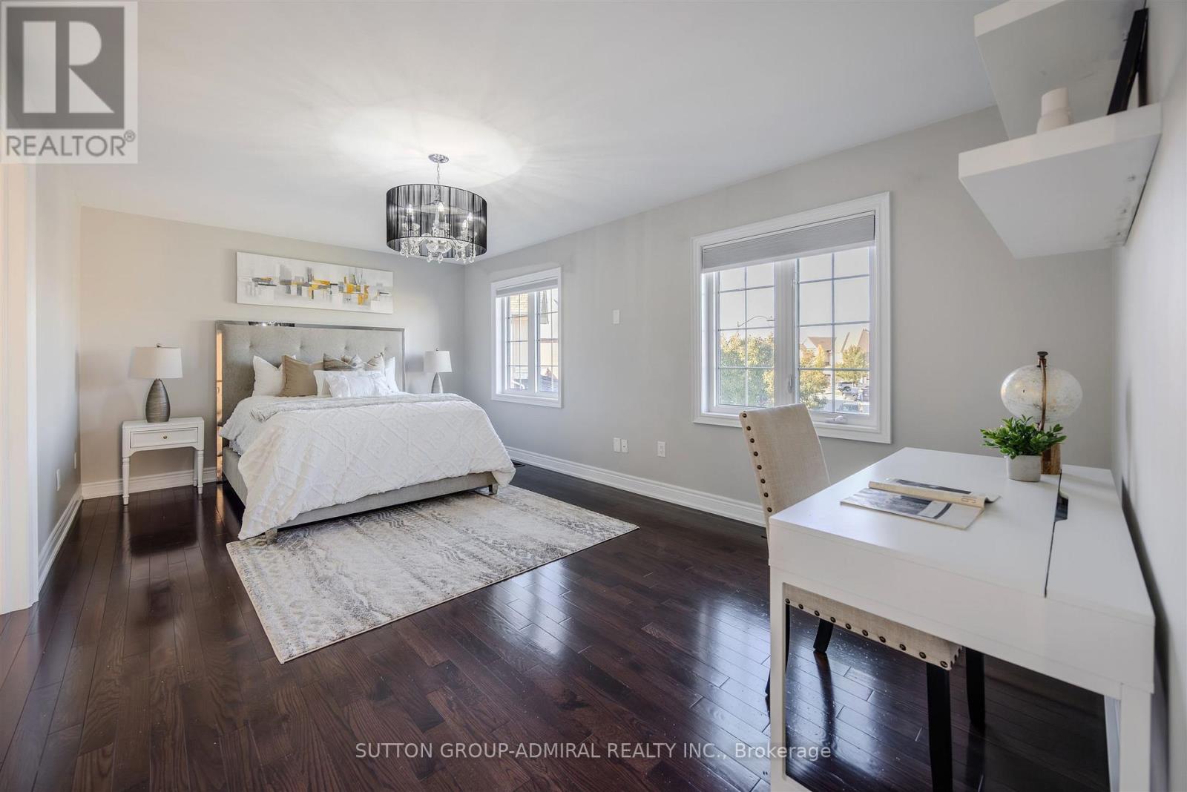
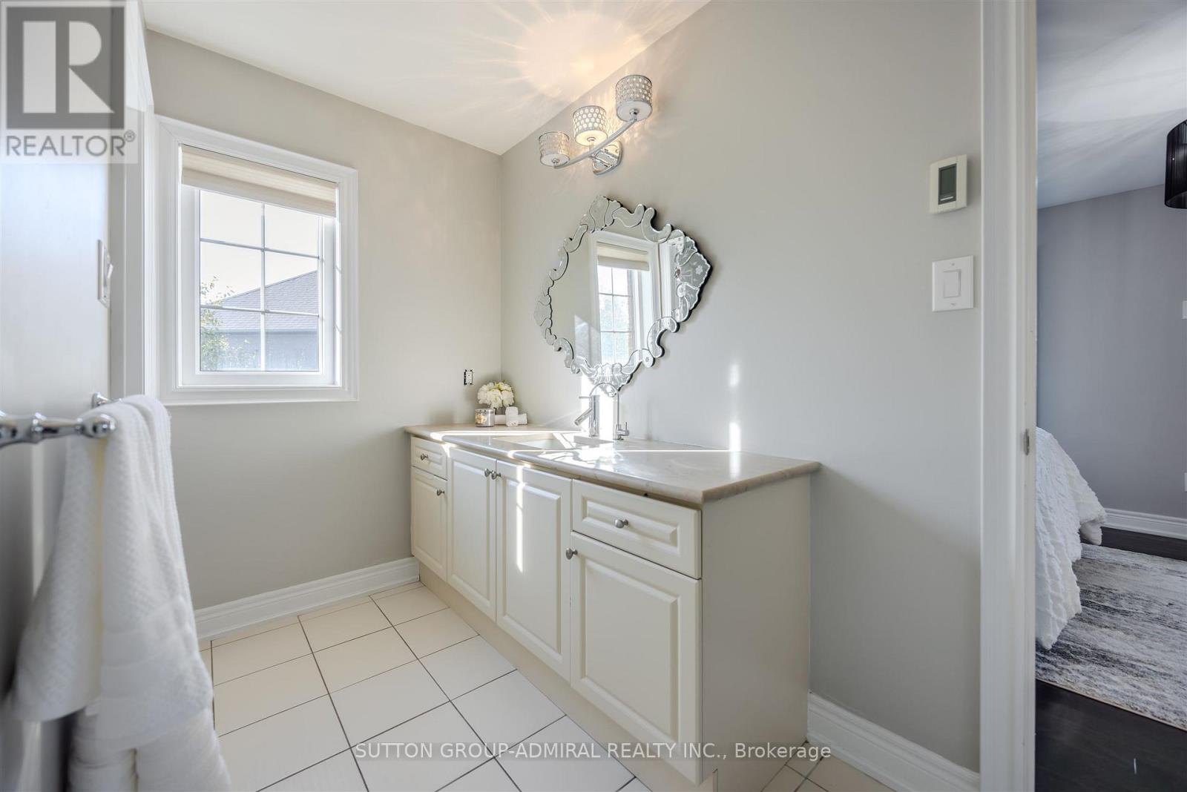

$2,388,800
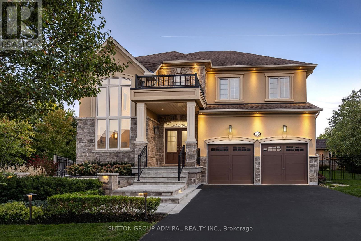
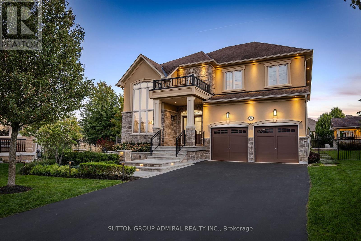
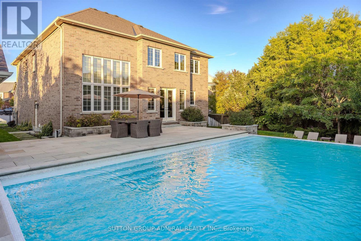
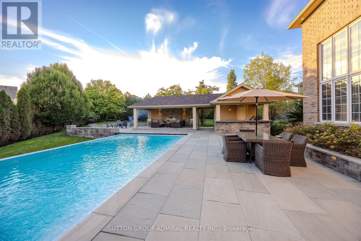
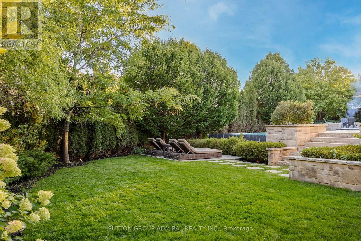
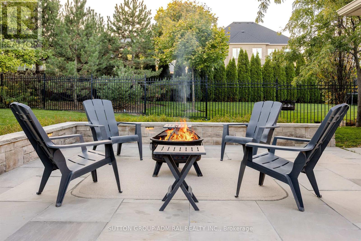
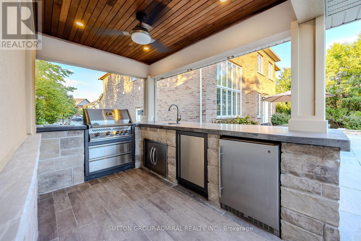
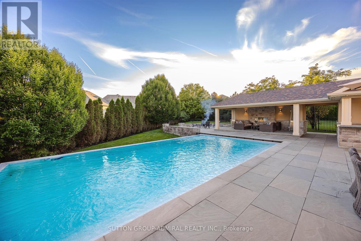
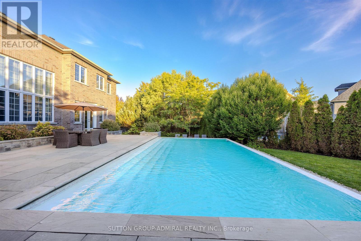
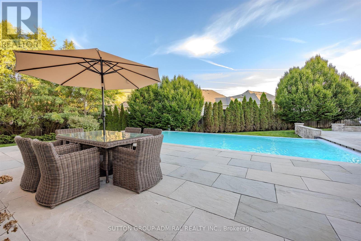
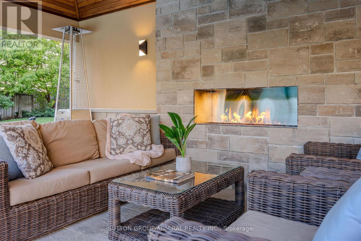
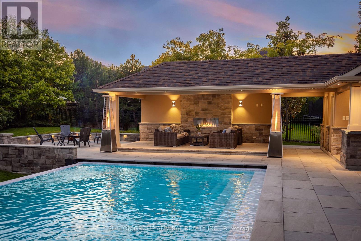
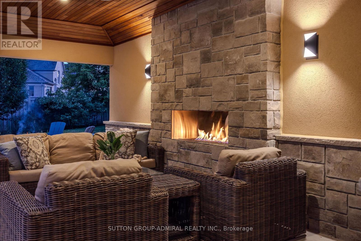
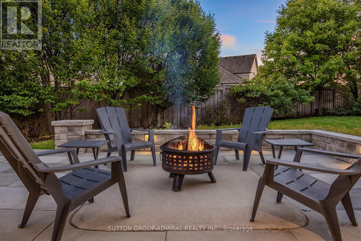
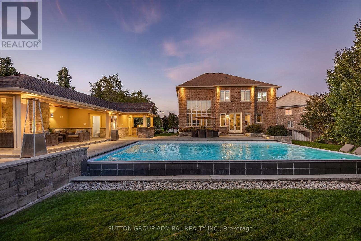
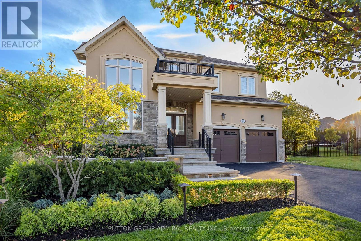
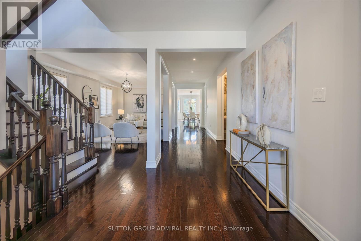
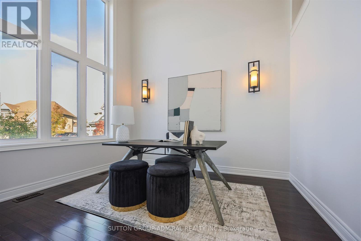
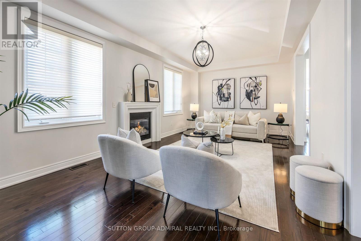
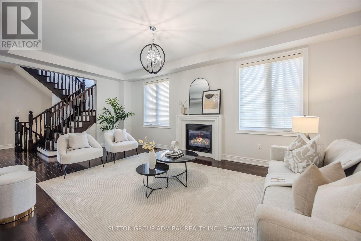
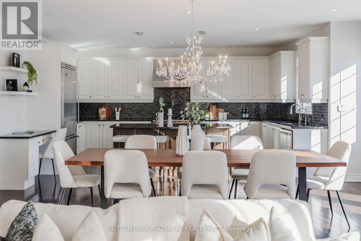
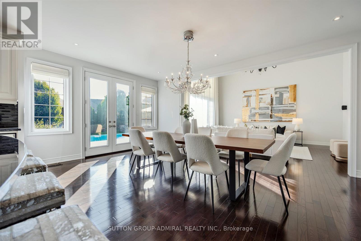
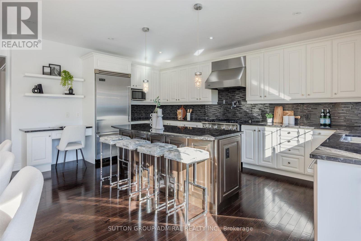
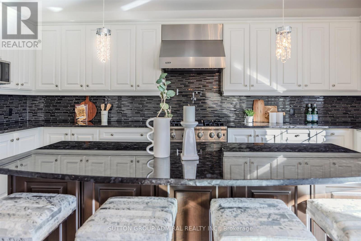
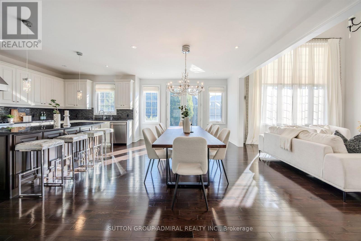
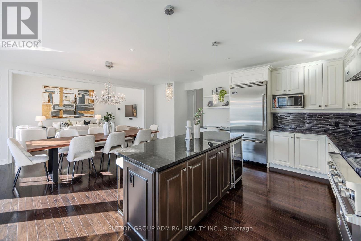
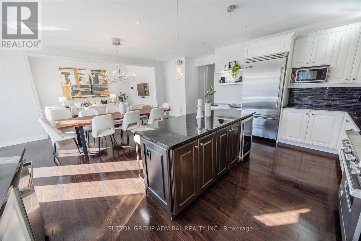
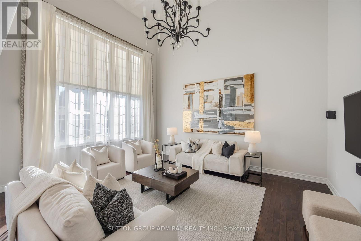
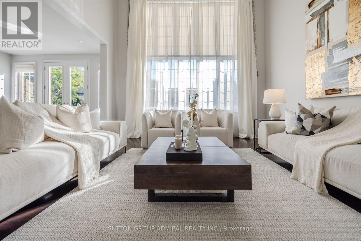
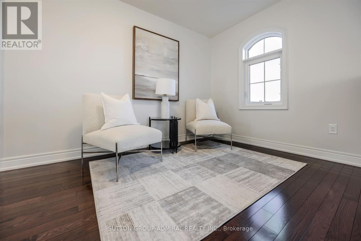
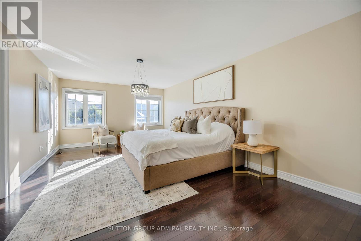
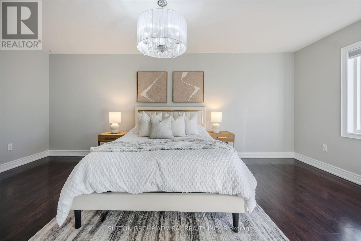
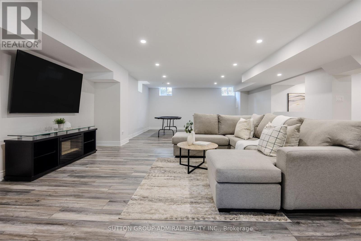
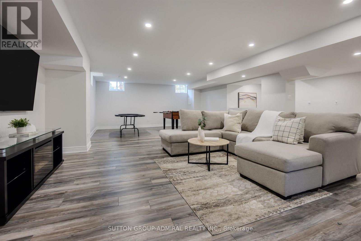
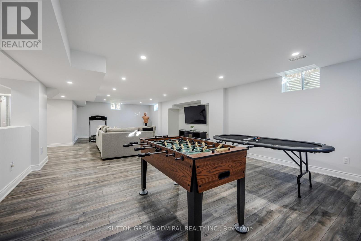
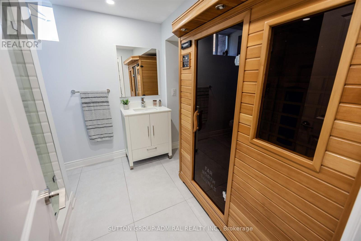
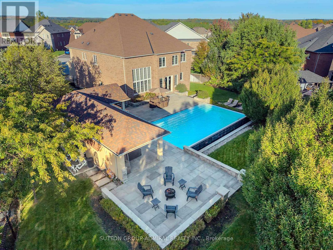
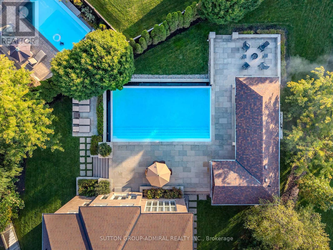
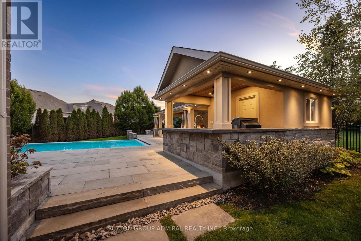
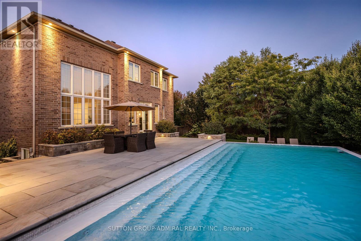
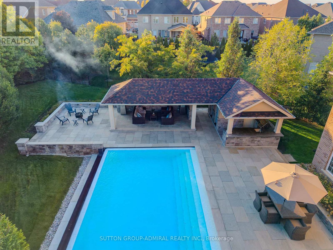
Situated on a coveted 0.32 acre pie-shaped lot with an impressive 199 foot irregular rear yard, this exceptional property offers the ultimate outdoor lifestyle. Designed for both relaxation and entertaining, the backyard features a stunning 20 x 26' saltwater concrete sports pool complete with a dramatic two-sided infinity-edge spillover. The custom outdoor cabana showcases a stone gas fireplace, cedar ceilings and a convenient 2-piece outdoor bathroom, R/I for shower and a dedicated cedar-lined change area. The fully equipped outdoor kitchen includes a built-in Napoleon grill, bar fridge & sink- everything needed to host unforgettable gatherings! The expansive backyard still offers plenty of greenspace for children & pets to play. Inside, the home offers a family friendly floor plan. The main level features a private office, spacious laundry/mudroom with direct access to both the tandem garage & separate entrance to basement. The large kitchen is the heart of the home offering an open concept design connecting to a spacious family room. A separate formal living room with a gas fireplace adds space for entertaining. The finished basement expands the living space, featuring a large open concept recreational room and an additional 3-piece bathroom, making it perfect for a home gym, media room, guest accommodations or family gatherings. (id:43681)
房源概要
| MLS® Number | N13456484 |
| 房源类型 | 民宅 |
| 社区名字 | Nobleton |
| 附近的便利设施 | 公园, 礼拜场所, 学校 |
| 设备类型 | 热水器 |
| 特征 | Cul-de-sac, Irregular Lot Size, Lighting, 无地毯 |
| 总车位 | 4 |
| Pool Features | Salt Water Pool |
| 泳池类型 | Inground Pool |
| 租赁设备类型 | 热水器 |
| 结构 | Patio(s) |
详 情
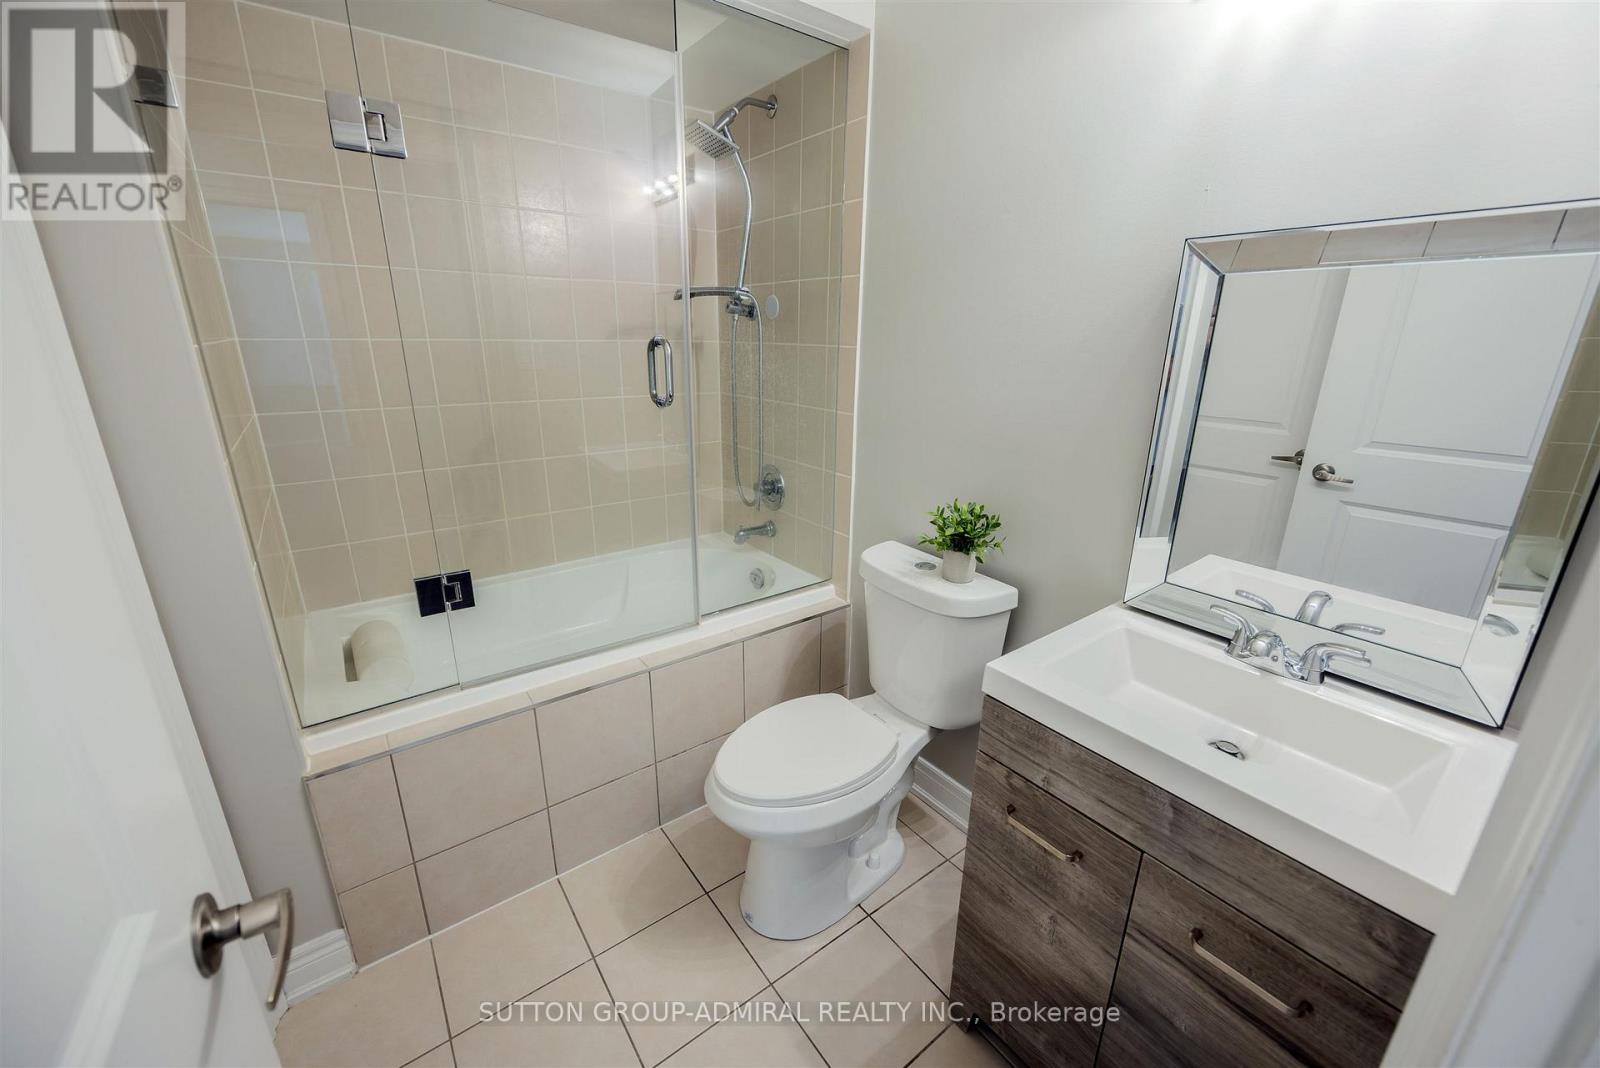
| 浴室 | 6 |
| 地上卧房 | 4 |
| 总卧房 | 4 |
| 公寓设施 | Fireplace(s) |
| 家电类 | Barbeque, Garage Door Opener Remote(s), Central Vacuum, 洗碗机, 烘干机, Hood 电扇, Range, 洗衣机, Water Softener, 冰箱 |
| 地下室进展 | 已装修 |
| 地下室功能 | Separate Entrance |
| 地下室类型 | N/a, N/a (finished) |
| 施工种类 | 独立屋 |
| 空调 | 中央空调 |
| 外墙 | 石, 灰泥 |
| 壁炉 | 有 |
| Fireplace Total | 1 |
| Flooring Type | Hardwood, Laminate, Ceramic |
| 地基类型 | Unknown |
| 客人卫生间(不包含洗浴) | 2 |
| 供暖方式 | 天然气 |
| 供暖类型 | 压力热风 |
| 储存空间 | 2 |
| 内部尺寸 | 3500 - 5000 Sqft |
| 类型 | 独立屋 |
| 设备间 | 市政供水 |
车 位
| 附加车库 | |
| Garage |
土地
| 英亩数 | 无 |
| 围栏类型 | Fenced Yard |
| 土地便利设施 | 公园, 宗教场所, 学校 |
| Landscape Features | Landscaped, Lawn Sprinkler |
| 污水道 | Sanitary Sewer |
| 土地深度 | 199 Ft ,3 In |
| 土地宽度 | 48 Ft |
| 不规则大小 | 48 X 199.3 Ft ; 118.16 Ft Side & 168.70 Wide At Back |
房 间
| 楼 层 | 类 型 | 长 度 | 宽 度 | 面 积 |
|---|---|---|---|---|
| Lower Level | 娱乐,游戏房 | 11.27 m | 4.58 m | 11.27 m x 4.58 m |
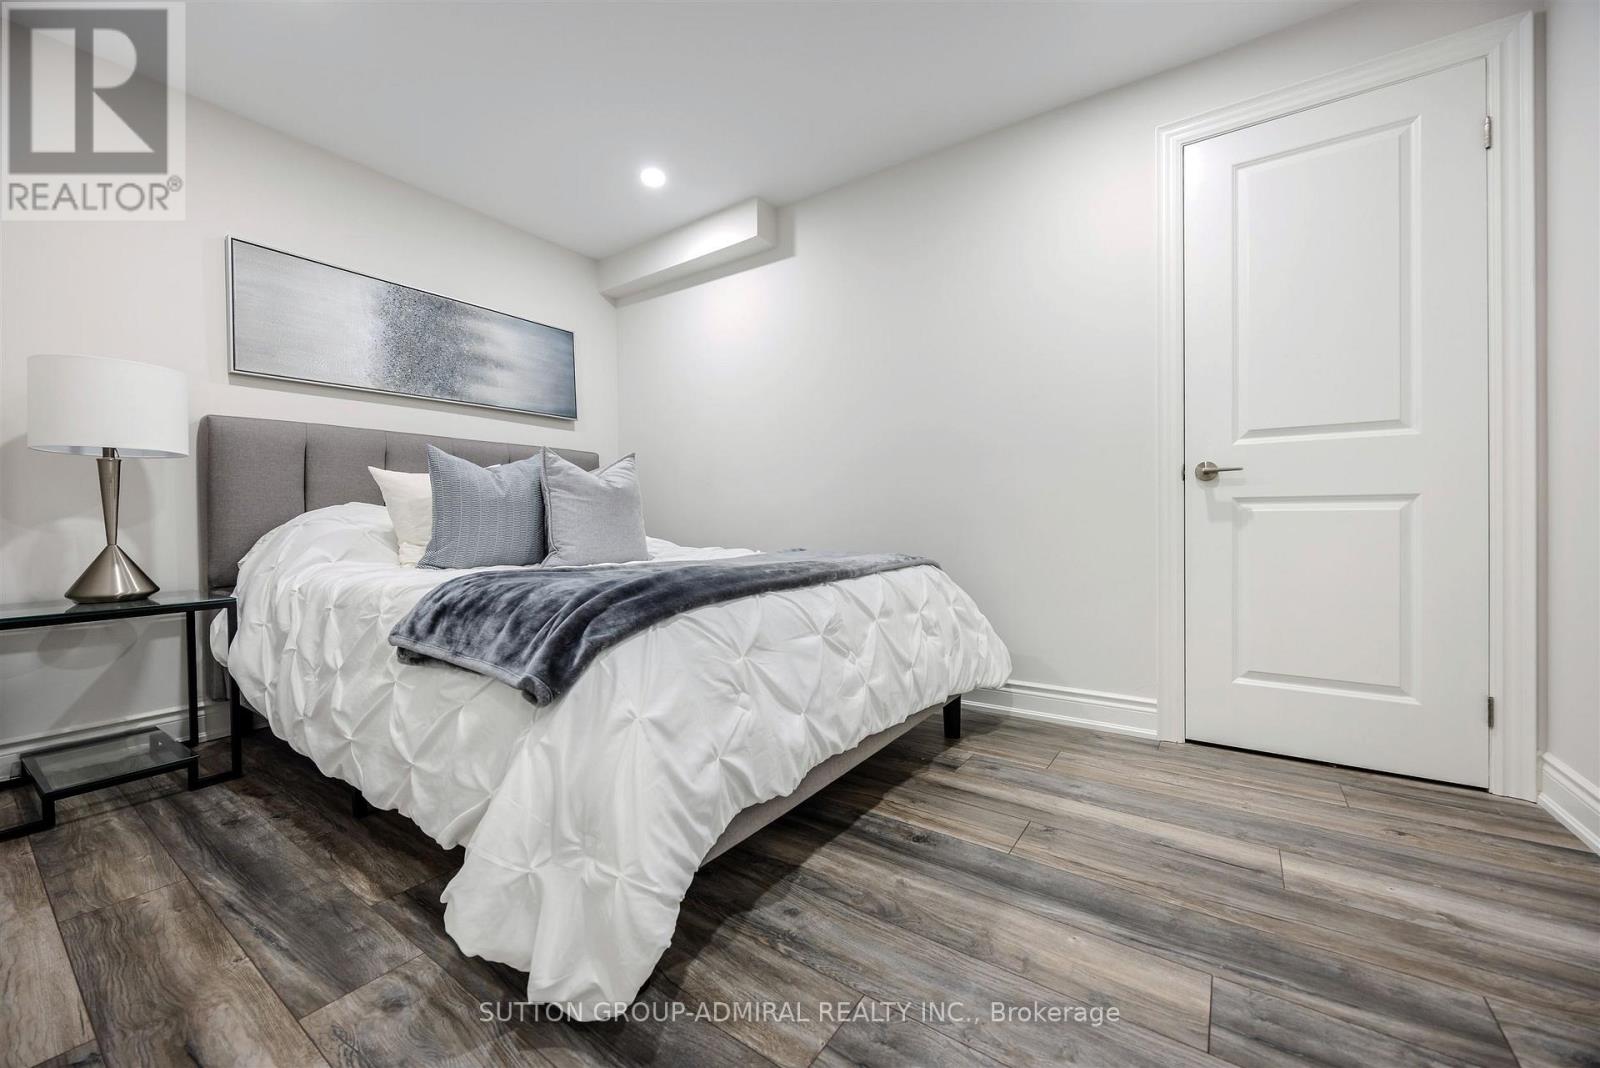
| Lower Level | 卧室 | 3.66 m | 2.44 m | 3.66 m x 2.44 m |
| Lower Level | Office | 3.37 m | 1.55 m | 3.37 m x 1.55 m |
| 一楼 | Library | 2.92 m | 3.62 m | 2.92 m x 3.62 m |
| 一楼 | 客厅 | 3.65 m | 6.7 m | 3.65 m x 6.7 m |
| 一楼 | 厨房 | 3.04 m | 5.48 m | 3.04 m x 5.48 m |
| 一楼 | Eating Area | 3.96 m | 6.09 m | 3.96 m x 6.09 m |
| 一楼 | 家庭房 | 4.29 m | 5.45 m | 4.29 m x 5.45 m |
| 一楼 | 洗衣房 | 2.45 m | 2.45 m | 2.45 m x 2.45 m |
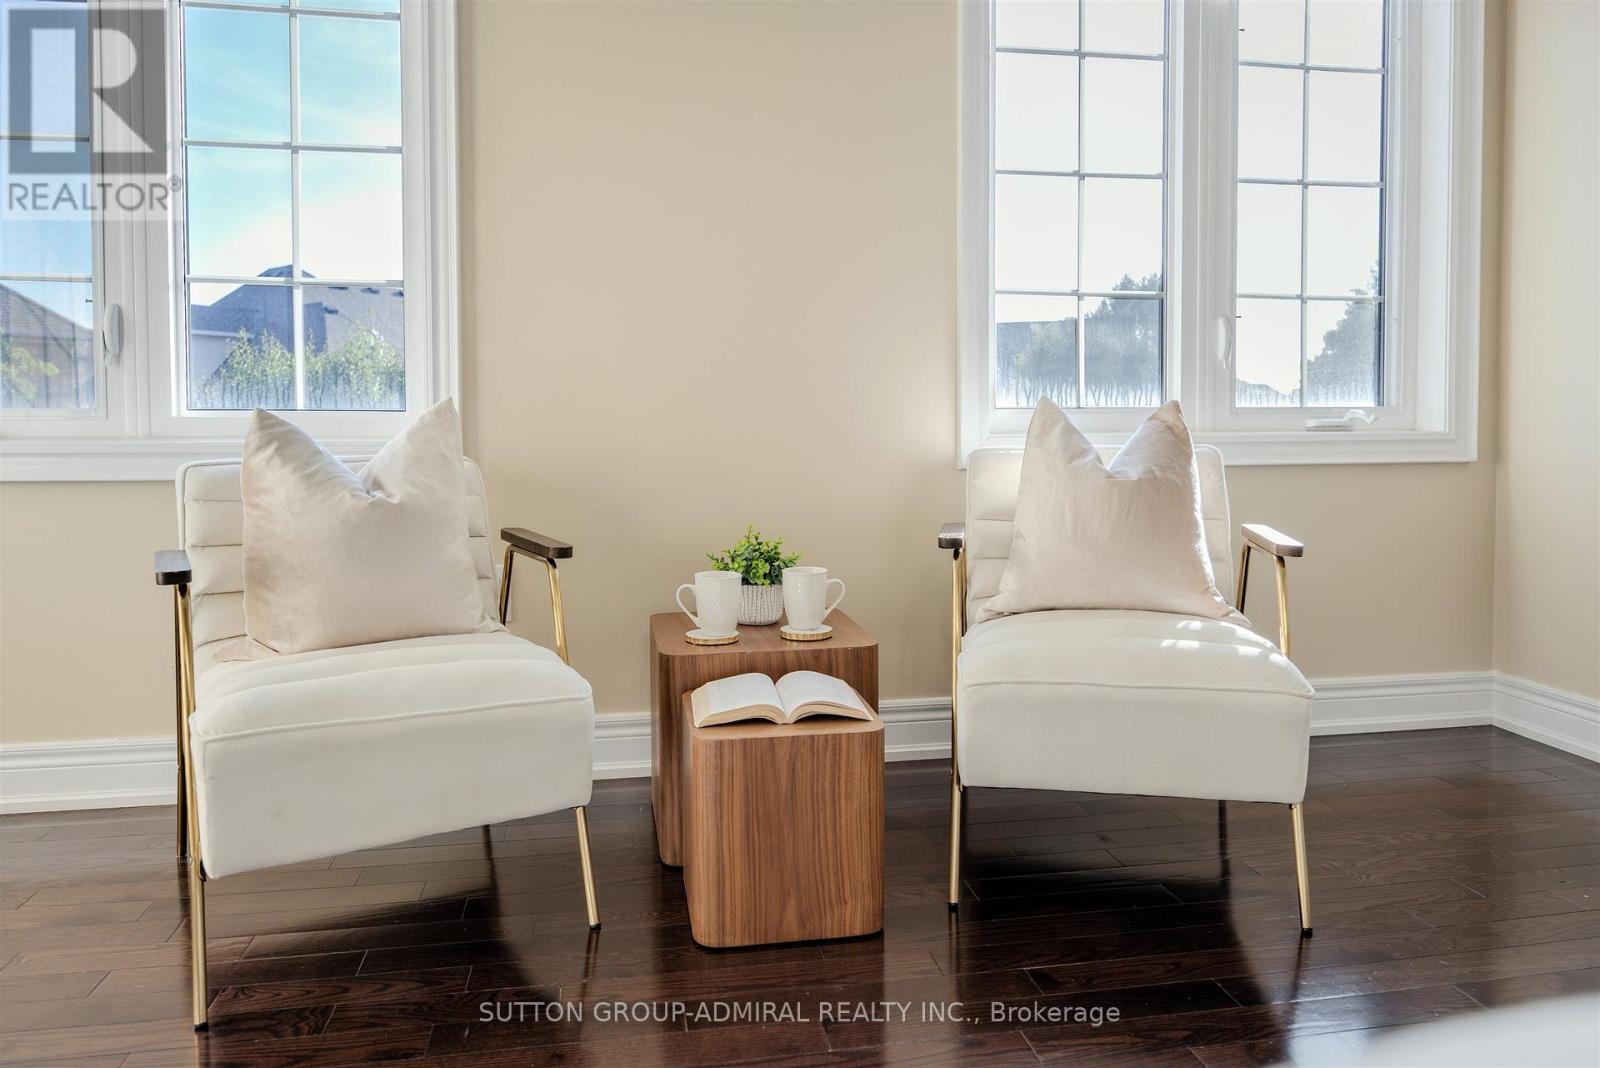
| Upper Level | 主卧 | 6.09 m | 3.96 m | 6.09 m x 3.96 m |
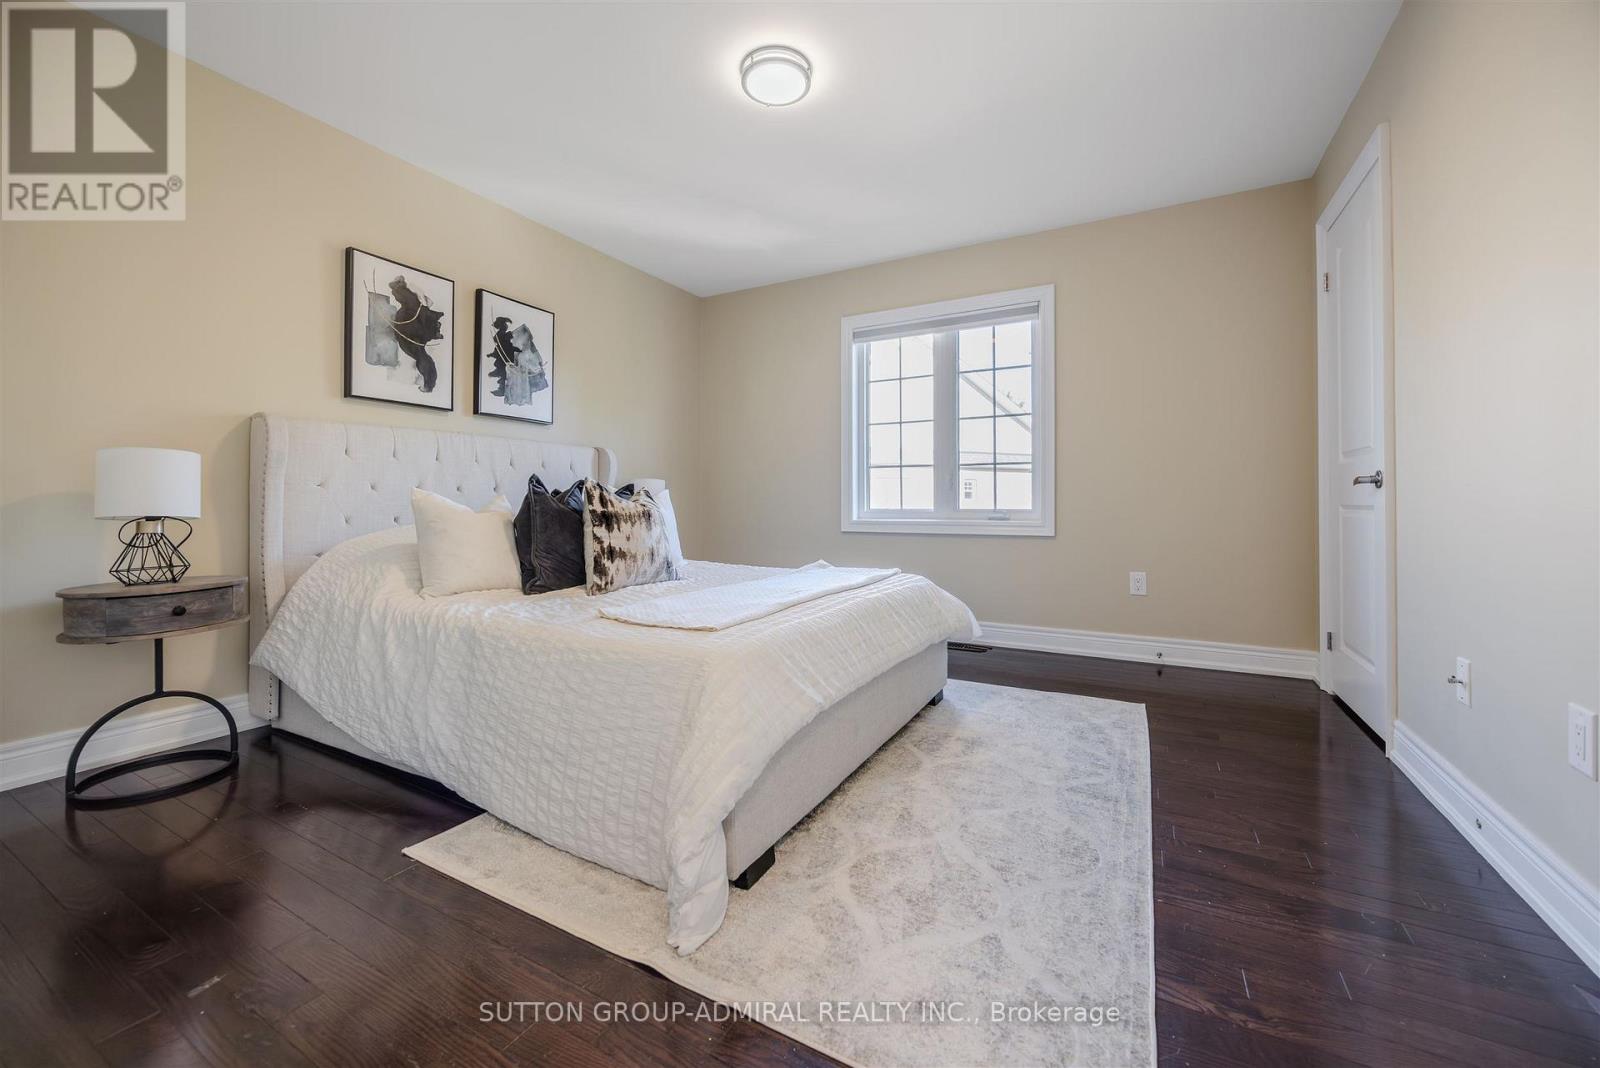
| Upper Level | 第二卧房 | 3.65 m | 3.67 m | 3.65 m x 3.67 m |
| Upper Level | 第三卧房 | 5.79 m | 3.53 m | 5.79 m x 3.53 m |
| Upper Level | Bedroom 4 | 3.84 m | 3.65 m | 3.84 m x 3.65 m |
https://www.realtor.ca/real-estate/29916442/22-james-bowman-court-king-nobleton-nobleton

The trademarks REALTOR®, REALTORS®, and the REALTOR® logo are controlled by The Canadian Real Estate Association (CREA) and identify real estate professionals who are members of CREA. The trademarks MLS®, Multiple Listing Service® and the associated logos are owned by The Canadian Real Estate Association (CREA) and identify the quality of services provided by real estate professionals who are members of CREA. The trademark DDF® is owned by The Canadian Real Estate Association (CREA) and identifies CREA's Data Distribution Facility (DDF®)
Toronto Real Estate Board
Sutton Group-Admiral Realty Inc.
July 10 2026 09:57:58
