
97 Donlands Avenue Toronto (Danforth), Ontario M4J 3N9


$999,000
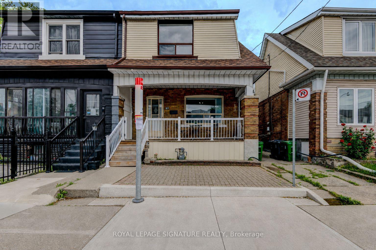
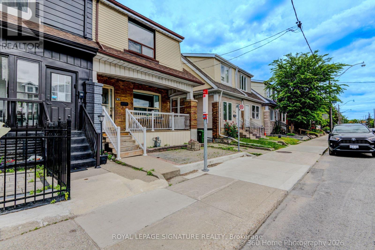
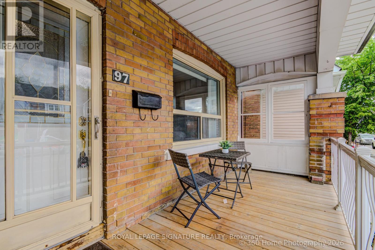
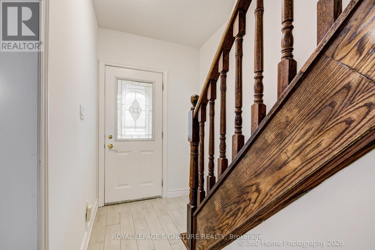
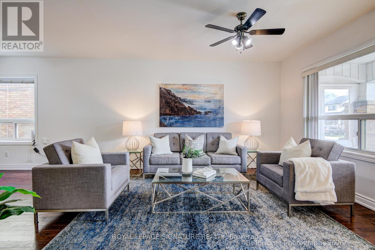
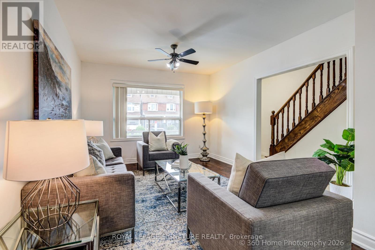
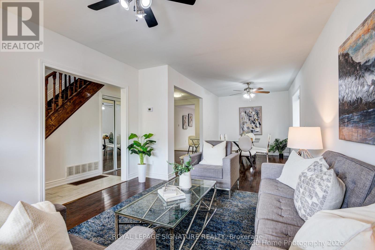
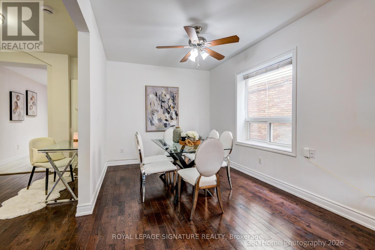
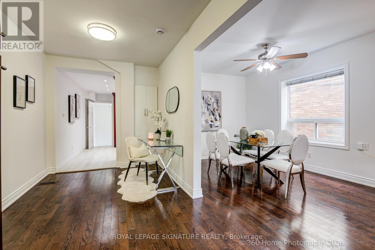
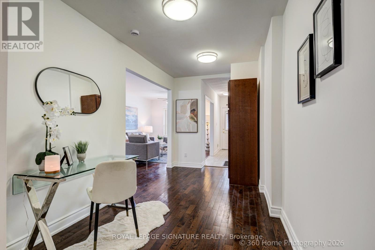
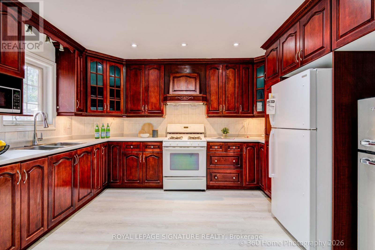
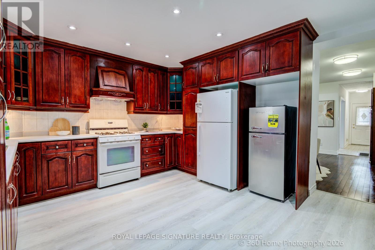
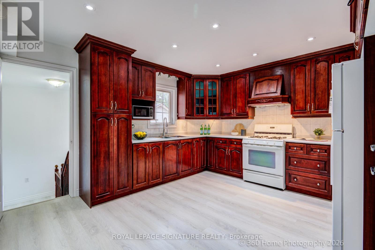
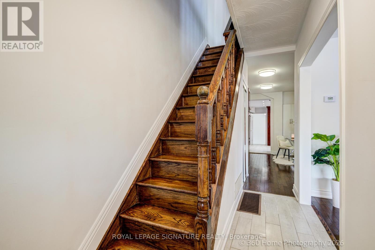
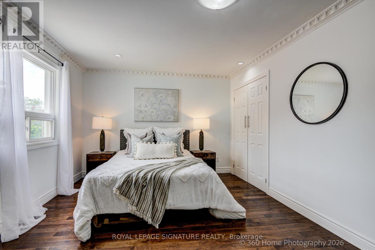
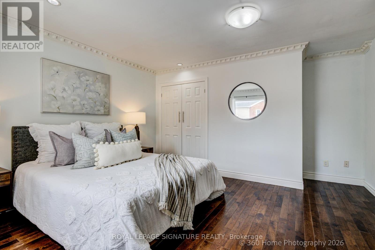
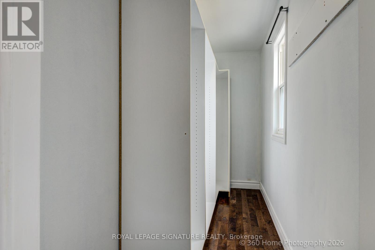
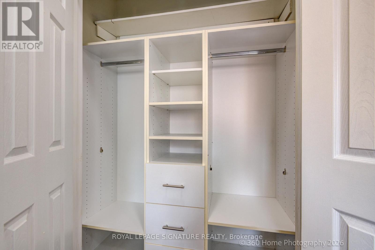
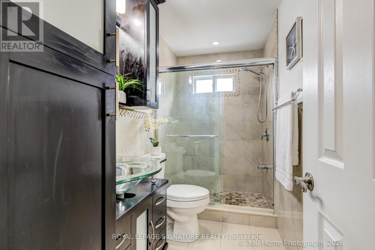
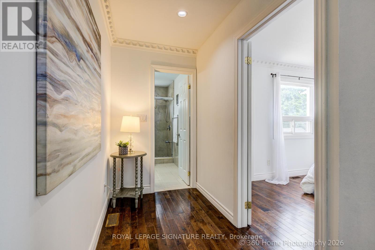
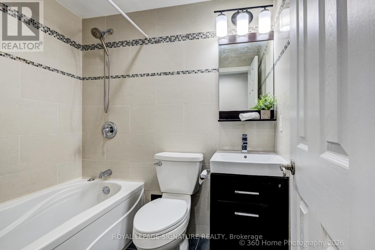
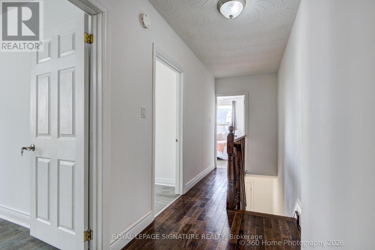
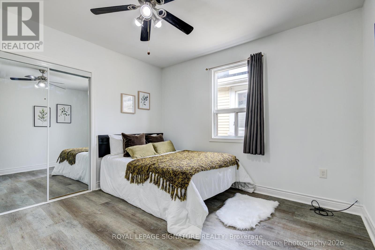
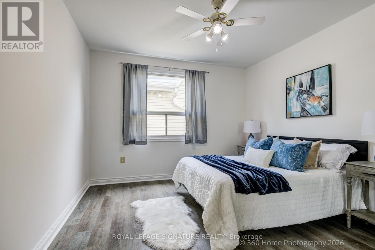
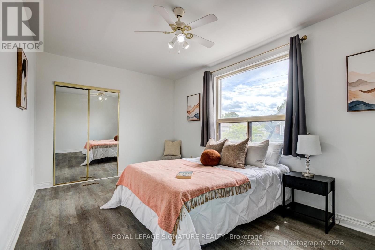
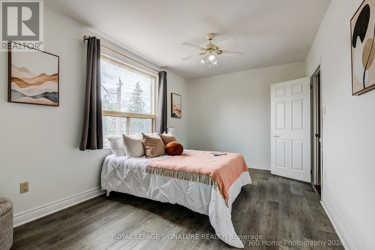
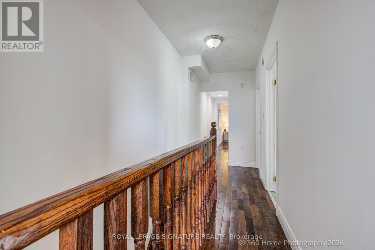
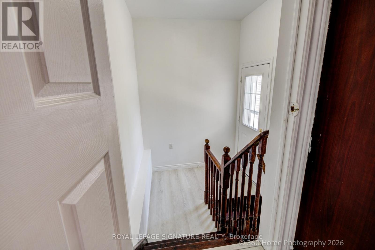
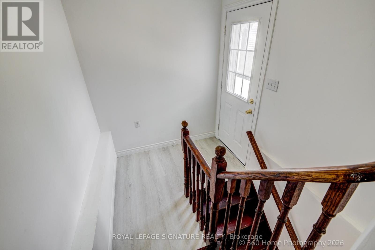
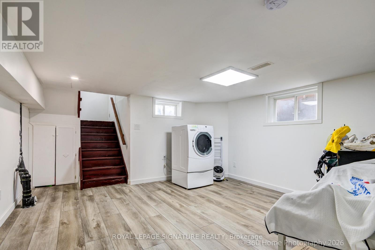
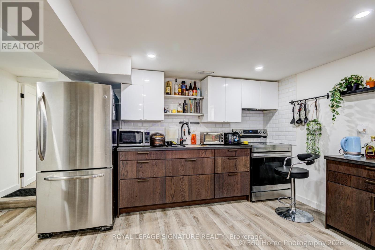
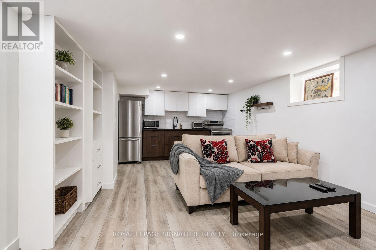
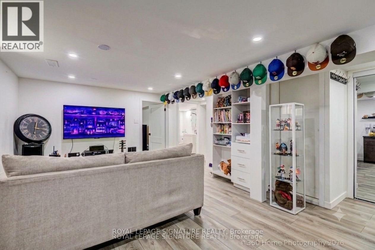
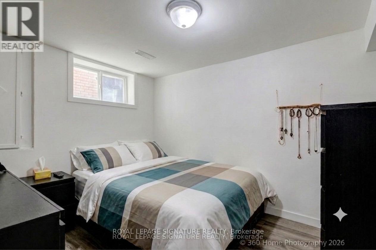
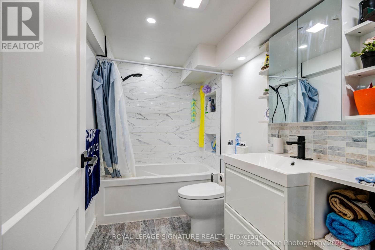
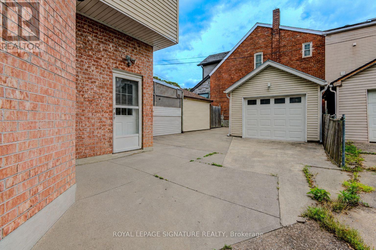
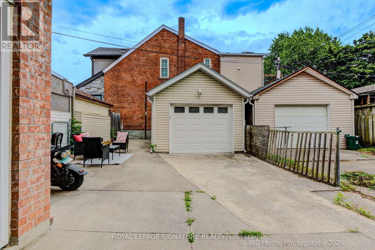
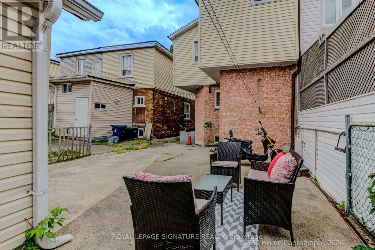
Welcome to 97 Donlands Ave. A well-maintained and a rare extended 4-Bedroom semi-detached home in one of East York's most desirable family-friendly neighbourhoods. Offering approximately 1,936 sq. ft. of main living space and 849 sf. ft. of fully finished basement with a separate entrance. This bright and spacious home also offers 3 car parking space through a mutual driveway, ideal for growing families. The main floor features an expansive open-concept living and dining area that flows into a versatile den, perfect for a home office, study, or additional family space. The large kitchen boasts custom-built wood cabinetry and ample room to accommodate a sizeable island tailored to your needs.The second floor offers four generously sized bedrooms and two bathrooms. The primary suite serves as a private retreat, complete with a 3-piece ensuite bathroom and a spacious walk-in closet with a window. The self-contained basement features a separate entrance, kitchen, and 4-piece bathroom, providing excellent potential for extended family living, guest accommodations, or rental income. For added peace of mind, a professionally installed sump pump and full interior waterproofing were completed in 2024. Located in an unbeatable neighbourhood, this home is close to numerous top-rated schools as well as having easy access to Michael Garron Hospital. Additionally, it is located near several accessible every-day amenities, such as parks, shops, and transit. A rare opportunity to own a spacious family home in a highly sought-after East York location. (id:43681)
房源概要
| MLS® Number | E13455636 |
| 房源类型 | 民宅 |
| 社区名字 | Danforth |
| 附近的便利设施 | 医院, 公园, 礼拜场所, 公共交通, 学校 |
| 设备类型 | Air Conditioner, 热水器 |
| 特征 | 无地毯, Sump Pump |
| 总车位 | 2 |
| 租赁设备类型 | Air Conditioner, 热水器 |
详 情
| 浴室 | 3 |
| 地上卧房 | 4 |
| 地下卧室 | 1 |
| 总卧房 | 5 |
| 家电类 | Garage Door Opener Remote(s), 微波炉, 烤箱, 炉子, Two 冰箱s |
| 地下室进展 | 已装修 |
| 地下室功能 | Apartment In Basement, Separate Entrance |
| 地下室类型 | N/a, N/a (finished), N/a |
| Construction Status | Insulation Upgraded |
| 施工种类 | Semi-detached |
| 空调 | 中央空调 |
| 外墙 | 铝壁板, 砖 |
| Fire Protection | Smoke Detectors |
| Flooring Type | Hardwood, Vinyl |
| 地基类型 | Unknown |
| 供暖方式 | 天然气 |
| 供暖类型 | 压力热风 |
| 储存空间 | 2 |
| 内部尺寸 | 1500 - 2000 Sqft |
| 类型 | 独立屋 |
| 设备间 | 市政供水 |
车 位
| Detached Garage | |
| Garage |
土地
| 英亩数 | 无 |
| 土地便利设施 | 医院, 公园, 宗教场所, 公共交通, 学校 |
| 污水道 | Sanitary Sewer |
| 土地深度 | 100 Ft |
| 土地宽度 | 22 Ft ,9 In |
| 不规则大小 | 22.8 X 100 Ft |
房 间
| 楼 层 | 类 型 | 长 度 | 宽 度 | 面 积 |
|---|---|---|---|---|
| 二楼 | 主卧 | 3.54 m | 5.4 m | 3.54 m x 5.4 m |
| 二楼 | 第二卧房 | 3.57 m | 2.93 m | 3.57 m x 2.93 m |
| 二楼 | 第三卧房 | 3.48 m | 3.26 m | 3.48 m x 3.26 m |
| 二楼 | Bedroom 4 | 2.77 m | 4.72 m | 2.77 m x 4.72 m |
| Lower Level | 洗衣房 | 3.66 m | 3.81 m | 3.66 m x 3.81 m |
| Lower Level | Bedroom 5 | 2.74 m | 3.08 m | 2.74 m x 3.08 m |
| Lower Level | 客厅 | 5.64 m | 4.05 m | 5.64 m x 4.05 m |
| 一楼 | 客厅 | 3.87 m | 3.63 m | 3.87 m x 3.63 m |
| 一楼 | 餐厅 | 4.63 m | 2.75 m | 4.63 m x 2.75 m |
| 一楼 | 厨房 | 3.87 m | 4.41 m | 3.87 m x 4.41 m |
| 一楼 | 衣帽间 | 4.48 m | 2.16 m | 4.48 m x 2.16 m |
https://www.realtor.ca/real-estate/29915564/97-donlands-avenue-toronto-danforth-danforth

The trademarks REALTOR®, REALTORS®, and the REALTOR® logo are controlled by The Canadian Real Estate Association (CREA) and identify real estate professionals who are members of CREA. The trademarks MLS®, Multiple Listing Service® and the associated logos are owned by The Canadian Real Estate Association (CREA) and identify the quality of services provided by real estate professionals who are members of CREA. The trademark DDF® is owned by The Canadian Real Estate Association (CREA) and identifies CREA's Data Distribution Facility (DDF®)
Toronto Real Estate Board
Royal LePage Signature Realty
July 06 2026 09:32:16
