
411 Keewatin Avenue Toronto (Mount Pleasant East), Ontario M4P 2A4


$2,599,000
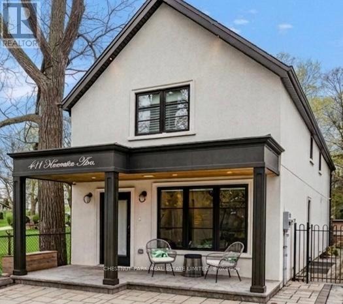
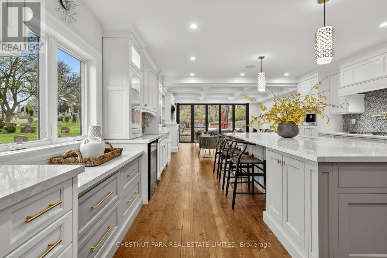
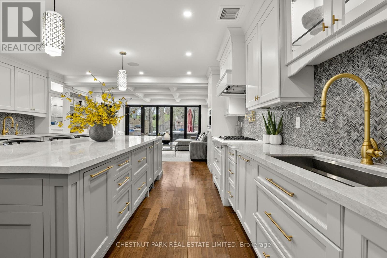
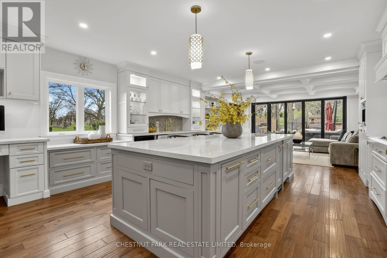
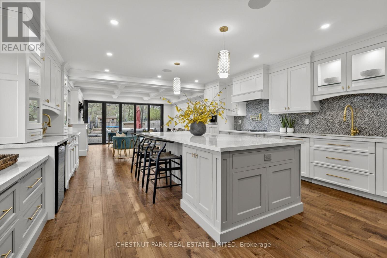
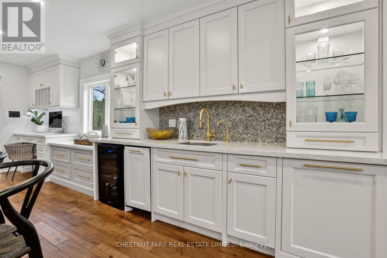
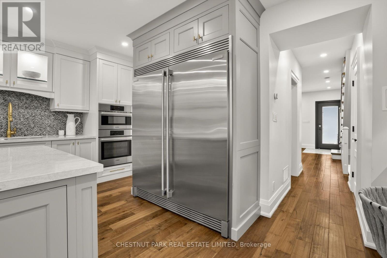
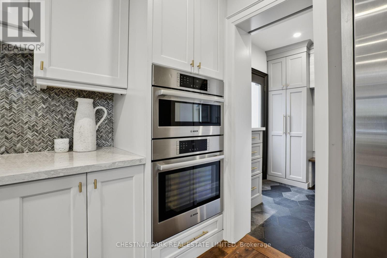
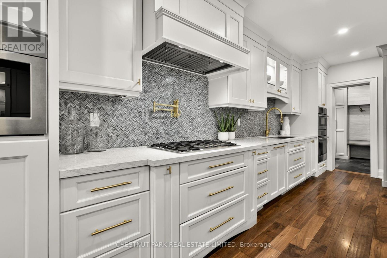
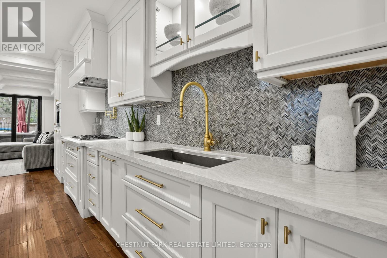
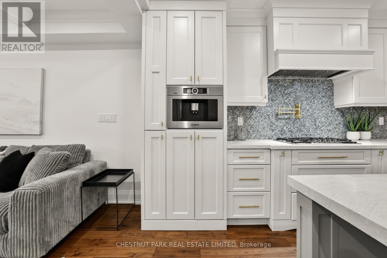
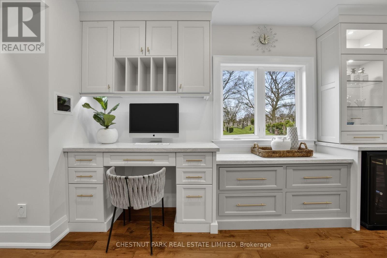
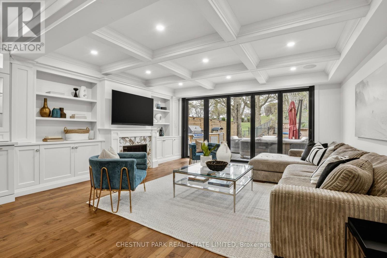
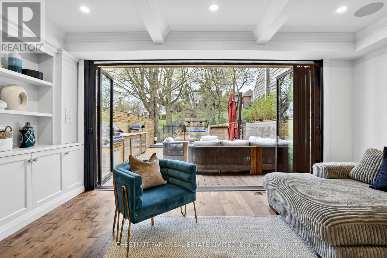
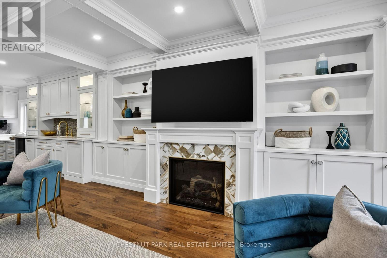
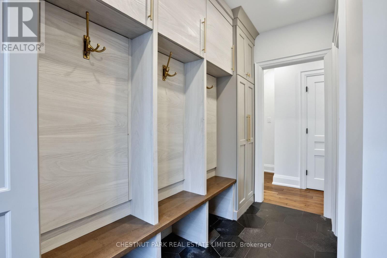
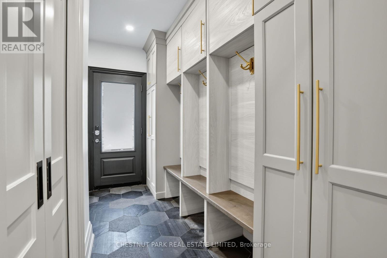
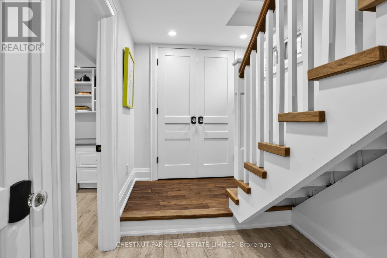
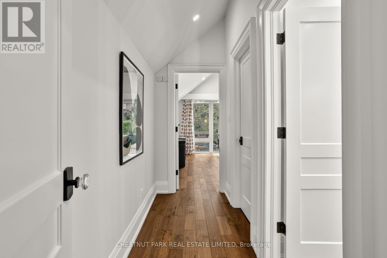
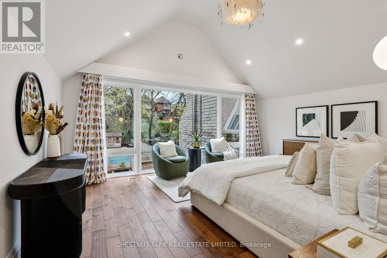
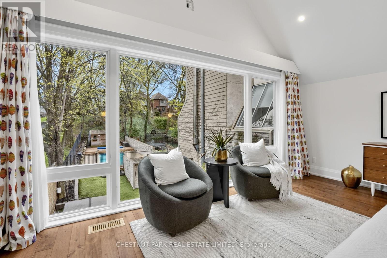
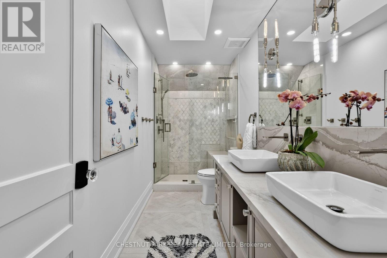
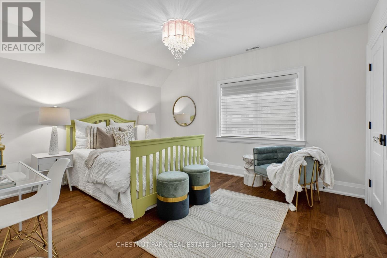
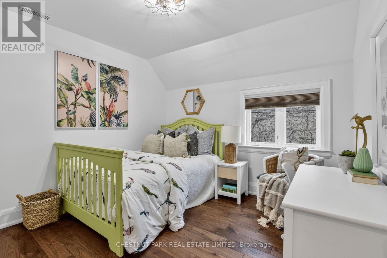
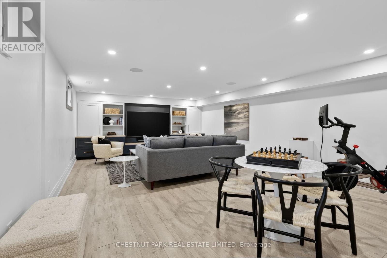
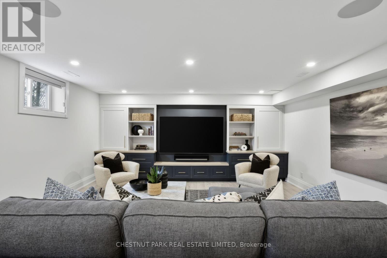
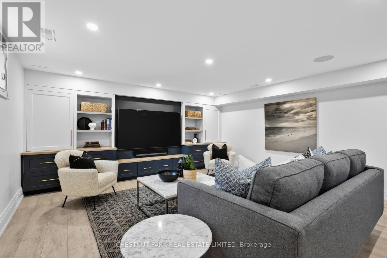
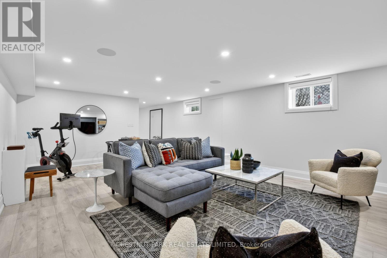
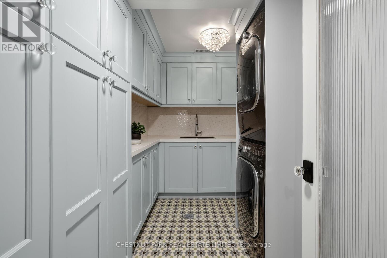
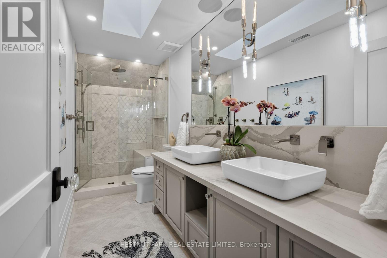
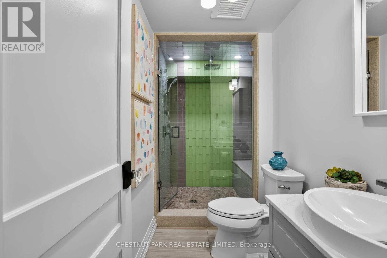
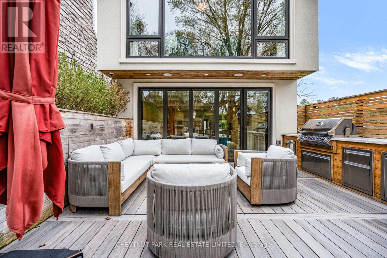
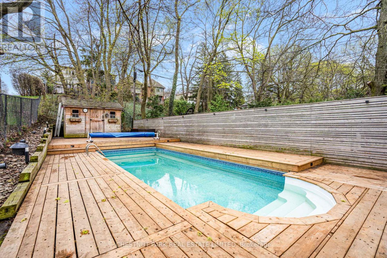
SURPRISINGLY LARGE HOME! Open House Sat-1pm-3pm/ Sun 2pm-4pm HUGE interior kitchen (10 foot island) and exceptionally large family room with floor to ceiling folding glass wall (Nanowall) opening onto an outdoor kitchen and spacious entertaining area! MASSIVE LOT mature treed lot with pool! Full wall of floor to ceiling windows with stunning view in principal bedroom! As the final residence on a quiet, dead-end street, this home offers a rare sense of community. The pavement transforms into a private playground-a natural congregation point where neighbourhood children socialize and play. This four-bedroom plus one turn-key home is designed for the modern professional family. The heart of the home is a thoughtfully designed kitchen anchored by a massive 10-foot island with seating for five. It features a bespoke coffee station, a dedicated bar area, and an integrated family work zone. The space flows into a substantial family room, where a folding glass wall dissolves the boundary to the outdoors. An expansive deck leads to a fully equipped outdoor kitchen, inground pool, and a dedicated play area. On the second floor, the principal suite is a light-filled sanctuary, featuring floor-to-ceiling windows that offer a stunning, uninterrupted view of the ravine-like greenery. Three additional generously sized bedrooms support larger families keen to settle in the area.he dug-down basement provides exceptional ceiling height, housing a large, versatile recreation room and a quiet lower-level office, perfect for the remote professional. A mud room, office and laundry room offer additional utility and storage options for the owners. Situated on an extraordinary 180-foot deep lot, the backyard is a private parkland with mature trees. The property includes one legal front pad parking space, though the current owners have comfortably parked two vehicles for years. (id:43681)
Open House
现在这个房屋大家可以去Open House参观了!
2:00 pm
结束于:4:00 pm
房源概要
| MLS® Number | C13455068 |
| 房源类型 | 民宅 |
| 社区名字 | Mount Pleasant East |
| 特征 | Sump Pump |
| 总车位 | 2 |
| 泳池类型 | Inground Pool |
详 情
| 浴室 | 4 |
| 地上卧房 | 4 |
| 地下卧室 | 1 |
| 总卧房 | 5 |
| 家电类 | Central Vacuum |
| 地下室进展 | 已装修 |
| 地下室类型 | N/a (finished) |
| 施工种类 | 独立屋 |
| 空调 | 中央空调 |
| 外墙 | 砖 |
| 壁炉 | 有 |
| Flooring Type | Tile, Hardwood |
| 地基类型 | 水泥 |
| 客人卫生间(不包含洗浴) | 1 |
| 供暖方式 | 天然气 |
| 供暖类型 | 压力热风 |
| 储存空间 | 2 |
| 内部尺寸 | 2000 - 2500 Sqft |
| 类型 | 独立屋 |
| 设备间 | 市政供水 |
车 位
| 没有车库 |
土地
| 英亩数 | 无 |
| 污水道 | Sanitary Sewer |
| 土地深度 | 187 Ft ,8 In |
| 土地宽度 | 24 Ft ,2 In |
| 不规则大小 | 24.2 X 187.7 Ft |
房 间
| 楼 层 | 类 型 | 长 度 | 宽 度 | 面 积 |
|---|---|---|---|---|
| Lower Level | 娱乐,游戏房 | 7.09 m | 4.8 m | 7.09 m x 4.8 m |
| Lower Level | Office | 2.79 m | 2.84 m | 2.79 m x 2.84 m |
| 一楼 | 厨房 | 6.1 m | 5.26 m | 6.1 m x 5.26 m |
| 一楼 | 家庭房 | 4.88 m | 5.66 m | 4.88 m x 5.66 m |
| 一楼 | Mud Room | 2.57 m | 3.23 m | 2.57 m x 3.23 m |
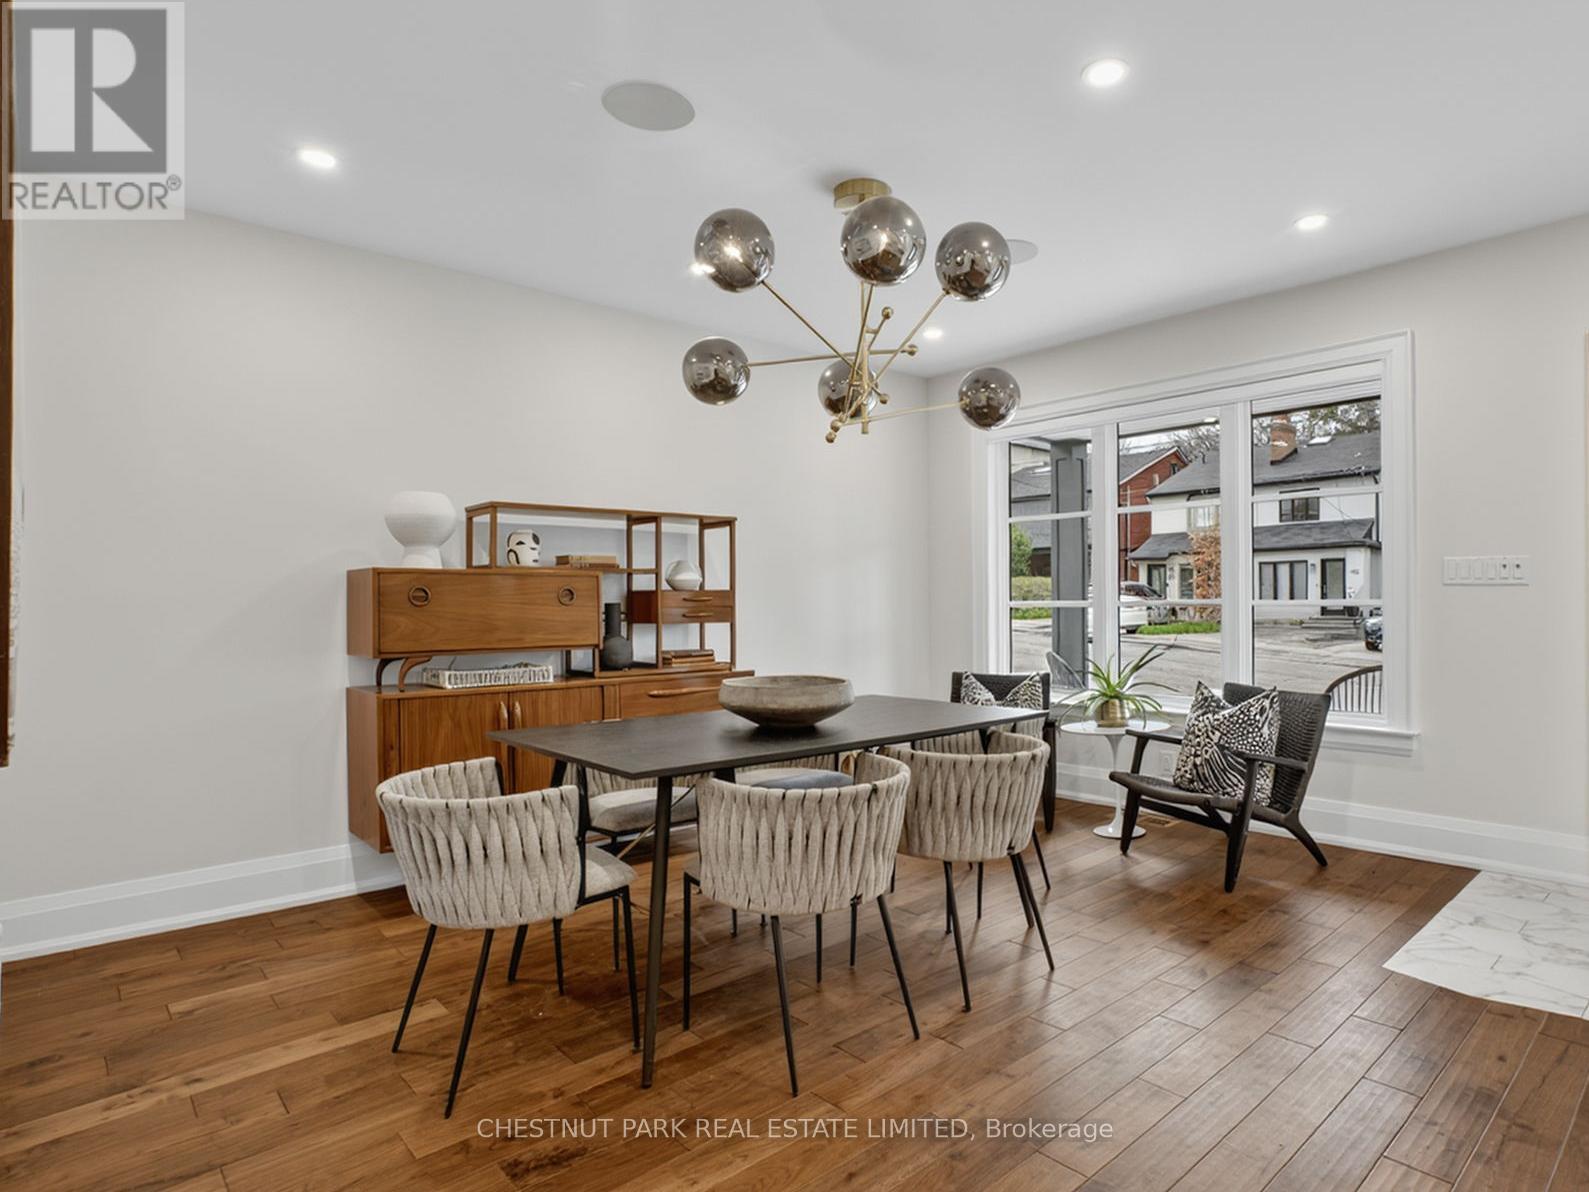
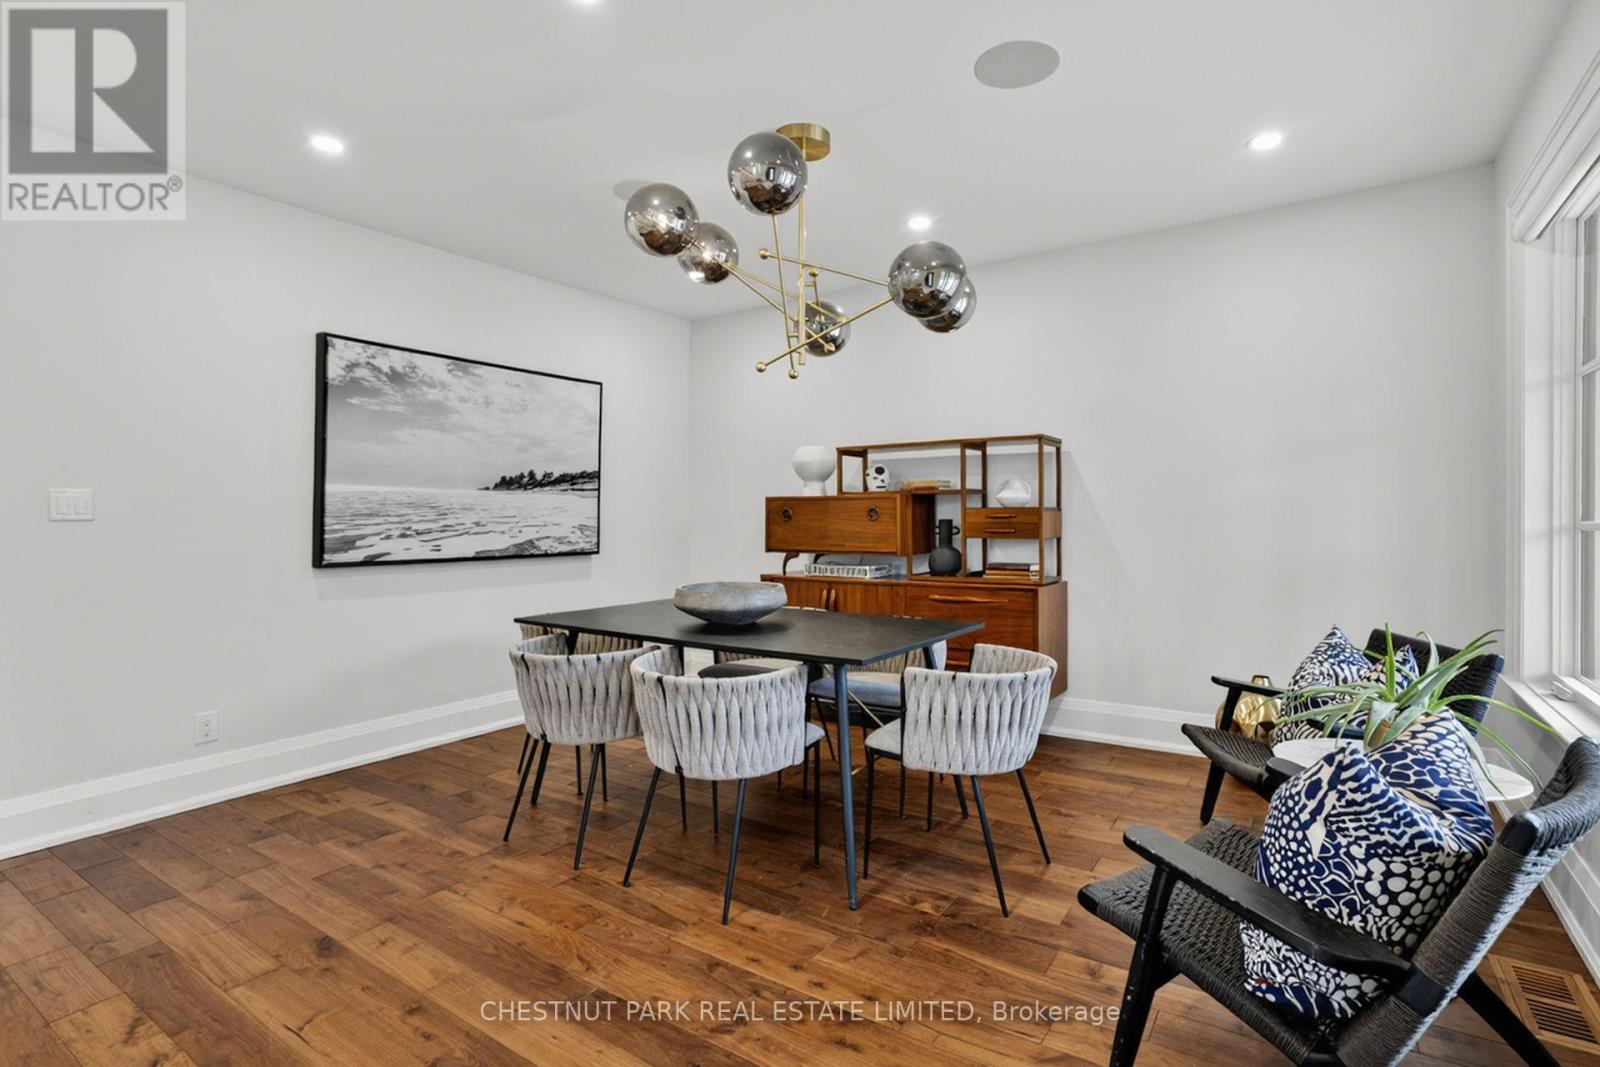
| 一楼 | 餐厅 | 4.37 m | 3.35 m | 4.37 m x 3.35 m |
| Upper Level | 主卧 | 4.19 m | 5.33 m | 4.19 m x 5.33 m |
| Upper Level | 第二卧房 | 2.78 m | 4.01 m | 2.78 m x 4.01 m |
| Upper Level | 第三卧房 | 3.2 m | 3.28 m | 3.2 m x 3.28 m |
| Upper Level | Bedroom 4 | 3.48 m | 4.27 m | 3.48 m x 4.27 m |

The trademarks REALTOR®, REALTORS®, and the REALTOR® logo are controlled by The Canadian Real Estate Association (CREA) and identify real estate professionals who are members of CREA. The trademarks MLS®, Multiple Listing Service® and the associated logos are owned by The Canadian Real Estate Association (CREA) and identify the quality of services provided by real estate professionals who are members of CREA. The trademark DDF® is owned by The Canadian Real Estate Association (CREA) and identifies CREA's Data Distribution Facility (DDF®)
Toronto Real Estate Board
Chestnut Park Real Estate Limited
July 09 2026 06:30:30
