
20 Crescent Hill Drive N Brampton (Central Park), Ontario L6S 1C7


$1,995,000
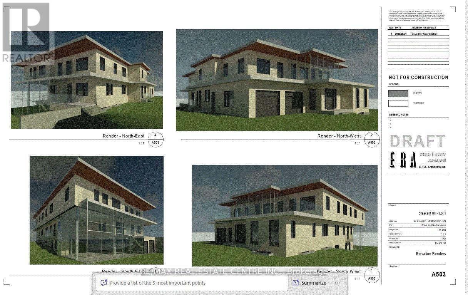
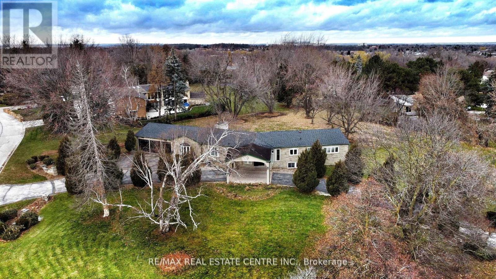
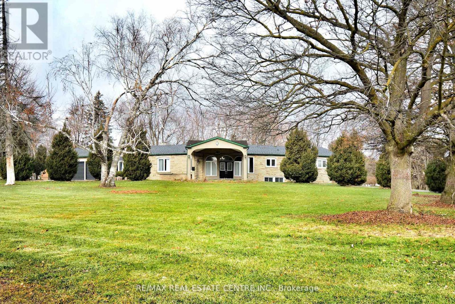
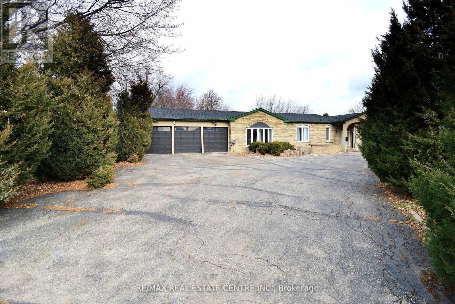
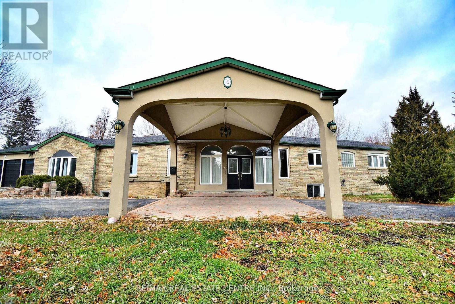
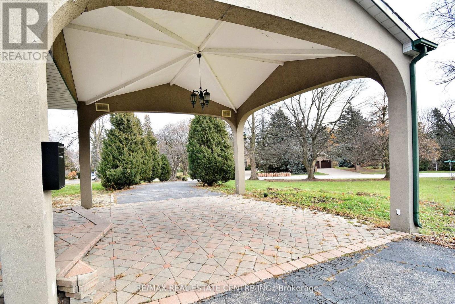
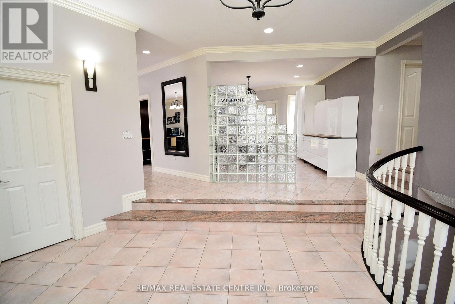
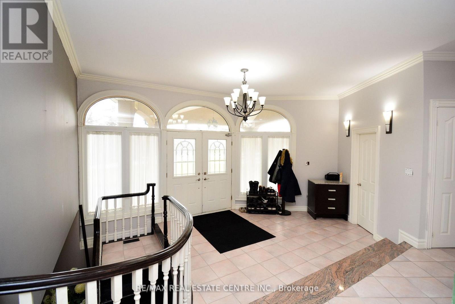
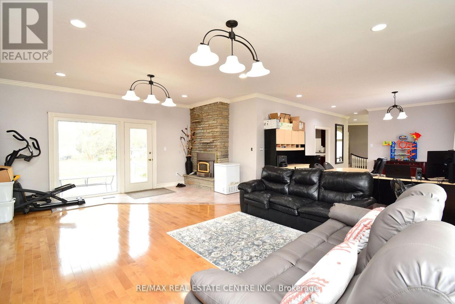
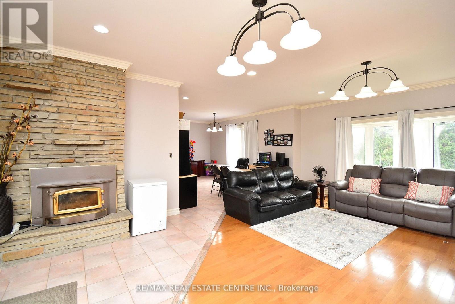
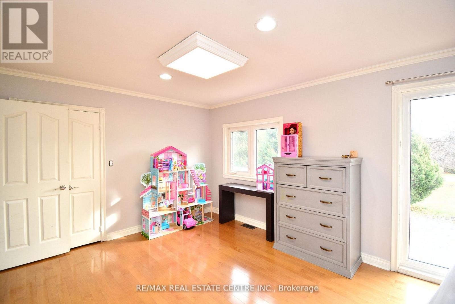
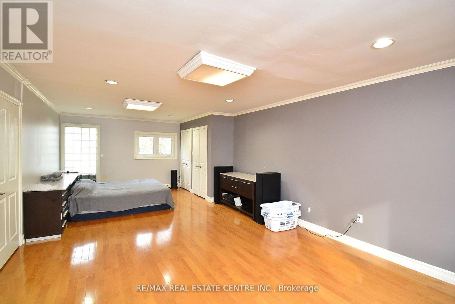
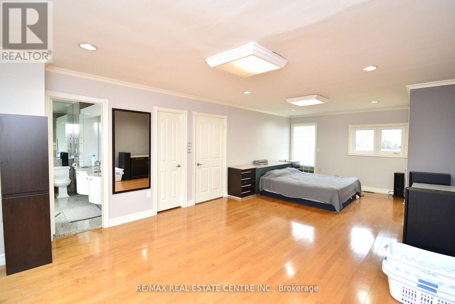
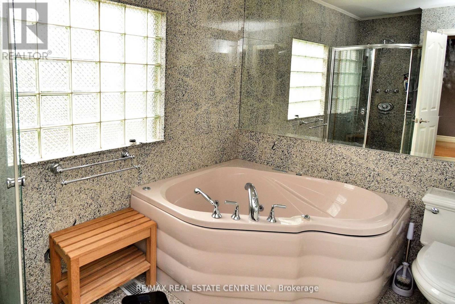
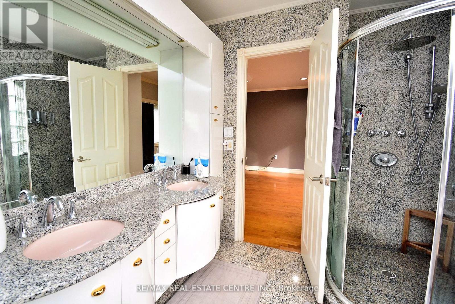
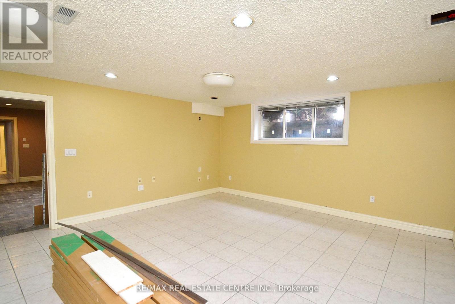
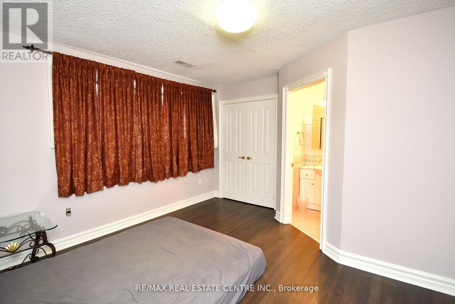
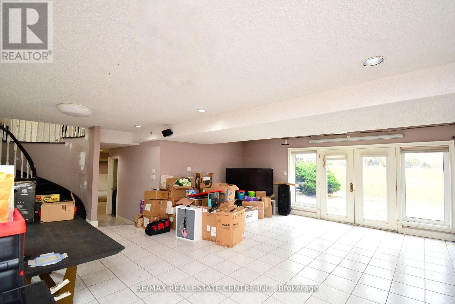
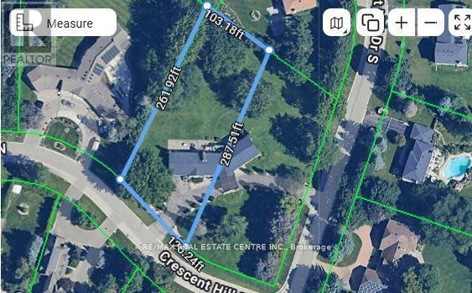
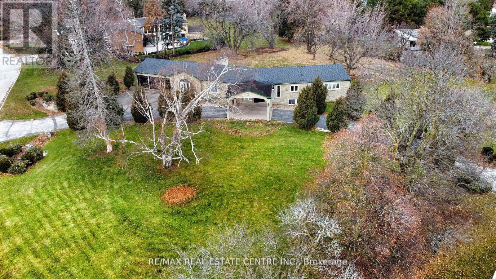
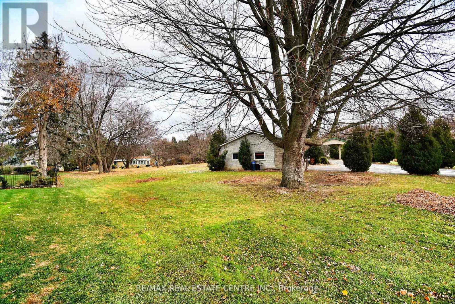
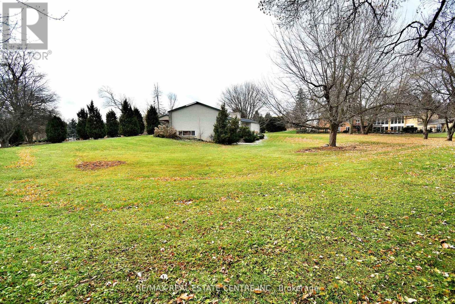
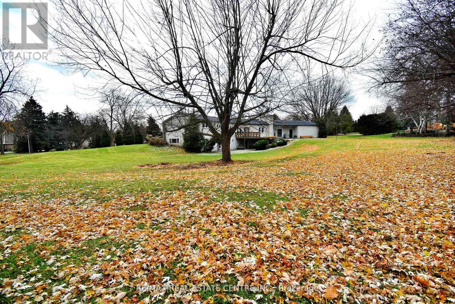
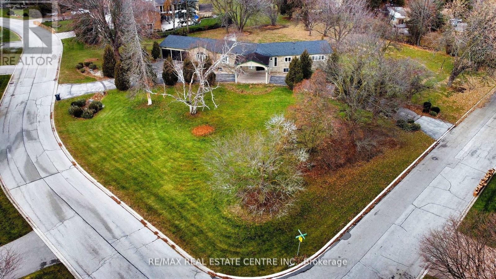
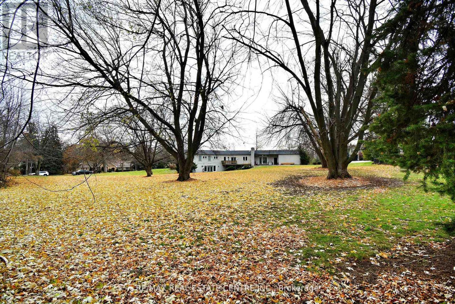
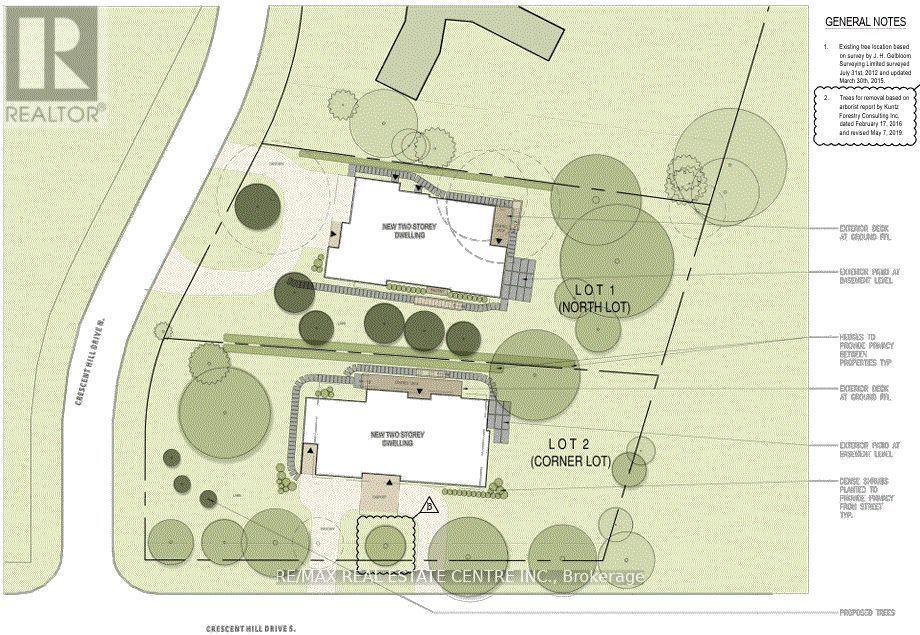
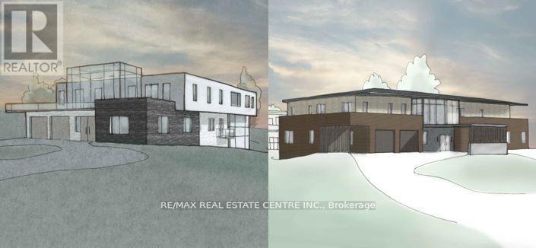
Attention Builders, Developers, Investors & End Users! Rare Opportunity To Acquire Approximately 1.456 Acres In One Of Brampton's Most Prestigious Neighborhood's On Sough-After Crescent Hill Dr. Property Is Surrounded By Luxury Custom Homes On A Quiet, Mature, Tree-Lined Street. Existing 4-Bedroom, 4-Bathroom Bungalow Is Currently Livable And Offers Immediate Use. Total Land Area: 63,431.66 Sq. Ft. (1.456 Acres).Exceptional Location Within Walking Distance To Chinguacousy Park, Bramalea City Centre, Bramalea Go Station, Library, Shopping, Schools, Public Transit And Everyday Amenities. Minutes To Brampton Civic Hospital And Major Transportation Routes .An Outstanding Opportunity To Build Luxury Custom Homes, Invest In A Premier Location, Or Enjoy Estate-Style Living In An Established Executive Enclave. Buyers To Complete Their Own Due Diligence Regarding Severance, Development Potential, Zoning, Permits And Future Use. Property Being Sold In "As Is, Where Is" Condition. (id:43681)
房源概要
| MLS® Number | W13455310 |
| 房源类型 | 民宅 |
| 社区名字 | Central Park |
| 附近的便利设施 | 医院, 公园, 礼拜场所, 学校 |
| 总车位 | 23 |
详 情
| 浴室 | 5 |
| 地上卧房 | 4 |
| 总卧房 | 4 |
| 建筑风格 | 平房 |
| 地下室进展 | 部分完成 |
| 地下室类型 | N/a (partially Finished) |
| 施工种类 | 独立屋 |
| 空调 | 中央空调 |
| 外墙 | 砖 |
| 壁炉 | 有 |
| 地基类型 | 水泥 |
| 客人卫生间(不包含洗浴) | 2 |
| 供暖方式 | 天然气 |
| 供暖类型 | 压力热风 |
| 储存空间 | 1 |
| 内部尺寸 | 2000 - 2500 Sqft |
| 类型 | 独立屋 |
| 设备间 | 市政供水 |
车 位
| 附加车库 | |
| Garage |
土地
| 英亩数 | 无 |
| 土地便利设施 | 医院, 公园, 宗教场所, 学校 |
| 污水道 | Sanitary Sewer |
| 土地深度 | 267 Ft ,6 In |
| 土地宽度 | 256 Ft ,1 In |
| 不规则大小 | 256.1 X 267.5 Ft ; 2 Lots |
房 间
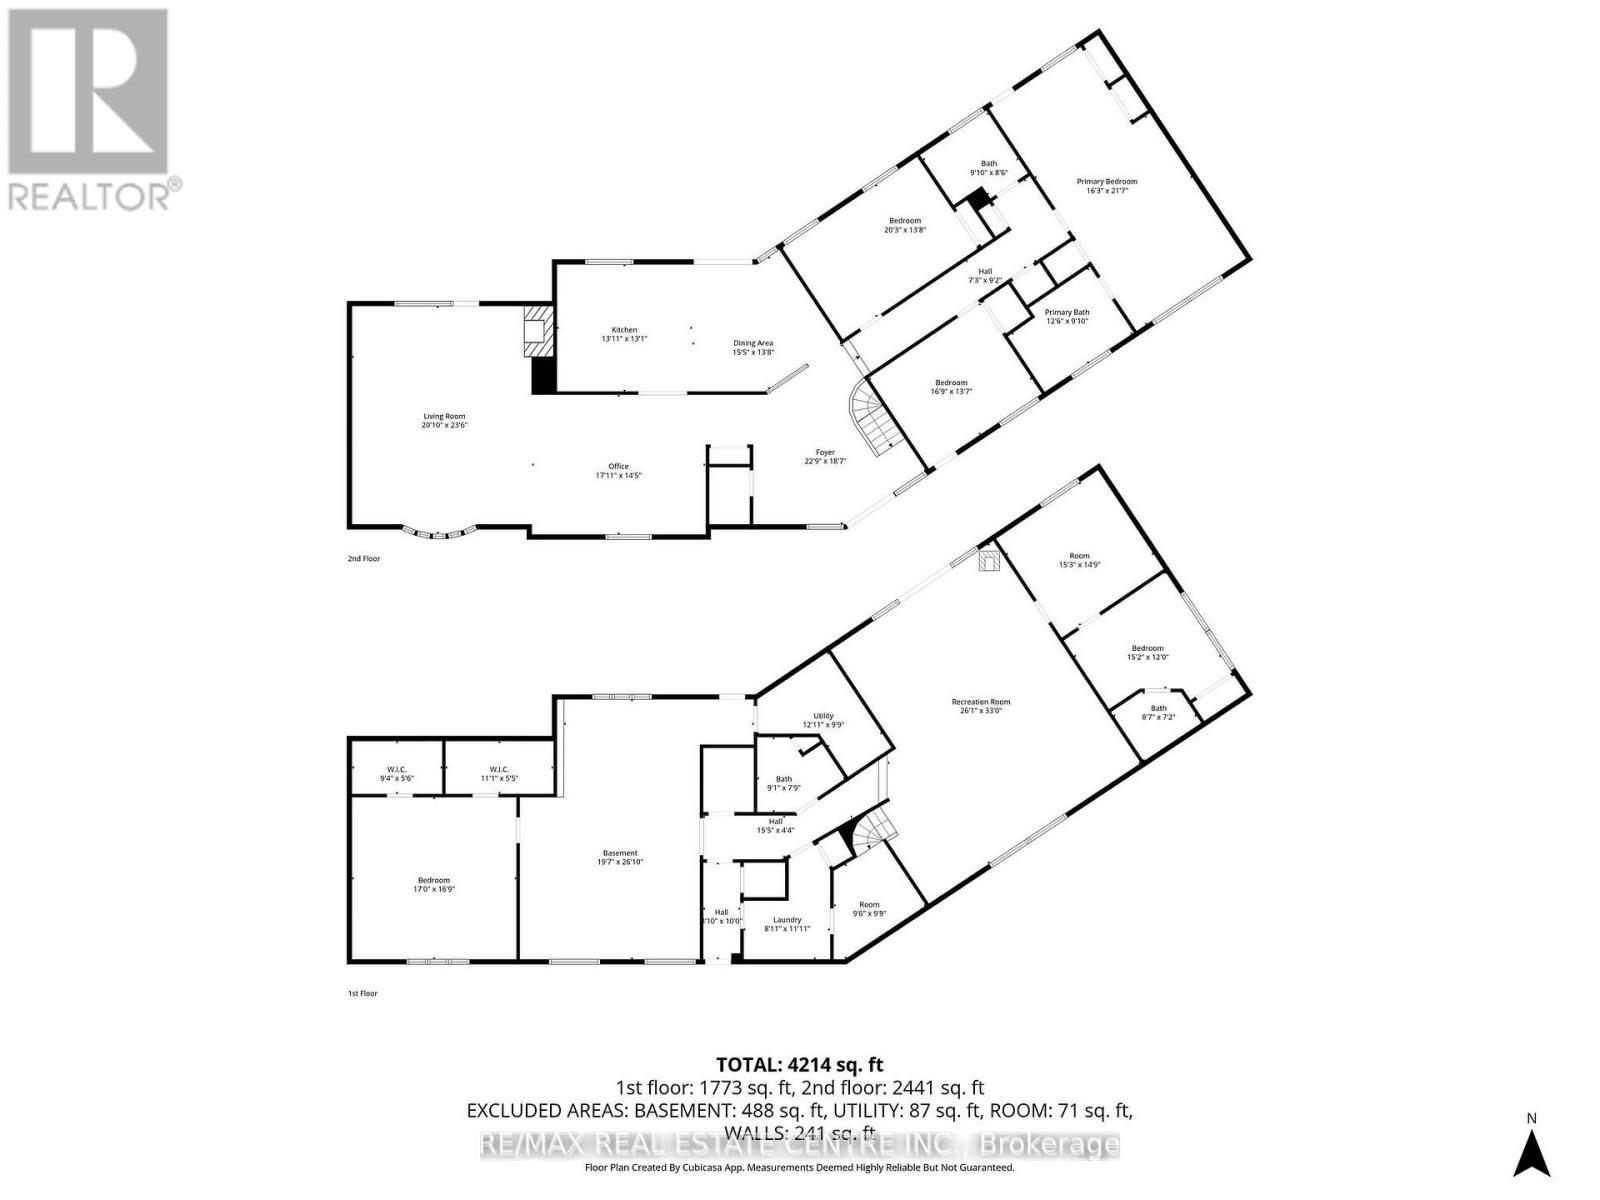
| 楼 层 | 类 型 | 长 度 | 宽 度 | 面 积 |
|---|---|---|---|---|
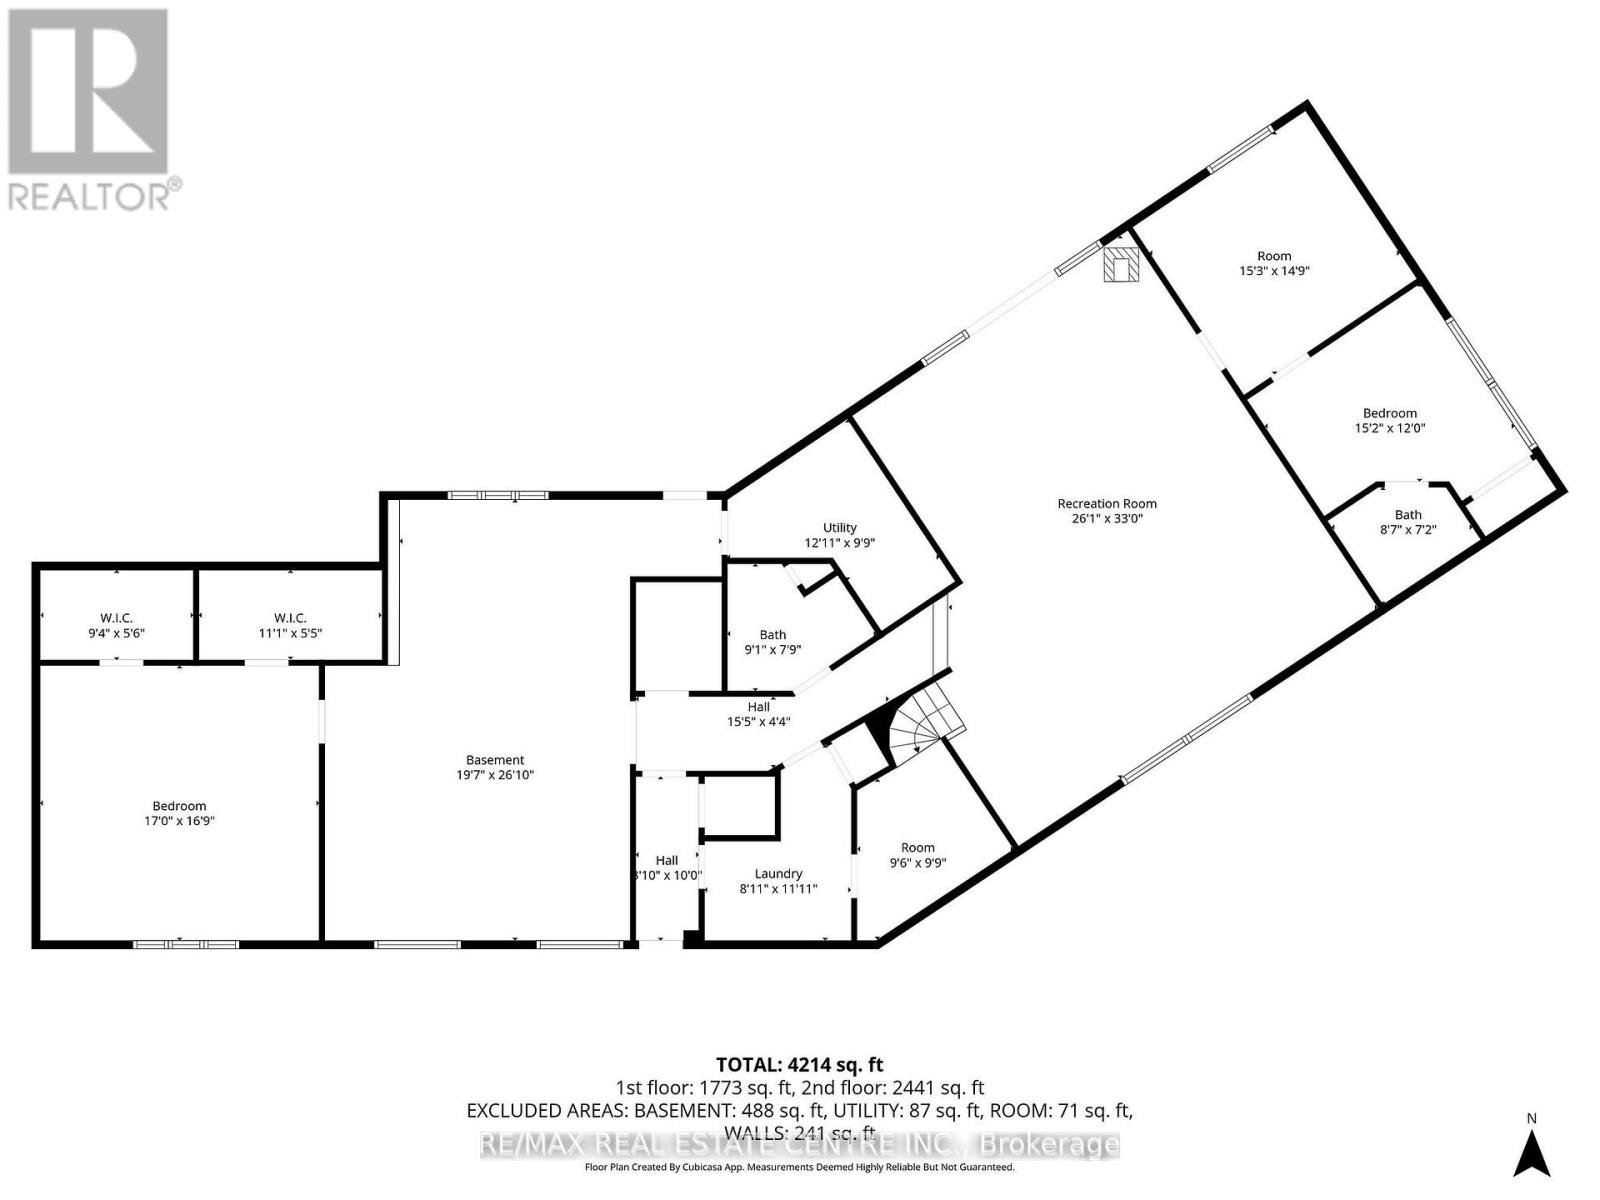
| 地下室 | 娱乐,游戏房 | 7.95 m | 10.06 m | 7.95 m x 10.06 m |
| 地下室 | Bedroom 4 | 4.66 m | 4.54 m | 4.66 m x 4.54 m |
| 地下室 | Bedroom 5 | 4.63 m | 3.65 m | 4.63 m x 3.65 m |
| 地下室 | Bedroom 4 | 5.18 m | 5.15 m | 5.18 m x 5.15 m |
| 地下室 | 客厅 | 6 m | 8.26 m | 6 m x 8.26 m |
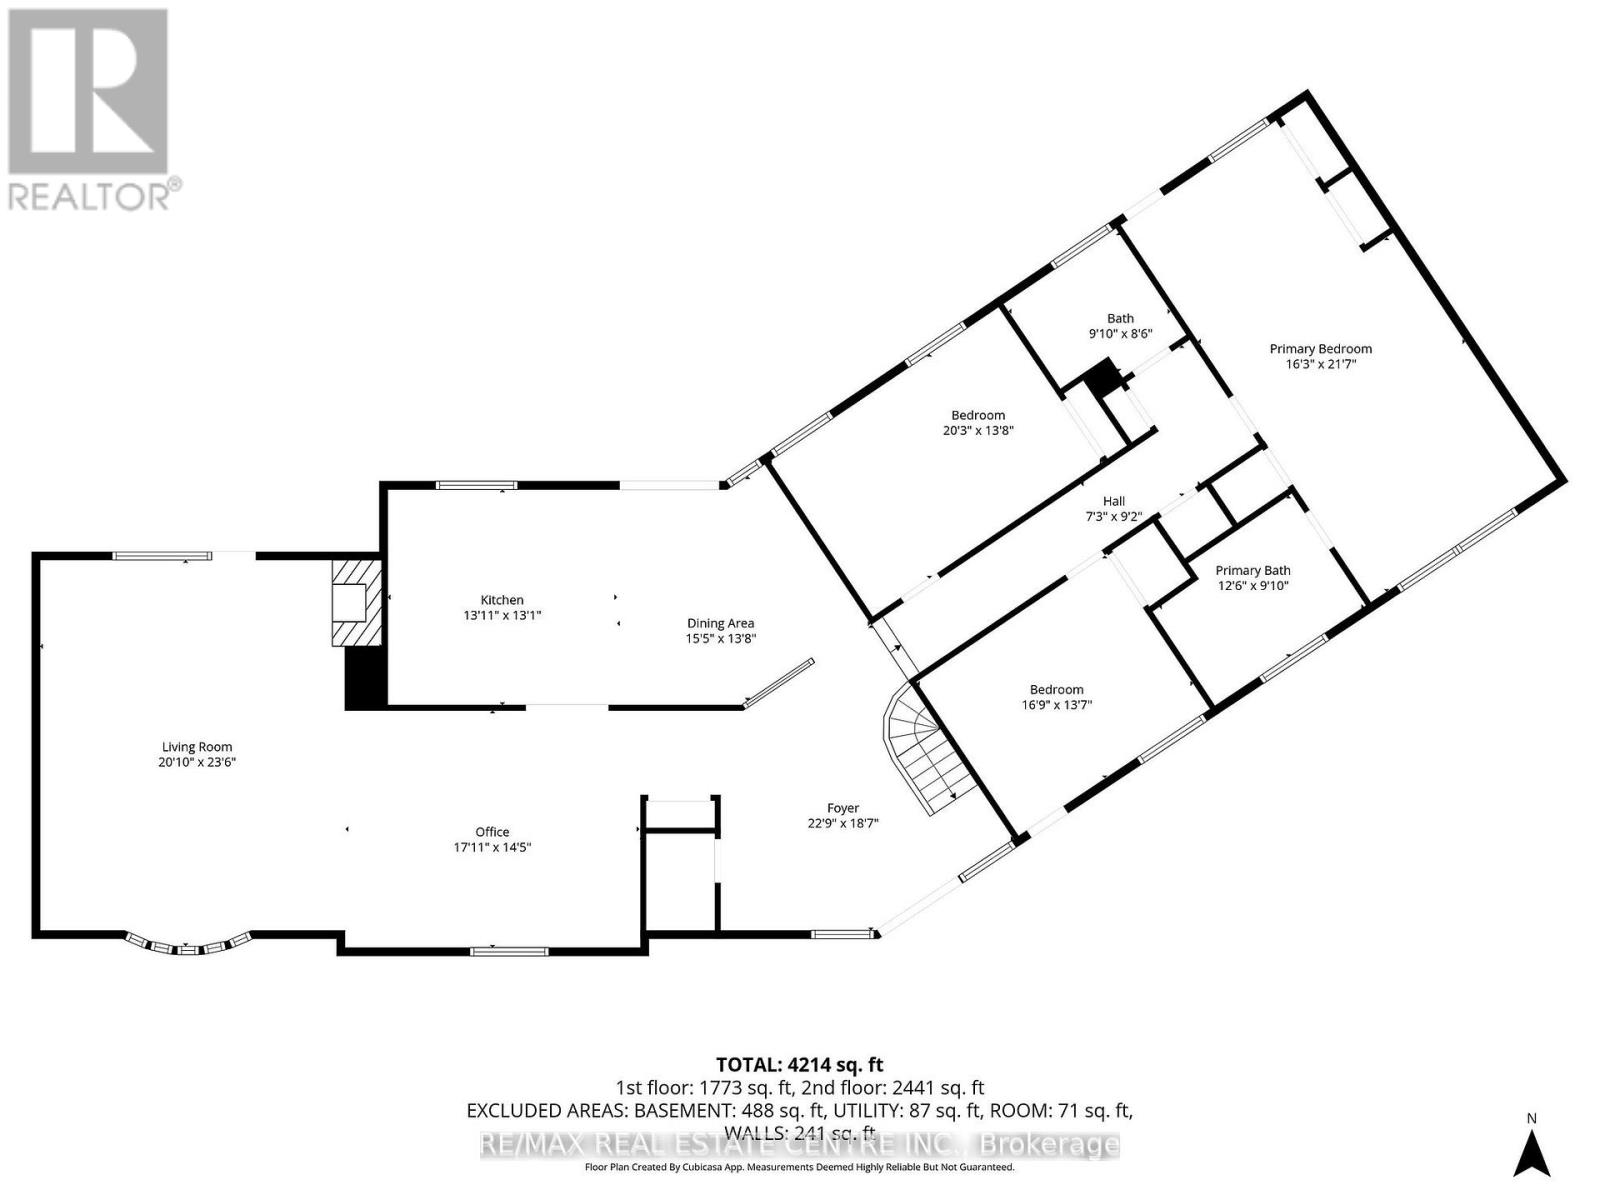
| 一楼 | 客厅 | 6.12 m | 7.19 m | 6.12 m x 7.19 m |
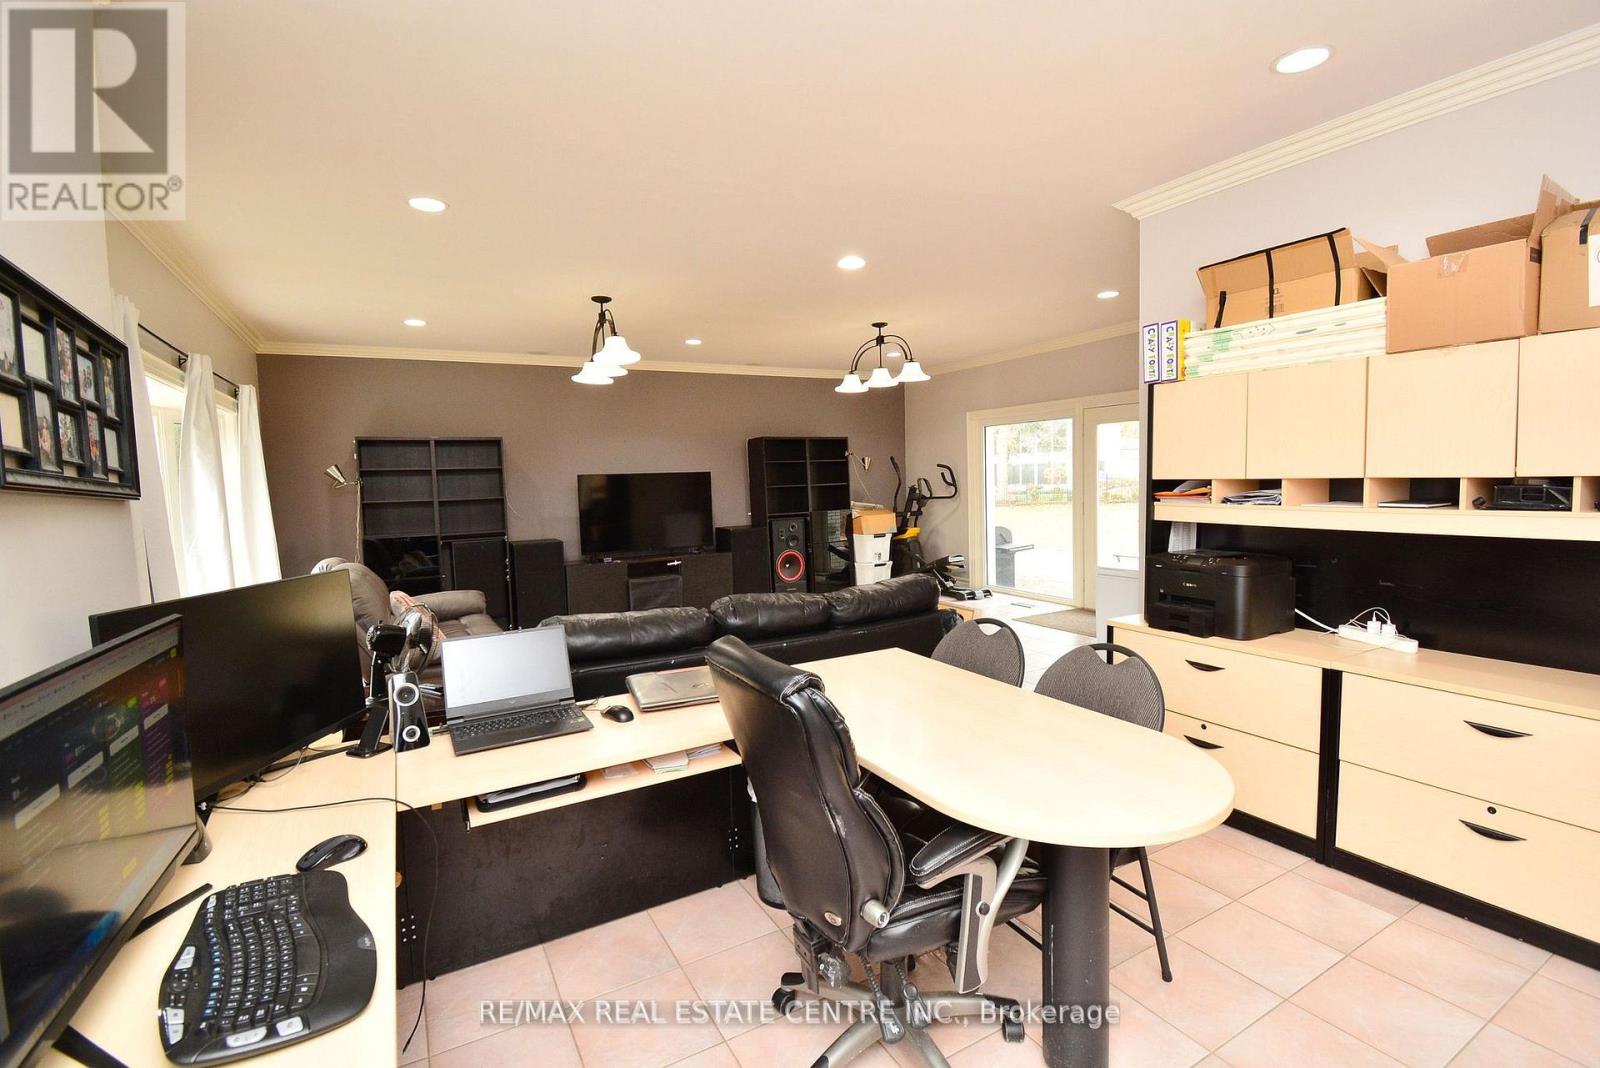
| 一楼 | Office | 5.22 m | 4.42 m | 5.22 m x 4.42 m |
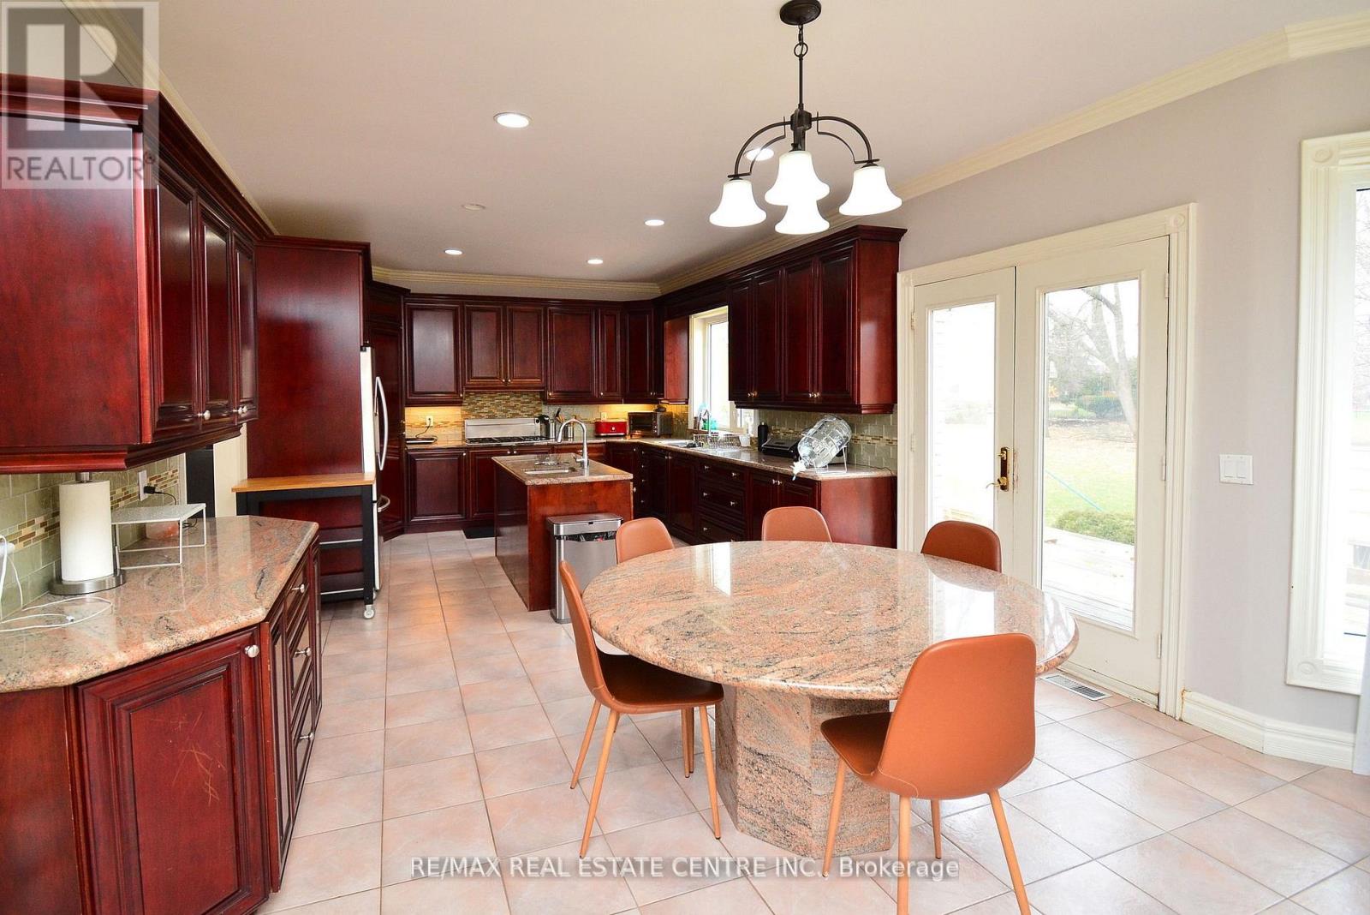
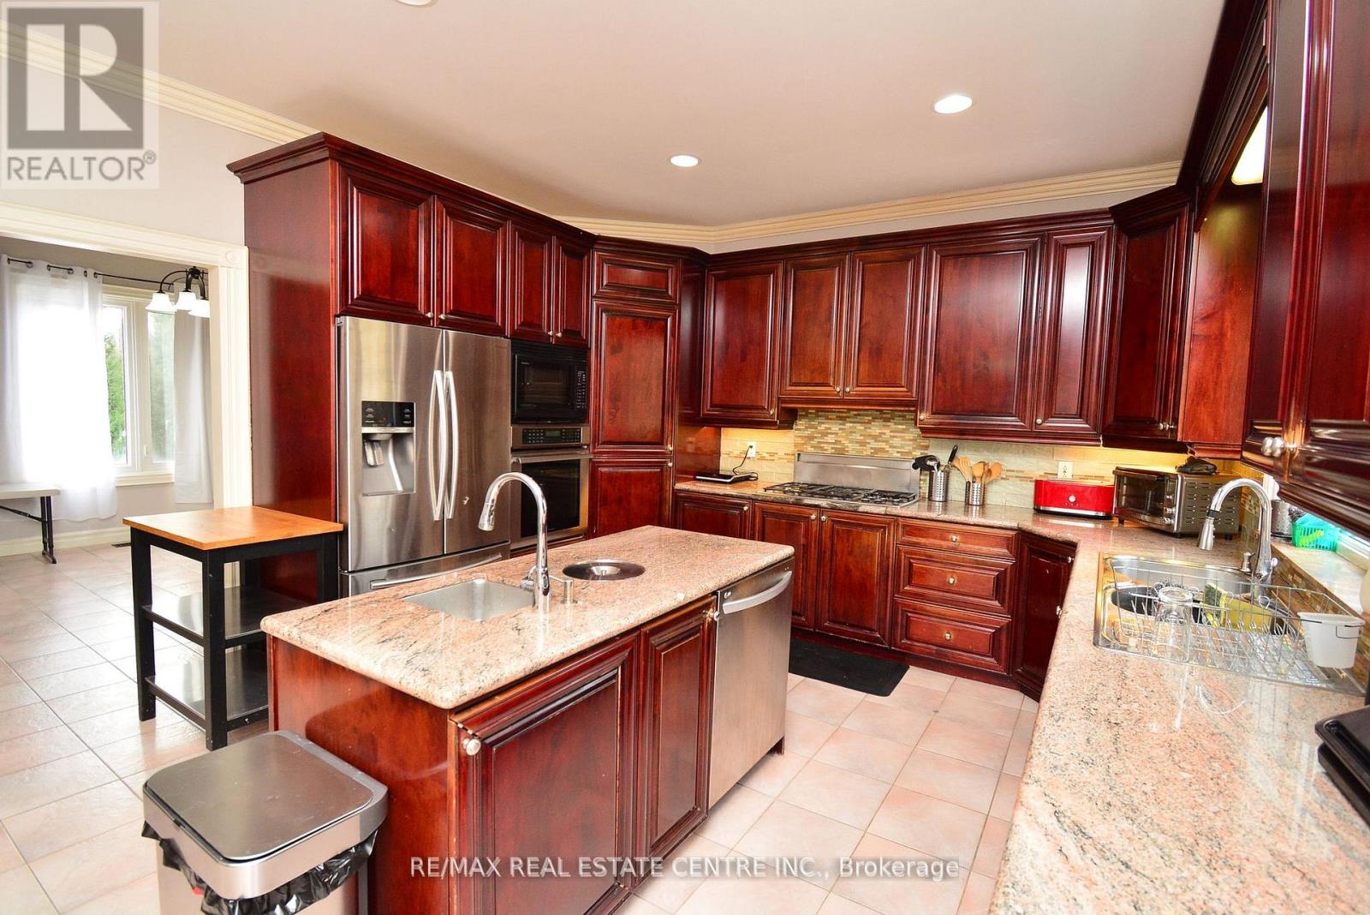
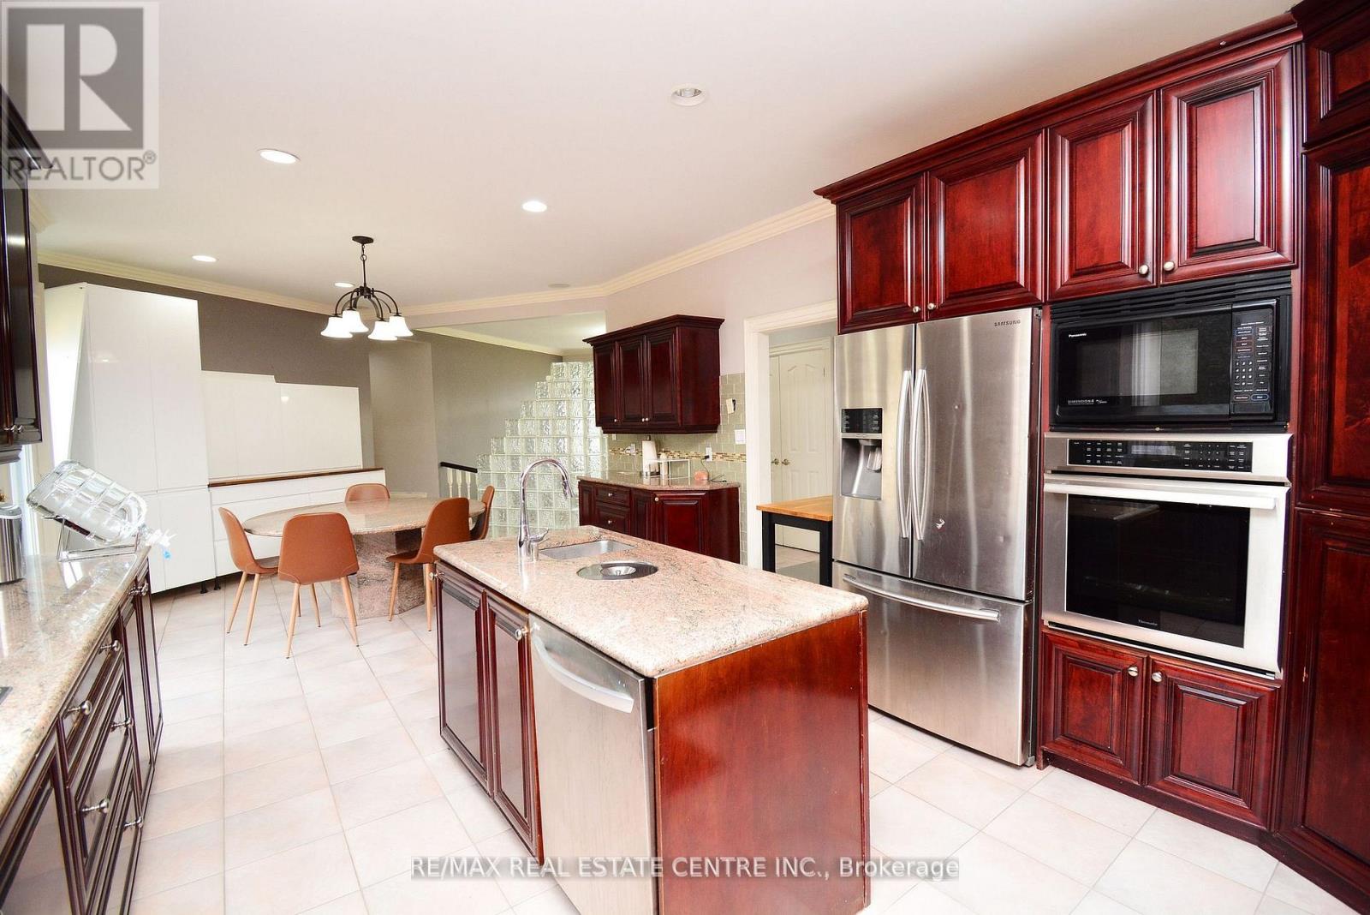
| 一楼 | 厨房 | 4 m | 4 m | 4 m x 4 m |
| 一楼 | 餐厅 | 4.72 m | 4.21 m | 4.72 m x 4.21 m |
| 一楼 | 门厅 | 6.98 m | 5.7 m | 6.98 m x 5.7 m |
| 一楼 | 第二卧房 | 6.19 m | 4.21 m | 6.19 m x 4.21 m |
| 一楼 | 第三卧房 | 5.15 m | 4.17 m | 5.15 m x 4.17 m |
| 一楼 | 主卧 | 4.18 m | 6.61 m | 4.18 m x 6.61 m |

The trademarks REALTOR®, REALTORS®, and the REALTOR® logo are controlled by The Canadian Real Estate Association (CREA) and identify real estate professionals who are members of CREA. The trademarks MLS®, Multiple Listing Service® and the associated logos are owned by The Canadian Real Estate Association (CREA) and identify the quality of services provided by real estate professionals who are members of CREA. The trademark DDF® is owned by The Canadian Real Estate Association (CREA) and identifies CREA's Data Distribution Facility (DDF®)
Toronto Real Estate Board
RE/MAX Real Estate Centre Inc.
July 08 2026 05:35:46
