
44 Yarrow Road Toronto (Keelesdale-Eglinton West), Ontario M6M 4E3


$849,900
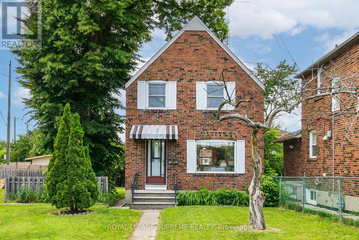
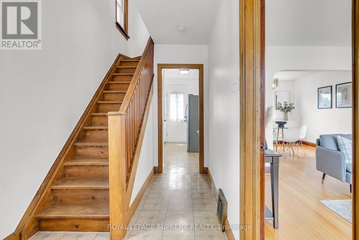
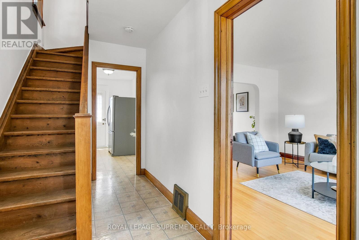
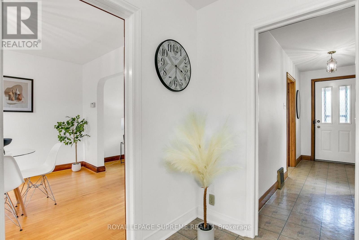
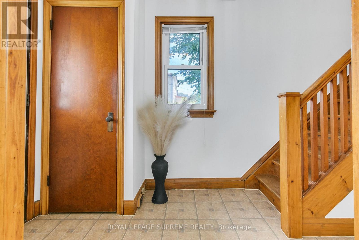
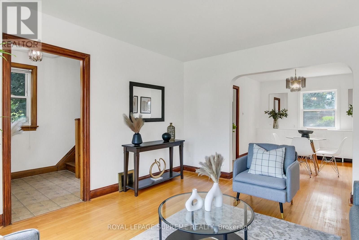
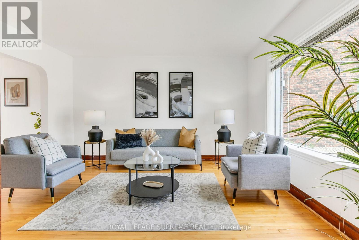
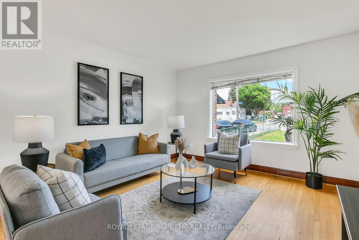
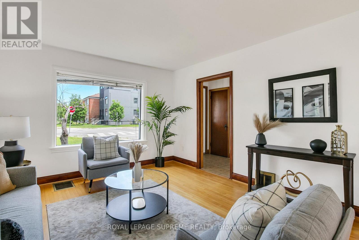
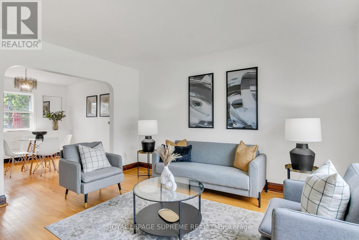
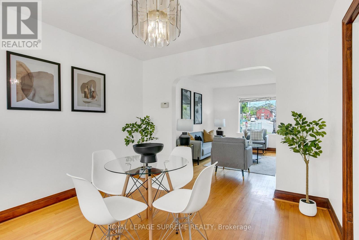
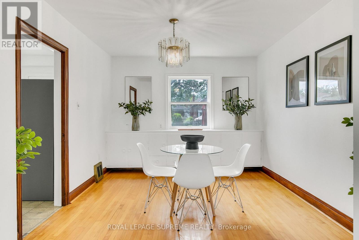
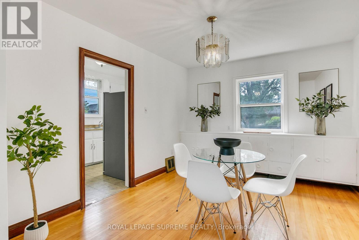
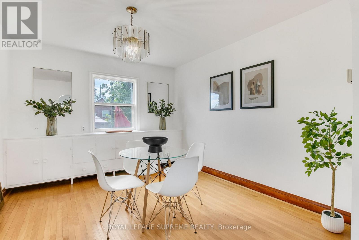
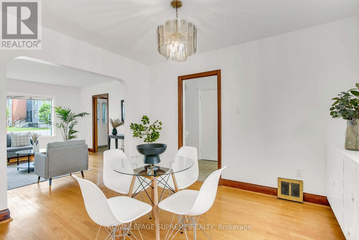
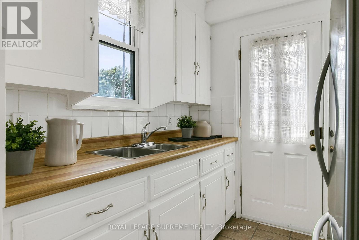
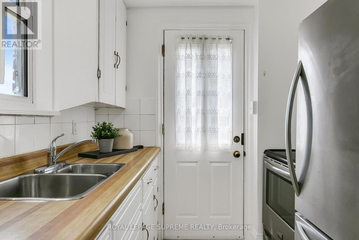
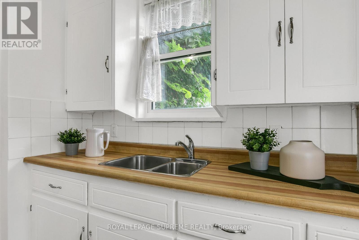
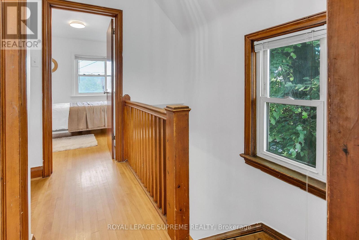
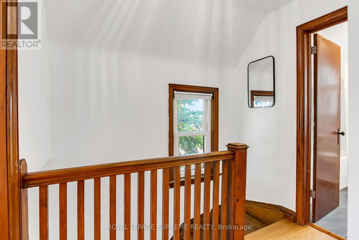
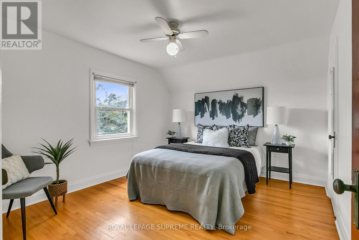
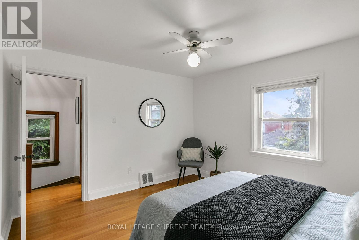
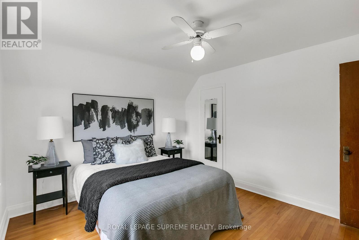
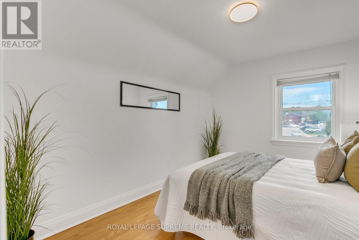
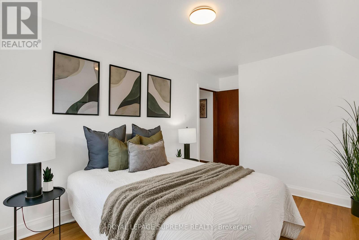
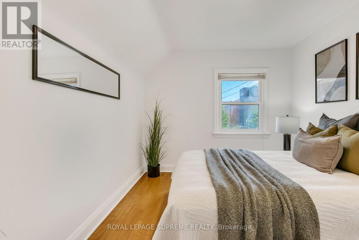
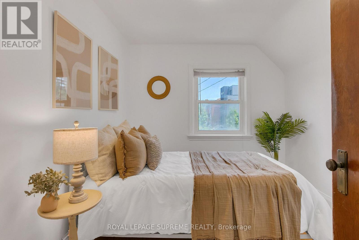
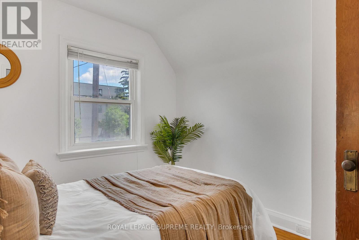
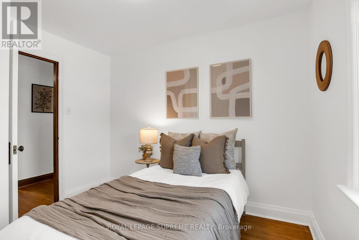
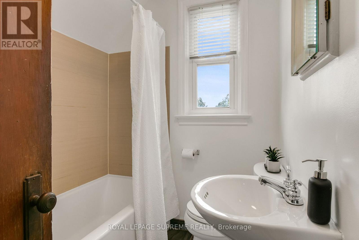
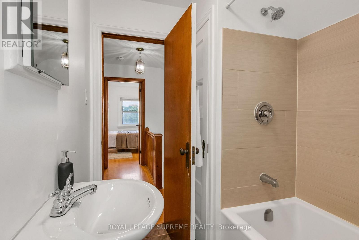
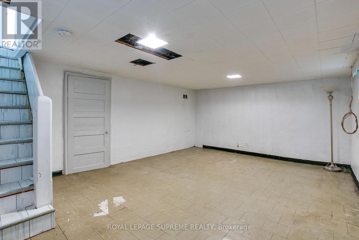
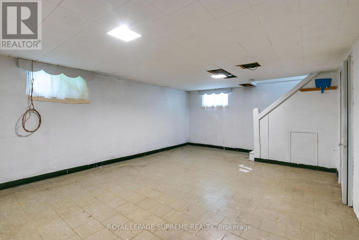
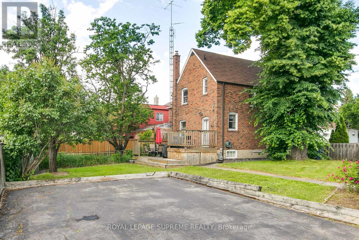
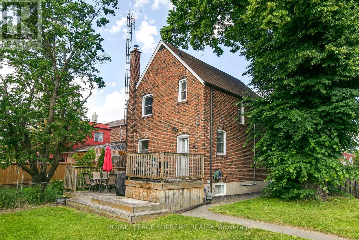
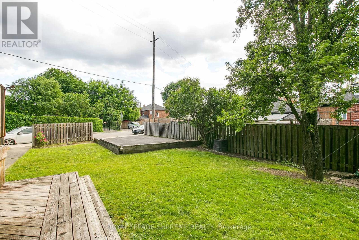
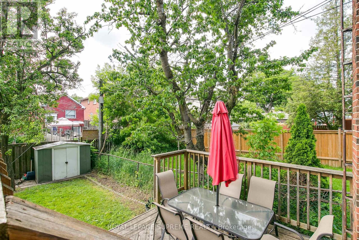
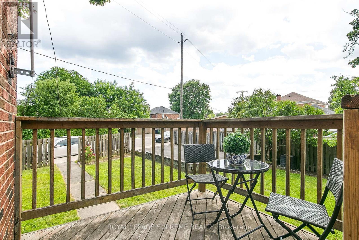
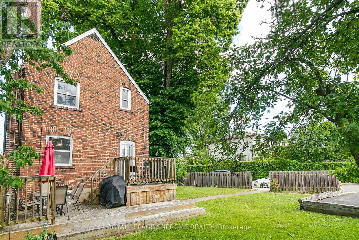
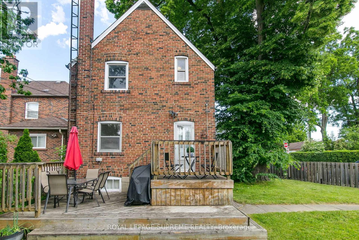
Full of character and charm, this detached 3-bedroom home tells a story the moment you step inside. Original wood trim, warm hardwood floors, and timeless details speak to the home's history, while thoughtful updates over the years, including the kitchen and bathroom, make everyday living comfortable and easy. The main floor offers the kind of space that's hard to find, with generous living and dining rooms that invite everything from family dinners to holiday gatherings. At the back of the home, the updated kitchen is the heart of it all, with a walkout to the deck and backyard-perfect for summer barbecues, morning coffees, and keeping an eye on the kids or pets while they play. Upstairs, you'll find three well-sized bedrooms, each filled with natural light and framed by the home's classic character. Whether you're growing your family, working from home, or simply looking for a little extra space, there's room to make it your own. The finished basement adds valuable living space, ideal for a rec room, home office, gym, playroom, or a cozy spot to unwind at the end of the day. Outside, the backyard offers plenty of room to enjoy the warmer months, garden, entertain, or simply relax. Plus, two-car parking adds the everyday convenience that's so hard to come by. A home that's been lovingly updated while keeping the details that make older homes so special. Find your way home on Yarrow. (id:43681)
房源概要
| MLS® Number | W13455360 |
| 房源类型 | 民宅 |
| 社区名字 | Keelesdale-Eglinton West |
| 设备类型 | 热水器 |
| 特征 | 无地毯 |
| 总车位 | 2 |
| 租赁设备类型 | 热水器 |
详 情
| 浴室 | 1 |
| 地上卧房 | 3 |
| 总卧房 | 3 |
| 家电类 | 烘干机, 炉子, 洗衣机, 窗帘, 冰箱 |
| 地下室进展 | 已装修 |
| 地下室类型 | N/a (finished) |
| 施工种类 | 独立屋 |
| 空调 | 中央空调 |
| 外墙 | 砖 |
| Flooring Type | Hardwood |
| 地基类型 | 混凝土 |
| 供暖方式 | 天然气 |
| 供暖类型 | 压力热风 |
| 储存空间 | 2 |
| 内部尺寸 | 1100 - 1500 Sqft |
| 类型 | 独立屋 |
| 设备间 | 市政供水 |
车 位
| 没有车库 |
土地
| 英亩数 | 无 |
| 污水道 | Sanitary Sewer |
| 土地深度 | 108 Ft ,7 In |
| 土地宽度 | 56 Ft ,8 In |
| 不规则大小 | 56.7 X 108.6 Ft ; Irregular |
房 间
| 楼 层 | 类 型 | 长 度 | 宽 度 | 面 积 |
|---|---|---|---|---|
| 二楼 | 主卧 | 3.78 m | 3.33 m | 3.78 m x 3.33 m |
| 二楼 | 第二卧房 | 3.71 m | 2.82 m | 3.71 m x 2.82 m |
| 二楼 | 第三卧房 | 3.07 m | 2.72 m | 3.07 m x 2.72 m |
| 一楼 | 客厅 | 4.06 m | 3.68 m | 4.06 m x 3.68 m |
| 一楼 | 餐厅 | 3.61 m | 3.2 m | 3.61 m x 3.2 m |
| 一楼 | 厨房 | 3.53 m | 2.36 m | 3.53 m x 2.36 m |

The trademarks REALTOR®, REALTORS®, and the REALTOR® logo are controlled by The Canadian Real Estate Association (CREA) and identify real estate professionals who are members of CREA. The trademarks MLS®, Multiple Listing Service® and the associated logos are owned by The Canadian Real Estate Association (CREA) and identify the quality of services provided by real estate professionals who are members of CREA. The trademark DDF® is owned by The Canadian Real Estate Association (CREA) and identifies CREA's Data Distribution Facility (DDF®)
Toronto Real Estate Board
Royal LePage Supreme Realty
June 29 2026 09:11:44
