
49 Bayview Drive Carling, Ontario P0G 1G0


$549,000
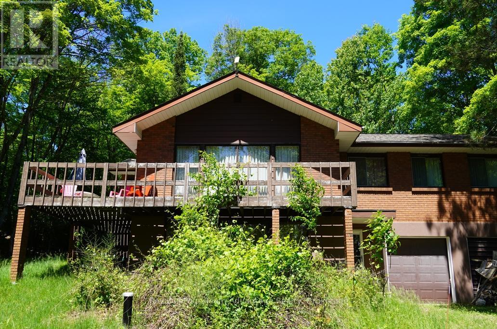
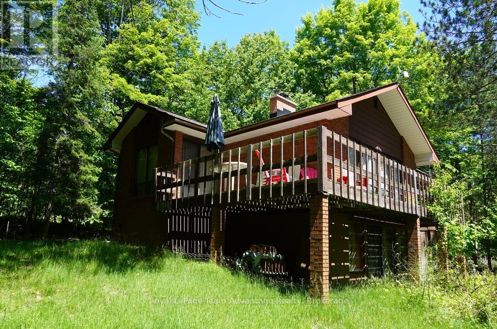
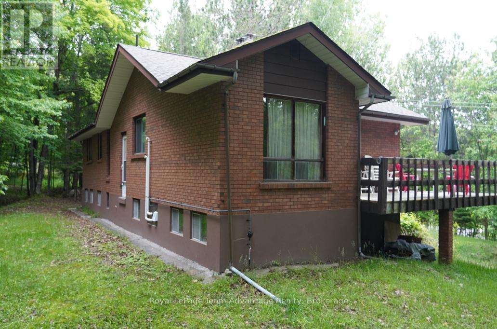
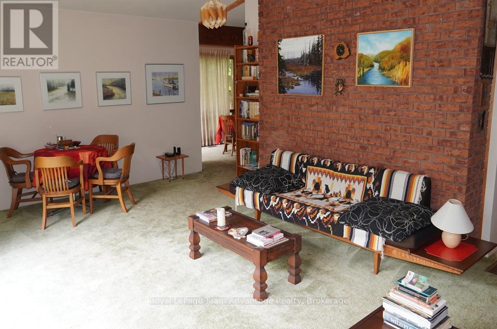
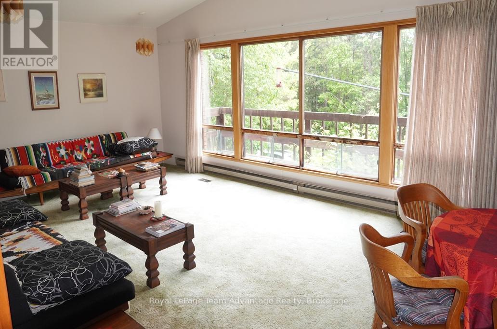
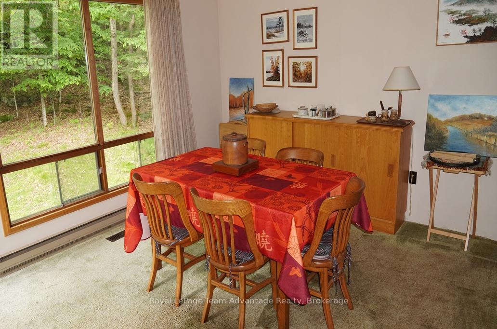
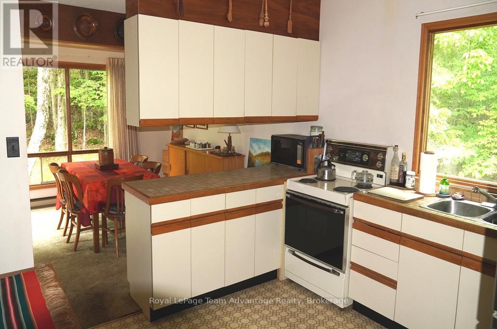
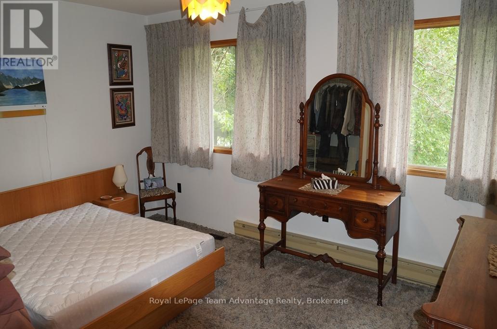
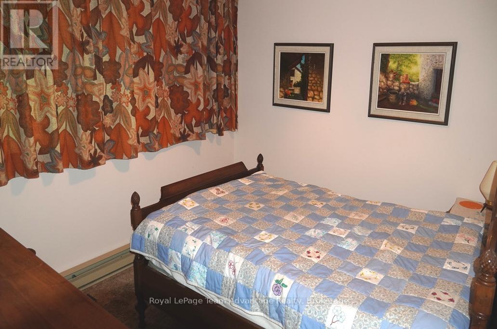
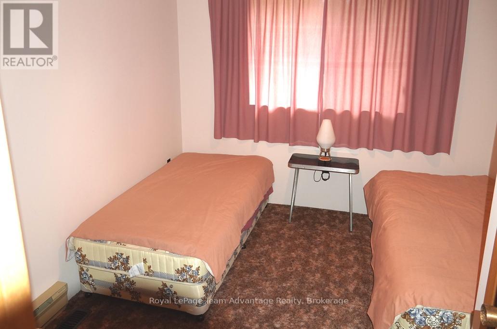
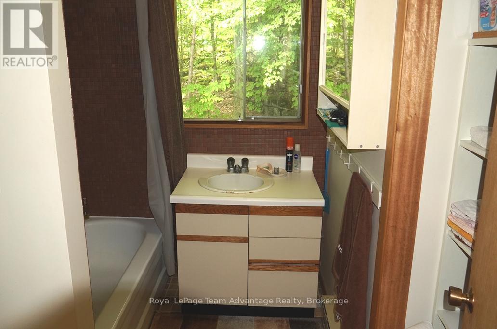
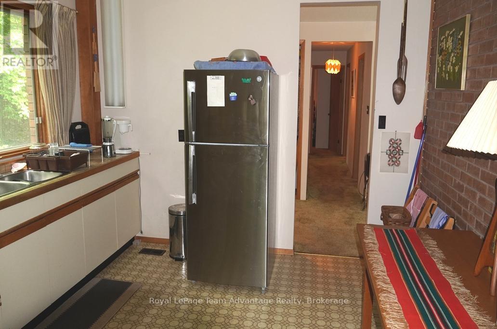
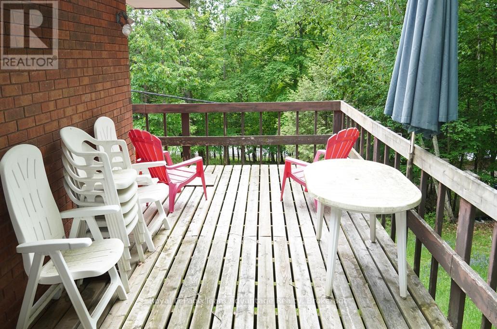
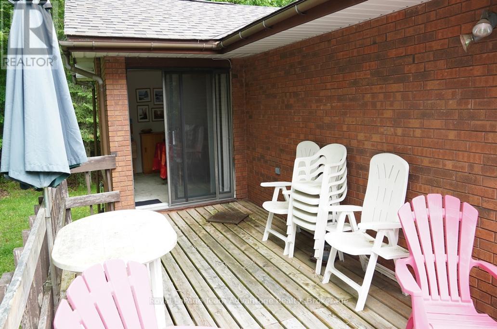
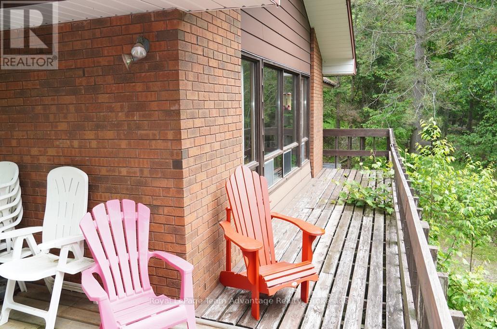
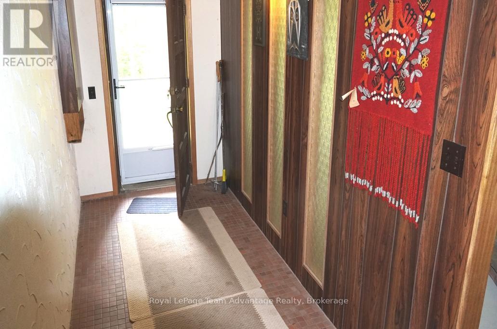
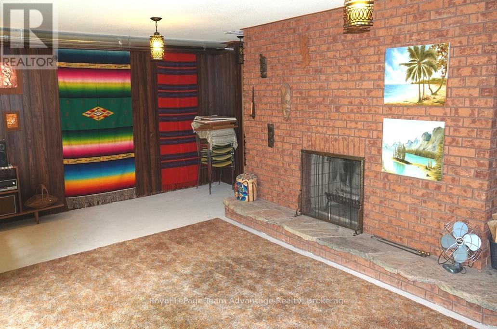
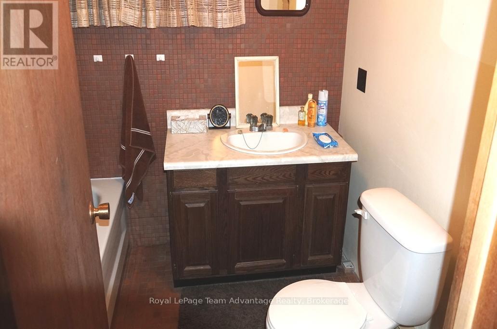
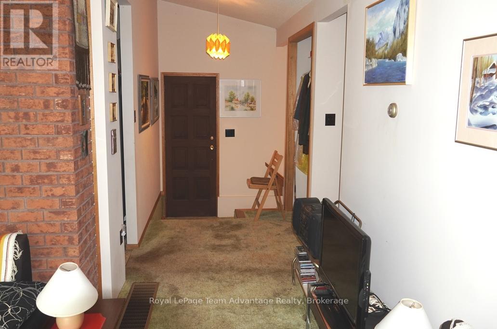
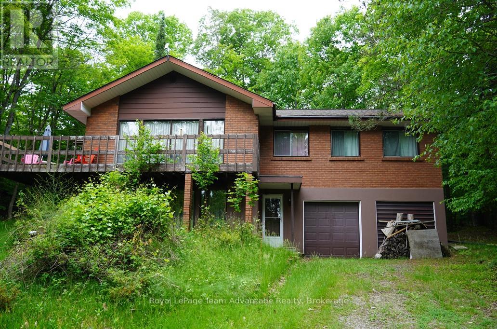
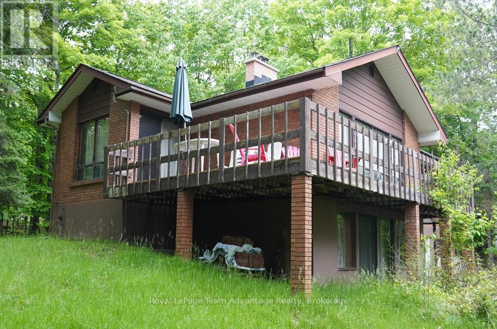
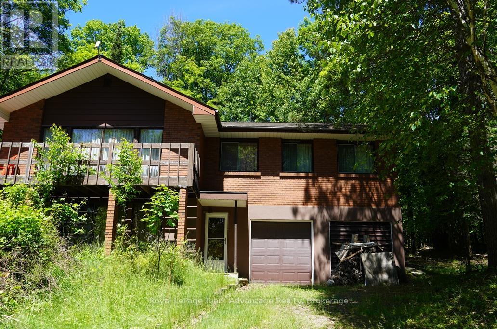
Private country living on 5.45 acres in Carling Township. Discover this perfect blend of privacy, space and convenience with this attractive two-storey brick home situated on a beautifully treed 5.45 acre property in desirable Carling Township. The upper main level features a bright and spacious living room with a soaring cathedral ceiling creating an inviting atmosphere for family gatherings and entertaining. The adjoining dining area provides access to a large L-shaped deck ideal for outdoor dining and enjoying the peaceful natural surroundings. The functional kitchen includes a refrigerator and stove while three comfortable bedrooms and a four-piece bathroom complete the upper level. On the ground-floor level you'll find a welcoming family room highlighted by a cozy wood-burning fireplace, a versatile den that can serve as a home office or guest space and an additional four-piece bathroom. The attached double car garage offers convenient interior access through the foyer. Recent upgrades include a newly installed forced-air propane furnace providing efficient and reliable heating throughout the home. Adding to the property's appeal is the potential for severance into two lots offering future development possibilities or investment value. Conveniently located on a year round maintained paved municipal road with mail delivery and school bus service this property is just 18 minutes from the town of Parry Sound. Outdoor enthusiasts will appreciate the nearby marina on Georgian Bay and the municipal boat launch with free resident parking, providing easy access to some of Ontario's finest boating and fishing waters. Offered at $549,000 this property presents an excellent opportunity for first time home buyers, families seeking more space or anyone looking to enjoy country living close to town amenities,. (id:43681)
房源概要
| MLS® Number | X13455456 |
| 房源类型 | 民宅 |
| 社区名字 | Carling |
| 附近的便利设施 | 近高尔夫球场, 医院, 码头 |
| 社区特征 | School Bus |
| Easement | 没有 |
| 设备类型 | Propane Tank |
| 特征 | Hillside, 树木繁茂的地区, Irregular Lot Size, Rocky, Rolling |
| 总车位 | 4 |
| 租赁设备类型 | Propane Tank |
| 结构 | Deck |
| View Type | View Of Water |
详 情
| 浴室 | 2 |
| 地上卧房 | 3 |
| 总卧房 | 3 |
| Age | 31 To 50 Years |
| 公寓设施 | Fireplace(s) |
| 家电类 | Water Heater, Furniture |
| 地下室进展 | 部分完成 |
| 地下室功能 | Walk Out |
| 地下室类型 | Full, N/a, N/a (partially Finished) |
| 施工种类 | 独立屋 |
| 空调 | 没有 |
| 外墙 | 砖 |
| Fire Protection | Smoke Detectors |
| 壁炉 | 有 |
| Fireplace Total | 1 |
| 地基类型 | 混凝土, 水泥, Slab |
| 供暖方式 | Propane, 木头 |
| 供暖类型 | Baseboard Heaters, Forced Air |
| 储存空间 | 2 |
| 内部尺寸 | 1100 - 1500 Sqft |
| 类型 | 独立屋 |
| 设备间 | Drilled Well |
车 位
| Garage |
土地
| 入口类型 | Public Road, Year-round Access |
| 英亩数 | 有 |
| 土地便利设施 | 近高尔夫球场, 医院, 码头 |
| 污水道 | Septic System |
| 土地深度 | 741 Ft |
| 土地宽度 | 540 Ft |
| 不规则大小 | 540 X 741 Ft |
| 土壤类型 | Mixed Soil |
| 规划描述 | Rr |
房 间
| 楼 层 | 类 型 | 长 度 | 宽 度 | 面 积 |
|---|---|---|---|---|
| 一楼 | 客厅 | 7.14 m | 4.7 m | 7.14 m x 4.7 m |
| 一楼 | 餐厅 | 3.7 m | 3.5 m | 3.7 m x 3.5 m |
| 一楼 | 厨房 | 3.4 m | 3.7 m | 3.4 m x 3.7 m |
| 一楼 | 卧室 | 3.5 m | 3.1 m | 3.5 m x 3.1 m |
| 一楼 | 第二卧房 | 3.3 m | 2.7 m | 3.3 m x 2.7 m |
| 一楼 | 第三卧房 | 3.5 m | 4.6 m | 3.5 m x 4.6 m |
| 一楼 | 浴室 | 2.4 m | 1.97 m | 2.4 m x 1.97 m |
| 一楼 | 门厅 | 4.3 m | 1.7 m | 4.3 m x 1.7 m |
| 一楼 | 家庭房 | 6.9 m | 3.9 m | 6.9 m x 3.9 m |
| 一楼 | 衣帽间 | 2.75 m | 3.4 m | 2.75 m x 3.4 m |
| 一楼 | 浴室 | 2 m | 1.4 m | 2 m x 1.4 m |
设备间
| 有线电视 | 可用 |
| 配电箱 | 已安装 |
| Wireless | 可用 |
| Electricity Connected | Connected |
https://www.realtor.ca/real-estate/29915434/49-bayview-drive-carling-carling

The trademarks REALTOR®, REALTORS®, and the REALTOR® logo are controlled by The Canadian Real Estate Association (CREA) and identify real estate professionals who are members of CREA. The trademarks MLS®, Multiple Listing Service® and the associated logos are owned by The Canadian Real Estate Association (CREA) and identify the quality of services provided by real estate professionals who are members of CREA. The trademark DDF® is owned by The Canadian Real Estate Association (CREA) and identifies CREA's Data Distribution Facility (DDF®)
Muskoka Haliburton Orillia – The Lakelands Association of REALTORS®
Royal LePage Team Advantage Realty
July 02 2026 05:03:09
